Sandy Lane, Tydd St Giles, Wisbech
- Land size
- 0.33 acres
- Bedrooms
- 5
- Bathrooms
- 4
Key Features
- Impressive Barn Conversion (2003)
- 1/3 Acre Wrap Around Cottage Gardens
- Three Reception Rooms
- Exposed Beams And Mezzanine
- Five Bedrooms
- Four Bathrooms
- Many Character/Luxury Features
- Triple Garage/Barn Style Carport
- 2.2 Acres Paddock/Lawned Garden
- EPC - D, Virtual Tour Available
Description
A superb bespoke barn conversion set within approximately one-third of an acre of beautifully landscaped gardens, enjoying a peaceful and private rural setting.
This impressive property offers beautifully presented and versatile accommodation, combining traditional barn character with modern comforts and a touch of luxury. Surrounded by tranquil countryside, it provides an ideal opportunity for those seeking a peaceful rural lifestyle, while remaining conveniently positioned for an 18-hole golf course, leisure facilities, and fishing lakes.
The vendor is also happy to negotiate the sale of a further approximately 2.2 acres of paddock and garden land exclusively to the new owners, offering additional space and privacy.
Privately positioned amidst the tranquil rural surroundings of Sandy Lane, Tydd St Giles, Wisbech, this exceptional bespoke barn conversion represents a rare opportunity to acquire a truly distinctive country residence. Combining timeless architectural character with contemporary luxury and an exceptional degree of flexibility, the property offers an enviable rural lifestyle surrounded by open countryside, while remaining conveniently placed for local amenities and leisure pursuits, including an 18-hole golf course, leisure facilities and renowned fishing lakes.
Originally converted in 2003 to an exacting standard and subsequently transformed through a substantial extension and comprehensive programme of updating in 2021, the property has been thoughtfully designed to celebrate its heritage while providing every comfort expected of modern living. Exposed beams, vaulted ceilings, natural timber detailing, and bespoke craftsmanship feature prominently throughout, creating a sense of warmth, authenticity, and understated elegance. Underfloor heating extends throughout the entire ground floor, adding to the exceptional level of comfort.
At the heart of this remarkable home lies the impressive handmade kitchen and breakfast room. Designed as a true social hub, the space is enhanced by a dramatic vaulted ceiling, exposed timbers, and a charming snug seating area, creating an inviting environment for relaxed mornings, family gatherings and entertaining alike. A beautifully considered layout is complemented by a separate utility room and an elegant dining room, ideally suited to more formal occasions.
The principal living spaces flow effortlessly into the magnificent sitting room, where an attractive fireplace and wood-burning stove provide an atmospheric focal point. Bespoke sliding doors open onto the south-facing patio and gardens, creating an exceptional sense of connection between the house and its surroundings and allowing natural light to flood the living space.
The accommodation is both extensive and remarkably versatile. Two generously proportioned double bedrooms occupy the ground floor, together with a luxurious family bathroom. An adjoining annexe wing introduces an additional level of flexibility, ideal for multi-generational living, extended family, or private guest accommodation. This independent-feeling space incorporates an inner hallway, dressing room, principal bedroom, and beautifully appointed ensuite bathroom.
The first floor continues to impress, with a generous landing leading to two further double bedrooms, each enjoying its own ensuite facilities. A particularly striking timber mezzanine and study area adds architectural drama and provides an inspiring space for work, reading, or relaxation, while also leading to a further double bedroom. The result is a home that offers considerable accommodation without compromising on character or individuality.
Outside, the property's appeal continues with beautifully established cottage-style gardens designed to complement its idyllic countryside setting. Mature planting, expansive lawned areas and wraparound gardens create a private and peaceful backdrop, with numerous opportunities to relax, entertain or simply enjoy the surrounding landscape.
A substantial barn-style triple garage and carport provides exceptional garaging, storage, and further potential. Subject to the necessary planning consents, the building may also offer scope for conversion or ancillary accommodation, adding another dimension to the property's already impressive versatility.
By separate negotiation, and available exclusively to the purchaser of the barn, is the opportunity to acquire approximately 2.2 acres of adjoining paddock and lawned grounds as denoted
on the ariel photo illustrated by the yellow outline. Offering an increasingly rare expanse of private land, this additional acreage could appeal to those seeking equestrian possibilities, recreational space or simply the freedom to enjoy the countryside on a larger scale. Price on application.
This is a home of genuine individuality and presence, where original barn character, refined modern comforts and an enviable rural setting come together effortlessly. Offering exceptional accommodation, beautifully considered living spaces and the potential to acquire substantial additional land, it presents a compelling opportunity to embrace a more private, spacious, and luxurious country lifestyle.
Entrance Hall - 3.97 x 1.92 (13'0" x 6'3") -
Living Room - 4.65 x 6.57 (15'3" x 21'6") -
Dining Room - 3.43 x 5.13 (11'3" x 16'9") -
Entrance Porch - 1.09 x 1.34 (3'6" x 4'4") -
Wc - 1.08 x 1.51 (3'6" x 4'11") -
Kitchen Breakfast Room - 9.04 x 4.36 (29'7" x 14'3") -
Snug - 2.69 x 3.73 (8'9" x 12'2") -
Utility Room - 2.00 x 1.53 (6'6" x 5'0") -
Hallway - 3.32 x 0.98 (10'10" x 3'2") -
Gym/Bedroom Six - 3.31 x 2.65 (10'10" x 8'8") -
Bedroom Two - 3.32 x 2.25 (10'10" x 7'4") -
Bathroom - 1.99 x 2.24 (6'6" x 7'4") -
Dressing Room To Master Bedroom - 4.19 x 2.45 (13'8" x 8'0") -
Master Bedroom - 4.22 x 5.05 (13'10" x 16'6") -
En-Suite To Master Bedroom - 4.19 x 2.46 (13'8" x 8'0") -
Landing - 2.30 x 1.93 (7'6" x 6'3") -
Bedroom Three - 3.66 x 4.78 (12'0" x 15'8") -
En-Suite To Bedroom Three - 3.65 x 1.75 (11'11" x 5'8") -
Bedroom Four - 4.39 x 4.36 (14'4" x 14'3") -
En-Suite To Bedroom Four - 2.69 x 3.66 (8'9" x 12'0") -
Study - 3.19 x 4.67 (10'5" x 15'3") -
Bedroom Five - 4.52 x 3.25 (14'9" x 10'7") -
Garage - 5.75 x 8.88 (18'10" x 29'1") -
Epc - D - 67/77
Tenure - Freehold -
Important Legal Information - Construction: Standard
Accessibility / Adaptations: Lateral Living, Wheelchair Accessible, Wide Doorways
Building safety: No
Known planning considerations: None
Flooded in the last 5 years: No
Sources of flooding: n/a
Flood defences: No
Coastal erosion: No
On a coalfield: No
Impacted by the effect of other mining activity: No
Conservation area: No
Lease restrictions (answer yes if there are restrictions, eg does not allow pets): No
Listed building: No
Permitted development: No
Holiday home rental: No
Restrictive covenant: No
Business from property NOT allowed: No
Property subletting: No
Tree preservation order: No
Other: No
Right of way public: No
Right of way private: Yes
Registered easements: Not Known
Shared driveway: No
Third party loft access: No
Third party drain access: No
Other: No
Parking: Driveway Private, Garage Carport
Solar Panels: No
Water: Mains
Electricity: Mains Supply
Sewerage: Domestic Small Sewage Treatment Plant
Heating: Oil, Underfloor Heating, Wood Burner
Internet connection: Fixed Wireless
Internet Speed: up to 1800Mbps
Mobile Coverage: EE - Great, O2 - Great, Three - Great, Vodafone - Great
Disclaimer: If you are considering purchasing this property as a Buy-to-Let investment, please be advised that certain areas may be subject to Selective Licensing schemes. Prospective purchasers are strongly advised to carry out their own due diligence to ensure compliance with any applicable licensing requirements, including any associated fees or obligations.
All information is provided without warranty.
The information contained is intended to help you decide whether the property is suitable for you. You should verify any answers which are important to you with your property lawyer or surveyor or ask for quotes from the appropriate trade experts: builder, plumber, electrician, damp, and timber expert.
Draft Details Awaiting Vendor Approval -
Map Location
Property details
- Tenure
- Freehold
- Council Tax Band
- C
- Date Posted
- 2026-07-12
Price history
| Date | Change | Price |
|---|---|---|
| 29 Sep 2026 | Reduced 9.1% (−£75,000) | £750,000 |
| Until 29 Sep 2026 | Asking price | £825,000 |
Energy Performance Certificate
Energy Efficiency Rating
Based on UK Energy Performance Certificate standards (EU Directive 2002/91/EC)
Running costs are one side. Planning activity, flood history and ground risks for this location are in the full report.
Utilities & Restrictions
Utilities
- Electricity
- Mains
- Water
- Mains
- Heating
- Oil Heating, Underfloor Heating, Wood Burner
- Broadband
- Ask Agent
- Sewerage
- Septic Tank / Private
Rights & Restrictions
- Public Rights of Way
- Ask Agent
- Private Rights of Way
- Yes
- Listed Property
- Ask Agent
- Restrictions
- Ask Agent
Listed status, conservation areas and planning constraints for this location are in the full report.
Property Features
- Accessibility
- Lateral Living, Wide Doorways
- Parking
- Covered Parking, Driveway
- Garden
- Garden
Beyond the particulars: planning activity, flood history, heritage and ground risks, checked for this exact spot.
Connectivity
Broadband
Fastest speed available at this postcode
1.8 Gbps
Gigabit full fibre
Suitable for
- 4K streaming on every screen
- Full-time home working
- Online gaming & big downloads
Mobile signal
Predicted 4G and 5G signal; indoor signal depends on building materials.
Ofcom Connected Nations postcode-level predictions. Speeds and signal are modelled, not measured, and vary between addresses and providers.
Signal is the easy part. Planning activity, flood history and protected designations here are in the full report.
Nearest Schools
Primary
- Kinderley Primary School0.9 milesOfsted: Good
- Ages
- 2 to 11
- Pupils
- 74
- Type
- Community school
- The Tydd St Mary Church of England Primary School1.2 milesOfsted: Outstanding
- Ages
- 4 to 11
- Pupils
- 109
- Type
- Voluntary aided school
- Faith
- Church of England
- Sutton St James Community Primary School2.7 milesOfsted report card · Jun 2026
- Ages
- 4 to 11
- Pupils
- 140
- Type
- Community school
- Gorefield Primary Academy3.2 milesOfsted: Good
- Ages
- 4 to 11
- Pupils
- 95
- Type
- Academy sponsor led
- West Walton Community Primary School3.4 milesOfsted: Requires improvement *
- Ages
- 4 to 11
- Pupils
- 193
- Type
- Community school
Secondary
- Marshland High School3.3 milesNo Ofsted rating
- Ages
- 11 to 16
- Pupils
- 821
- Type
- Academy sponsor led
- University Academy Long Sutton4.5 milesOfsted report card · Mar 2026
- Ages
- 11 to 16
- Pupils
- 708
- Type
- Academy sponsor led
- The Wisbech Academy5.3 milesNo Ofsted rating
- Ages
- 11 to 16
- Pupils
- 205
- Type
- Free schools
- Thomas Clarkson Academy5.3 milesOfsted: Good
- Ages
- 11 to 18
- Pupils
- 1,295
- Type
- Academy sponsor led
- University Academy Holbeach7.3 milesOfsted: Requires improvement *
- Ages
- 11 to 18
- Pupils
- 1,378
- Type
- Academy sponsor led
* Latest graded judgement covers quality of education only; no overall grade was issued under the 2024-25 inspection framework.
Distances are straight-line from the advertised location. Source: the national school registers (DfE, Welsh Government, Scottish Government) and Ofsted.
Schools are just the start: sold prices nearby, planning activity and any flood history are in the full report.
Amenities
Supermarket
GP surgery
Pharmacy
Hospital
Straight-line distances from the advertised location. Sources: NHS records, Geolytix supermarket locations, OS Open Greenspace and the national trails registers.
The area stacks up? Now check the location itself: planning nearby, protected designations and past flooding.
Getting Around
Nearest station
Nearest bus stop
Typical drive times
Straight-line distances from the advertised location; drive times are typical free-flow times over OpenStreetMap road data, so allow more at peak. Public transport locations from DfT NaPTAN.
Easy to reach matters. So do planning activity, flood history and ground risks: all in the full report.
Flood Risk
Environment Agency open data, checked around the advertised map pin for the listed acreage. Long-term risk counts flood defences; the planning map's flood zones do not. Provided by LandSale, not the listing agent, and not part of the agent's particulars. Risk varies across a holding, so verify before committing.
Rivers and the sea
Planning map: Flood Zone 3.
Surface water
Not at the pin: mapped about 30 metres away.
These bandings are the summary. Where this location sits on the flood maps, plus planning activity, heritage and ground risks, is in the full report.
Important notice: Information, maps and tags on this page are drawn from the advertising agent's marketing materials or generated automatically. LandSale has not verified them. Relying on these details is at your own risk, always carry out independent checks before committing to a purchase.
LandSale full disclaimer
Marketing information only - not formal particulars. The details on this website are provided for general guidance and do not constitute an offer or contract. Neither LandSale nor the advertising estate/land agent accepts responsibility for any inaccuracy.
1. Source of information
- Listing content: Core description, asking price, tenure, measurements, photographs and planning history originate from the marketing materials of the advertising estate or land agent. LandSale does not author this content and cannot guarantee its accuracy.
- Automated tags & categorisation: Property type, land-use class, acreage bands and similar labels may be applied by machine-learning models. They are intended as a helpful guide only and may not reflect the property's legal status or permitted use.
- Third-party & enriched data layers: Maps, boundary outlines, planning designations, soil reports, broadband coverage and other environmental or location-based insights are licensed from external suppliers. Such data are supplied “as is", may be incomplete or out of date and are subject to change without notice.
2. Verification required
Prospective purchasers must verify critical matters, including but not limited to planning permission, title boundaries, public rights of way, environmental constraints, acreage, services, access and VAT status, through their own inspections, specialist surveys, legal advisers and the selling agent before relying on the information or entering into any contract.
3. No warranty or liability
LandSale gives no warranty, express or implied, as to the accuracy, completeness or fitness for any particular purpose of the information displayed. LandSale shall not be liable for any loss, damage, cost or expense arising directly or indirectly from any use of or reliance on such information, save where liability may not be excluded by law.
4. Updates & feedback
If you believe any detail on this listing is inaccurate, please let us know. We will investigate and, where appropriate, update the listing or notify the agent.
© LandSale | Version 1.3 - August 2026
Listing agent
City & County (UK) Ltd, Crowland
11 North Street Crowland PE6 0EG
Similar properties for sale
- Price
- £650,000
- Size
- 3.97 acres
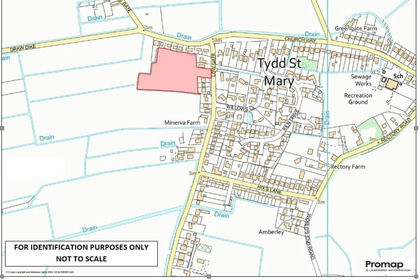
Residential Development Site, Tydd St Mary, Tydd St Mary, Lincolnshire PE13 England
Added on 13/06/2026Development Land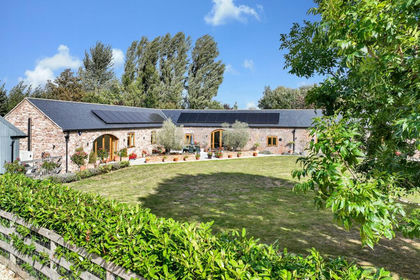
- Price
- Offers in Excess of£600,000
- Size
- 0.33 acres
Common Way, Tydd St. Mary, PE13, Tydd St Mary, Lincolnshire PE13 England
Added on 29/01/2026Barn Conversion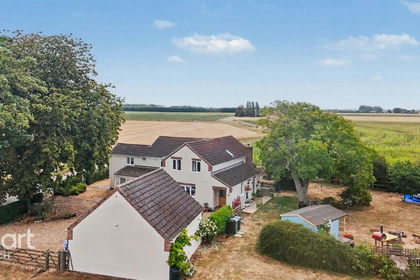
- Price
- Guide Price£600,000
- Size
- 1 acres
Mill Lane, Newton-in-the-Isle, Newton-in-the-Isle, Cambridgeshire PE13 England
Added on 09/07/2026House with Land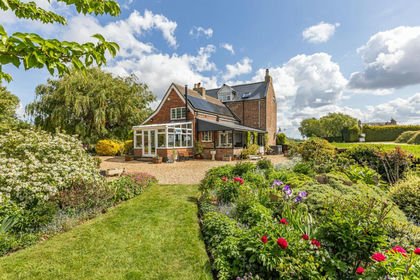
- Price
- Offers in Region of£650,000
- Size
- 1.5 acres
Sustainability and Tranquillity in Long Sutton, Long Sutton, Lincolnshire PE12 England
Added on 20/05/2026Farmhouse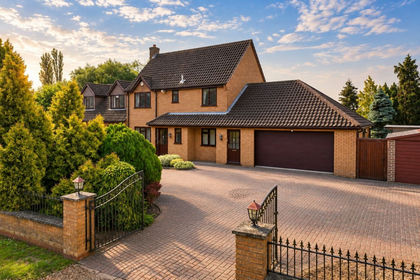
- Price
- Guide Price£600,000
- Size
- 1 acres
Fitton End Road, Gorefield, PE13, Newton-in-the-Isle, Cambridgeshire PE13 England
Added on 06/10/2026House with Land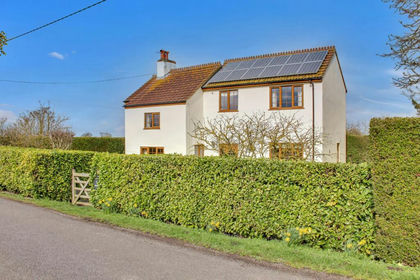
- Price
- £675,000
- Size
- 10 acres
Goredike Bank, Gorefield, PE13, Newton-in-the-Isle, Cambridgeshire PE13 England
Added on 24/05/2026Equestrian property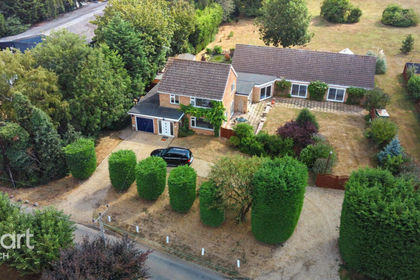
- Price
- Offers in Excess of£600,000
- Size
- 2.4 acres
Fendyke Lane, Gorefield, Leverington, Cambridgeshire PE13 England
Added on 11/08/2026House with Land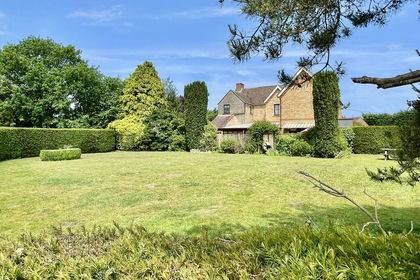
- Price
- £595,000
- Size
- 1 acres
Bridge Road, Sutton Bridge, Sutton Bridge, Lincolnshire PE12 England
Added on 21/02/2026Farmhouse
- Price
- Offers in Excess of£750,000
- Size
- 4 acres
Ryefield Lane, Holbeach, PE12, Gedney, Lincolnshire PE12 England
Added on 29/01/2026House with Land
- Price
- Guide Price£650,000
- Size
- 4 acres
Station Road, Wisbech St. Mary, PE13, Wisbech St. Mary, Cambridgeshire PE13 England
Added on 29/01/2026House with Land