Hill Farm, Etwall Road
- Land size
- 0.39 acres
- Bedrooms
- 4
- Bathrooms
- 3
Key Features
- Beautifully presented Grade II listed barn conversion
- Four superbly proportioned double bedrooms, all with en suite facilities
- Nearly 2500 sq ft of high specification accommodation
- Spectacular dining kitchen with exposed beams
- Living room & sitting room with double sided log burner
- Large utility room, separate boot room & guest WC
- 0.39 acre plot, landscaped gardens, vegetable garden & orchard
- EPC rating N/A. Council tax band G.
- Gravelled parking in courtyard & single garage
- Highly sought-after South Derbyshire village - close to Mercia Marina
Description
Approached via a private gated driveway, Westview occupies an enviable position in the highly regarded South Derbyshire village of Willington, close to the popular Mercia Marina. Beautifully blending the character and charm of its historic origins with the comfort and sophistication of modern living, this impressive home offers generously proportioned accommodation approaching 2,500 sq ft. The spectacular dining kitchen, with its exposed beams, creates a wonderful focal point for entertaining, complemented by both a living room and separate sitting room featuring a striking double-sided log burner. Four superb double bedrooms, each enjoying en suite facilities, provide luxurious and private accommodation, while a large utility room, separate boot room and guest cloakroom add to the home's practicality. Outside, the 0.39-acre plot features beautifully landscaped gardens, a productive vegetable garden and orchard, together with a gravelled courtyard providing ample parking and a single garage. A rare opportunity to acquire a distinctive character home offering an exceptional combination of heritage, space and contemporary comfort in a highly desirable village location.
Entrance to this beautiful home is via an impressive entrance hall with a full height glazed entrance door and matching side panels which fill the space with natural light, feature ceiling beams and plenty of space for occasional furniture and coat and shoe storage.
The tiled floor runs through to the inner hallway and into the ground floor guest WC which is fitted with a low flush WC, hand wash basin and additional tiling to half wall height.
The large open kitchen dinner is again filled with natural light coming from windows overlooking the front courtyard and three large skylights set into the vaulted ceiling featuring exposed beams. The kitchen area is fitted with an extensive range of matching units with granite worktops and a matching central island with an inset double sink unit, glass display cabinets, built-in larder cupboards and plenty of space has been provided for appliances including a range cooker with extractor hood over. The large dining area has a door opening onto the courtyard ideal for unloading the shopping.
Along from the kitchen is a superb utility room a wonderfully generous space fitted with an extensive range matching units with roll edge worksurfaces, inset one and a half bowl sink unit with mixer tap, tiled splashbacks, window to the side and entrance door onto the courtyard.
The two reception rooms lie on the opposite side of the entrance hall, both enjoy lovely views over the rear garden and share the double-sided log burner which creates wonderfully cosy spaces but with plenty of space for entertaining.
The inner hallway leads off the sitting room leading to an understairs storage cupboard and to the rear garden by way of the boot room which has been recently refitted with a range of useful storage cupboards.
The first floor accommodates two generously proportioned double bedrooms, served by a stylish Jack and Jill en-suite bathroom. Bedroom three further benefits from a walk-in wardrobe and delightful garden views, whilst bedroom four enjoys an outlook over the courtyard. The recently refitted bathroom is elegant and practical with a luxury four-piece bathroom suite with gold fittings, incorporating a concealed-cistern WC, corner shower enclosure, panelled bath with mixer tap and handheld shower attachment, and a double vanity unit with useful storage beneath. Complemented by a heated towel rail, contemporary tiled splashbacks and ceramic tiled flooring.
The second floor reveals two further impressive double bedrooms, each enjoying the luxury of its own en-suite facilities. Bedroom two is a particularly charming room, featuring attractive exposed beams and a well-appointed en-suite shower room comprising a low-flush WC, vanity wash basin with storage, and double shower enclosure, complemented by tiled splashback areas, LED mirror and a chrome heated towel rail.
The principal bedroom is an impressive L-shaped suite, enjoying views across the front courtyard. Its generously proportioned en-suite bathroom is fitted with a vanity wash basin incorporating extensive storage, a concealed-cistern WC and an illuminated LED mirror, creating a stylish and sophisticated finishing touch.
Outside
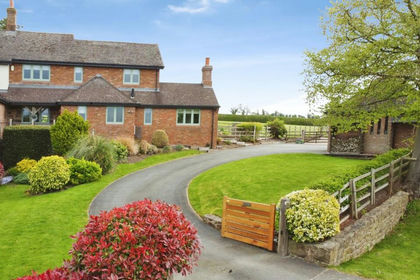
The property is approached along private gated driveway with large timber double opening electric gates. This leads to a beautiful tree-lined driveway that serves all six of the properties in this exclusive development. The property has parking in the courtyard for several cars and a single garage located in a separate block plus additional visitor parking is available.
The beautifully established gardens are arranged into four distinct sections, each offering its own character and appeal. The first is a formal garden, featuring attractive gravel pathways and a block-paved patio, with expanses of lawn framed by established, well-stocked borders and mature evergreen hedging, providing year-round structure, privacy and colour.
An attractive arched arbour leads through to the second section, where a further lawned garden is complemented by a patio seating area and beautifully planted herbaceous beds and borders. A raised deck provides an additional space for outdoor entertaining and relaxation, with a timber garden shed and a charming summer house on either side. The summer house is particularly versatile, benefiting from power, lighting and sliding patio doors, making it ideal for use as a garden retreat, hobby room or additional entertaining space.
The third section is dedicated to a productive vegetable garden, thoughtfully arranged with raised beds, providing an excellent opportunity for homegrown produce, greenhouse and large chicken coupe.
To the rear of the garden is the orchard with a range of mature and productive fruit trees.
About the Area; Situated in the heart of South Derbyshire, Willington is a thriving village offering an appealing balance of rural surroundings, excellent amenities and convenient transport connections. Its strategic position between Derby and Burton-on-Trent, together with easy access to the A38 and A50, makes it particularly well suited to commuters. The village also benefits from its own railway station, providing direct services to Derby and Birmingham.
Everyday amenities are well catered for, with a Co-op supermarket, medical centre, florist, hairdressers and a well-regarded primary school, alongside regular bus services. Families will also appreciate the village's catchment for John Port Spencer Academy, whilst the historic village of Repton, renowned for its prestigious public school, is just a short drive away.
The village enjoys a welcoming community atmosphere, with a selection of independent cafés, traditional public houses and attractive riverside walks. The Dragon and The Green Man are popular local establishments, whilst the picturesque Trent and Mersey Canal provides a delightful setting for walking and cycling.
A particular highlight is nearby Mercia Marina, one of the country's largest inland marinas, offering an appealing mix of waterside restaurants, independent boutiques and regular markets. With its relaxed village character, attractive surroundings and excellent connectivity, Willington remains a popular choice for those seeking a well-balanced lifestyle in South Derbyshire.
To view this property, please contact John German Derby office.
Tenure: Freehold (purchasers are advised to satisfy themselves as to the tenure via their legal representative).
Please note: It is quite common for some properties to have a Ring doorbell and internal recording devices.
Property construction: Standard
Parking: Drive & garage
Electricity supply: Mains
Water supply: Mains
Sewerage: Septic tank
Heating: Gas
(Purchasers are advised to satisfy themselves as to their suitability).
Broadband type: See Ofcom link for speed:
Mobile signal/coverage: See Ofcom link
Local Authority/Tax Band: South Derbyshire District Council / Tax Band G
Useful Websites:
Our Ref: JGA/28102026
The property information provided by John German Estate Agents Ltd is based on enquiries made of the vendor and from information available in the public domain. If there is any point on which you require further clarification, please contact the office and we will be pleased to check the information for you, particularly if contemplating travelling some distance to view the property. Please note if your enquiry is of a legal or structural nature, we advise you to seek advice from a qualified professional in their relevant field.
We are required by law to comply fully with The Money Laundering Regulations 2017 and as such need to complete AML ID verification and proof / source of funds checks on all buyers and, where relevant, cash donors once an offer is accepted on a property. We use the Checkboard app to complete the necessary checks, this is not a credit check and therefore will have no effect on your credit history. With effect from 1st March 2025 a non-refundable compliance fee of £30.00 inc. VAT per buyer / donor will be required to be paid in advance when an offer is agreed and prior to a sales memorandum being issued.
Map Location
Property details
- Tenure
- Freehold
- Council Tax Band
- G
- Date Posted
- 2026-10-29
Utilities & Restrictions
Utilities
- Electricity
- Mains
- Water
- Mains
- Heating
- Gas Central Heating, Underfloor Heating
- Broadband
- Ask Agent
- Sewerage
- Septic Tank / Private
Rights & Restrictions
- Public Rights of Way
- Yes
- Private Rights of Way
- Yes
- Listed Property
- Yes
- Restrictions
- Yes
Listed status, conservation areas and planning constraints for this location are in the full report.
Property Features
- Accessibility
- Ask Agent
- Parking
- Garage, Off-Street Parking
- Garden
- Garden
Beyond the particulars: planning activity, flood history, heritage and ground risks, checked for this exact spot.
Connectivity
Broadband
Fastest speed available at this postcode
1.8 Gbps
Gigabit full fibre · available to 37% of premises
Suitable for
- 4K streaming on every screen
- Full-time home working
- Online gaming & big downloads
Mobile signal
Predicted 4G and 5G signal; indoor signal depends on building materials.
Ofcom Connected Nations postcode-level predictions. Speeds and signal are modelled, not measured, and vary between addresses and providers.
Signal is the easy part. Planning activity, flood history and protected designations here are in the full report.
Nearest Schools
Primary
- Willington Primary School0.7 milesOfsted: Good
- Ages
- 4 to 11
- Pupils
- 207
- Type
- Community school
- Findern Primary School1.1 milesOfsted: Good
- Ages
- 3 to 11
- Pupils
- 207
- Type
- Community school
- Egginton Primary School1.8 milesOfsted: Good *
- Ages
- 4 to 11
- Pupils
- 58
- Type
- Community school
- Repton Primary School1.9 milesOfsted: Good *
- Ages
- 4 to 11
- Pupils
- 231
- Type
- Community school
- Etwall Primary School2.1 milesNo Ofsted rating
- Ages
- 4 to 11
- Pupils
- 323
- Type
- Community school
Secondary
- John Port Spencer Academy2.3 milesOfsted: Good
- Ages
- 11 to 18
- Pupils
- 2,034
- Type
- Academy sponsor led
- Littleover Community School3.1 milesOfsted: Good
- Ages
- 11 to 18
- Pupils
- 1,828
- Type
- Community school
- City of Derby Academy3.2 milesOfsted: Requires improvement
- Ages
- 11 to 16
- Pupils
- 925
- Type
- Academy sponsor led
- Derby Moor Spencer Academy3.2 milesNo Ofsted rating
- Ages
- 11 to 18
- Pupils
- 1,740
- Type
- Academy converter
- The de Ferrers Academy3.9 milesOfsted: Good
- Ages
- 11 to 18
- Pupils
- 2,403
- Type
- Academy converter
* Latest graded judgement covers quality of education only; no overall grade was issued under the 2024-25 inspection framework.
Distances are straight-line from the advertised location. Source: the national school registers (DfE, Welsh Government, Scottish Government) and Ofsted.
Schools are just the start: sold prices nearby, planning activity and any flood history are in the full report.
Amenities
Supermarket
GP surgery
Pharmacy
Hospital
Green space
Straight-line distances from the advertised location. Sources: NHS records, Geolytix supermarket locations, OS Open Greenspace and the national trails registers.
The area stacks up? Now check the location itself: planning nearby, protected designations and past flooding.
Getting Around
Nearest station
Nearest bus stop
Typical drive times
Straight-line distances from the advertised location; drive times are typical free-flow times over OpenStreetMap road data, so allow more at peak. Public transport locations from DfT NaPTAN.
Easy to reach matters. So do planning activity, flood history and ground risks: all in the full report.
Flood Risk
Environment Agency open data, checked around the advertised map pin for the listed acreage. Long-term risk counts flood defences; the planning map's flood zones do not. Provided by LandSale, not the listing agent, and not part of the agent's particulars. Risk varies across a holding, so verify before committing.
Rivers and the sea
Planning map: Flood Zone 1.
Surface water
Not at the pin: mapped about 20 metres away.
These bandings are the summary. Where this location sits on the flood maps, plus planning activity, heritage and ground risks, is in the full report.
Important notice: Information, maps and tags on this page are drawn from the advertising agent's marketing materials or generated automatically. LandSale has not verified them. Relying on these details is at your own risk, always carry out independent checks before committing to a purchase.
LandSale full disclaimer
Marketing information only - not formal particulars. The details on this website are provided for general guidance and do not constitute an offer or contract. Neither LandSale nor the advertising estate/land agent accepts responsibility for any inaccuracy.
1. Source of information
- Listing content: Core description, asking price, tenure, measurements, photographs and planning history originate from the marketing materials of the advertising estate or land agent. LandSale does not author this content and cannot guarantee its accuracy.
- Automated tags & categorisation: Property type, land-use class, acreage bands and similar labels may be applied by machine-learning models. They are intended as a helpful guide only and may not reflect the property's legal status or permitted use.
- Third-party & enriched data layers: Maps, boundary outlines, planning designations, soil reports, broadband coverage and other environmental or location-based insights are licensed from external suppliers. Such data are supplied “as is", may be incomplete or out of date and are subject to change without notice.
2. Verification required
Prospective purchasers must verify critical matters, including but not limited to planning permission, title boundaries, public rights of way, environmental constraints, acreage, services, access and VAT status, through their own inspections, specialist surveys, legal advisers and the selling agent before relying on the information or entering into any contract.
3. No warranty or liability
LandSale gives no warranty, express or implied, as to the accuracy, completeness or fitness for any particular purpose of the information displayed. LandSale shall not be liable for any loss, damage, cost or expense arising directly or indirectly from any use of or reliance on such information, save where liability may not be excluded by law.
4. Updates & feedback
If you believe any detail on this listing is inaccurate, please let us know. We will investigate and, where appropriate, update the listing or notify the agent.
© LandSale | Version 1.3 - August 2026
Similar properties for sale
- Price
- Offers in Region of£850,000
- Size
- 1 acres
The Marsh, Derby Road, Etwall, Derbyshire, Etwall, Derbyshire DE65 England
Added on 31/05/2026House with Land
- Price
- Offers in Excess of£750,000
- Size
- 1.9 acres
Added on 20/07/2026House with Land
- Price
- £850,000
- Size
- 2 acres
Craythorne Road, Stretton, Burton-On-Trent, Stretton, Staffordshire DE13 England
Added on 15/05/2026House with Land Added on 26/09/2026Barn Conversion
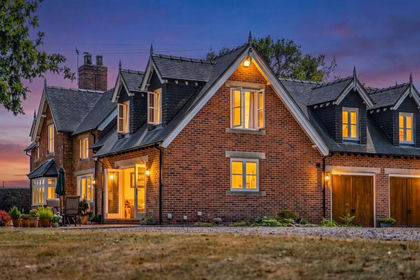
- Price
- £875,000
- Size
- 2 acres
Barton Lodge, Lodge Hill, Church Broughton, Derbyshire, DE65, Barton Blount, Derbyshire DE65 England
Added on 01/08/2026House with Land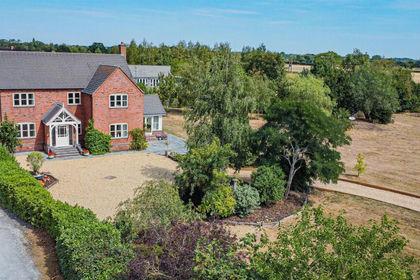
- Price
- £975,000
- Size
- 1.5 acres
Firs Farm, Scropton, Derbyshire, Foston and Scropton, Derbyshire DE65 England
Added on 20/08/2026House with Land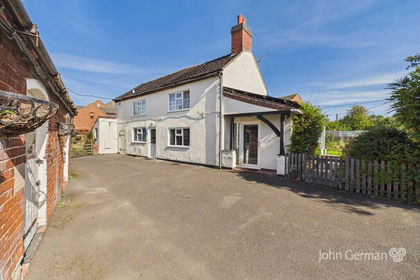
- Price
- £785,000
- Size
- 2.9 acres
Added on 02/10/2026Smallholding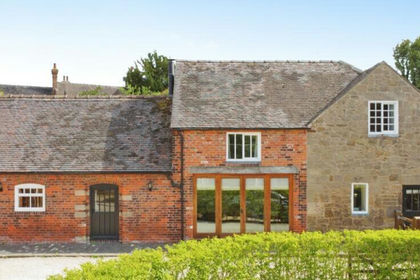
- Price
- £799,950
- Size
- 0.33 acres
Woodhouses, Melbourne, DE73, Melbourne, Derbyshire DE73 England
Added on 15/09/2026Barn Conversion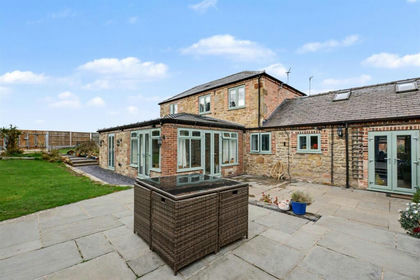 Added on 29/01/2026Barn Conversion
- Price
- £795,000
- Size
- 2.5 acres
Station Road, Melbourne, DE73, Melbourne, Derbyshire DE73 England
Added on 15/09/2026House with Land