Main Road, Sibsey, Lincolnshire
- Bedrooms
- 3
- Bathrooms
- 3
Key Features
- Impressive and Substantial Grade II Listed Barn Conversion Retaining a Wealth of Original Features
- Three Double Bedrooms, Three Bathrooms
- Beautiful Open-Plan Dining Kitchen with Bifold Doors to the Gardens
- Extensive Secure Parking with Two Separate Gated Driveways
- Detached Four-Room Bothy with Planning Permission Granted for Conversion to a One-Bedroom Annexe
- Versatile Accommodation Ideally Suited to Family Living, Entertaining and Working from Home
- Desirable Village Location with Excellent Local Amenities Close at Hand – a Rare Advantage for a Barn Conversion
- Tenure: Freehold. Gas Central Heating. Ground Floor Underfloor Heating. Council Tax Band ‘E’
- EPC Rating: 'C' 77
Description
With a large central arched doorway and single arched doors to each side, Sibsey Coach House is surely one of our more distinctive character properties and one that I’m sure will be recognisable to many of our local clients, who couldn’t help but notice it while driving by. Free of the limitations of some smaller renovations, the two storey design makes for one of the most substantial and attractive conversions we’ve seen for some time.
It’s also easy to see why it’s a building with historic value as so many of the original design features have remained intact including feature arches and timber panelling, but here they blend perfectly without hampering the practicality – there are no low ceilings to duck or beams to avoid and the layout and scale seems ideally suited to families who love to entertain or who just love space. This is perhaps most evident in the open plan kitchen and dining room. Spanning the width of the barn and with a shared wood-burning stove and independent sets of bifold doors to the garden, these two rooms completely lend themselves to family life and family gatherings. The dining room also opens into the Lounge, which is of similarly generous proportions - and then there is the entrance hall, an impressive reception room in itself and the perfect place for a (large) Christmas tree. The remaining ground floor space includes a utility room and a shower room, both useful additions to suite the needs of modern family life.
The first floor offers three double bedrooms, one with an en-suite bathroom, plus a second bathroom serving the remaining two rooms, one of which features a lovely Juliet balcony.
And so to the outside, with a similarly impressive degree of practicality and attention to detail. Sibsey Coach House is set well-back from the road and actually has two driveways, so the property can be approached either directly from the front or by the second, double-gated access at the rear. This affords the property an extensive amount of secure parking to open when needed. The rear driveway also conveniently serves the already part-converted four-room Bothy. This has the added benefit of planning permission granted to be a one-bedroom annex but could serve numerous alternative uses as a gym for example or buyers with hobbies to consider or who need space to work from home.
To summarise, for all its impressive proportions and historic character, Sibsey Coach House is very much a home designed for modern family life, with space to entertain, room to grow and the flexibility to accommodate changing needs. And unlike many barn conversions, which are often found in more isolated rural settings, this wonderful property enjoys the added advantage of Sibsey's excellent village amenities, allowing its owners to enjoy the charm of country living without compromising on everyday convenience.
Entrance Hall – 17'10" x 11'1" (5.43m x 3.37m) Double doors open through a central arched doorway into the impressive main entrance hall. A staircase rises to the first-floor accommodation, with an understairs cloaks cupboard and further useful storage space. Double folding doors open through to the dining room and kitchen, whilst further doors lead to the front hallway/lobby and a separate door leads into the lounge.
Lounge – 17'4" x 17'4" (5.29m x 5.28m) A generously proportioned reception room featuring a single archway door to the front aspect and an attractive raised stone feature fireplace with tiled insert and log store. Open access leads through to the adjoining dining room, creating a wonderful sense of space and allowing the two reception areas to work equally well for everyday family life and entertaining.
Dining Area – 16'0" x 9'1" (4.88m x 2.77m) A particularly appealing dining space with triple-glazed bi-folding doors opening directly onto the garden, providing plenty of natural light and an attractive outlook, allowing the room to extend outdoors during the warmer months. Feature arches create an open connection with the adjoining kitchen, whilst the shared wood-burning stove adds warmth and character to both areas.
Kitchen – 16'6" x 14'6" (5.02m x 4.41m) Thoughtfully designed to combine practicality with a sociable layout, the kitchen enjoys bi-folding doors opening onto the garden, ample space for informal seating and generous storage and cooking space. Fitted units comprise a comprehensive range of cupboards and drawers at both base and eye level, complemented by work surfaces incorporating an inset one-and-a-half bowl sink with mixer tap and attractive glass-fronted display cabinets. Integrated appliances include an eye-level double oven, full-size Kenwood dishwasher and fridge/freezer, with provision for an additional fridge/freezer if required.
A substantial central island provides further cupboard space, with two built-in wine racks and a stainless steel-style gas hob inset into a butcher's block-style work surface, with extractor canopy above. Sharing a wood-burning stove with the adjoining dining area, the kitchen forms a wonderfully inviting space for cooking, dining and entertaining, with an additional shared space of 15’3” X 9’2 and direct access through to the utility room.
Utility Room – 6’ x 8'3" (1.82m x 2.52m) A spacious and practical addition to the kitchen, having a window to the side aspect and fitted units incorporating an inset stainless steel sink/drainer with mixer tap. There is space and plumbing for a washing machine and tumble dryer, together with a part-glazed door leading through to the front hallway/ lobby.
Front Hall/ Lobby - With its single archway entrance door and arched wall panelling the entrance hall lobby feels particularly charming. A double cupboard houses the Viessmann gas-fired central heating boiler and hot water cylinder and doors lead back to the main entrance and the shower room.
Shower Room – 7'11" x 5'11" (2.41m x 1.80m) Appointed with a contemporary white suite comprising a walk-in tiled shower enclosure, low-profile WC and vanity wash basin with mixer tap and storage cupboards beneath. Complementary tiling to the walls and floor.
First Floor Landing – 10'4" x 7'3" (3.16m x 2.20m) A spacious landing enjoying natural light from a double-glazed shuttered window to the rear aspect and a skylight. Two wall lights, radiator and with doors arranged off to the three bedrooms and family bathroom.
Bedroom One – 17'5" x 14'1" (5.30m x 4.30m) A generous double bedroom with ample space for freestanding furniture. This room enjoys a triple aspect, with a distinctive shuttered semi-circular window to the front, a further shuttered window to the rear and a Juliet balcony to the side.
Family Bathroom - Finished in a similar contemporary style to the en-suite, the family bathroom comprises a white suite incorporating a panelled bath with centrally mounted mixer tap and wall-mounted shower, floating wash basin with mixer tap and low-profile WC. Wall tiling as appropriate, floor tiling and a heated towel.
Bedroom Two/ Guest Suite - 17'4" x 14'0" (5.29m x 4.28m) Another excellent double bedroom, equally well suited to use as a guest suite, featuring a distinctive shuttered semi-circular window to the front aspect and a further shuttered window to the rear. Two radiators and a connecting door leads through to the en-suite bathroom.
En-Suite Bathroom – Both the bathroom and en-suite bathroom are beautifully appointed with a contemporary white suite comprising a panelled bath with centrally mounted mixer tap and wall-mounted shower, low-profile WC and wall-mounted floating wash basin with mixer tap. Tiled floor, wall tiling as appropriate and a heated towel rail.
Bedroom Three – 10'5" x 9'8" (3.18m x 2.95m) Currently utilised as a home office, this versatile third bedroom features a distinctive semi-circular shuttered window to the front aspect and a radiator. The room lends itself equally well to use as a bedroom or dedicated study.
Outside – Set well back from the road, Sibsey Coach House can be approached by either the gated front driveway or by the second driveway at the rear. The depth of the plot means that the property enjoys a generous enclosed garden to the front, with plenty of parking space for guests and a turning bay. The second entrance at the rear has farmhouse style double gates, with the gravel driveway extending through shaped and edged lawn right up to the outbuilding/ Bothy.
Outbuilding - ‘Bothy’ – Currently used a gym, the four-room ‘Bothy’ has been granted planning permission for use as a one bedroom annex with conversion part-completed already. Full details can be found on the East Lindsey planning portal under reference S/152/01657/14. The rooms currently comprise: Store 1 (proposed kitchen) – 15'9" x 10'0" (4.81m x 3.05m), Store 2 (proposed lounge) 17'3" x 10'2" (5.25m x 3.11m), Store 3 (Proposed Bedroom) 10'9" x 8'4" (3.27m x 2.55m) and Store 4 (proposed shower room) 7'3" x 4'11" (2.21m x 1.50m).
Buyers with specific garaging needs will be pleased to note that the property also received planning permission for a double garage on the lawn adjacent to the Bothy (now lapsed, this would require a re-application). The outside has been well-appointed with outside lights (also on the Bothy), cold water tap and outside electric socket. Note the outside rear wall of the Bothy forms part of the neighbouring property.
NOTE: All measurements are approximate and should be used as a guide only. None of the services connected, fixtures or fittings have been verified or tested by the Agent and as such cannot be relied upon without further investigation by the buyer.
All properties are offered subject to contract. Fairweather Estate Agents Limited, for themselves and for Sellers of this property whose Agent they are, give notice that:- 1) These particulars, whilst believed to be accurate, are set out as a general outline only for guidance and do not constitute any part of any offer or contract; 2) All descriptions, dimensions, reference to condition and necessary permissions for use and occupation, and other details are given without responsibility and any intending Buyers should not rely on them as statements or representations of fact but must satisfy themselves by inspection or otherwise as to their accuracy; 3) No person in this employment of Fairweather Estate Agents Limited has any authority to make or give any representation or warranty whatsoever in relation to this property.
Map Location
Property details
- Tenure
- Freehold
- Council Tax Band
- E
- Date Posted
- 2026-10-29
Utilities & Restrictions
Utilities
- Electricity
- Mains
- Water
- Mains
- Heating
- Gas Heating, Double Glazing, Central Heating, Gas Central Heating, Underfloor Heating, Wood Burner
- Broadband
- Ask Agent
- Sewerage
- Mains
Rights & Restrictions
- Public Rights of Way
- Ask Agent
- Private Rights of Way
- Ask Agent
- Listed Property
- Yes
- Restrictions
- Ask Agent
Listed status, conservation areas and planning constraints for this location are in the full report.
Property Features
- Accessibility
- Ask Agent
- Parking
- Driveway, Off-Street Parking, Gated Parking, Private Parking
- Garden
- Front Garden, Enclosed Garden, Rear Garden, Rear Garden
Beyond the particulars: planning activity, flood history, heritage and ground risks, checked for this exact spot.
Connectivity
Broadband
Fastest speed available at this postcode
80 Mbps
Superfast
Suitable for
- HD streaming
- Video calls
- Web & social
Fixed wireless access may also be an option here.
Mobile signal
Predicted 4G and 5G signal; indoor signal depends on building materials.
Ofcom Connected Nations postcode-level predictions. Speeds and signal are modelled, not measured, and vary between addresses and providers.
Signal is the easy part. Planning activity, flood history and protected designations here are in the full report.
Nearest Schools
Primary
- The Sibsey Free Primary School229 metresNo Ofsted rating
- Ages
- 4 to 11
- Pupils
- 173
- Type
- Voluntary controlled school
- West Fen Primary School2.2 milesNo Ofsted rating
- Ages
- 4 to 11
- Type
- Academy converter
- Stickney Church of England Primary School3.6 milesOfsted: Good *
- Ages
- 2 to 11
- Pupils
- 144
- Type
- Voluntary controlled school
- Faith
- Church of England
- Old Leake Primary Academy3.6 milesOfsted report card · Jun 2026
- Ages
- 3 to 11
- Pupils
- 168
- Type
- Academy converter
- Saint Mary's RC Primary Academy Boston4.1 milesNo Ofsted rating
- Ages
- 4 to 11
- Pupils
- 189
- Type
- Academy converter
- Faith
- Roman Catholic
Secondary
- William Lovell Church of England Academy3.5 milesOfsted report card · Mar 2026
- Ages
- 11 to 16
- Pupils
- 347
- Type
- Academy converter
- Faith
- Church of England
- Giles Academy3.6 milesOfsted: Good
- Ages
- 11 to 18
- Pupils
- 793
- Type
- Academy sponsor led
- Boston High School3.8 milesNo Ofsted rating
- Ages
- 11 to 18
- Pupils
- 837
- Type
- Academy converter
- Gender
- Girls
- Haven High Academy4.1 milesOfsted: Inadequate
- Ages
- 11 to 16
- Pupils
- 1,229
- Type
- Academy converter
- The Boston Grammar School4.8 milesOfsted report card · Apr 2026
- Ages
- 11 to 18
- Pupils
- 924
- Type
- Academy converter
- Gender
- Boys
* Latest graded judgement covers quality of education only; no overall grade was issued under the 2024-25 inspection framework.
Distances are straight-line from the advertised location. Source: the national school registers (DfE, Welsh Government, Scottish Government) and Ofsted.
Schools are just the start: sold prices nearby, planning activity and any flood history are in the full report.
Amenities
Supermarket
GP surgery
Pharmacy
Hospital
Green space
Straight-line distances from the advertised location. Sources: NHS records, Geolytix supermarket locations, OS Open Greenspace and the national trails registers.
The area stacks up? Now check the location itself: planning nearby, protected designations and past flooding.
Getting Around
Nearest station
Nearest bus stop
Typical drive times
Straight-line distances from the advertised location; drive times are typical free-flow times over OpenStreetMap road data, so allow more at peak. Public transport locations from DfT NaPTAN.
Easy to reach matters. So do planning activity, flood history and ground risks: all in the full report.
Flood Risk
Environment Agency open data, checked around the advertised map pin for the listed acreage. Long-term risk counts flood defences; the planning map's flood zones do not. Provided by LandSale, not the listing agent, and not part of the agent's particulars. Risk varies across a holding, so verify before committing.
Rivers and the sea
Planning map: Flood Zone 1.
Surface water
Not at the pin: mapped about 10 metres away.
These bandings are the summary. Where this location sits on the flood maps, plus planning activity, heritage and ground risks, is in the full report.
Important notice: Information, maps and tags on this page are drawn from the advertising agent's marketing materials or generated automatically. LandSale has not verified them. Relying on these details is at your own risk, always carry out independent checks before committing to a purchase.
LandSale full disclaimer
Marketing information only - not formal particulars. The details on this website are provided for general guidance and do not constitute an offer or contract. Neither LandSale nor the advertising estate/land agent accepts responsibility for any inaccuracy.
1. Source of information
- Listing content: Core description, asking price, tenure, measurements, photographs and planning history originate from the marketing materials of the advertising estate or land agent. LandSale does not author this content and cannot guarantee its accuracy.
- Automated tags & categorisation: Property type, land-use class, acreage bands and similar labels may be applied by machine-learning models. They are intended as a helpful guide only and may not reflect the property's legal status or permitted use.
- Third-party & enriched data layers: Maps, boundary outlines, planning designations, soil reports, broadband coverage and other environmental or location-based insights are licensed from external suppliers. Such data are supplied “as is", may be incomplete or out of date and are subject to change without notice.
2. Verification required
Prospective purchasers must verify critical matters, including but not limited to planning permission, title boundaries, public rights of way, environmental constraints, acreage, services, access and VAT status, through their own inspections, specialist surveys, legal advisers and the selling agent before relying on the information or entering into any contract.
3. No warranty or liability
LandSale gives no warranty, express or implied, as to the accuracy, completeness or fitness for any particular purpose of the information displayed. LandSale shall not be liable for any loss, damage, cost or expense arising directly or indirectly from any use of or reliance on such information, save where liability may not be excluded by law.
4. Updates & feedback
If you believe any detail on this listing is inaccurate, please let us know. We will investigate and, where appropriate, update the listing or notify the agent.
© LandSale | Version 1.3 - August 2026
Similar properties for sale
- Price
- £450,000
- Size
- 0.97 acres
Main Road, Stickney, Boston, Lincolnshire, PE22, Stickney, Lincolnshire PE22 England
Added on 21/03/2026Development Land
- Price
- Guide Price£425,000
- Size
- 7 acres
Added on 08/10/2026House with Land
- Price
- Offers Over£550,000
Grovefield Lane, Freiston, Boston, Lincolnshire PE22, Freiston, Lincolnshire PE22 England
Added on 05/06/2026Barn Conversion
- Price
- £525,000
- Size
- 1 acres
Wyberton West Road, Boston, Lincolnshire, PE21, Boston and Skegness, Lincolnshire PE21 England
Added on 29/01/2026House with Land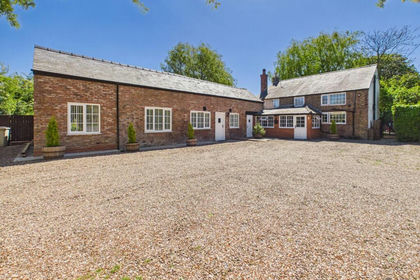
- Price
- £550,000
- Size
- 1.2 acres
The Chestnuts, Main Road, Keal Cotes, Spilsby, West Keal, Lincolnshire PE23 England
Added on 24/05/2026Equestrian property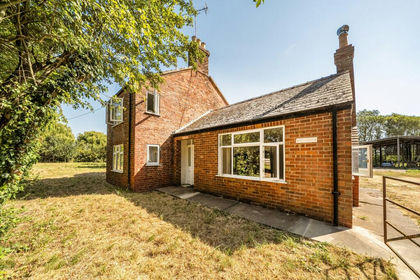
- Price
- Guide Price£425,000
- Size
- 3.5 acres
Added on 08/10/2026House with Land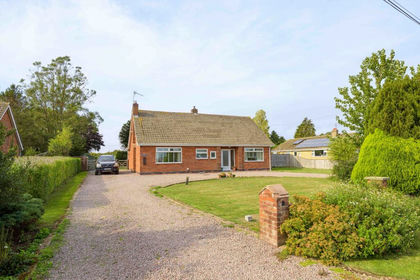
- Price
- £420,000
- Size
- 1.7 acres
Cut End Road, Fishtoft, PE22, Fishtoft, Lincolnshire PE22 England
Added on 30/09/2026House with Land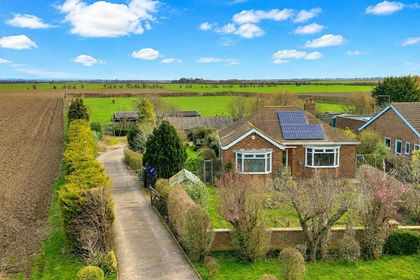
- Price
- £435,000
- Size
- 3 acres
Three Acres, Sandy Bank, New York, Tumby, Lincolnshire PE22 England
Added on 01/04/2026House with Land
- Price
- Guide Price£500,000
- Size
- 2 acres
Bramble Cottage, East Keal Fen, PE23, Spilsby, Lincolnshire PE23 England
Added on 15/05/2026House with Land
- Price
- £440,000
Main Road, Holland Fen, Lincoln LN4, Holland Fen with Brothertoft, Lincolnshire LN4 England
Added on 24/10/2026Barn Conversion