
Leavenheath, Suffolk
- Land size
- 2 acres
- Bedrooms
- 5
- Bathrooms
- 2
Key Features
- No Onward Chain
- Detached single storey property
- Five bedroom, Bathroom and Shower Room
- Sitting room, dining room , Garden room and Snug
- Offering an accommodation schedule of 2,750sq ft
- Kitchen/Breakfast Room and Utility
- Mature south facing gardens
- Set within grounds of approximately 2 acres
- Private driveway and Double carport
- Secluded location with direct access to main road
Description
Tucked away at the foot of a long private driveway this four/five bedroom detached single storey property is set within grounds of approximately two acres, nestled adjacent to land lying within the Dedham Vale Area of Outstanding Natural Beauty. An opportunity to acquire a newly refurbished single storey residence with no immediate neighbours, completely hidden from view and set within mature, peaceful gardens. The property offers 2,750sq ft of accommodation arranged via three reception rooms with a substantial bedroom wing to rear and affording a wealth of natural light from the south facing side aspect. The property further benefits from a double car port, ample private parking, solar panels and established, well screened grounds situated in an idyllic setting with a total plot size of approximately two acres.
UPVC clad security door opening to:
ENTRANCE HALL: 18' 11" x 4' 7" (5.77m x 1.42m) With picture window to rear affording views across the terrace and rolling gardens beyond. Ample recessed fitted storage units set behind sliding doors and further door to:
SITTING ROOM: 30' 8" x 13' 4" (9.4m x 4.0m) a bright well presented room enjoying a dual aspect with casement window range to side, spotlights and affording a southerly aspect with views over the established grounds. The focal point of the room is a central fireplace with marble granite hearth, wooden surround and mantle over.
SNUG/TV ROOM/ STUDY: 9' 6" x 9' 6" (2.9m x 2.9m) Window to the side.
DINING ROOM: 14' 4" x 13' 4" (4.3m x 4.0m) With casement window range to side and doors opening directly to the garden room. Enjoying a southerly side aspect and conveniently placed for the kitchen/breakfast room.
GARDEN ROOM/OFFICE: 14' 4" x 9' 2" (4.1m x 2.8m) Enjoying a glazed surround on two sides affording an outstanding aspect across the well planted gardens with french doors opening to the rear terrace.
KITCHEN/BREAKFAST ROOM: 16' 0" x 13' 5" (4.8m x 4.1m) A newly fitted kitchen complete with an extensive range of shaker style base and wall units with marbled surfaces over and tiling above. Stainless steel single sink unit with vegetable drainer to side, mixer tap over and casement window to side. The kitchen is enhanced by a substantial wooden topped breakfast table providing an ideal breakfast bar/seating area with further casement window to front, a three door Rangemaster double oven with five ring hob above, extraction over and dishwasher. Door to:
INNER HALL: 6' 0" x 5' 10" (1.8m x 1.7m) With two doors opening outside, further door to:
PANTRY: 6' 0" x 5' 4" (1.8m x 1.6m) Set on the northern elevation with fitted shelving throughout, window to side and glass viewing screen to rear.
UTILITY ROOM: 17' 9" x 5' 8" (5.4m x 1.7m) With panel glazed sliding door to side, space and plumbing for washing machine/tumble dryer and chest freezer. Fitted with a ceramic single sink unit within a base level storage unit and range of wall units. Window to side.
GARDEN ROOM / STUDIO: 17' 9" x 11' 8" (5.4m x 3.6m) A generous and versatile space with excellent scope for use as a home studio, office or additional reception room, and offering potential for adaptation as a self-contained annexe, subject to the usual consents.
REAR HALL: Providing the central walkway through to the bedroom wing with hatch to loft and two sets of double doors opening to linen store, housing water cylinder, extensive range of fitted shelving and sensor lighting. Further double doors opening to a store room, ideally placed as a cloaks cupboard/wardrobe.
BEDROOM 1: 23' 4" x 15' 0" (7.1m x 4.5m) An outstanding principal suite affording a dual aspect with two casement windows to rear, further casement window to side and an extensive range of fitted wardrobe units.
BEDROOM 2: 15' 1" x 11' 5" (4.6m x 3.5m) Affording a southerly aspect with casement window range to side affording views across the gardens and landscape beyond. Recessed fitted wardrobe units.
BEDROOM 3: 13' 9" x 10' 4" (4.2m x 3.1m) With casement window range to side and fitted wardrobe.
BEDROOM 4: 9' 3" x 8' 9" (2.8m x 2.5m) A versatile room ideally suited as a child's bedroom offering excellent potential as an additional office/study if so required. Casement window range to side affording a southerly aspect with views across the gardens, fitted wardrobes and open fronted bookshelves.
BEDROOM 5: 8' 2" x 6' 6" (2.5m x 2.0m) With casement window range to side and door to fitted wardrobe with shelving.
FAMILY BATHROOM: 11' 5" x 8' 0" (3.5m x 2.4m) Newly fitted with ceramic WC, wash hand basin within a fitted base level unit, bath with shower attachment over and a fully tiled, separately screened double shower enclosure, complete with a wall-mounted showerhead and additional handheld shower attachment. Casement window to side.
SHOWER ROOM: 9' 0" x 8' 1" (2.7m x 2.4m) Fitted with ceramic WC, wash hand basin within a base unit. A fully fitted, separately screened shower enclosure with shower attachment, complemented by stripped wood-effect flooring and a wall-mounted heated towel rail. Window to side.
OUTSIDE Approached via a private access road of approximately 0.2 miles and set behind a wrought iron five bar gate the driveway rises to an area of private off-street parking with space for approximately ten vehicles. Direct access is provided to the:
DOUBLE CAR PORT: 17' 5" x 14' 6" (5.3m x 4.4m) With two open fronted bays and doors to rear opening to an external store area and a workshop.
Understood to date from the 1960s with further programmes of extension through the 1970s and 1980s the property is of single-story construction and is set within the idyllic landscape adjacent to the Dedham Vale Area of Outstanding Natural Beauty. Offering a wealth of mature trees, dense border planting and areas previously utilised as vegetable gardens. A smattering of blossom and silver birch trees are centrally positioned with the grounds continuing away to the east within unspoilt surrounds.
AGENTS NOTE: The property benefits from an air conditioning heat pump and solar panels.
The property is of non-standard construction, understood by the seller to be of block plinth construction and timber frame. Potential purchasers should notify their mortgage lender (where applicable) prior to applying for a mortgage to ensure compatibility with individual lending criteria. Please contact David Burr Leavenheath Ltd for further clarification.
TENURE: Freehold
SERVICES: Mains water, drainage and electricity are connected. Oil fired heating and solar panels. NOTE: None of these services have been tested by the agent.
NOTE: David Burr make no guarantees or representations as to the existence or quality of any services supplied by third parties. Speeds and services may vary and any information pertaining to such is indicative only and may be subject to change. Purchasers should satisfy themselves on any matters relating to internet or phone services by visiting
EPC RATING: D. A copy of the energy performance certificate is available on request.
WHAT3WORDS: drew.reinforce.tinny
LOCAL AUTHORITY: Babergh District Council, Endeavour House, 8 Russell Road, Ipswich, IP1 2BX ). BAND: G
VIEWING: Strictly by prior appointment only through DAVID BURR.
NOTICE: Whilst every effort has been made to ensure the accuracy of these sales details, they are for guidance purposes only and prospective purchasers or lessees are advised to seek their own professional advice as well as to satisfy themselves by inspection or otherwise as to their correctness. No representation or warranty whatsoever is made in relation to this property by David Burr or its employees nor do such sales details form part of any offer or contract.
Map Location
Property details
- Tenure
- Freehold
- Council Tax Band
- G
- Date Posted
- 2026-10-28
Market Value Analysis
Compared with 1,122 Homes with Land listings in East Anglia (1+ acres).
Energy Performance Certificate
View the official EPC certificate for detailed energy efficiency information.
View official EPC certificate ↗
Running costs are one side. Planning activity, flood history and ground risks for this location are in the full report.
Utilities & Restrictions
Utilities
- Electricity
- Mains, Solar Panels
- Water
- Mains
- Heating
- Oil Heating
- Broadband
- Ask Agent
- Sewerage
- Mains
Rights & Restrictions
- Public Rights of Way
- Ask Agent
- Private Rights of Way
- Ask Agent
- Listed Property
- Ask Agent
- Restrictions
- Ask Agent
Listed status, conservation areas and planning constraints for this location are in the full report.
Property Features
- Accessibility
- Ask Agent
- Parking
- Garage, Covered Parking, Off-Street Parking
- Garden
- Garden
Beyond the particulars: planning activity, flood history, heritage and ground risks, checked for this exact spot.
Connectivity
Broadband
Fastest speed available at this postcode
1 Gbps
Gigabit full fibre · available to 43% of premises
Suitable for
- 4K streaming on every screen
- Full-time home working
- Online gaming & big downloads
Mobile signal
Predicted 4G and 5G signal; indoor signal depends on building materials.
Ofcom Connected Nations postcode-level predictions. Speeds and signal are modelled, not measured, and vary between addresses and providers.
Signal is the easy part. Planning activity, flood history and protected designations here are in the full report.
Nearest Schools
Primary
- Stoke-by-Nayland Church of England Primary School1.9 milesOfsted: Good
- Ages
- 3 to 11
- Pupils
- 48
- Type
- Academy sponsor led
- Faith
- Church of England
- Nayland Primary School2 milesOfsted: Good
- Ages
- 4 to 11
- Pupils
- 197
- Type
- Community school
- Boxford Church of England Voluntary Controlled Primary School2.1 milesOfsted: Good *
- Ages
- 4 to 11
- Pupils
- 178
- Type
- Voluntary controlled school
- Faith
- Church of England
- Bures Church of England Voluntary Controlled Primary School3.5 milesOfsted: Good
- Ages
- 4 to 11
- Pupils
- 161
- Type
- Voluntary controlled school
- Faith
- Church of England
- Boxted St Peter's Church of England School4.2 milesOfsted: Good
- Ages
- 4 to 11
- Pupils
- 206
- Type
- Voluntary controlled school
- Faith
- Church of England
Secondary
- Thomas Gainsborough School4.3 milesOfsted: Good *
- Ages
- 11 to 18
- Pupils
- 1,603
- Type
- Academy converter
- Ormiston Sudbury Academy5.9 milesOfsted report card · Feb 2026
- Ages
- 11 to 19
- Pupils
- 710
- Type
- Academy sponsor led
- Hadleigh High School5.9 milesNo Ofsted rating
- Ages
- 11 to 16
- Pupils
- 712
- Type
- Academy converter
- The Trinity School6.4 milesOfsted: Good *
- Ages
- 11 to 16
- Pupils
- 780
- Type
- Free schools
- The Gilberd School6.4 milesNo Ofsted rating
- Ages
- 11 to 16
- Pupils
- 1,588
- Type
- Academy converter
* Latest graded judgement covers quality of education only; no overall grade was issued under the 2024-25 inspection framework.
Distances are straight-line from the advertised location. Source: the national school registers (DfE, Welsh Government, Scottish Government) and Ofsted.
Schools are just the start: sold prices nearby, planning activity and any flood history are in the full report.
Amenities
Supermarket
GP surgery
Pharmacy
Hospital
Green space
Straight-line distances from the advertised location. Sources: NHS records, Geolytix supermarket locations, OS Open Greenspace and the national trails registers.
The area stacks up? Now check the location itself: planning nearby, protected designations and past flooding.
Getting Around
Nearest station
Nearest bus stop
Typical drive times
Straight-line distances from the advertised location; drive times are typical free-flow times over OpenStreetMap road data, so allow more at peak. Public transport locations from DfT NaPTAN.
Easy to reach matters. So do planning activity, flood history and ground risks: all in the full report.
Flood Risk
Environment Agency open data, checked around the advertised map pin for the listed acreage. Long-term risk counts flood defences; the planning map's flood zones do not. Provided by LandSale, not the listing agent, and not part of the agent's particulars. Risk varies across a holding, so verify before committing.
Rivers and the sea
Planning map: Flood Zone 1.
Surface water
Not at the pin: mapped about 10 metres away.
These bandings are the summary. Where this location sits on the flood maps, plus planning activity, heritage and ground risks, is in the full report.
Important notice: Information, maps and tags on this page are drawn from the advertising agent's marketing materials or generated automatically. LandSale has not verified them. Relying on these details is at your own risk, always carry out independent checks before committing to a purchase.
LandSale full disclaimer
Marketing information only - not formal particulars. The details on this website are provided for general guidance and do not constitute an offer or contract. Neither LandSale nor the advertising estate/land agent accepts responsibility for any inaccuracy.
1. Source of information
- Listing content: Core description, asking price, tenure, measurements, photographs and planning history originate from the marketing materials of the advertising estate or land agent. LandSale does not author this content and cannot guarantee its accuracy.
- Automated tags & categorisation: Property type, land-use class, acreage bands and similar labels may be applied by machine-learning models. They are intended as a helpful guide only and may not reflect the property's legal status or permitted use.
- Third-party & enriched data layers: Maps, boundary outlines, planning designations, soil reports, broadband coverage and other environmental or location-based insights are licensed from external suppliers. Such data are supplied “as is", may be incomplete or out of date and are subject to change without notice.
2. Verification required
Prospective purchasers must verify critical matters, including but not limited to planning permission, title boundaries, public rights of way, environmental constraints, acreage, services, access and VAT status, through their own inspections, specialist surveys, legal advisers and the selling agent before relying on the information or entering into any contract.
3. No warranty or liability
LandSale gives no warranty, express or implied, as to the accuracy, completeness or fitness for any particular purpose of the information displayed. LandSale shall not be liable for any loss, damage, cost or expense arising directly or indirectly from any use of or reliance on such information, save where liability may not be excluded by law.
4. Updates & feedback
If you believe any detail on this listing is inaccurate, please let us know. We will investigate and, where appropriate, update the listing or notify the agent.
© LandSale | Version 1.3 - August 2026
Contact David Burr Estate Agents, Leavenheath
Parkers Lodge, Honey Tye, Leavenheath, CO6 4NX
View agent profileSimilar properties for sale
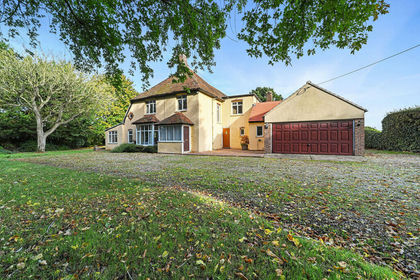
- Price
- Guide Price£775,000
- Size
- 1.95 acres
Added on 22/10/2026House with Land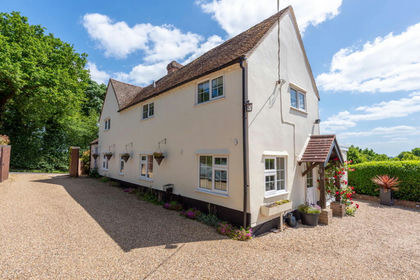
- Price
- Guide Price£750,000
- Size
- 1 acres
Added on 24/10/2026House with Land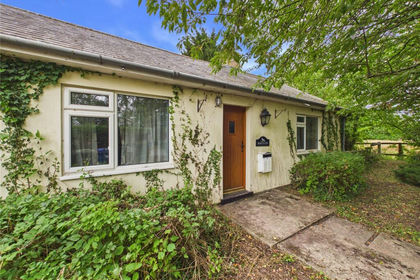
- Price
- £525,000
- Size
- 1.4 acres
Woodlands Road, Raydon, Ipswich, Suffolk, IP7, Raydon, Suffolk IP7 England
Added on 31/07/2026House with Land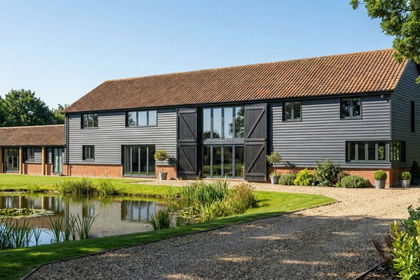
- Price
- Guide Price£750,000
- Size
- 14.1 acres
Development Opportunity at Tye Farm, Monks Eleigh, Suffolk, Monks Eleigh, Suffolk IP7 England
Added on 19/10/2026Development Land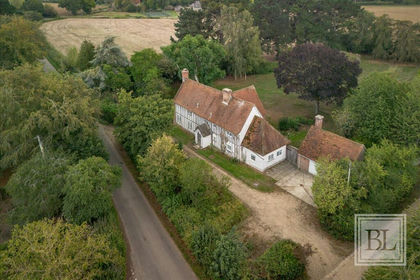
- Price
- £700,000
- Size
- 1.23 acres
Wenham Lane, Great Wenham, Colchester, CO7, Wenham Magna, Suffolk CO7 England
Added on 08/10/2026House with Land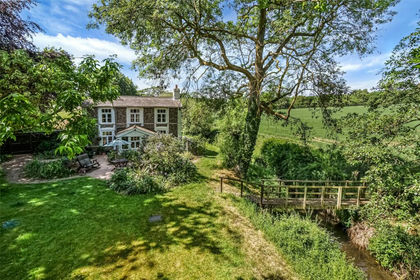
- Price
- Guide Price£795,000
- Size
- 3.3 acres
Highlands Road, Kettlebaston, Ipswich, Suffolk, IP7, Preston St. Mary, Suffolk IP7 England
Added on 29/06/2026House with Land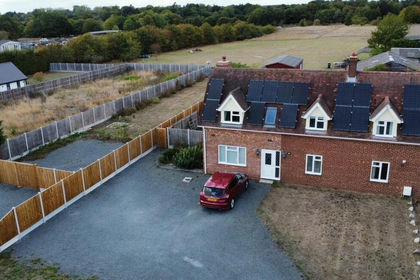
- Price
- £679,950
- Size
- 3.74 acres
Harwich Road, Lawford, Manningtree, Lawford, Essex CO11 England
Added on 17/07/2026House with Land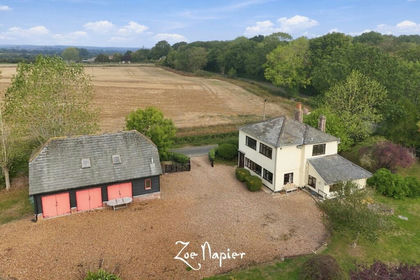
- Price
- Offers in Excess of£800,000
- Size
- 1.7 acres
Added on 14/10/2026House with Land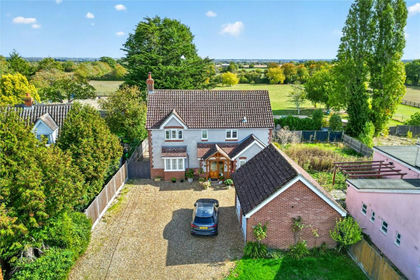
- Price
- £775,000
- Size
- 1.5 acres
Pinkuah Lane, Pentlow, Sudbury, Essex, CO10, Pentlow, Essex CO10 England
Added on 06/10/2026House with Land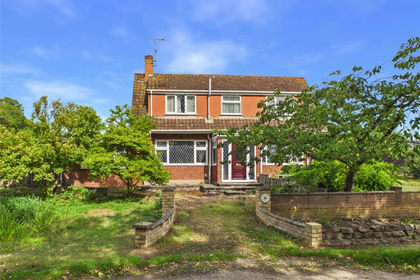
- Price
- £800,000
- Size
- 4.5 acres
Tye Lane, Bramford, Ipswich, Suffolk, IP8, Bramford, Suffolk IP8 England
Added on 22/09/2026House with Land