
Lot 1 Lysways Hall Farm Lysways Lane, Longdon Green, Lichfield, WS15
- Land size
- 3.02 acres
- Bedrooms
- 4
- Bathrooms
- 2
Key Features
- Set in 3.02 acres (1.221 hectares)
- An Impressive Walled Garden
- Detached Farmhouse (previously subdivided)
- For Full Renovation and Modernisation
- Range of Agricultural Buildings
- All enquiries to Ashbourne Office
- Informal tender deadline 28th August 2025 at 12 noon
Description
An excellent opportunity to create an impressive rural property, boasting a walled garden, farmhouse for full renovation and modernisation, as well as a range of agricultural buildings, all within 3.02 acres (1.221 hectares).
Description
Positioned in an attractive and desirable rural location, Lysways Hall Farm offers an excellent opportunity to acquire a unique rural property. It includes an expansive walled garden, a detached farmhouse for full renovation (previously subdivided into two semi-detached cottages), a barn with planning consent for residential conversion, and further agricultural buildings—all set within 37.07 acres (15.001 hectares).
Available as a whole or in up to 3 lots.
Guide Prices
Guide Prices:
Lot 1: Farmhouse and Walled Garden OIRO £500,000
Lot 2: Barn for Conversion OIRO £250,000
Lot 3: 31.45 acres of Grassland £350,000-£400,000
Whole: £1,100,000
Location
Lysways Hall Farm is located approximately 4.9 miles northwest of the Cathedral City of Lichfield, 5.7 miles southeast of the town of Rugeley and 8 miles northeast of the town of Burntwood. The property is close to good road network links being a short drive from the A51, A515 and A38 with Lichfield Trent Valley train station which provides a regular service to London Euston and Crewe.
Directions
From Lichfield head north on the A51 (Western Bypass) and at the roundabout take the first exit onto A51/Stafford Road. Continue on A51 for approximately 1.5 miles and turn left towards Longdon Green. At Longdon Green turn right onto Lysways Lane, under the A51 bridge and continue for approximately 0.5 miles. Lysways Hall Farm is situated on the left hand side, as indicated by our For Sale board. The property sits back from the Lane along a sweeping hardcore driveway. The entranceway off Lysways Lane is shared with Lysways Barn; please bear left along the shared driveway.
What3Words: ///promote.aside.sharpened
Lot 1
Offers in the region of £500,000
Extending in all to 3.02 acres (1.221 hectares), as well as the impressive walled garden, Lot 1 comprises the farmhouse, which has previously been split into two dwellings, the Western Cottage and the Eastern Cottage. They require full renovation and modernisation, being set beside the walled garden, nearby the range of agricultural buildings, which partially adjoin sections of the walled garden.
The Western Cottage features a front lean-to porch, kitchen, cosy living room with fireplace, and a cloakroom. Upstairs offers two double bedrooms, one with an original fireplace and loft access.
The Eastern Cottage is accessed via a rear porch, leading into a hallway, sitting room and kitchen with an oil-fired Rayburn cooker. Upstairs provides two double bedrooms and another with a partially collapsed ceiling, plus a bathroom with bath, WC, and basin.
Buildings
The buildings are situated to the west of the farmhouse and in close proximity. The main ones of note include:
Utility Room – A detached brick under tile utility room located opposite the farmhouse's back door. It features a mono-pitch roof, plumbing, and a sink.
Barns – A range of brick barns positioned along the northeast side of the walled garden.
Former Dairy Buildings – Brick lean-to structures with asbestos roofs.
Lean-to Implement Store – A brick-built structure adjoining the walled garden, with a slate roof and timber windows.
Machinery Store – Situated within Lot 2, this building has planning consent for residential conversion. It currently comprises four bays with brick pillars, a timber frame, and an enclosed concrete block pen.
Additional buildings include a garage and workshop, as well as various former livestock housing structures. The property also benefits from a small range of former horticultural buildings including a former melon house.
Tenure and Possession
The property is being sold freehold with vacant possession upon completion. The land is currently occupied under a grazing and mowing licence due to expire on the 31st October 2025.
Rights of Way, Wayleaves and Easements
The property is sold subject to and with the benefit of all rights of way, easements and wayleaves whether or not defined in these particulars.
In the event that Lot 2 is sold separately, easement rights will be granted for water and electricity services, in addition to rights to connect into existing services at the property, subject to there being adequate capacity and the purchasers of Lot 2 paying for the provision and installation of sub meter(s) and service usage.
Lot 3 will benefit from a secondary access via a right of way over the entrance drive from Lysways Lane for agricultural purposes only.
Viewings
Strictly by appointment through the Ashbourne Office of Bagshaws.
Solicitors
Ansons Solicitors, St Mary’s Chambers, 5-7 Breadmarket Street, Lichfield WS13 6LQ
EPC
TBC
Council Tax Band
B
Local Authority
Lichfield District Council
Method of Sale
The property is for sale by Informal Tender, with the closing date for all tender forms to be submitted being Thursday 28th August 2025. All tenders must be received by Bagshaws Ashbourne Office, Vine House, Ashbourne, Derbyshire, DE6 1AE by Thursday 28th August 2025 at 12 Noon.
It should be noted that the vendor is not bound to accept the highest or indeed any tender. Any accepted offer is at the seller’s absolute discretion.
To request a tender form, please contact the selling agent.
Services
The property is connected to a metered mains water supply which supplies the farmhouse and some of the buildings. The farmhouse benefits from oil fired central heating.
If required, the purchasers of Lot 3 will be granted easement rights to connect into the water supply on Lot 1, subject to there being adequate capacity and them paying for the provision and installation of sub meter(s) and water usage.
The farmhouse has drainage to a septic tank. Due to its age, the drainage system is not expected to comply with current regulations.
Prospective purchasers are advised to make their own enquires regarding compliance and any associated costs of upgrading the foul drainage at the property and must satisfy themselves as to the availability and suitability of all services.
Boundaries
The purchaser of Lot 1 is required to erect a stock proof boundary fence along the points marked A – B on the sale plan within 2 months of completion, with the purchaser of Lot 2 being under an obligation to pay half the costs of erecting the fence.
Fixtures and Fittings
Only those fixtures and fittings referred to in the sale particulars are included in the purchase price. Bagshaws have not tested any equipment, fixtures, fittings or services and no guarantee is given that they are in good working order.
Money Laundering Regulations
Due to recent changes in legislation, all buyers must provide relevant documentation in order to provide proof of their identity and place of residence. The documentation collected is for this purpose only and will not be disclosed to any other party. This documentation must be provided at the time the offer is submitted.
Broadband Connectivity
It is understood that the property benefits from a satisfactory broadband service; however, due to the property's location, connection speeds may fluctuate. We recommend that prospective purchasers consult https://www.ofcom.org.uk to obtain an estimated broadband speed for the area.
Mobile Network Coverage
The property is well-situated for mobile signal coverage and is expected to be served by a broad range of providers. Prospective purchasers are encouraged to consult the Ofcom website (https://www.ofcom.org.uk) to obtain an estimate of the signal strength for this specific location.
Agents Notes
Bagshaws LLP have made every reasonable effort to ensure these details offer an accurate and fair description of the property. The particulars are produced in good faith, for guidance only and do not constitute or form an offer or part of the contract for sale. Bagshaws LLP and their employees are not authorised to give any warranties or representations in relation to the sale and give notice that all plans, measurements, distances, areas and any other details referred to are approximate and based on information available at the time of printing.
Map Location
Property details
- Tenure
- Freehold
- Council Tax Band
- B
- Date Posted
- 2026-10-27
Market Value Analysis
Compared with 923 Homes with Land listings in West Midlands (1+ acres).
Property Brochure
Seen the details? The full report adds the independent checks: planning activity, flood history, heritage and ground.
Utilities & Restrictions
Utilities
- Electricity
- Ask Agent
- Water
- Ask Agent
- Heating
- Ask Agent
- Broadband
- Ask Agent
- Sewerage
- Ask Agent
Rights & Restrictions
- Public Rights of Way
- Ask Agent
- Private Rights of Way
- Ask Agent
- Listed Property
- Ask Agent
- Restrictions
- Ask Agent
Listed status, conservation areas and planning constraints for this location are in the full report.
Property Features
- Accessibility
- Ask Agent
- Parking
- Ask Agent
- Garden
- Ask Agent
Beyond the particulars: planning activity, flood history, heritage and ground risks, checked for this exact spot.
Connectivity
Broadband
Fastest speed available at this postcode
1.8 Gbps
Gigabit full fibre
Suitable for
- 4K streaming on every screen
- Full-time home working
- Online gaming & big downloads
Mobile signal
Predicted 4G and 5G signal; indoor signal depends on building materials.
Ofcom Connected Nations postcode-level predictions. Speeds and signal are modelled, not measured, and vary between addresses and providers.
Signal is the easy part. Planning activity, flood history and protected designations here are in the full report.
Nearest Schools
Primary
- St James Church of England Primary Academy0.9 milesNo Ofsted rating
- Ages
- 4 to 11
- Pupils
- 103
- Type
- Academy converter
- Faith
- Church of England
- Hayes Meadow Primary School1.3 milesNo Ofsted rating
- Ages
- 3 to 11
- Pupils
- 187
- Type
- Community school
- The Croft Primary School1.8 milesOfsted report card · Jun 2026
- Ages
- 4 to 11
- Pupils
- 165
- Type
- Community school
- Willows Primary Academy2.4 milesOfsted report card · Feb 2026
- Ages
- 2 to 11
- Pupils
- 423
- Type
- Academy converter
- Chadsmead Primary Academy2.4 milesOfsted: Good *
- Ages
- 3 to 11
- Pupils
- 188
- Type
- Academy sponsor led
Secondary
- The Friary School1.9 milesNo Ofsted rating
- Ages
- 11 to 18
- Pupils
- 1,255
- Type
- Academy converter
- Nether Stowe School2.7 milesOfsted report card · Mar 2026
- Ages
- 11 to 18
- Pupils
- 692
- Type
- Academy converter
- Rugeley John Taylor3.1 milesNo Ofsted rating
- Pupils
- 147
- Type
- Free schools
- King Edward VI School3.5 milesNo Ofsted rating
- Ages
- 11 to 18
- Pupils
- 1,609
- Type
- Community school
- Chase Terrace Academy3.8 milesOfsted: Good *
- Ages
- 11 to 18
- Pupils
- 1,172
- Type
- Academy converter
* Latest graded judgement covers quality of education only; no overall grade was issued under the 2024-25 inspection framework.
Distances are straight-line from the advertised location. Source: the national school registers (DfE, Welsh Government, Scottish Government) and Ofsted.
Schools are just the start: sold prices nearby, planning activity and any flood history are in the full report.
Amenities
Supermarket
GP surgery
Pharmacy
Hospital
Green space
Straight-line distances from the advertised location. Sources: NHS records, Geolytix supermarket locations, OS Open Greenspace and the national trails registers.
The area stacks up? Now check the location itself: planning nearby, protected designations and past flooding.
Getting Around
Nearest station
Nearest bus stop
Typical drive times
Straight-line distances from the advertised location; drive times are typical free-flow times over OpenStreetMap road data, so allow more at peak. Public transport locations from DfT NaPTAN.
Easy to reach matters. So do planning activity, flood history and ground risks: all in the full report.
Flood Risk
Environment Agency open data, checked around the advertised map pin for the listed acreage. Long-term risk counts flood defences; the planning map's flood zones do not. Provided by LandSale, not the listing agent, and not part of the agent's particulars. Risk varies across a holding, so verify before committing.
Rivers and the sea
Planning map: Flood Zone 3.
Surface water
These bandings are the summary. Where this location sits on the flood maps, plus planning activity, heritage and ground risks, is in the full report.
Important notice: Information, maps and tags on this page are drawn from the advertising agent's marketing materials or generated automatically. LandSale has not verified them. Relying on these details is at your own risk, always carry out independent checks before committing to a purchase.
LandSale full disclaimer
Marketing information only - not formal particulars. The details on this website are provided for general guidance and do not constitute an offer or contract. Neither LandSale nor the advertising estate/land agent accepts responsibility for any inaccuracy.
1. Source of information
- Listing content: Core description, asking price, tenure, measurements, photographs and planning history originate from the marketing materials of the advertising estate or land agent. LandSale does not author this content and cannot guarantee its accuracy.
- Automated tags & categorisation: Property type, land-use class, acreage bands and similar labels may be applied by machine-learning models. They are intended as a helpful guide only and may not reflect the property's legal status or permitted use.
- Third-party & enriched data layers: Maps, boundary outlines, planning designations, soil reports, broadband coverage and other environmental or location-based insights are licensed from external suppliers. Such data are supplied “as is", may be incomplete or out of date and are subject to change without notice.
2. Verification required
Prospective purchasers must verify critical matters, including but not limited to planning permission, title boundaries, public rights of way, environmental constraints, acreage, services, access and VAT status, through their own inspections, specialist surveys, legal advisers and the selling agent before relying on the information or entering into any contract.
3. No warranty or liability
LandSale gives no warranty, express or implied, as to the accuracy, completeness or fitness for any particular purpose of the information displayed. LandSale shall not be liable for any loss, damage, cost or expense arising directly or indirectly from any use of or reliance on such information, save where liability may not be excluded by law.
4. Updates & feedback
If you believe any detail on this listing is inaccurate, please let us know. We will investigate and, where appropriate, update the listing or notify the agent.
© LandSale | Version 1.3 - August 2026
Similar properties for sale
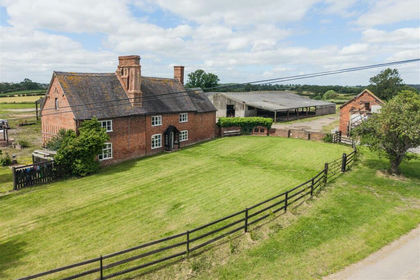
- Price
- Offers in Region of£475,000
- Size
- 3 acres
Bromley Hurst, Abbots Bromley, Rugeley, Abbots Bromley, Staffordshire WS15 England
Added on 26/06/2026House with Land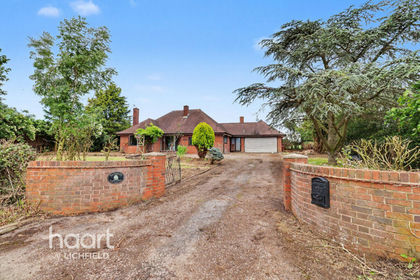
- Price
- Offers in Region of£550,000
- Size
- 2 acres
Bromley Wood, Abbots Bromley, Abbots Bromley, Staffordshire WS15 England
Added on 12/06/2026House with Land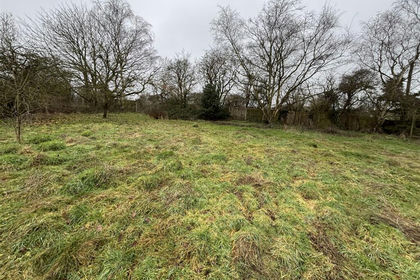
- Price
- Guide Price£600,000
- Size
- 2.6 acres
Added on 22/07/2026Development Land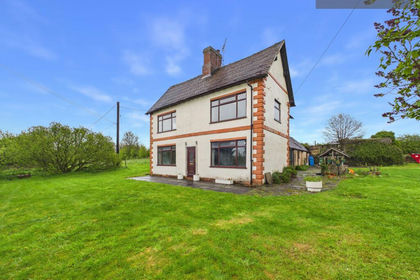
- Price
- £525,000
- Size
- 2.1 acres
Teddesley Road, Penkridge, ST19, Penkridge, Staffordshire ST19 England
Added on 10/07/2026House with Land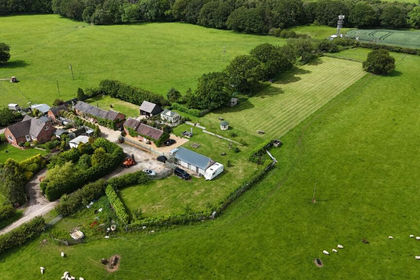
- Price
- £550,000
- Size
- 1.3 acres
Grindley, Stafford, ST18, Stowe-by-Chartley, Staffordshire ST18 England
Added on 10/06/2026Barn Conversion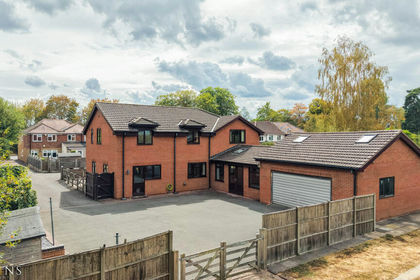
- Price
- Guide Price£625,000
- Size
- 1 acres
Added on 25/06/2026House with Land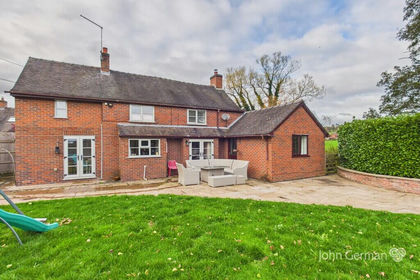
- Price
- £595,000
- Size
- 1.08 acres
Off Church Lane, Checkley, Leigh, Staffordshire ST10 England
Added on 10/11/2026Cottage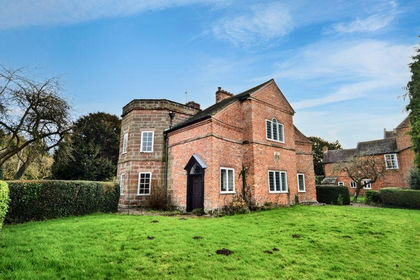
- Price
- Offers in Region of£595,000
- Size
- 1 acres
Old Post Office, Newport Road, Tong, Shifnal, Tong, Shropshire TF11 England
Added on 29/01/2026House with Land
- Price
- £375,000
- Size
- 1.16 acres
Lightwood Road, Stoke-On-Trent, ST3, Stoke-on-Trent South, Stoke-on-Trent ST3 England
Added on 24/06/2026House with Land
- Price
- Guide Price£500,000
- Size
- 2.95 acres
Station Road, Barlaston, ST12, Barlaston, Staffordshire ST12 England
Added on 15/09/2026Development Land