Teddesley Road, Penkridge, ST19
- Land size
- 2.1 acres
- Bedrooms
- 3
- Bathrooms
- 1
Key Features
- Detached Period Home Dating Circa 1706
- Approximate 2.10 Acre Plot
- Spacious Accommodation Requiring Modernisation Throughout
- Character Features Including Inglenook Fireplace
- Three Bedrooms Including Two Generous Doubles
- Extensive Grounds Ideal For Gardeners Or Lifestyle Buyers
- Outbuildings & Garage With Inspection Pit
- Loft Space Providing Storage & A Potential (Subject To Obtaining The Relevant Planning Permission) Fourth Bedroom
Description
Call us 9AM - 9PM -7 days a week, 365 days a year!
Some homes whisper their history… Longford House positively tells a story. Believed to date back to circa 1706, this charming, detached property stands proudly along Teddesley Road, offering an exciting opportunity for those with imagination, ambition, and a passion for period living.
Set within an enviable plot of approximately 2.10 acres, the property provides a rare chance to create something truly special. While the house will need improvement, it already boasts a wealth of original features that could be beautifully restored and thoughtfully blended with modern enhancements to craft a home of real distinction.
Step inside and you are welcomed by an entrance hall, where doors lead to the principal reception rooms. The dining room offers a wonderful setting for entertaining, while the separate living room is rich in character, featuring an open fire grate nestled within an inglenook-style fireplace, complete with decorative brickwork, a wooden support pillar, and a traditional timber mantle. Decorative beams to the ceiling further enhance the room’s charm, and a door leads through to the kitchen.
The kitchen itself is a generously sized space, currently home to the original Rayburn, now retained as a decorative feature. From here, there is access to a useful utility/rear porch with an external door, along with stairs leading down to the cellar and a staircase rising to the first floor.
The cellar is an impressive space, comprising two rooms and offering excellent potential for a variety of uses, subject to any necessary consents.
Upstairs, a wide turning staircase with a half landing showcases a window overlooking the grounds, providing a lovely connection to the surrounding land. The first floor hosts three bedrooms, including two particularly generous doubles, along with the bathroom.
Externally, the grounds are where Longford House truly shines. The plot extends to approximately 2.10 acres and is predominantly laid to lawn, presenting a blank canvas for keen gardeners or those seeking a more lifestyle-led outdoor space. A shared access driveway leads to the property, and within the grounds are two brick-built outbuildings attached to the house, offering further scope for development or storage.
There is also a third garage outbuilding, which currently requires extensive works to make safe and secure, though it houses a vehicle inspection pit and offers clear potential for those looking to restore or repurpose the structure.
The location is equally appealing. Penkridge is a highly regarded village, well known for its strong sense of community, and excellent local amenities. The bustling high street offers a variety of independent shops, cafes, and traditional pubs, along with the ever-popular Penkridge Market. For commuters, there are convenient transport links including a railway station with direct routes to Stafford, Wolverhampton, and beyond, as well as easy access to the M6 motorway network. The surrounding Staffordshire countryside provides an abundance of scenic walks and outdoor pursuits, making this an ideal setting for those seeking a balance between rural living and everyday convenience.
Important Notice
We wish to inform all prospective purchasers that a planning application has been submitted in respect of the land adjacent to Longford House under reference 25/00541/FUL, for the construction of a dwelling. This application clearly identifies the extent of the neighbouring land, which is not included within the sale of Longford House. Interested parties are advised to make their own enquiries with the local planning authority regarding the current status and any future implications of this application.
EPC Rating: F
Entrance Hall
-
Dining Room
-
Living Room
-
Kitchen
-
Utility/Rear Porch
-
Cellar
-
First Floor Landing
-
Bedroom One
-
Bedroom Two
-
Bedroom Three
-
Bathroom
-
Agent's Note
We wish to inform all prospective purchasers that a planning application has been submitted in respect of the land adjacent to Longford House under reference 25/00541/FUL, for the construction of a dwelling.
This application clearly identifies the extent of the neighbouring land, which is not included within the sale of Longford House.
Interested parties are advised to make their own enquiries with the local planning authority regarding the current status and any future implications of this application.
Anti-Money Laundering & ID Checks
Once an offer is accepted on a property marketed by Dourish & Day estate agents we are required to complete ID verification checks on all buyers and to apply ongoing monitoring until the transaction ends. Whilst this is the responsibility of Dourish & Day we may use the services of MoveButler or Guild365, to verify Clients’ identity. This is not a credit check and therefore will have no effect on your credit history. You agree for us to complete these checks, and the cost of these checks is £30.00 inc. VAT per buyer. This is paid in advance, when an offer is agreed and prior to a sales memorandum being issued. This charge is non-refundable.
Garden
Externally, the grounds are where Longford House truly shines. The plot extends to approximately 2.10 acres and is predominantly laid to lawn, presenting a blank canvas for keen gardeners or those seeking a more lifestyle-led outdoor space. A shared access driveway leads to the property, and within the grounds are two brick-built outbuildings attached to the house, offering further scope for development or storage.
There is also a third garage outbuilding, which currently requires extensive works to make safe and secure, though it houses a vehicle inspection pit and offers clear potential for those looking to restore or repurpose the structure.
Parking - Off street
The parking for this property is on a grassed area.
Map Location
Property details
- Tenure
- Freehold
- Council Tax Band
- F
- Date Posted
- 2026-07-10
Market Value Analysis
Compared with 1,031 Homes with Land listings in West Midlands (1+ acres).
Energy Performance Certificate
Energy Efficiency Rating
Based on UK Energy Performance Certificate standards (EU Directive 2002/91/EC)
Running costs are one side. Planning activity, flood history and ground risks for this location are in the full report.
Utilities & Restrictions
Utilities
- Electricity
- Mains
- Water
- Private Supply
- Heating
- Oil Heating
- Broadband
- Ask Agent
- Sewerage
- Septic Tank / Private
Rights & Restrictions
- Public Rights of Way
- Ask Agent
- Private Rights of Way
- Yes
- Listed Property
- Ask Agent
- Restrictions
- Ask Agent
Listed status, conservation areas and planning constraints for this location are in the full report.
Property Features
- Accessibility
- Ask Agent
- Parking
- Off-Street Parking
- Garden
- Private Garden
Beyond the particulars: planning activity, flood history, heritage and ground risks, checked for this exact spot.
Connectivity
Broadband
Fastest speed available at this postcode
1.8 Gbps
Standard (10-30 Mbps)
Suitable for
- 4K streaming on every screen
- Full-time home working
- Online gaming & big downloads
Mobile signal
Predicted 4G and 5G signal; indoor signal depends on building materials.
Ofcom Connected Nations postcode-level predictions. Speeds and signal are modelled, not measured, and vary between addresses and providers.
Signal is the easy part. Planning activity, flood history and protected designations here are in the full report.
Nearest Schools
Primary
- Marshbrook First School965 metresNo Ofsted rating
- Ages
- 2 to 9
- Pupils
- 176
- Type
- Academy converter
- St Michael's CofE (A) First School0.7 milesOfsted report card · Feb 2026
- Ages
- 3 to 9
- Pupils
- 148
- Type
- Voluntary aided school
- Faith
- Church of England
- Princefield First School0.8 milesNo Ofsted rating
- Ages
- 3 to 9
- Pupils
- 253
- Type
- Academy converter
- St Leonard's CofE First School1.9 milesNo Ofsted rating
- Ages
- 3 to 9
- Pupils
- 75
- Type
- Academy converter
- Faith
- Church of England
- All Saints CofE Primary School, Bednall2.2 milesOfsted: Requires improvement
- Ages
- 2 to 11
- Pupils
- 42
- Type
- Academy sponsor led
- Faith
- Church of England
Secondary
- Penkridge Middle School411 metresNo Ofsted rating
- Ages
- 9 to 13
- Pupils
- 509
- Type
- Academy converter
- Wolgarston High School0.7 milesOfsted report card · May 2026
- Ages
- 13 to 18
- Pupils
- 847
- Type
- Academy converter
- The Rural Enterprise Academy2.2 milesOfsted: Inadequate
- Ages
- 11 to 16
- Pupils
- 217
- Type
- Free schools
- Cardinal Griffin Catholic College3.7 milesNo Ofsted rating
- Ages
- 11 to 18
- Pupils
- 732
- Type
- Academy converter
- Faith
- Roman Catholic
- Staffordshire University Academy3.8 milesOfsted: Good
- Ages
- 11 to 19
- Pupils
- 709
- Type
- Academy sponsor led
Distances are straight-line from the advertised location. Source: the national school registers (DfE, Welsh Government, Scottish Government) and Ofsted.
Schools are just the start: sold prices nearby, planning activity and any flood history are in the full report.
Amenities
Supermarket
GP surgery
Pharmacy
Hospital
Green space
Straight-line distances from the advertised location. Sources: NHS records, Geolytix supermarket locations, OS Open Greenspace and the national trails registers.
The area stacks up? Now check the location itself: planning nearby, protected designations and past flooding.
Getting Around
Nearest station
Nearest bus stop
Typical drive times
Straight-line distances from the advertised location; drive times are typical free-flow times over OpenStreetMap road data, so allow more at peak. Public transport locations from DfT NaPTAN.
Easy to reach matters. So do planning activity, flood history and ground risks: all in the full report.
Flood Risk
Environment Agency open data, checked around the advertised map pin for the listed acreage. Long-term risk counts flood defences; the planning map's flood zones do not. Provided by LandSale, not the listing agent, and not part of the agent's particulars. Risk varies across a holding, so verify before committing.
Rivers and the sea
Not at the pin: mapped about 20 metres away.
Planning map: Flood Zone 3, about 40 metres away.
Surface water
Not at the pin: mapped about 40 metres away.
These bandings are the summary. Where this location sits on the flood maps, plus planning activity, heritage and ground risks, is in the full report.
Important notice: Information, maps and tags on this page are drawn from the advertising agent's marketing materials or generated automatically. LandSale has not verified them. Relying on these details is at your own risk, always carry out independent checks before committing to a purchase.
LandSale full disclaimer
Marketing information only - not formal particulars. The details on this website are provided for general guidance and do not constitute an offer or contract. Neither LandSale nor the advertising estate/land agent accepts responsibility for any inaccuracy.
1. Source of information
- Listing content: Core description, asking price, tenure, measurements, photographs and planning history originate from the marketing materials of the advertising estate or land agent. LandSale does not author this content and cannot guarantee its accuracy.
- Automated tags & categorisation: Property type, land-use class, acreage bands and similar labels may be applied by machine-learning models. They are intended as a helpful guide only and may not reflect the property's legal status or permitted use.
- Third-party & enriched data layers: Maps, boundary outlines, planning designations, soil reports, broadband coverage and other environmental or location-based insights are licensed from external suppliers. Such data are supplied “as is", may be incomplete or out of date and are subject to change without notice.
2. Verification required
Prospective purchasers must verify critical matters, including but not limited to planning permission, title boundaries, public rights of way, environmental constraints, acreage, services, access and VAT status, through their own inspections, specialist surveys, legal advisers and the selling agent before relying on the information or entering into any contract.
3. No warranty or liability
LandSale gives no warranty, express or implied, as to the accuracy, completeness or fitness for any particular purpose of the information displayed. LandSale shall not be liable for any loss, damage, cost or expense arising directly or indirectly from any use of or reliance on such information, save where liability may not be excluded by law.
4. Updates & feedback
If you believe any detail on this listing is inaccurate, please let us know. We will investigate and, where appropriate, update the listing or notify the agent.
© LandSale | Version 1.3 - August 2026
Listing agent
Dourish & Day, Penkridge
4 Crown Bridge, Penkridge, ST19 5AA
Similar properties for sale
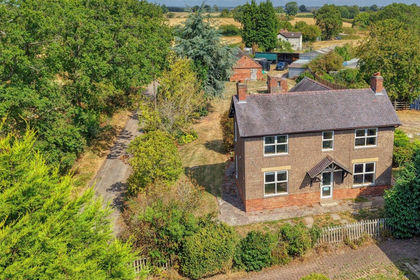
- Price
- Guide Price£545,000
- Size
- 3.11 acres
Hadley Gate Farm, Blithbury, Mavesyn Ridware, Staffordshire WS15 England
Added on 03/09/2026House with Land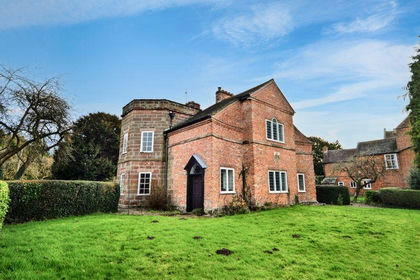
- Price
- Offers in Region of£595,000
- Size
- 1 acres
Old Post Office, Newport Road, Tong, Shifnal, Tong, Shropshire TF11 England
Added on 29/01/2026House with Land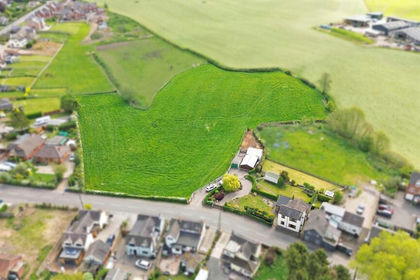
- Price
- Offers Over£450,000
- Size
- 3 acres
Newport Road, Woodseaves, ST20, High Offley, Staffordshire ST20 England
Added on 01/10/2026Smallholding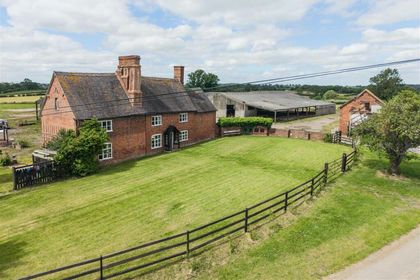
- Price
- Offers in Region of£475,000
- Size
- 3 acres
Bromley Hurst, Abbots Bromley, Rugeley, Abbots Bromley, Staffordshire WS15 England
Added on 26/06/2026House with Land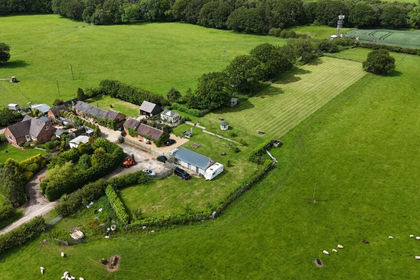
- Price
- £550,000
- Size
- 1.3 acres
Grindley, Stafford, ST18, Stowe-by-Chartley, Staffordshire ST18 England
Added on 10/06/2026Barn Conversion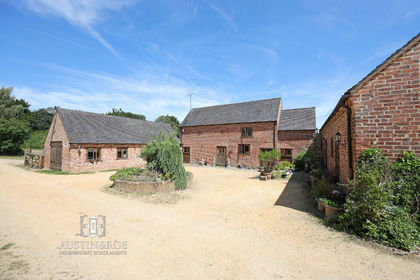
- Price
- £575,000
- Size
- 1 acres
Fradswell Lane, Fradswell, Stone, Staffordshire, ST18, Fradswell, Staffordshire ST18 England
Added on 29/01/2026Barn Conversion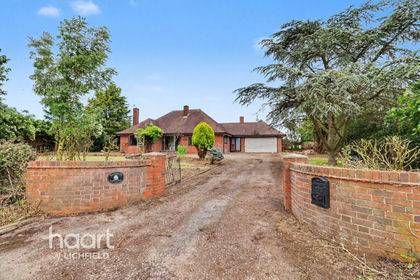
- Price
- Offers in Region of£550,000
- Size
- 2 acres
Bromley Wood, Abbots Bromley, Abbots Bromley, Staffordshire WS15 England
Added on 12/06/2026House with Land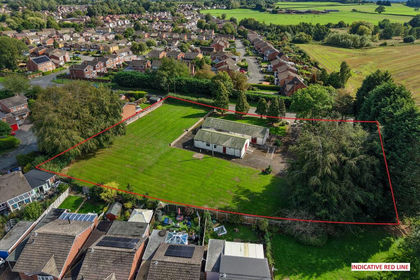
- Price
- Guide Price£500,000
- Size
- 1 acres
Shifnal Youth Centre, School Close, Shifnal, Shropshire, Shifnal, Shropshire TF11 England
Added on 23/09/2026Development Land
- Price
- Offers in Region of£525,000
- Size
- 3 acres
The Mill, Badger, Shropshire, WV6, Badger, Shropshire WV6 England
Added on 29/01/2026Development Land
- Price
- £575,000
- Size
- 1.8 acres
Woodwall Green, Croxton, ST21, Eccleshall, Staffordshire ST21 England
Added on 29/07/2026House with Land