Renney Road, Down Thomas, Devon, PL9
- Bedrooms
- 3
- Bathrooms
- 2
Key Features
- Exceptional detached barn conversion, completed approximately two and a half years ago
- Three generous double bedrooms
- Stunning open-plan kitchen, dining and living space
- Bespoke kitchen and charming log-burning stove
- Principal bedroom with dressing room and en-suite shower room
- Elegant four-piece family bathroom
- Separate utility room and ground-floor cloakroom
- Contemporary luxury combined with character and rural tranquillity
- Close to the South West Coast Path and beautiful South Devon coastline
- Enclosed, low-maintenance rear garden with generous patio. Extensive off-road parking for multiple vehicles
Description
Henwood – An Exceptional Contemporary Barn Conversion in a Beautiful South Devon Coastal Setting
Combining contemporary luxury, timeless character and an enviable coastal setting, Henwood is an exceptional detached barn conversion offering elegant, beautifully appointed accommodation and an outstanding lifestyle opportunity.
Completed just two and a half years ago to an exacting standard, this impressive three-bedroom home has been thoughtfully designed to deliver the very best of modern living, with generous proportions, refined finishes and an effortless sense of style throughout. Set within the highly sought-after coastal village of Down Thomas, Henwood enjoys a wonderfully peaceful semi-rural setting, with the spectacular South Devon coastline and the South West Coast Path close at hand.
At the heart of the home lies a magnificent open-plan living space, beautifully designed to bring together the kitchen, dining and sitting areas in one light-filled, sociable environment. The bespoke kitchen forms a natural focal point, seamlessly connecting with the adjoining spaces to create an inviting setting for everything from relaxed family evenings to stylish entertaining. Generous natural light enhances the sense of space, while a charming log-burning stove introduces warmth, texture and a welcoming focal point. Doors open directly onto the enclosed rear garden, creating a seamless connection between inside and out and providing the perfect backdrop for long summer lunches, evening drinks and relaxed gatherings with family and friends.
Thoughtful practicality complements the home's contemporary elegance, with a separate utility room providing valuable laundry and storage space, together with a conveniently positioned cloakroom/WC. Further enhancing the home's energy efficiency and year-round comfort, the property benefits from underfloor heating throughout, powered by an air source heat pump. External hot and cold water taps and external electrical points add further convenience for gardening, outdoor entertaining and everyday practicalities.
Upstairs, a striking galleried landing adds architectural interest and an appealing sense of openness. Three beautifully presented double bedrooms provide generous and versatile accommodation, each finished to the same high standard that defines the property throughout. The principal bedroom is a particularly appealing retreat, complemented by a dedicated dressing room and a stylish contemporary en-suite shower room. The remaining bedrooms are served by an elegant four-piece family bathroom, where a freestanding bath, separate shower enclosure, wash hand basin and WC combine comfort with understated sophistication.
Outside, the property continues to impress. To the front, extensive off-road parking provides ample space for several vehicles, offering both convenience and practicality. The enclosed rear garden has been designed with ease of maintenance and outdoor enjoyment in mind, featuring a generous patio seating area that invites al fresco dining, entertaining or simply unwinding in the peaceful surroundings.
The setting is a defining feature of Henwood. Down Thomas is a highly regarded coastal village, offering the perfect balance of rural tranquillity and access to the breathtaking South Devon coastline. With the South West Coast Path nearby, spectacular coastal walks, secluded coves and far-reaching sea views are all within easy reach, providing an enviable backdrop for an outdoor lifestyle. Whether enjoying a morning walk beside the sea, exploring the surrounding countryside or returning home to relax in beautifully appointed surroundings, this is a location that offers something truly special.
Henwood represents a rare opportunity to acquire a nearly new, high-specification barn conversion in an idyllic coastal setting. Beautifully blending contemporary design with enduring character, generous living space with intimate retreats, and countryside tranquillity with coastal adventure, this is a home that promises an exceptional quality of life.
An internal viewing is highly recommended to fully appreciate the outstanding finish, considered design and lifestyle appeal of this remarkable property.
Nestled within the picturesque South Devon countryside, the highly desirable village of Down Thomas offers an enviable blend of rural tranquillity, coastal beauty and a welcoming village atmosphere. Surrounded by rolling countryside and open landscapes, this charming setting provides a wonderful sense of escape from the pace of everyday life, whilst remaining conveniently positioned for the amenities and attractions of the wider South Devon area.
One of the area's greatest attractions is its proximity to the spectacular South West Coast Path, where breathtaking sea views, dramatic coastal scenery and peaceful walking routes can be enjoyed throughout the seasons. The nearby coastline reveals an ever-changing landscape of rugged headlands, secluded coves and beautiful beaches, making this an exceptional location for those who enjoy walking, sailing, watersports or simply spending time beside the sea.
The neighbouring coastal village of Heybrook Bay and the surrounding coastline offer further opportunities to explore the area's natural beauty, whilst the historic maritime city of Plymouth is within convenient reach, providing an extensive range of shopping, dining, leisure and cultural facilities, together with mainline rail connections and access to the wider road network.
For those seeking a more relaxed pace of life, Down Thomas offers a particularly appealing balance of countryside charm and coastal adventure. From invigorating morning walks along the cliffs to leisurely afternoons exploring nearby beaches, the setting lends itself to an outdoor lifestyle that feels both restorative and inspiring. The local farm shop & award winning local pub (Mussel Inn)
& community centre enhances to local community. A ten minute walk to the beaches at Bovisand would appeal to those who embrace the outdoors.
Combining the tranquillity of a sought-after rural village with the extraordinary natural beauty of the South Devon coastline, Down Thomas is a location of considerable appeal. For buyers seeking a distinctive home in an exceptional setting, Henwood offers the opportunity to enjoy the very best of contemporary living in one of the area's most attractive coastal locations.
Verified Material Information
To ensure legal compliance, we require our sellers to complete a Property Information Questionnaire or provide a Material Information Guide, along with the title document. If available, please scan the QR code or click the link to access the additional online material information ( Alternatively you can contact our team for this information.
## Costs and tenure
Tenure: Freehold
Council tax band: F
EPC rating: B
## The building
Detached house, standard brick and block construction
3 bedrooms, 2 bathrooms, 1 reception
Accessibility adaptations: Level access
Loft: insulated and unboarded, accessed by A hatch in the hallway.
Outside areas: Rear garden
No spray foam insulation
## Services
Mains electricity
Mains water
Mains foul drainage
Mains surface water drainage
Electricity central heating
Heating features: Double glazing, underfloor heating, wood burner, and air source heat pump
Broadband: FTTC (Fibre to the Cabinet)
Mobile coverage: O2 good, Vodafone great, Three ok, EE good
Parking: Driveway
Not in a controlled parking zone
No disabled parking available
## Risks and restrictions
Not a listed building
Not in a conservation area
No tree preservation order
Title register restrictions (DN766167):
- A conveyancer must certify that the person signing a document to transfer or otherwise deal with the property is the registered owner. This is an identity check.
- The register requires written consent from Barclays Bank UK PLC before a transfer or other dealing with the property can be registered while its charge remains on the title. The mortgage is normally repaid and removed on sale.
- The 5 January 2024 transfer contains restrictive covenants, but their terms are not set out in this register extract. The filed transfer should be reviewed to establish what the owner must not do.
- The 20 May 2014 transfer contains provisions about boundary structures; the detail is not stated in this extract and should be checked in the filed transfer.
No environmental risks recorded
Neighbour development: The field opposite has applied for planning permission to build 4 dwellings.
Planning application: As above.
No specialist issues recorded
Onward chain: yes
All information is provided without warranty. Contains HM Land Registry data © Crown copyright and database right 2021. This data is licensed under the Open Government Licence v3.0.
The information contained is intended to help you decide whether the property is suitable for you. You should verify any answers which are important to you with your property lawyer or surveyor or ask for quotes from the appropriate trade experts: builder, plumber, electrician, damp, and timber expert.
Map Location
Property details
- Tenure
- Freehold
- Council Tax Band
- F
- Date Posted
- 2026-10-27
Energy Performance Certificate
Energy Efficiency Rating
Based on UK Energy Performance Certificate standards (EU Directive 2002/91/EC)
Running costs are one side. Planning activity, flood history and ground risks for this location are in the full report.
Utilities & Restrictions
Utilities
- Electricity
- Mains
- Water
- Mains
- Heating
- Double Glazing, Air Source Heat Pump, Underfloor Heating, Wood Burner
- Broadband
- Full Fibre (FTTP)
- Sewerage
- Mains
Rights & Restrictions
- Public Rights of Way
- Ask Agent
- Private Rights of Way
- Ask Agent
- Listed Property
- Ask Agent
- Restrictions
- Ask Agent
Listed status, conservation areas and planning constraints for this location are in the full report.
Property Features
- Accessibility
- Ask Agent
- Parking
- Driveway
- Garden
- Private Garden
Beyond the particulars: planning activity, flood history, heritage and ground risks, checked for this exact spot.
Connectivity
Broadband
Fastest speed available at this postcode
49 Mbps
Superfast · available to 94% of premises
Suitable for
- HD streaming
- Video calls
- Web & social
Mobile signal
Predicted 4G and 5G signal; indoor signal depends on building materials.
Ofcom Connected Nations postcode-level predictions. Speeds and signal are modelled, not measured, and vary between addresses and providers.
Signal is the easy part. Planning activity, flood history and protected designations here are in the full report.
Nearest Schools
Primary
- Wembury Primary School1.5 milesOfsted report card · Mar 2026
- Ages
- 4 to 11
- Pupils
- 194
- Type
- Academy converter
- Hooe Primary Academy1.6 milesNo Ofsted rating
- Ages
- 3 to 11
- Pupils
- 212
- Type
- Academy converter
- Goosewell Primary Academy1.9 milesOfsted: Good
- Ages
- 4 to 11
- Pupils
- 394
- Type
- Academy sponsor led
- Oreston Community Academy2.1 milesOfsted: Good
- Ages
- 3 to 11
- Pupils
- 331
- Type
- Academy converter
- Pomphlett Primary School2.5 milesNo Ofsted rating
- Ages
- 3 to 11
- Pupils
- 404
- Type
- Academy converter
Secondary
- Coombe Dean School2 milesOfsted report card · Mar 2026
- Ages
- 11 to 18
- Pupils
- 1,000
- Type
- Academy converter
- Plymstock School2.3 milesOfsted: Good
- Ages
- 11 to 18
- Pupils
- 1,515
- Type
- Academy converter
- Millbay Academy3.4 milesOfsted: Good
- Ages
- 11 to 16
- Pupils
- 526
- Type
- Free schools
- Lipson Co-operative Academy3.6 milesOfsted report card · Apr 2026
- Ages
- 11 to 18
- Pupils
- 1,131
- Type
- Academy converter
- Plymouth High School for Girls3.6 milesNo Ofsted rating
- Ages
- 11 to 18
- Pupils
- 782
- Type
- Academy converter
- Gender
- Girls
Distances are straight-line from the advertised location. Source: the national school registers (DfE, Welsh Government, Scottish Government) and Ofsted.
Schools are just the start: sold prices nearby, planning activity and any flood history are in the full report.
Amenities
Supermarket
GP surgery
Pharmacy
Hospital
Green space
Walking trail
Straight-line distances from the advertised location. Sources: NHS records, Geolytix supermarket locations, OS Open Greenspace and the national trails registers.
The area stacks up? Now check the location itself: planning nearby, protected designations and past flooding.
Getting Around
Nearest station
Nearest bus stop
Typical drive times
Straight-line distances from the advertised location; drive times are typical free-flow times over OpenStreetMap road data, so allow more at peak. Public transport locations from DfT NaPTAN.
Easy to reach matters. So do planning activity, flood history and ground risks: all in the full report.
Flood Risk
Environment Agency open data, checked around the advertised map pin for the listed acreage. Long-term risk counts flood defences; the planning map's flood zones do not. The map pin for this listing marks the postcode area rather than the exact location, so these readings describe the surrounding area. Provided by LandSale, not the listing agent, and not part of the agent's particulars. Risk varies across a holding, so verify before committing.
Rivers and the sea
Planning map: Flood Zone 1.
Surface water
These bandings are the summary. Where this location sits on the flood maps, plus planning activity, heritage and ground risks, is in the full report.
Important notice: Information, maps and tags on this page are drawn from the advertising agent's marketing materials or generated automatically. LandSale has not verified them. Relying on these details is at your own risk, always carry out independent checks before committing to a purchase.
LandSale full disclaimer
Marketing information only - not formal particulars. The details on this website are provided for general guidance and do not constitute an offer or contract. Neither LandSale nor the advertising estate/land agent accepts responsibility for any inaccuracy.
1. Source of information
- Listing content: Core description, asking price, tenure, measurements, photographs and planning history originate from the marketing materials of the advertising estate or land agent. LandSale does not author this content and cannot guarantee its accuracy.
- Automated tags & categorisation: Property type, land-use class, acreage bands and similar labels may be applied by machine-learning models. They are intended as a helpful guide only and may not reflect the property's legal status or permitted use.
- Third-party & enriched data layers: Maps, boundary outlines, planning designations, soil reports, broadband coverage and other environmental or location-based insights are licensed from external suppliers. Such data are supplied “as is", may be incomplete or out of date and are subject to change without notice.
2. Verification required
Prospective purchasers must verify critical matters, including but not limited to planning permission, title boundaries, public rights of way, environmental constraints, acreage, services, access and VAT status, through their own inspections, specialist surveys, legal advisers and the selling agent before relying on the information or entering into any contract.
3. No warranty or liability
LandSale gives no warranty, express or implied, as to the accuracy, completeness or fitness for any particular purpose of the information displayed. LandSale shall not be liable for any loss, damage, cost or expense arising directly or indirectly from any use of or reliance on such information, save where liability may not be excluded by law.
4. Updates & feedback
If you believe any detail on this listing is inaccurate, please let us know. We will investigate and, where appropriate, update the listing or notify the agent.
© LandSale | Version 1.3 - August 2026
Listing agent
Luscombe Maye, YealmptonThe Old Bakery, Market Street, Yealmpton, Plymouth, Devon, PL8 2EA
Contact Luscombe Maye, Yealmpton
The Old Bakery, Market Street, Yealmpton, Plymouth, Devon, PL8 2EA
View agent profileSimilar properties for sale
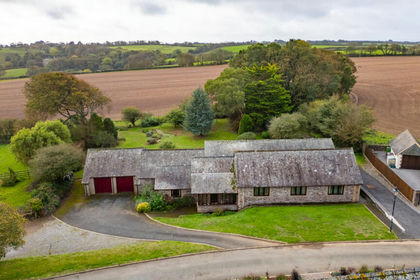
- Price
- Guide Price£795,000
Raneleigh Barns, Down Thomas, Plymouth, Devon, Wembury, Devon PL9 England
Added on 20/10/2026Barn Conversion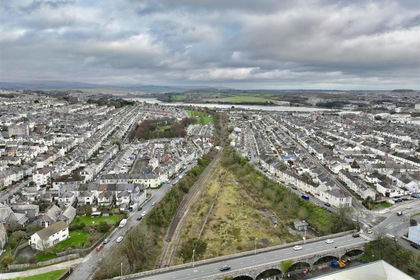
- Price
- Offers in Excess of£900,000
- Size
- 3.25 acres
St Judes, Plymouth, Plymouth Sutton and Devonport, Plymouth PL4 England
Added on 18/03/2026Building Plot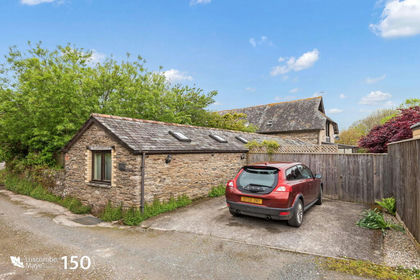
- Price
- Guide Price£577,000
Netton, NOSS MAYO, South Devon, Newton and Noss, Devon PL8 England
Added on 29/01/2026Barn Conversion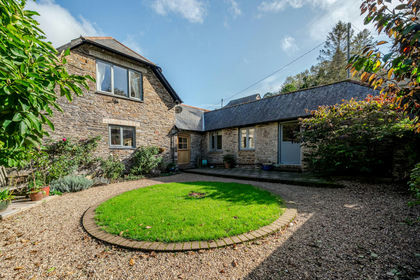
- Price
- Guide Price£600,000
Pool Mill Farm, Newton Ferrers, Plymouth, Newton and Noss, Devon PL8 England
Added on 27/10/2026Barn Conversion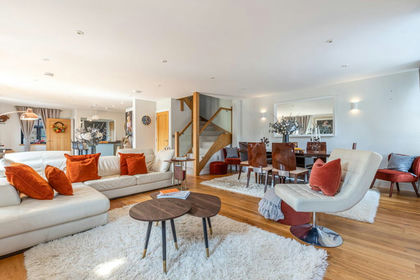
- Price
- Guide Price£599,950
Hareston Farm Barns, Yealmpton, Devon, Brixton, Devon PL8 England
Added on 11/07/2026Barn Conversion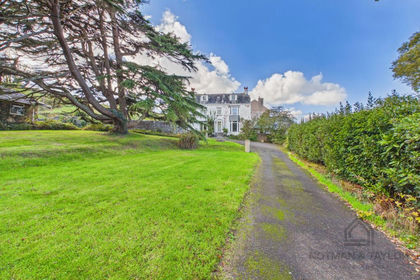
- Price
- Guide Price£895,000
- Size
- 1.25 acres
Higher Anderton Rd, Millbrook, PL10, Millbrook, Cornwall PL10 England
Added on 10/08/2026House with Land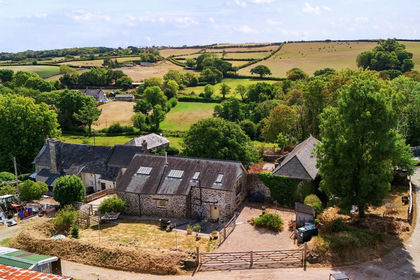
- Price
- Guide Price£675,000
Swainstone Manor, Ivybridge, PL21, Ivybridge, Devon PL21 England
Added on 07/09/2026Barn Conversion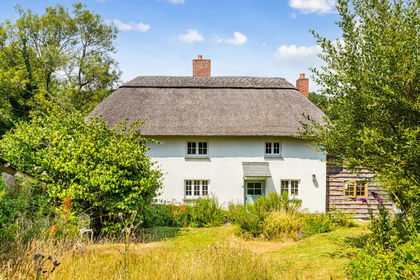
- Price
- Guide Price£850,000
- Size
- 2.1 acres
Added on 03/08/2026Cottage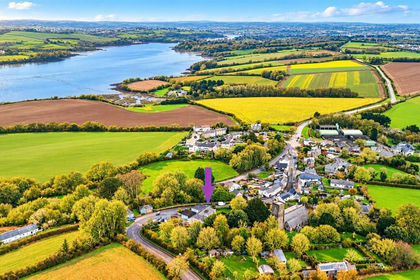
- Price
- £895,000
- Size
- 1 acres
Antony, Torpoint, Cornwall, PL11, Antony, Cornwall PL11 England
Added on 27/03/2026House with Land
- Price
- Guide Price£850,000
Added on 08/09/2026Barn Conversion