Kingsthorne, Hereford, HR2
- Land size
- 1.3 acres
- Dwelling size
- 2,289 sq ft
- Bedrooms
- 4
- Bathrooms
- 2
Key Features
- Detached property
- Four bedrooms
- Three reception rooms
- Panoramic views
- Double barn, garage and ample parking
- Set within approximately 1.3 acres
Description
A beautifully presented four-bedroom detached 1930s residence, set within approximately 1.3 acres of delightful grounds, enjoying truly spectacular panoramic views across the Herefordshire countryside towards the Black Mountains. The property offers spacious and versatile accommodation throughout, including three reception rooms, whilst a substantial double barn provides excellent garaging, workshop facilities and an ideal space for entertaining. Conveniently positioned on the outskirts of the sought-after village of Kingsthorne, Hill House enjoys a wonderful rural setting whilst remaining within easy reach of Hereford and Ross-on-Wye.
Location
Hill House occupies a delightful position on the outskirts of the sought-after village of Kingsthorne, approximately five miles south of Hereford city centre. This desirable rural setting offers an excellent balance of countryside living and convenience, with easy access to both Hereford and Ross-on-Wye. The cathedral city of Hereford provides an extensive range of shopping, educational and leisure facilities, whilst the nearby village of Much Birch offers a selection of local amenities, including a doctor's surgery, church, public house and primary school. The well-regarded Steiner School is also within easy reach.
The surrounding countryside is particularly appealing, with an abundance of scenic walks, picturesque green lanes and public footpaths providing excellent opportunities to explore the beautiful Herefordshire landscape.
Accommodation
Hill House benefits from two entrances, one via the conservatory and the other through the rear porch. The rear porch provides a practical entrance, with room for coats and footwear, whilst the conservatory offers an alternative point of access and a delightful place to sit and enjoy the far-reaching views across the surrounding Herefordshire countryside. From the conservatory, access leads directly into the kitchen, fitted with a range of matching wall and base units, together with a sink and drainer positioned beneath a front-facing window, enjoying wonderful countryside views. Integrated appliances include a dishwasher, double oven and gas-fired hob, with provision for an American-style fridge freezer and a breakfast table and chairs. A useful pantry cupboard provides additional storage. Leading through from the kitchen is the dining room, comfortably accommodating a dining table and accompanying furniture. Double doors open directly onto the terrace, creating an excellent connection between the house and gardens, ideal for entertaining during the warmer months. Beyond the dining room is the impressive living room, undoubtedly one of the standout rooms of the house. A feature bow window takes full advantage of the magnificent countryside views, whilst a centrally positioned wood-burning stove creates an attractive focal point. The room also benefits from a useful storage cupboard and direct access onto the terrace. The central hallway connects the principal ground-floor rooms and can also be accessed via the rear porch. Leading off is a convenient cloakroom, fitted with a wash hand basin and low-level WC. The study is a versatile additional reception room, particularly well suited to those working from home, although equally adaptable for other uses. The room also benefits from its own external access. Adjoining the study is the practical utility room, fitted with matching wall and base units, a sink and drainer, and plumbing and provision for additional white goods. A staircase rises from the hallway to the first floor, with useful understairs storage completing the ground-floor accommodation.
Stairs rise to a central landing, providing access to the four bedrooms, nursery, family bathroom and separate shower room. The landing also offers an attractive spot for a small reading area, together with a useful storage cupboard. Immediately to the right is the impressive principal bedroom, featuring a large front-facing window that perfectly frames the beautiful countryside views. The room benefits from walk-in wardrobes, provision for additional bedroom furniture and direct access onto a balcony, providing a wonderful vantage point from which to appreciate the far-reaching views. Bedroom two is another generous double bedroom, featuring a full-width window overlooking the front aspect, allowing plenty of natural light to fill the room, with ample room for bedroom furniture. Bedroom three is also a well-proportioned double room, enjoying a front-facing window and benefiting from built-in double wardrobes. Bedroom four is the smallest of the bedrooms, although still offers double accommodation, with a rear-facing window overlooking the grounds. The nursery provides a useful additional room, ideally suited to its current purpose, although equally adaptable as a dressing room, hobby room or study. A particularly appealing feature is its direct access onto the rear terrace. The family bathroom is fitted with a bath with shower over, a vanity unit incorporating a wash hand basin and storage beneath, and a low-level WC. Completing the first-floor accommodation is a separate shower room, fitted with a walk-in shower cubicle, wash hand basin and low-level WC, providing a practical addition for family living.
Outside
Hill House is approached via a private driveway with a gated entrance, where a sweeping tarmac drive leads up to the property and a generous parking area. The grounds extend to approximately 1.3 acres, predominantly laid to lawn and bordered by a combination of mature hedging and fencing. A variety of established trees, fruit trees, shrubs and planted borders adds colour and interest throughout the gardens, creating an attractive setting in which to enjoy the surrounding countryside. The recently paved terrace enjoys far-reaching views across the Herefordshire countryside towards the Black Mountains, providing an ideal setting for outdoor dining, entertaining or simply relaxing and taking in the outlook. A single garage provides additional storage, with an adjoining greenhouse ideal for gardening enthusiasts. A substantial double barn, measuring approximately 12.09m x 9.12m, offers considerable versatility. The building incorporates a workshop, storage and an entertaining area, making it suitable for a variety of hobbies and recreational uses. Two up-and-over doors provide convenient access, whilst the barn also benefits from electricity and lighting. The combination of generous grounds, versatile outbuildings and countryside views complements the accommodation offered by Hill House.
Serivces
We understand mains water and electric are connected to the property.
Oil fired central heating.
Private drainage.
Underfloor heating in the downstairs accommodation.
Fibre broadband available.
Tenure
Freehold
Council tax band
Herefordshire council tax band - F
Agents notes
Prospective purchasers should be aware that a public footpath borders the property. Interested parties are advised to make their own enquiries with the relevant local authority regarding its precise route, status and any associated rights of way.
Directions
From Hereford city centre, proceed south along the A49, following signs towards Ross-on-Wye. Continue out of the city, passing through Callow and ascending Callow Hill towards Kingsthorne. At the top of Callow Hill, continue for approximately half a mile, passing the right-hand turning signposted for Wormelow and Monmouth. Shortly thereafter, Hill House will be found on the left-hand side.
Anti money laundering
The purchaser will be required to provide sufficient identification to verify their identity in compliance with anti-money laundering regulations. Please note that a fee of £18 (inclusive of VAT) per person will be charged to conduct the necessary anti-money laundering checks. This fee is payable at the time of verification and is non-refundable.
Map Location
Property details
- Tenure
- Freehold
- Council Tax Band
- F
- Date Posted
- 2026-10-26
Market Value Analysis
Compared with 929 Homes with Land listings in West Midlands (1+ acres).
Energy Performance Certificate
Energy Efficiency Rating
Based on UK Energy Performance Certificate standards (EU Directive 2002/91/EC)
Running costs are one side. Planning activity, flood history and ground risks for this location are in the full report.
Property Brochure
Seen the details? The full report adds the independent checks: planning activity, flood history, heritage and ground.
Utilities & Restrictions
Utilities
- Electricity
- Ask Agent
- Water
- Ask Agent
- Heating
- Ask Agent
- Broadband
- Ask Agent
- Sewerage
- Ask Agent
Rights & Restrictions
- Public Rights of Way
- Ask Agent
- Private Rights of Way
- Ask Agent
- Listed Property
- Ask Agent
- Restrictions
- Ask Agent
Listed status, conservation areas and planning constraints for this location are in the full report.
Property Features
- Accessibility
- Ask Agent
- Parking
- Parking Available
- Garden
- Garden
Beyond the particulars: planning activity, flood history, heritage and ground risks, checked for this exact spot.
Connectivity
Broadband
Fastest speed available at this postcode
1.8 Gbps
Superfast
Suitable for
- 4K streaming on every screen
- Full-time home working
- Online gaming & big downloads
Mobile signal
Predicted 4G and 5G signal; indoor signal depends on building materials.
Ofcom Connected Nations postcode-level predictions. Speeds and signal are modelled, not measured, and vary between addresses and providers.
Signal is the easy part. Planning activity, flood history and protected designations here are in the full report.
Nearest Schools
Primary
- Much Birch CofE Primary School0.9 milesOfsted: Good
- Ages
- 4 to 11
- Pupils
- 176
- Type
- Voluntary controlled school
- Faith
- Church of England
- The Steiner Academy Hereford1.1 milesOfsted: Good
- Ages
- 3 to 16
- Pupils
- 345
- Type
- Academy sponsor led
- Little Dewchurch CofE Primary School2.3 milesOfsted: Good *
- Ages
- 2 to 11
- Pupils
- 49
- Type
- Voluntary controlled school
- Faith
- Church of England
- Marlbrook Primary School3.8 milesOfsted: Good
- Ages
- 3 to 11
- Pupils
- 578
- Type
- Academy converter
- Our Lady's RC Primary School4.1 milesOfsted report card · Jun 2026
- Ages
- 4 to 11
- Pupils
- 181
- Type
- Voluntary aided school
- Faith
- Roman Catholic
Secondary
- The Steiner Academy Hereford1.1 milesOfsted: Good
- Ages
- 3 to 16
- Pupils
- 345
- Type
- Academy sponsor led
- The Hereford Church of England Academy3.6 milesOfsted: Requires improvement
- Ages
- 11 to 16
- Pupils
- 647
- Type
- Academy sponsor led
- Faith
- Christian
- Kingstone High School5.4 milesNo Ofsted rating
- Ages
- 11 to 16
- Pupils
- 568
- Type
- Academy converter
- The Bishop of Hereford's Bluecoat School5.4 milesOfsted report card · Feb 2026
- Ages
- 11 to 16
- Pupils
- 1,089
- Type
- Voluntary aided school
- Faith
- Church of England
- Whitecross Hereford5.6 milesOfsted: Good
- Ages
- 11 to 16
- Pupils
- 942
- Type
- Academy converter
* Latest graded judgement covers quality of education only; no overall grade was issued under the 2024-25 inspection framework.
Distances are straight-line from the advertised location. Source: the national school registers (DfE, Welsh Government, Scottish Government) and Ofsted.
Schools are just the start: sold prices nearby, planning activity and any flood history are in the full report.
Amenities
Supermarket
GP surgery
Pharmacy
Hospital
Straight-line distances from the advertised location. Sources: NHS records, Geolytix supermarket locations, OS Open Greenspace and the national trails registers.
The area stacks up? Now check the location itself: planning nearby, protected designations and past flooding.
Getting Around
Nearest station
Nearest bus stop
Typical drive times
Straight-line distances from the advertised location; drive times are typical free-flow times over OpenStreetMap road data, so allow more at peak. Public transport locations from DfT NaPTAN.
Easy to reach matters. So do planning activity, flood history and ground risks: all in the full report.
Flood Risk
Environment Agency open data, checked around the advertised map pin for the listed acreage. Long-term risk counts flood defences; the planning map's flood zones do not. The map pin for this listing is approximate, so these readings describe the surrounding area. Provided by LandSale, not the listing agent, and not part of the agent's particulars. Risk varies across a holding, so verify before committing.
Rivers and the sea
Planning map: Flood Zone 1.
Surface water
These bandings are the summary. Where this location sits on the flood maps, plus planning activity, heritage and ground risks, is in the full report.
Important notice: Information, maps and tags on this page are drawn from the advertising agent's marketing materials or generated automatically. LandSale has not verified them. Relying on these details is at your own risk, always carry out independent checks before committing to a purchase.
LandSale full disclaimer
Marketing information only - not formal particulars. The details on this website are provided for general guidance and do not constitute an offer or contract. Neither LandSale nor the advertising estate/land agent accepts responsibility for any inaccuracy.
1. Source of information
- Listing content: Core description, asking price, tenure, measurements, photographs and planning history originate from the marketing materials of the advertising estate or land agent. LandSale does not author this content and cannot guarantee its accuracy.
- Automated tags & categorisation: Property type, land-use class, acreage bands and similar labels may be applied by machine-learning models. They are intended as a helpful guide only and may not reflect the property's legal status or permitted use.
- Third-party & enriched data layers: Maps, boundary outlines, planning designations, soil reports, broadband coverage and other environmental or location-based insights are licensed from external suppliers. Such data are supplied “as is", may be incomplete or out of date and are subject to change without notice.
2. Verification required
Prospective purchasers must verify critical matters, including but not limited to planning permission, title boundaries, public rights of way, environmental constraints, acreage, services, access and VAT status, through their own inspections, specialist surveys, legal advisers and the selling agent before relying on the information or entering into any contract.
3. No warranty or liability
LandSale gives no warranty, express or implied, as to the accuracy, completeness or fitness for any particular purpose of the information displayed. LandSale shall not be liable for any loss, damage, cost or expense arising directly or indirectly from any use of or reliance on such information, save where liability may not be excluded by law.
4. Updates & feedback
If you believe any detail on this listing is inaccurate, please let us know. We will investigate and, where appropriate, update the listing or notify the agent.
© LandSale | Version 1.3 - August 2026
Similar properties for sale
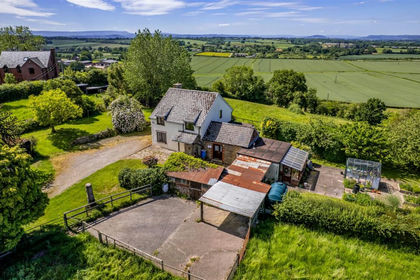
- Price
- £675,000
- Size
- 4 acres
Ridgehill, Hereford, Lower Bullingham, Herefordshire, County of HR2 England
Added on 11/06/2026Cottage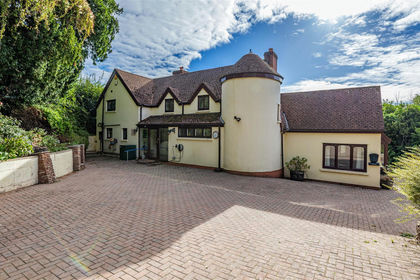
- Price
- £840,000
- Size
- 1.25 acres
Carey, Hereford, HR2, Hereford, Herefordshire, County of HR2 England
Added on 28/09/2026House with Land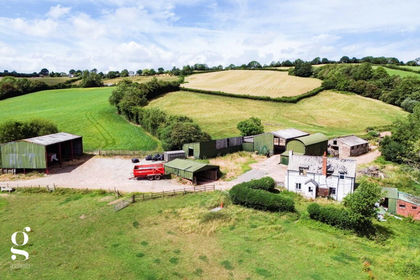
- Price
- Offers in Region of£750,000
Added on 29/01/2026Conversion Land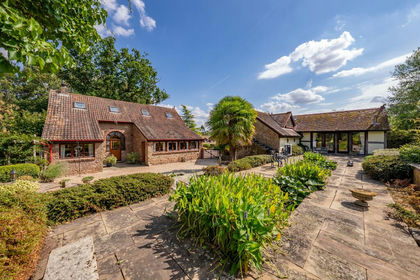
- Price
- Guide Price£950,000
- Size
- 4 acres
Hentland, Ross-on-Wye, Hentland, Herefordshire, County of HR9 England
Added on 02/09/2026House with Land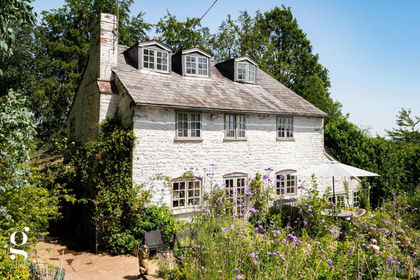
- Price
- Guide Price£650,000
- Size
- 2 acres
Garway Hill, Hereford, Orcop, Herefordshire, County of HR2 England
Added on 29/01/2026Cottage
- Price
- £750,000
- Size
- 4 acres
Herefordshire, HR2, Hereford, Herefordshire, County of HR2 England
Added on 17/11/2026Smallholding- Price
- £995,000
- Size
- 14 acres
Herefordshire, HR2, Hereford, Herefordshire, County of HR2 England
Added on 17/11/2026Farmhouse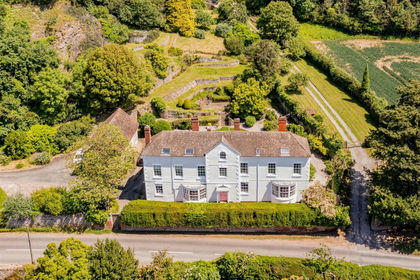
- Price
- £975,000
- Size
- 1.7 acres
Fownhope, Hereford, Fownhope, Herefordshire, County of HR1 England
Added on 04/07/2026House with Land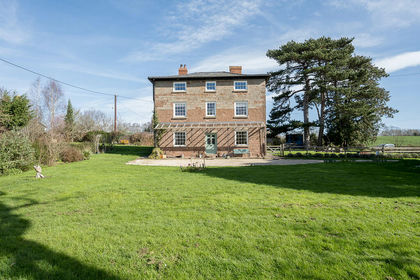
- Price
- Offers in Excess of£1,000,000
- Size
- 1.3 acres
Sellack, Ross-on-Wye With circa 12 acres of Land*, Sellack, Herefordshire, County of HR9 England
Added on 07/03/2026Country Home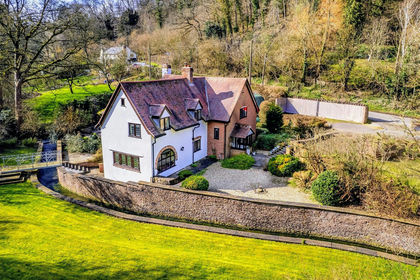
- Price
- £770,000
- Size
- 1 acres
Fownhope, Hereford, HR1, Hereford, Herefordshire, County of HR1 England
Added on 25/03/2026House with Land