Fownhope, Hereford
- Land size
- 1.7 acres
- Bedrooms
- 6
- Bathrooms
- 4
Key Features
- Detached coach house
- Elegant Grade II Listed Georgian residence
- Beautiful landscaped gardens
- Elevated private location
- Viewing highly recommended
- Spectacular views over River Wye
- 6 Bedrooms, 4 bathrooms
- Grounds about 1.7 acres
Description
A distinctive detached Grade II Listed Stucco Villa in a convenient rural location, with spectacular views, 6 bedrooms, 4 bathrooms, (over 5000 sq ft) plus cellars, a coach house, barrel house and terraced gardens and grounds - about 1.7 acres.
Full Description - This elegant detached Grade II Listed Stucco Villa occupies a prominent elevated location about 1/2 mile from the highly sought-after village of Fownhope, and enjoys truly spectacular views over the River Wye Meadows with the Black Mountains beyond.
Within Fownhope there are a range of amenities including a shop/post office, butchers, doctors surgery, 2 public houses, an exclusive health and leisure club (Wye Leisure), church, village hall and sports playing field, primary school, the property is also in the cathchment area for Bishops secondary school, and the market town of Ross-on-Wye is easily accessible (9 miles) with access to the M50 motorway (jct 3).
The main house dates back to the early 19th Century, and is one of the "landmark" properties in the locality occupying a private yet accessible location, just off the B4224.
The accommodation is over 3 floors, plus extensive cellars, has a quality hand-made kitchen, re-fitted bathroom suites, gas central heating, original secondary-glazed sash windows, numerous open fireplaces and extends to approximately 5000 sq feet, being ideal for a larger family, suited for those wishing to entertain and also having excellent parking.
Within the grounds there is a former Barrel House and close to the property is a substantial former Coach House which would be perfect for conversion into an additional residence, but currently provides space for a gym, parking and storage.
Rock House stands in landscaped and terraced gardens and grounds which extend to approximately 1.7 acres, there are various seating areas, a Bothy, and the gardens extend to an area of woodland and have been designed to take advantage of the glorious views.
The whole is more particularly described as follows: -
Pillared Entrance Porch - Door to
Entrance Hall - Flagstone floor, radiator, original panelling, original staircase with half-landing to first floor.
Sitting Room - Period fireplace, recessed bookshelves, radiator, window to front, door to the
Drawing Room - Bay window, open fireplace with marble surround and slate hearth, semi-circular radiator.
Living Room - Open fireplace with tiled inset, painted slate surround and flagstone hearth, bay window, semi-circular radiator with cover, understairs storage cupboard, doors to the kitchen and
Dining Room - Part wood-panelled walls, corner storage cupboard, further fitted store cupboard with wine rack, window with bench seating, radiator, further window to front, door to the
Kitchen - Fitted with range of bespoke hand-made traditional-style units with resin worksurfaces and splashbacks, dresser-style unit, central island station with granite top and integrated 1 1/2 bowl sink unit, wine rack, adjoining Maple breakfast table, Travertine tile flooring, underfloor heating, oil-fired 4-oven Aga, larder unit, part wood-panelled walls, radiator, window with bench seat to side, double doors to rear, door to the
Downstairs Cloakroom - WC, wash hand basin, part wood-panelled walls, radiator with cover, window to rear.
Rear Entrance Porch - Quarry tile floor, door to entrance hall.
Utility Room - Belfast sink unit with Beech worktop and splashback, built-in electric oven, wine fridge, plumbing for washing machine, electric fuseboard, storage units with beech seating, radiator, hatch to roof space, window to rear, door to the
Store Room - Radiator, door to rear and Cold Store with tiled floor, slate worksurface, window to rear.
Rear Hall - Rear staircase to first floor.
First Floor Landing - Seating area and window to front with spectacular views.
Inner Landing - Radiator, Velux window.
Bathroom No 1 - Roll-top bath, wash hand basin, WC, separate double-width tiled shower cubicle with glass screen and mains fitment, tiled floor, underfloor heating, radiator, store cupboard, bay window to rear.
Master Bedroom - Range of built-in wardrobes with bedside cabinets, 2 radiators, 2 windows to front.
Bedroom 2 - 2 radiators, window to front.
Rear Landing - Window to rear, 2 radiators.
Cloakroom - WC, window.
Bedroom 3 - Sink unit, radiator, built-in wardrobe, 2 windows to front.
Bedroom 4 - Sink unit, built-in wardrobe, radiator, window to side.
Bathroom No 2 - White suite with an enamelled bath with mains shower, tiled surround and glass screen, bidet, WC and wash hand basin, tiled floor, radiator, heated towel rail, store cupboard, window to rear.
Study - Storage cupboards, radiator, 2 windows.
The Main Staircase Continues From The First Floor -
Second Floor Landing - With a further seating area, semi-circular topped window.
Bedroom 5 - Full-height ceiling with exposed timbering, Velux windows to front and rear, radiator, En-suite Bathroom having white suite comprising an enamelled bath with mains shower, tiled surround and glass screen, wash hand basin and WC, radiator, heated towel rail, shaver point, extractor fan, tiled floor, Velux window.
Walk-In Dressing Room - Shelving, radiator, access to eaves.
Inner Landing. - Radiator, window to front.
Bedroom 6 - (limited height ceiling) radiator, Velux window.
Bathroom No 3 - White suite comprising an enamelled bath with mixer tap/shower attachment, wash hand basin and WC, radiator, tiled floor, shelving, Velux window.
A Door Leads From The Rear Hall To The Extensive -
Cellars - Part barrelled ceilings, oil fired central heating boiler, hot water cylinder, a wine store, lights, external access.
Outside - The property is approached via a wide entrance splay with stone pillars. There is a former Barrel House of stone construction with double doors. The driveway sweeps between lawns and a range of mature ornamental shrubs to the tarmacadam and pebbled parking and turning area. The Coach House is constructed of stone, brick and half-timbered elevations, currently used as garaging with 2 sets of double doors and a single door. There is a separate pedestrian entrance via brick pillars with a hardwood gate, and the main entrance is to the front via a gravelled pathway.
Gardens And Grounds - Immediately to the rear of the property there is a patio and lawn, again with a variety of ornamental shrubs and trees, and beyond the lawn there are terraced gardens with lawns and seating area and spectacular views over the River Wye Meadows to the Black Mountains. There are 2 access gates from the side lane. There is a Bothy, outside lights and water tap, former well.
The Coach House - Is constructed of stone, brick and half-timbered elevations, currently used as garaging with 2 sets of double doors and a single door.
Directions - From Hereford proceed initially on the A438 towards Ledbury and, just past Hereford Fire Station, turn right onto the B4224 towards Fownhope. Continue through Hampton Bishop and Mordiford and the entrance to the property is located on the left-hand side, just after the entrance to Lucksall Caravan Park.
What3words ///clown.timer.votes
Services - Mains electricity and water are connected. Oil-fired central heating. Mains gas is understood to be available in the road.
Private drainage.
Outgoings - Herefordshire Council tax band G.
Water rates are payable.
Private drainage.
Viewing - Strictly by appointment through the Agent Flint & Cook .
Opening Hours - Monday - Friday9.00 am - 5.30 pm
Saturday 9.00 am - 1.00 pm
Money Laundering Regulations - Prospective purchasers will be asked to provide identification, address verification and proof of funds at the time of making an offer.
Map Location
Property details
- Tenure
- Freehold
- Council Tax Band
- G
- Date Posted
- 2026-07-04
Market Value Analysis
Compared with 1,031 Homes with Land listings in West Midlands (1+ acres).
Utilities & Restrictions
Utilities
- Electricity
- Mains
- Water
- Mains
- Heating
- Oil Heating
- Broadband
- Ask Agent
- Sewerage
- Mains
Rights & Restrictions
- Public Rights of Way
- Ask Agent
- Private Rights of Way
- Ask Agent
- Listed Property
- Ask Agent
- Restrictions
- Ask Agent
Listed status, conservation areas and planning constraints for this location are in the full report.
Property Features
- Accessibility
- Ask Agent
- Parking
- Parking Available
- Garden
- Garden
Beyond the particulars: planning activity, flood history, heritage and ground risks, checked for this exact spot.
Connectivity
Broadband
Fastest speed available at this postcode
49 Mbps
Superfast · available to 67% of premises
Suitable for
- HD streaming
- Video calls
- Web & social
Mobile signal
Predicted 4G and 5G signal; indoor signal depends on building materials.
Ofcom Connected Nations postcode-level predictions. Speeds and signal are modelled, not measured, and vary between addresses and providers.
Signal is the easy part. Planning activity, flood history and protected designations here are in the full report.
Nearest Schools
Primary
- St Mary's CofE Primary School0.7 milesOfsted report card · May 2026
- Ages
- 2 to 11
- Pupils
- 84
- Type
- Voluntary aided school
- Faith
- Church of England
- Mordiford CofE Primary School1.4 milesOfsted: Good
- Ages
- 2 to 11
- Pupils
- 190
- Type
- Academy converter
- Faith
- Church of England
- Little Dewchurch CofE Primary School3.2 milesOfsted: Good *
- Ages
- 2 to 11
- Pupils
- 49
- Type
- Voluntary controlled school
- Faith
- Church of England
- St Paul's CofE Primary School3.8 milesOfsted: Good *
- Ages
- 4 to 11
- Pupils
- 396
- Type
- Academy converter
- Faith
- Church of England
- Lugwardine Primary Academy3.8 milesNo Ofsted rating
- Ages
- 5 to 11
- Pupils
- 150
- Type
- Academy converter
Secondary
- St Mary's RC High School3.8 milesNo Ofsted rating
- Ages
- 11 to 16
- Pupils
- 745
- Type
- Voluntary aided school
- Faith
- Roman Catholic
- The Bishop of Hereford's Bluecoat School3.9 milesOfsted report card · Feb 2026
- Ages
- 11 to 16
- Pupils
- 1,089
- Type
- Voluntary aided school
- Faith
- Church of England
- Aylestone School4.5 milesOfsted: Requires improvement
- Ages
- 11 to 16
- Pupils
- 443
- Type
- Community school
- The Hereford Church of England Academy4.7 milesOfsted: Requires improvement
- Ages
- 11 to 16
- Pupils
- 647
- Type
- Academy sponsor led
- Faith
- Christian
- The Steiner Academy Hereford6.2 milesOfsted: Good
- Ages
- 3 to 16
- Pupils
- 345
- Type
- Academy sponsor led
* Latest graded judgement covers quality of education only; no overall grade was issued under the 2024-25 inspection framework.
Distances are straight-line from the advertised location. Source: the national school registers (DfE, Welsh Government, Scottish Government) and Ofsted.
Schools are just the start: sold prices nearby, planning activity and any flood history are in the full report.
Amenities
Supermarket
GP surgery
Pharmacy
Hospital
Straight-line distances from the advertised location. Sources: NHS records, Geolytix supermarket locations, OS Open Greenspace and the national trails registers.
The area stacks up? Now check the location itself: planning nearby, protected designations and past flooding.
Getting Around
Nearest station
Nearest bus stop
Typical drive times
Straight-line distances from the advertised location; drive times are typical free-flow times over OpenStreetMap road data, so allow more at peak. Public transport locations from DfT NaPTAN.
Easy to reach matters. So do planning activity, flood history and ground risks: all in the full report.
Flood Risk
Environment Agency open data, checked around the advertised map pin for the listed acreage. Long-term risk counts flood defences; the planning map's flood zones do not. Provided by LandSale, not the listing agent, and not part of the agent's particulars. Risk varies across a holding, so verify before committing.
Rivers and the sea
Not at the pin: mapped about 10 metres away.
Planning map: Flood Zone 3, about 10 metres away.
Surface water
Not at the pin: mapped about 40 metres away.
These bandings are the summary. Where this location sits on the flood maps, plus planning activity, heritage and ground risks, is in the full report.
Important notice: Information, maps and tags on this page are drawn from the advertising agent's marketing materials or generated automatically. LandSale has not verified them. Relying on these details is at your own risk, always carry out independent checks before committing to a purchase.
LandSale full disclaimer
Marketing information only - not formal particulars. The details on this website are provided for general guidance and do not constitute an offer or contract. Neither LandSale nor the advertising estate/land agent accepts responsibility for any inaccuracy.
1. Source of information
- Listing content: Core description, asking price, tenure, measurements, photographs and planning history originate from the marketing materials of the advertising estate or land agent. LandSale does not author this content and cannot guarantee its accuracy.
- Automated tags & categorisation: Property type, land-use class, acreage bands and similar labels may be applied by machine-learning models. They are intended as a helpful guide only and may not reflect the property's legal status or permitted use.
- Third-party & enriched data layers: Maps, boundary outlines, planning designations, soil reports, broadband coverage and other environmental or location-based insights are licensed from external suppliers. Such data are supplied “as is", may be incomplete or out of date and are subject to change without notice.
2. Verification required
Prospective purchasers must verify critical matters, including but not limited to planning permission, title boundaries, public rights of way, environmental constraints, acreage, services, access and VAT status, through their own inspections, specialist surveys, legal advisers and the selling agent before relying on the information or entering into any contract.
3. No warranty or liability
LandSale gives no warranty, express or implied, as to the accuracy, completeness or fitness for any particular purpose of the information displayed. LandSale shall not be liable for any loss, damage, cost or expense arising directly or indirectly from any use of or reliance on such information, save where liability may not be excluded by law.
4. Updates & feedback
If you believe any detail on this listing is inaccurate, please let us know. We will investigate and, where appropriate, update the listing or notify the agent.
© LandSale | Version 1.3 - August 2026
Listing agent
Flint & Cook, Hereford
22 Broad Street Hereford HR4 9AP
Similar properties for sale
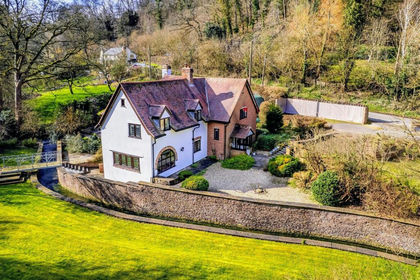
- Price
- £770,000
- Size
- 1 acres
Fownhope, Hereford, Fownhope, Herefordshire, County of HR1 England
Added on 25/03/2026House with Land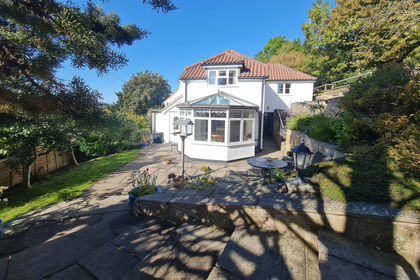
- Price
- Guide Price£865,000
- Size
- 1.5 acres
Common Hill, Hereford, HR1, Fownhope, Herefordshire, County of HR1 England
Added on 17/07/2026House with Land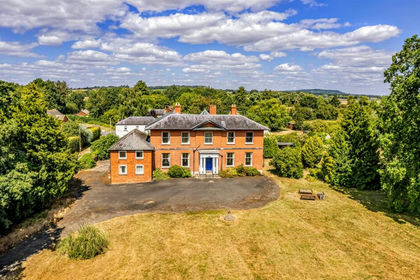
- Price
- £1,100,000
- Size
- 4.5 acres
Hampton Bishop, Hereford, Hampton Bishop, Herefordshire, County of HR1 England
Added on 28/08/2026House with Land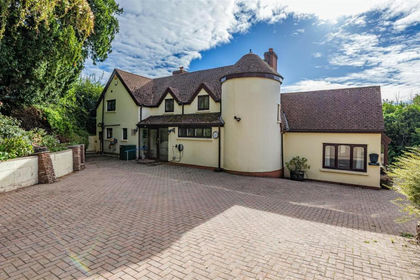
- Price
- Guide Price£840,000
- Size
- 1.25 acres
Carey, Hereford, Little Dewchurch, Herefordshire, County of HR2 England
Added on 28/09/2026House with Land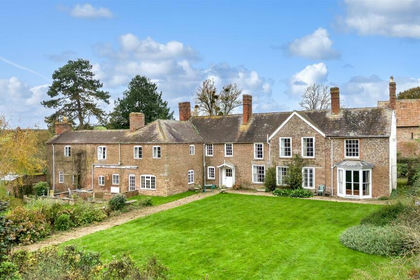
- Price
- Offers in Region of£825,000
- Size
- 2.5 acres
How Caple, Hereford, How Caple, Herefordshire, County of HR1 England
Added on 05/03/2026Country Home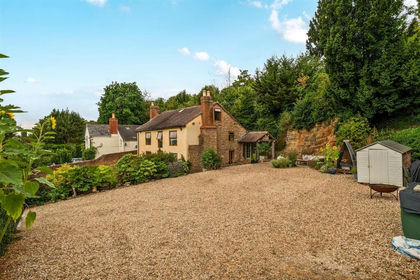
- Price
- Guide Price£775,000
- Size
- 1.5 acres
Shucknall, Hereford, Weston Beggard, Herefordshire, County of HR1 England
Added on 11/08/2026House with Land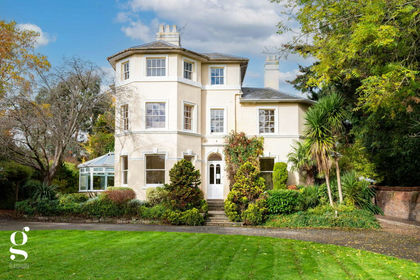
- Price
- Guide Price£1,100,000
- Size
- 1 acres
Grafton Lane, Hereford, Hereford, Herefordshire, County of HR2 England
Added on 29/01/2026House with Land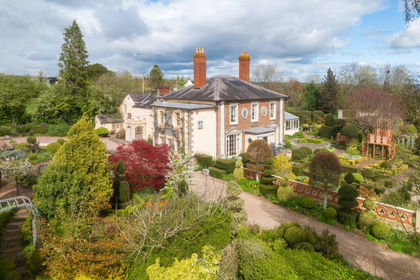
- Price
- Guide Price£1,200,000
- Size
- 4 acres
Laskett Lane, Much Birch, Herefordshire, HR2, Llandinabo, Herefordshire, County of HR2 England
Added on 29/04/2026Country Home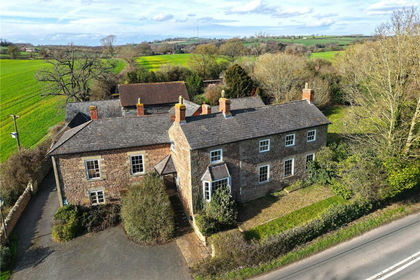
- Price
- Offers in Region of£750,000
- Size
- 2 acres
Yatton, Ross-on-Wye, Herefordshire, HR9, Yatton, Herefordshire, County of HR9 England
Added on 12/05/2026House with Land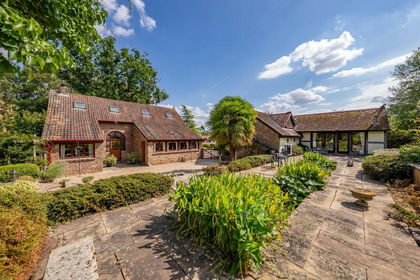
- Price
- Guide Price£950,000
- Size
- 4 acres
Hentland, Ross-on-Wye, Hentland, Herefordshire, County of HR9 England
Added on 02/09/2026House with Land