Chelvey Road, Backwell, BS48
- Land size
- 5.53 acres
- Bedrooms
- 10
- Bathrooms
- 4
Key Features
- Historic Jacobean Manor House
- Up to Ten Bedrooms
- Five Reception Rooms
- Two Independent Family Homes
- Potential For One Grand Residence
- Approximately 5.53 Acres
- Beautiful Gardens and Woodland
- Extensive Barns and Workshops
- Peaceful Yet Convenient Location
- Exceptional Lifestyle and Business Potential
Description
Beyond an avenue of 46 mature lime trees, the stone gables and tall chimneys of Chelvey Court rise from approximately 5.53 acres of beautiful gardens and grounds. Dating from the early 1600s, this remarkable Grade II* listed Jacobean manor house has a history, atmosphere and character that can be felt throughout.
A HOUSE WITH A RICH HISTORY
Chelvey Court has been in the care of its present owners, two families, for around 40 years. When they acquired the property, both the house and grounds required considerable restoration. This work has since been undertaken with great care, following the principles of the Society for the Protection of Ancient Buildings and preserving the original fabric and character of the house.
TWO HOMES, EXCEPTIONAL POSSIBILITIES
Offering more than 9000 sq ft of accommodation, the property is currently arranged as two independent family homes, with appropriate fire and sound separation. Each has its own kitchen, reception rooms, bedrooms and private garden areas, allowing two households to live independently while remaining connected.
The accommodation includes 11 bedrooms, five reception rooms, studies and workshops. It could continue to suit two families, provide an exceptional setting for multigenerational living or potentially be returned to one substantial country home, subject to the necessary consents. The studios, workshops and additional rooms also create possibilities for working or operating a business from home.
THE ACCOMMODATION
Arranged over three floors, Chelvey Court provides an extraordinary amount of flexible space.
The ground floor has direct access from the walled garden and includes a kitchen, several reception rooms, two bedrooms and a workshop. Pennant stone flooring runs through much of this level.
The rear sitting room is particularly impressive, with a substantial fireplace and access to the sunken garden. Its limestone floor is believed to predate the present Jacobean house and may have Tudor origins. The adjoining dining room provides an equally memorable setting for family occasions and larger gatherings.
The principal floor is approached through a magnificent historic entrance, creating an immediate sense of the scale and importance of Chelvey Court. It opens directly into the kitchen, from where the accommodation continues into a dining room, sitting room and bedrooms. The living spaces can be enjoyed separately or opened to one another for entertaining. Painted panelling, decorative plasterwork, carved fireplaces and tall windows give the rooms their individual character.
The upper floor provides further bedrooms and a spacious balcony with views towards the Church of St Bridget, where you can sit and enjoy a drink. The attic is another notable space, with a dramatic vaulted ceiling and an adjoining study.
ARCHITECTURAL CHARACTER
At the centre of the house is a magnificent oak Jacobean staircase. Approximately six feet wide, it rises around a square stairwell beneath an elaborate seventeenth century plaster pendant. The stair hall has also become a natural gathering place, hosting Christmas carols and informal performances attended by friends and family, sometimes accompanied by a brass band.
Original features remain throughout the property, including stone mullioned windows, carved stone fireplaces, painted panelling, historic shutters, window seats, internal stone arches and sections of original oak flooring. Within the former main kitchen, an early 17th-century spit rack survives above the fireplace, with the ironwork of a kitchen crane within it, alongside a twenty-foot timber meat preparation slab thought to date from the 15th century. Several fireplaces are fitted with wood burning stoves.
GARDENS, GROUNDS AND WOODLAND
The gardens and grounds combine formal planting, productive areas, open space and established woodland.
Close to the house, separate walled gardens currently serve each of the two homes. Mature topiary, clipped hedging, a box parterre and a rill provide structure, with the neighbouring church creating an exceptional backdrop. A summerhouse and light filled studio offer peaceful spaces for working, relaxing or pursuing creative interests.
A secluded sunken garden can be reached directly from the house and through a passage beneath the entrance bridge. Elsewhere, lawns and old stone walls surround an orchard planted with apples, pears, medlar and quince. Raised beds and a greenhouse provide an established area for growing fruit, vegetables and herbs.
Beyond the formal gardens, the grounds continue through landscaped terraces, rising land and woodland planted with almost 1,000 trees. Paths wind through the trees, while a grassy amphitheatre adds another unexpected dimension to the landscape.
The high quality horticultural soil, orchard, greenhouse and productive gardens provide excellent potential for anyone interested in growing their own produce or pursuing a more self sufficient lifestyle.
Chelvey Court occupies a slightly elevated position with far reaching views towards Tyntesfield and Belmont Hill, as well as across its own gardens, woodland and parkland. The neighbouring Grade I listed Church of St Bridget provides an exceptional backdrop to this remarkable historic home.
Chelvey Court: In the Owners’ Words
Chelvey is an almost entirely Jacobean house, Listed Grade II*, virtually unscathed by Georgian, Victorian and 20th-century stylistic alterations.
In January 1985, the current owners moved into what was a semi-derelict pile and set about a long and careful repair of the place, starting with stabilising the whole of the East side, tying back the East walls where they had moved perhaps hundreds of years ago. Then came repairs to the ancient roof structure, adopting the tenets of the Society for the Protection of Ancient Buildings (SPAB).
SPAB principles have guided all the repairs which have followed in the last forty years. Walls are decorated with limewash in colours which the current owners mixed with traditional dyes, or distemper obtained from specialist suppliers.
“Chelvey never ceases to amaze us,” the current owners all agree. “The place is saturated with antiquity. What an adventure it has been these forty years!”
∗ A detailed condition report prepared by Morwenna Slade MRICS is available on request. ∗
Parking - Driveway
Parking - Double garage
Parking - Car port
Map Location
Property details
- Tenure
- Share_of_freehold
- Council Tax Band
- G
- Date Posted
- 2026-10-22
Market Value Analysis
Compared with 437 Homes with Land listings in South West England (5+ acres).
Utilities & Restrictions
Utilities
- Electricity
- Mains
- Water
- Mains
- Heating
- Electric Heating
- Broadband
- Full Fibre (FTTP)
- Sewerage
- Mains
Rights & Restrictions
- Public Rights of Way
- Ask Agent
- Private Rights of Way
- Ask Agent
- Listed Property
- Yes
- Restrictions
- Ask Agent
Listed status, conservation areas and planning constraints for this location are in the full report.
Property Features
- Accessibility
- Ask Agent
- Parking
- Garage, Covered Parking, Driveway
- Garden
- Front Garden, Rear Garden
Beyond the particulars: planning activity, flood history, heritage and ground risks, checked for this exact spot.
Connectivity
Broadband
Fastest speed available at this postcode
1 Gbps
Gigabit full fibre
Suitable for
- 4K streaming on every screen
- Full-time home working
- Online gaming & big downloads
Mobile signal
Predicted 4G and 5G signal; indoor signal depends on building materials.
Ofcom Connected Nations postcode-level predictions. Speeds and signal are modelled, not measured, and vary between addresses and providers.
Signal is the easy part. Planning activity, flood history and protected designations here are in the full report.
Nearest Schools
Primary
- Hannah More Infant School0.9 milesNo Ofsted rating
- Ages
- 4 to 7
- Pupils
- 176
- Type
- Academy converter
- Grove Junior School0.9 milesNo Ofsted rating
- Ages
- 7 to 11
- Pupils
- 227
- Type
- Academy converter
- West Leigh Infant School0.9 milesOfsted: Good
- Ages
- 5 to 7
- Pupils
- 135
- Type
- Academy converter
- St Francis Catholic Primary School1.3 milesOfsted: Good *
- Ages
- 4 to 11
- Pupils
- 142
- Type
- Academy sponsor led
- Faith
- Roman Catholic
- Backwell Church of England Junior School1.6 milesOfsted: Good *
- Ages
- 7 to 11
- Pupils
- 230
- Type
- Academy converter
- Faith
- Church of England
Secondary
- Backwell School1.4 milesOfsted: Good
- Ages
- 11 to 18
- Pupils
- 1,595
- Type
- Academy converter
- Nailsea School1.4 milesOfsted: Good
- Ages
- 11 to 18
- Pupils
- 1,197
- Type
- Academy converter
- Clevedon School4 milesOfsted: Good
- Ages
- 11 to 18
- Pupils
- 1,390
- Type
- Academy converter
- Gordano School4.4 milesOfsted: Good
- Ages
- 11 to 18
- Pupils
- 2,029
- Type
- Academy converter
- Churchill Academy & Sixth Form5.5 milesOfsted: Good *
- Ages
- 11 to 18
- Pupils
- 1,488
- Type
- Academy converter
* Latest graded judgement covers quality of education only; no overall grade was issued under the 2024-25 inspection framework.
Distances are straight-line from the advertised location. Source: the national school registers (DfE, Welsh Government, Scottish Government) and Ofsted.
Schools are just the start: sold prices nearby, planning activity and any flood history are in the full report.
Amenities
Supermarket
GP surgery
Pharmacy
Hospital
Green space
Straight-line distances from the advertised location. Sources: NHS records, Geolytix supermarket locations, OS Open Greenspace and the national trails registers.
The area stacks up? Now check the location itself: planning nearby, protected designations and past flooding.
Getting Around
Nearest station
Nearest bus stop
Typical drive times
Straight-line distances from the advertised location; drive times are typical free-flow times over OpenStreetMap road data, so allow more at peak. Public transport locations from DfT NaPTAN.
Easy to reach matters. So do planning activity, flood history and ground risks: all in the full report.
Flood Risk
Environment Agency open data, checked around the advertised map pin for the listed acreage. Long-term risk counts flood defences; the planning map's flood zones do not. The map pin for this listing marks the postcode area rather than the exact location, so these readings describe the surrounding area. Provided by LandSale, not the listing agent, and not part of the agent's particulars. Risk varies across a holding, so verify before committing.
Rivers and the sea
Planning map: Flood Zone 1.
Surface water
These bandings are the summary. Where this location sits on the flood maps, plus planning activity, heritage and ground risks, is in the full report.
Important notice: Information, maps and tags on this page are drawn from the advertising agent's marketing materials or generated automatically. LandSale has not verified them. Relying on these details is at your own risk, always carry out independent checks before committing to a purchase.
LandSale full disclaimer
Marketing information only - not formal particulars. The details on this website are provided for general guidance and do not constitute an offer or contract. Neither LandSale nor the advertising estate/land agent accepts responsibility for any inaccuracy.
1. Source of information
- Listing content: Core description, asking price, tenure, measurements, photographs and planning history originate from the marketing materials of the advertising estate or land agent. LandSale does not author this content and cannot guarantee its accuracy.
- Automated tags & categorisation: Property type, land-use class, acreage bands and similar labels may be applied by machine-learning models. They are intended as a helpful guide only and may not reflect the property's legal status or permitted use.
- Third-party & enriched data layers: Maps, boundary outlines, planning designations, soil reports, broadband coverage and other environmental or location-based insights are licensed from external suppliers. Such data are supplied “as is", may be incomplete or out of date and are subject to change without notice.
2. Verification required
Prospective purchasers must verify critical matters, including but not limited to planning permission, title boundaries, public rights of way, environmental constraints, acreage, services, access and VAT status, through their own inspections, specialist surveys, legal advisers and the selling agent before relying on the information or entering into any contract.
3. No warranty or liability
LandSale gives no warranty, express or implied, as to the accuracy, completeness or fitness for any particular purpose of the information displayed. LandSale shall not be liable for any loss, damage, cost or expense arising directly or indirectly from any use of or reliance on such information, save where liability may not be excluded by law.
4. Updates & feedback
If you believe any detail on this listing is inaccurate, please let us know. We will investigate and, where appropriate, update the listing or notify the agent.
© LandSale | Version 1.3 - August 2026
Similar properties for sale
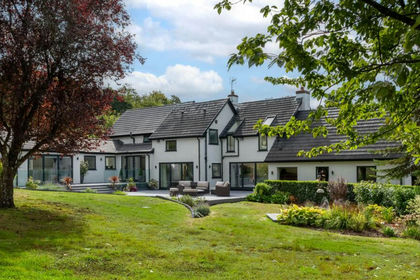
- Price
- £1,950,000
- Size
- 4 acres
Winterhead House, Winterhead, Winscombe, Winscombe and Sandford, North Somerset BS25 England
Added on 14/09/2026Country Home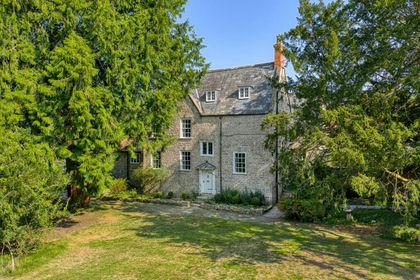
- Price
- Guide Price£2,000,000
- Size
- 25 acres
Manor house with circa 26 acres, a mile from Wells, St Cuthbert Out, Somerset BA5 England
Added on 29/01/2026Country Home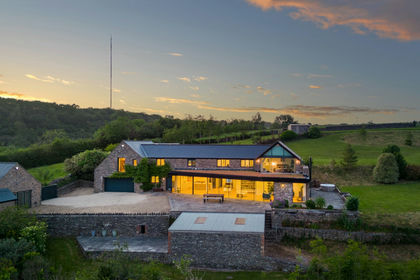
- Price
- Offers Over£1,650,000
- Size
- 2 acres
West Horrington, Wells, Somerset, Wells, Somerset BA5 England
Added on 05/06/2026Country Home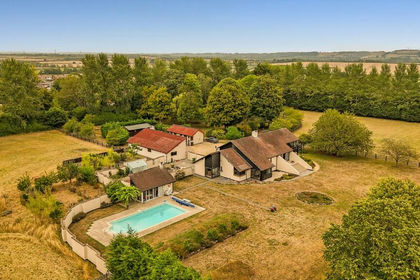
- Price
- £1,600,000
- Size
- 10 acres
Back Lane, Pucklechurch, BS16, Wick and Abson, South Gloucestershire BS16 England
Added on 15/10/2026Country Home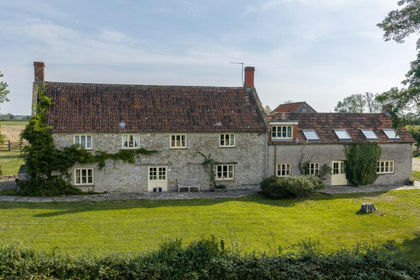
- Price
- Offers in Region of£2,250,000
- Size
- 5.5 acres
College Green, between Parbrook and East Pennard, East Pennard, Somerset BA4 England
Added on 08/10/2026Country Home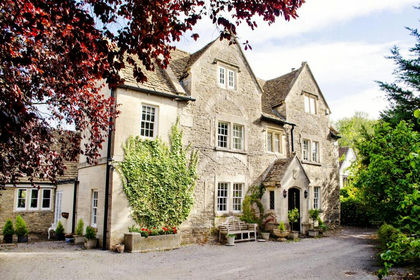
- Price
- £1,500,000
- Size
- 2 acres
Added on 26/09/2026Farmhouse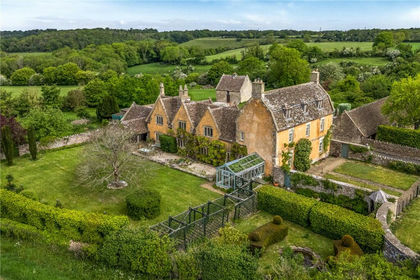
- Price
- Guide Price£1,995,000
- Size
- 37.7 acres
West Yatton, Yatton Keynell, Chippenham, Wiltshire, SN14, Yatton Keynell, Wiltshire SN14 England
Added on 14/05/2026Country Home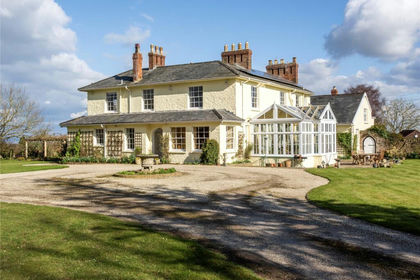
- Price
- Guide Price£1,850,000
- Size
- 10.83 acres
Over Stowey, Bridgwater, Somerset, TA5, Over Stowey, Somerset TA5 England
Added on 29/01/2026Country Estate
- Price
- Guide Price£1,875,000
- Size
- 2.71 acres
Woolston, North Cadbury, Somerset, BA22, North Cadbury, Somerset BA22 England
Added on 09/09/2026Country Home
- Price
- Guide Price£1,625,000
- Size
- 2.98 acres
The Hermitage, Staunton, GL16, Staunton Coleford, Gloucestershire GL16 England
Added on 25/05/2026House with Land