Eastland Banks Barn, Yarridge Road, Hexham, Northumberland
- Land size
- 1.72 acres
- Bedrooms
- 4
- Bathrooms
- 5
Key Features
- Striking contemporary new build house
- Approximately 4,146 sq ft
- Bespoke handmade fitted kitchen
- Panoramic views over Hexham and the Tyne Valley
- Approximately 1.72 acres
- South-facing terrace and grounds
- Garage and Workshop
- Ample private driveway parking
Description
Accommodation in Brief
Ground Floor
Entrance Hall | Living Room | Open-Plan Kitchen/Dining/Living Area | Sun Room | Covered Terrace | Study | Gym | Utility Room | Shower Room | Ground-Floor Bedroom with Walk-In Wardrobe and En-Suite Shower Room | Workshop and Garage
First Floor
Principal Bedroom with Dressing Room and En-Suite Shower Room | Two Further Bedrooms, One with En-Suite Shower Room and Walk-In Wardrobe | Family Bathroom | Store | Plant Room
Externally
Approximately 1.72 Acres | South-Facing Terrace | Grounds | Driveway & Ample Parking | Integrated Garage
The Property
Occupying a remarkable elevated position above Hexham, Eastland Banks Barn is a substantial contemporary New Build home where architecture, outlook and interior finish have been considered in equal measure. Extending to approximately 4,146 sq ft. the house combines Northumbrian stone with black timber cladding, aluminium roofing and AluClad windows, creating a confident modern interpretation of the traditional agricultural buildings found throughout the surrounding countryside. The setting is integral to the design, with extensive glazing drawing far-reaching views across Hexham and the wider Tyne Valley deep into the accommodation.
The scale of the house becomes particularly apparent within the principal open-plan living space. Extending to almost 29 feet in both directions, this impressive room brings the kitchen, dining and informal living areas together beneath a high vaulted ceiling, while rooflights and broad expanses of glazing introduce exceptional natural light. Large sliding doors open directly onto the Covered Terrace and frame the landscape beyond, giving the room a strong connection with its elevated surroundings.
The bespoke handmade kitchen is arranged around a substantial central island, providing an expansive preparation area alongside generous storage and integrated appliances. Pale cabinetry and finely veined work surfaces give the kitchen a restrained finish, while a long run of cabinetry beneath the windows positions the sink to take in the valley outlook including Hexham Abbey. A Neptune wall of fitted units, incorporating glazed display cupboards, provides further storage and lends architectural interest to the adjoining dining area.
The adjoining living area is positioned to take full advantage of the views, with floor-to-ceiling glazing and wide doors opening onto the Covered Terrace. Beyond, Crittall-style glazed doors lead into the sun room, an appealing reception space with glazing on two sides and direct access to the Covered Terrace. Together, these spaces create a natural progression through the principal living accommodation, while retaining the exceptional light and outlook that characterise the house.
A separate dual-aspect living room provides another generous reception space, with extensive glazing making the most of the far-reaching views and a contemporary wood-burning stove set within bespoke fitted joinery.
The remainder of the ground floor demonstrates the considerable flexibility of the house. A study sits alongside the principal accommodation, complemented by a gym, cloak room and shower room. The ground-floor bedroom is particularly well appointed, with its own walk-in wardrobe and en-suite shower room, creating excellent guest accommodation or a particularly comfortable ground-floor suite. The integrated workshop and garages complete this part of the house.
The first floor is arranged around two distinct bedroom areas. The principal suite occupies one side of the house, comprising a generous bedroom, separate dressing room and en-suite shower room. On the opposite side are two further bedrooms, one with its own walk-in wardrobe and en-suite shower room.
The bathrooms are a particular feature of the interior specification, with high-quality Mandarin Stone finishes throughout. The family bathroom is especially striking, combining marble-effect stone surfaces with deep painted panelling, bespoke fitted cabinetry and a freestanding bath positioned beneath a rooflight.
Externally
Eastland Banks Barn occupies approximately 1.72 acres, its elevated position affording extensive views across Hexham and the surrounding countryside. The approach leads to a broad driveway with ample parking and access to the integrated garages, while stone walling, estate-style railings and restrained planting complement the contemporary architecture.
The principal living accommodation opens onto a generous paved terrace, part of which sits beneath the deep overhanging roofline to provide a sheltered outdoor seating area. Beyond, the grounds extend into open grassland, allowing the house to retain a strong sense of space and privacy while preserving the uninterrupted outlook.
There is also potential to purchase additional land for the construction of a detached garage or car port, subject to the necessary consents and terms of sale.
Local Information
Eastland Banks Barn occupies an elevated rural position on the outskirts of Hexham, combining a private countryside setting with convenient access to the town and its extensive amenities.
Hexham is an attractive and bustling market town centred around its historic Abbey, with an excellent range of everyday facilities including supermarkets, independent shops, delicatessens, butchers, bakers and greengrocers, alongside a regular farmers' market. The town also provides professional services, a leisure and sports centre, cinema, theatre and hospital, as well as a good selection of cafés, pubs and restaurants.
The surrounding Tyne Valley is particularly well suited to walking, cycling and other country pursuits, with golf courses, sports clubs and Hexham Racecourse all within easy reach. The historic village of Corbridge provides a further collection of independent and artisan shops, restaurants and cafés, while Matfen Hall and Close House offer highly regarded golf, dining and leisure facilities.
For wider connections, Newcastle city centre is readily accessible and provides a comprehensive range of cultural, educational, recreational and shopping facilities. Hexham railway station offers services along the Tyne Valley line, providing connections towards Newcastle and Carlisle.
For schooling, there is a wide selection of schools in Hexham including The Sele First School, which has achieved ‘outstanding’ Ofsted reports for many years and provides exceptional education from 3-9 years and the well-regarded Queen Elizabeth High School. In addition, Mowden Hall Preparatory School is nearby and provides private education from nursery to 13 years. There are several private day schools in Newcastle with school transport offered from Hexham.
For the commuter, the A69 provides excellent access to Newcastle to the east and Carlisle to the west and onward access to the A1 and M6. The rail station at Hexham provides regular cross-country services to Newcastle and Carlisle, where connecting main line services are available to major UK cities north and south. Newcastle International Airport is also within easy reach.
Approximate Mileages
Hexham Market Place 1.4 miles | Corbridge 5.2 miles | Newcastle International Airport 20 miles | Newcastle City Centre 22.5 miles
Services
Air source heat pump. Mains water & electricity. Drainage to domestic small sewage treatment plant.
Tenure
Freehold
Wayleaves, Easements & Rights of Way
The property is being sold subject to all existing wayleaves, easements and rights of way, whether or not specified within the sales particulars.
Agents Note to Purchasers
We strive to ensure all property details are accurate, however, they are not to be relied upon as statements of representation or fact and do not constitute or form part of an offer or any contract. All measurements and floor plans have been prepared as a guide only. All services, systems and appliances listed in the details have not been tested by us and no guarantee is given to their operating ability or efficiency. Please be advised that some information may be awaiting vendor approval.
Submitting an Offer
Please note that all offers will require financial verification including mortgage agreement in principle, proof of deposit funds, proof of available cash and full chain details including selling agents and solicitors down the chain. To comply with Money Laundering Regulations, we require proof of identification from all buyers before acceptance letters are sent and solicitors can be instructed.
Disclaimer
The information displayed about this property comprises a property advertisement. Finest Properties strives to ensure all details are accurate; however, they do not constitute property particulars and should not be relied upon as statements of fact or representation. All information is provided and maintained by Finest Properties.
Map Location
Property details
- Tenure
- Freehold
- Council Tax Band
- TBC
- Date Posted
- 2026-10-21
Market Value Analysis
Compared with 196 Homes with Land listings in North East England (1+ acres).
Utilities & Restrictions
Utilities
- Electricity
- Mains
- Water
- Mains
- Heating
- Air Source Heat Pump
- Broadband
- Ask Agent
- Sewerage
- Septic Tank / Private
Rights & Restrictions
- Public Rights of Way
- Ask Agent
- Private Rights of Way
- Ask Agent
- Listed Property
- Ask Agent
- Restrictions
- Ask Agent
Listed status, conservation areas and planning constraints for this location are in the full report.
Property Features
- Accessibility
- Ask Agent
- Parking
- Parking Available
- Garden
- Garden
Beyond the particulars: planning activity, flood history, heritage and ground risks, checked for this exact spot.
Connectivity
Broadband
Fastest speed available at this postcode
53 Mbps
Superfast
Suitable for
- HD streaming
- Video calls
- Web & social
Mobile signal
Predicted 4G and 5G signal; indoor signal depends on building materials.
Ofcom Connected Nations postcode-level predictions. Speeds and signal are modelled, not measured, and vary between addresses and providers.
Signal is the easy part. Planning activity, flood history and protected designations here are in the full report.
Nearest Schools
Primary
- St Mary's Catholic First School, Hexham0.9 milesOfsted: Good
- Ages
- 4 to 9
- Pupils
- 81
- Type
- Academy converter
- Faith
- Roman Catholic
- Hexham First School1.1 milesNo Ofsted rating
- Ages
- 3 to 9
- Pupils
- 68
- Type
- Community school
- The Sele First School1.1 milesOfsted: Good
- Ages
- 3 to 9
- Pupils
- 390
- Type
- Community school
- Acomb First School2.6 milesNo Ofsted rating
- Ages
- 4 to 9
- Pupils
- 58
- Type
- Community school
- Whitley Chapel Church of England First School2.9 milesOfsted: Good *
- Ages
- 3 to 9
- Pupils
- 28
- Type
- Voluntary aided school
- Faith
- Church of England
Secondary
- St Joseph's Catholic Middle School, Hexham0.9 milesNo Ofsted rating
- Ages
- 9 to 13
- Pupils
- 168
- Type
- Academy converter
- Faith
- Roman Catholic
- Hexham Middle School1 mileNo Ofsted rating
- Ages
- 9 to 13
- Pupils
- 619
- Type
- Academy converter
- Queen Elizabeth High School1 mileOfsted: Good
- Ages
- 13 to 18
- Pupils
- 1,299
- Type
- Academy converter
- Corbridge Middle School3.8 milesOfsted report card · Feb 2026
- Ages
- 9 to 13
- Pupils
- 367
- Type
- Community school
- Haydon Bridge High School5.9 milesOfsted report card · Jan 2026
- Ages
- 11 to 18
- Pupils
- 392
- Type
- Foundation school
* Latest graded judgement covers quality of education only; no overall grade was issued under the 2024-25 inspection framework.
Distances are straight-line from the advertised location. Source: the national school registers (DfE, Welsh Government, Scottish Government) and Ofsted.
Schools are just the start: sold prices nearby, planning activity and any flood history are in the full report.
Amenities
Supermarket
GP surgery
Pharmacy
Hospital
Green space
Straight-line distances from the advertised location. Sources: NHS records, Geolytix supermarket locations, OS Open Greenspace and the national trails registers.
The area stacks up? Now check the location itself: planning nearby, protected designations and past flooding.
Getting Around
Nearest station
Nearest bus stop
Typical drive times
Straight-line distances from the advertised location; drive times are typical free-flow times over OpenStreetMap road data, so allow more at peak. Public transport locations from DfT NaPTAN.
Easy to reach matters. So do planning activity, flood history and ground risks: all in the full report.
Flood Risk
Environment Agency open data, checked around the advertised map pin for the listed acreage. Long-term risk counts flood defences; the planning map's flood zones do not. Provided by LandSale, not the listing agent, and not part of the agent's particulars. Risk varies across a holding, so verify before committing.
Rivers and the sea
Planning map: Flood Zone 1.
Surface water
These bandings are the summary. Where this location sits on the flood maps, plus planning activity, heritage and ground risks, is in the full report.
Important notice: Information, maps and tags on this page are drawn from the advertising agent's marketing materials or generated automatically. LandSale has not verified them. Relying on these details is at your own risk, always carry out independent checks before committing to a purchase.
LandSale full disclaimer
Marketing information only - not formal particulars. The details on this website are provided for general guidance and do not constitute an offer or contract. Neither LandSale nor the advertising estate/land agent accepts responsibility for any inaccuracy.
1. Source of information
- Listing content: Core description, asking price, tenure, measurements, photographs and planning history originate from the marketing materials of the advertising estate or land agent. LandSale does not author this content and cannot guarantee its accuracy.
- Automated tags & categorisation: Property type, land-use class, acreage bands and similar labels may be applied by machine-learning models. They are intended as a helpful guide only and may not reflect the property's legal status or permitted use.
- Third-party & enriched data layers: Maps, boundary outlines, planning designations, soil reports, broadband coverage and other environmental or location-based insights are licensed from external suppliers. Such data are supplied “as is", may be incomplete or out of date and are subject to change without notice.
2. Verification required
Prospective purchasers must verify critical matters, including but not limited to planning permission, title boundaries, public rights of way, environmental constraints, acreage, services, access and VAT status, through their own inspections, specialist surveys, legal advisers and the selling agent before relying on the information or entering into any contract.
3. No warranty or liability
LandSale gives no warranty, express or implied, as to the accuracy, completeness or fitness for any particular purpose of the information displayed. LandSale shall not be liable for any loss, damage, cost or expense arising directly or indirectly from any use of or reliance on such information, save where liability may not be excluded by law.
4. Updates & feedback
If you believe any detail on this listing is inaccurate, please let us know. We will investigate and, where appropriate, update the listing or notify the agent.
© LandSale | Version 1.3 - August 2026
Similar properties for sale
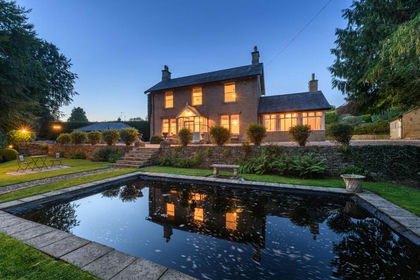
- Price
- Guide Price£1,995,000
- Size
- 1 acres
Greenbank, Aydon Road, Corbridge, Northumberland, Corbridge, Northumberland NE45 England
Added on 13/05/2026House with Land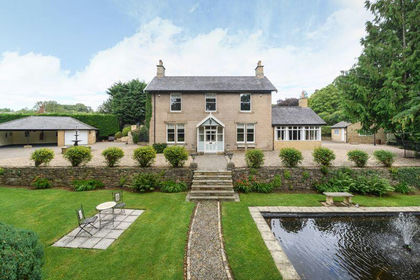
- Price
- Offers Over£1,995,000
- Size
- 1 acres
Greenbank, Aydon Road, Corbridge, Northumberland, Corbridge, Northumberland NE45 England
Added on 17/09/2026House with Land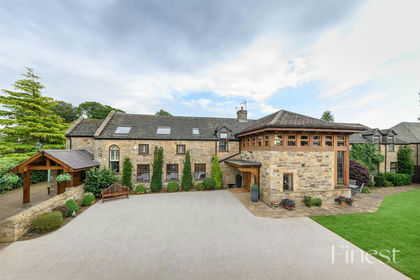
- Price
- Guide Price£1,995,000
- Size
- 2.64 acres
Bowes Hill, Newton Hall, Newton, Stocksfield, Northumberland, Bywell, Northumberland NE43 England
Added on 24/07/2026Barn Conversion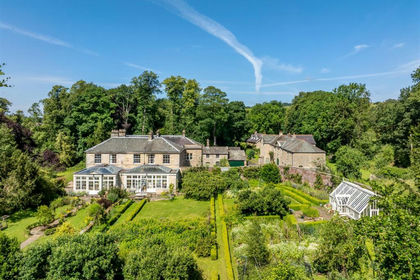
- Price
- Offers Over£1,995,000
- Size
- 5 acres
Lipwood Hall, Haydon Bridge, NE47, Haydon, Northumberland NE47 England
Added on 20/05/2026Country Estate
- Price
- Guide Price£1,600,000
- Size
- 15.5 acres
Wallhouses South Farm, Corbridge, Northumberland, Matfen, Northumberland NE45 England
Added on 16/07/2026Farmhouse
- Price
- Guide Price£1,895,000
- Size
- 11.79 acres
Apperley Farm, Stocksfield, Northumberland, Stocksfield, Northumberland NE43 England
Added on 25/09/2026Country Home
- Price
- Guide Price£1,750,000
- Size
- 2 acres
Beltingham House, Beltingham, Hexham, Northumberland, Bardon Mill, Northumberland NE47 England
Added on 21/05/2026Country Home
- Price
- Guide Price£1,500,000
- Size
- 17.06 acres
Added on 22/07/2026House with Land
- Price
- Guide Price£1,500,000
- Size
- 2.53 acres
Blindburn Hall, Wark, Hexham, Northumberland, Birtley, Northumberland NE48 England
Added on 17/06/2026Country Home
- Price
- Guide Price£1,295,000
- Size
- 2.85 acres
Added on 22/07/2026Country Home