Grove Hill, Hellingly, East Sussex
- Land size
- 2.5 acres
- Dwelling size
- 2286 sqft
- Bedrooms
- 5
- Bathrooms
- 3
Key Features
- 5 BED DETACHED CHARACTER HOME SET IN 2.5 ACRES
- TENNIS COURT AND LARGE POND
- PRINCIPAL BEDROOM WITH DRESSING ROOM AND EN-SUITE
- SELF CONTAINED ANNEX
- FORMAL SITTING ROOM
- DINING ROOM
- CONSERVATORY
- KITCHEN/BREAKFAST ROOM
- UTILITY ROOM & STORE ROOM
- BEAUTIFUL LANDSCAPED GARDENS
- DETACHED CABIN/OFFICE
- DOUBLE GARAGE
- COUNTRY LOCATION
Description
GUIDE PRICE: £1,100,000-£1,135,000
A Characterful Country Retreat in Hellingly. Set amidst 2.5 acres of picturesque countryside backing onto the enchanting Coneyburrow Wood, this five-bedroom detached country house offers the perfect balance of rural tranquillity and refined living. Brimming with period charm, this distinctive home provides a wonderful sense of privacy while remaining conveniently connected to local amenities—an idyllic setting for family life or those seeking a peaceful escape with space to entertain.
KEY FEATURES:
5 BED DETACHED CHARACTER HOME SET IN 2.5 ACRES
TENNIS COURT AND LARGE POND
PRINCIPAL BEDROOM WITH DRESSING ROOM AND EN-SUITE
SELF CONTAINED ANNEX
FORMAL SITTING ROOM
DINING ROOM
CONSERVATORY
KITCHEN/BREAKFAST ROOM
UTILITY ROOM & STORE ROOM
BEAUTIFUL LANDSCAPED GARDENS
DETACHED CABIN/OFFICE
DOUBLE GARAGE
COUNTRY LOCATION
Backing directly onto the enchanting Coneyburrow Wood and approached via a long, sweeping driveway, this individual and characterful detached residence sits within approximately 2.5 acres of beautifully landscaped mature grounds. Offering exceptional privacy and timeless appeal, the distinguished home—believed to date from the 1930s, boasts a wealth of original features throughout. Upon entering, you are immediately greeted by its period charm, with original tiled floors and exposed beams setting the tone for the generously proportioned and versatile accommodation beyond, which includes an adjoining annexe and a detached office/cabin, ideal for modern family living or multi-generational lifestyles.
The elegant, dual-aspect sitting room radiates warmth and character, featuring a striking open fireplace, exposed beams, original wooden doors, and charming window seats that create an inviting space for relaxation. This delightful room flows seamlessly into the adjoining dining room, where rich wooden floors and a shared back-to-back fireplace continue the home’s period detailing, offering a perfect setting for both intimate family meals and formal entertaining. The charming country-style kitchen features an extensive range of white wall and base units, providing ample storage, along with integrated appliances including a double electric oven, dishwasher, and electric hob with an extractor hood above. A breakfast table fits comfortably, offering a relaxed space for casual dining. The open-plan layout flows seamlessly into a secondary sitting area and a bright, airy conservatory, beautifully illuminated by natural light and offering delightful views across the gardens and surrounding landscape.
A practical utility room adjoins the kitchen, providing additional storage as well as space and plumbing for a washing machine and dryer. From here, you can access the self-contained annexe, which features French doors opening onto the gardens. The annexe includes a well-appointed lounge/kitchen/breakfast area and a modern shower room fitted with a shower cubicle, vanity unit with inset basin, low-level WC, and heated towel rail. A staircase leads to the first-floor mezzanine level, where a comfortable double bedroom offers a private and versatile space which is ideal for guests or multi-generational living. From the entrance hallway, a generous and thoughtfully designed cloakroom provides ample storage, complete with fitted cupboards, a concealed cistern WC, and a wash hand basin.
A staircase ascends to the first floor, where four further bedrooms, a family bathroom, and a separate WC are arranged. The principal bedroom is enhanced by a dedicated dressing room with fitted wardrobes and a well-appointed en-suite bathroom/shower room, featuring a panelled bath with shower attachment, pedestal wash basin, and a separate shower cubicle. The fully tiled family bathroom includes a panelled bath with overhead shower, pedestal wash basin, and heated towel rail, complemented by an adjacent cloakroom housing a low-level WC and wash basin for convenience. Two of the bedrooms benefit from additional sinks and built-in storage cupboards. The landing also incorporates an airing cupboard and provides access to the loft, offering excellent additional storage. Period features continue throughout the home, with exposed beams and original wooden doors adding character, while the top floor enjoys stunning views over the surrounding grounds and beyond.
OUTSIDE: Approached from the road with a sweeping gravelled driveway to the surrounding and extensive grounds of approx.. 2.5 acres (tbv). The gardens are beautifully landscaped, featuring sweeping lawns, a diverse array of plants and shrubs, mature trees, and secluded areas of woodland interspersed with a tranquil pond. An enclosed tennis court offers an exceptional space for recreation and leisure, while several outbuildings add versatility and convenience. These include a detached double garage and a separate cabin, perfectly suited for use as a home office, studio, or creative retreat, blending functionality with the charm of the surrounding countryside.
LOCATION: This residence not only offers perfect countryside living but is also ideally located between the villages of Hellingly and Horam and the larger town of Hailsham and only a 5 minute drive to all necessary facilities. The village of Horam has all you need without going further afield such as a pharmacy, doctors surgery, vets, local stores, hairdressers and butchers. The larger town of Hailsham with leisure facilities and larger supermarkets is also a 5-10 minute drive. For educational requirements, there are a good choice of primary schools within a 10 minute drive at Maynards Green, Cross in Hand and Heathfield and the Heathfield Community College for secondary education is a 10 minute drive and there are good choice of independent schools within a short drive. Mainline train stations of Buxted, Stonegate and Polegate are approximately a 20 minute drive with connections to central London. (Please note: all timings are approximate).
For leisure pursuits, the Cuckoo Trail entrance is in Horam going either up to Heathfield or down to Eastbourne, which is great for children to ride bikes safely or for walking dogs. There are many walks across the fields to Cowbeech and The Merrie Harriers Pub (a perfect pitstop!), Magham Down and more. There is the Horam Recreation Ground and Horam Village Hall with the sports field, play/skate park, all weather walking track around the perimeter, tennis courts and lawn bowls and linking further on is Horam Manor which is great for fishing, horse riding, walking or enjoying the Lakeside Café, and the Hellingly Park which offers plenty of lovely walks - fun activities for everyone on your doorstep!
ADDITONAL INFO: Mains electric, mains water, private drainage, oil heating, open fires. EPC: D, Council Tax Band: G, Broadband: FTTP– 80 mbps (Superfast).
AGENTS COMMENTS: "A character country retreat set in 2.5 acres, with separate annex, ideal for multi-generational living"
Map Location
Property details
- Tenure
- Freehold
- Council Tax Band
- G
- Date Posted
- 2026-10-21
Market Value Analysis
Compared with 1,684 Homes with Land listings in South East England (1+ acres).
Energy Performance Certificate
Energy Efficiency Rating
Based on UK Energy Performance Certificate standards (EU Directive 2002/91/EC)
Running costs are one side. Planning activity, flood history and ground risks for this location are in the full report.
Utilities & Restrictions
Utilities
- Electricity
- Ask Agent
- Water
- Ask Agent
- Heating
- Ask Agent
- Broadband
- Ask Agent
- Sewerage
- Ask Agent
Rights & Restrictions
- Public Rights of Way
- Ask Agent
- Private Rights of Way
- Ask Agent
- Listed Property
- Ask Agent
- Restrictions
- Ask Agent
Listed status, conservation areas and planning constraints for this location are in the full report.
Property Features
- Accessibility
- Ask Agent
- Parking
- Ask Agent
- Garden
- Ask Agent
Beyond the particulars: planning activity, flood history, heritage and ground risks, checked for this exact spot.
Connectivity
Broadband
Fastest speed available at this postcode
1.8 Gbps
Gigabit full fibre · available to 18% of premises
Suitable for
- 4K streaming on every screen
- Full-time home working
- Online gaming & big downloads
Mobile signal
Predicted 4G and 5G signal; indoor signal depends on building materials.
Ofcom Connected Nations postcode-level predictions. Speeds and signal are modelled, not measured, and vary between addresses and providers.
Signal is the easy part. Planning activity, flood history and protected designations here are in the full report.
Nearest Schools
Primary
- Hellingly Community Primary School2.1 milesNo Ofsted rating
- Ages
- 4 to 11
- Pupils
- 195
- Type
- Academy converter
- Hawkes Farm Academy2.3 milesOfsted: Good *
- Ages
- 4 to 11
- Pupils
- 328
- Type
- Academy sponsor led
- Herstmonceux Church of England Primary School2.4 milesNo Ofsted rating
- Ages
- 4 to 11
- Pupils
- 203
- Type
- Voluntary controlled school
- Faith
- Church of England
- Maynards Green Community Primary School2.9 milesOfsted: Good
- Ages
- 4 to 11
- Pupils
- 205
- Type
- Community school
- Grovelands Community Primary School3 milesOfsted: Good
- Ages
- 2 to 11
- Pupils
- 694
- Type
- Academy converter
Secondary
- Hailsham Academy3 milesOfsted: Inadequate
- Ages
- 2 to 16
- Pupils
- 1,577
- Type
- Academy converter
- Heathfield Community College4.1 milesOfsted: Good
- Ages
- 11 to 18
- Pupils
- 1,416
- Type
- Community school
- Willingdon Community School6.8 milesNo Ofsted rating
- Ages
- 11 to 16
- Pupils
- 1,117
- Type
- Community school
- The Turing School6.9 milesOfsted report card · Feb 2026
- Ages
- 11 to 16
- Pupils
- 771
- Type
- Academy sponsor led
- The Eastbourne Academy7.3 milesOfsted: Inadequate *
- Ages
- 11 to 16
- Pupils
- 776
- Type
- Academy sponsor led
* Latest graded judgement covers quality of education only; no overall grade was issued under the 2024-25 inspection framework.
Distances are straight-line from the advertised location. Source: the national school registers (DfE, Welsh Government, Scottish Government) and Ofsted.
Schools are just the start: sold prices nearby, planning activity and any flood history are in the full report.
Amenities
Supermarket
GP surgery
Pharmacy
Hospital
Straight-line distances from the advertised location. Sources: NHS records, Geolytix supermarket locations, OS Open Greenspace and the national trails registers.
The area stacks up? Now check the location itself: planning nearby, protected designations and past flooding.
Getting Around
Nearest station
Nearest bus stop
Typical drive times
Straight-line distances from the advertised location; drive times are typical free-flow times over OpenStreetMap road data, so allow more at peak. Public transport locations from DfT NaPTAN.
Easy to reach matters. So do planning activity, flood history and ground risks: all in the full report.
Flood Risk
Environment Agency open data, checked around the advertised map pin for the listed acreage. Long-term risk counts flood defences; the planning map's flood zones do not. Provided by LandSale, not the listing agent, and not part of the agent's particulars. Risk varies across a holding, so verify before committing.
Rivers and the sea
Planning map: Flood Zone 1.
Surface water
These bandings are the summary. Where this location sits on the flood maps, plus planning activity, heritage and ground risks, is in the full report.
Important notice: Information, maps and tags on this page are drawn from the advertising agent's marketing materials or generated automatically. LandSale has not verified them. Relying on these details is at your own risk, always carry out independent checks before committing to a purchase.
LandSale full disclaimer
Marketing information only - not formal particulars. The details on this website are provided for general guidance and do not constitute an offer or contract. Neither LandSale nor the advertising estate/land agent accepts responsibility for any inaccuracy.
1. Source of information
- Listing content: Core description, asking price, tenure, measurements, photographs and planning history originate from the marketing materials of the advertising estate or land agent. LandSale does not author this content and cannot guarantee its accuracy.
- Automated tags & categorisation: Property type, land-use class, acreage bands and similar labels may be applied by machine-learning models. They are intended as a helpful guide only and may not reflect the property's legal status or permitted use.
- Third-party & enriched data layers: Maps, boundary outlines, planning designations, soil reports, broadband coverage and other environmental or location-based insights are licensed from external suppliers. Such data are supplied “as is", may be incomplete or out of date and are subject to change without notice.
2. Verification required
Prospective purchasers must verify critical matters, including but not limited to planning permission, title boundaries, public rights of way, environmental constraints, acreage, services, access and VAT status, through their own inspections, specialist surveys, legal advisers and the selling agent before relying on the information or entering into any contract.
3. No warranty or liability
LandSale gives no warranty, express or implied, as to the accuracy, completeness or fitness for any particular purpose of the information displayed. LandSale shall not be liable for any loss, damage, cost or expense arising directly or indirectly from any use of or reliance on such information, save where liability may not be excluded by law.
4. Updates & feedback
If you believe any detail on this listing is inaccurate, please let us know. We will investigate and, where appropriate, update the listing or notify the agent.
© LandSale | Version 1.3 - August 2026
Listing agent
VC ESTATES, South EastUnit 1, The Old Bakery, Gardner Street, Herstmonceux, BN27 4LE
Call agent
01435 692200Similar properties for sale
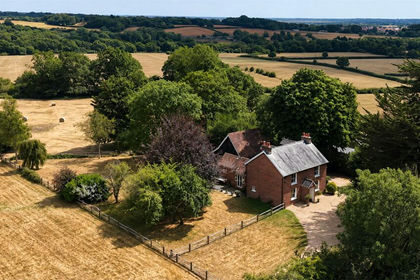
- Price
- Guide Price£1,250,000
- Size
- 6.83 acres
North Street, Hellingly, Hailsham, BN27, Hellingly, East Sussex BN27 England
Added on 02/09/2026House with Land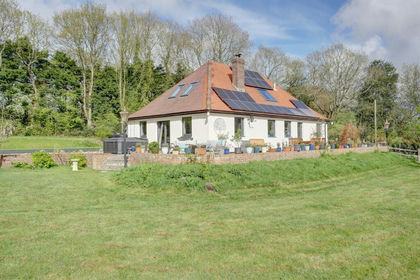
- Price
- Offers in Excess of£900,000
- Size
- 1 acres
North Street, Hellingly, BN27, Hellingly, East Sussex BN27 England
Added on 25/04/2026Country Home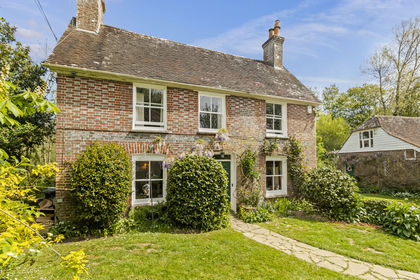
- Price
- Offers in Excess of£999,000
- Size
- 5.36 acres
Mill Lane, Hellingly, East Sussex, Hellingly, East Sussex BN27 England
Added on 03/07/2026House with Land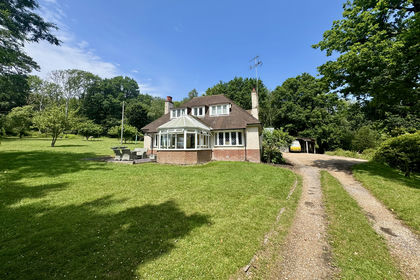
- Price
- Guide Price£1,185,000
- Size
- 3 acres
Kingsley Hill, Rushlake Green, East Sussex, Rushlake Green, East Sussex TN21 England
Added on 14/03/2026House with Land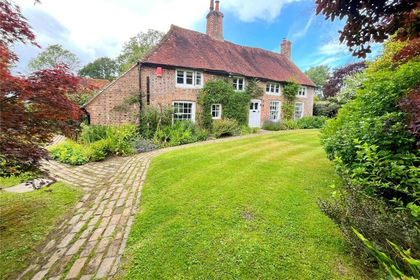
- Price
- Guide Price£1,050,000
- Size
- 2.25 acres
Church Road, Flowers Green, Herstmonceux, BN27, Herstmonceux, East Sussex BN27 England
Added on 09/07/2026House with Land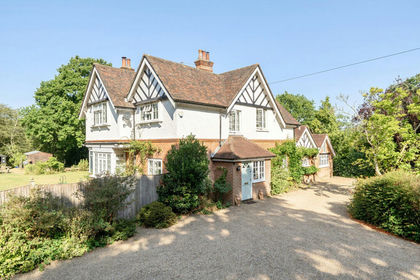
- Price
- Guide Price£1,000,000
- Size
- 1.5 acres
Added on 01/08/2026House with Land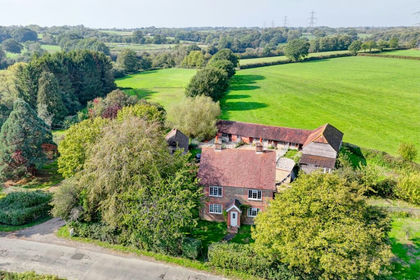
- Price
- Guide Price£875,000
- Size
- 3.87 acres
The Causeway, Bodle Street Green, BN27, Warbleton, East Sussex BN27 England
Added on 06/10/2026House with Land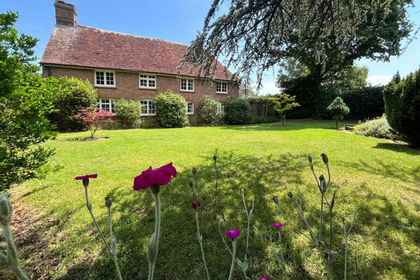
- Price
- Guide Price£850,000
- Size
- 2.6 acres
Maynards Green, Heathfield, TN21, Horam, East Sussex TN21 England
Added on 01/07/2026House with Land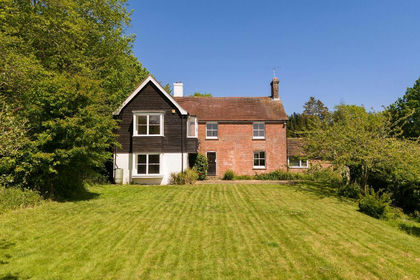
- Price
- Offers in Region of£925,000
- Size
- 1.2 acres
Church Street, Old Heathfield, East Sussex, TN21, Heathfield and Waldron, East Sussex TN21 England
Added on 13/05/2026House with Land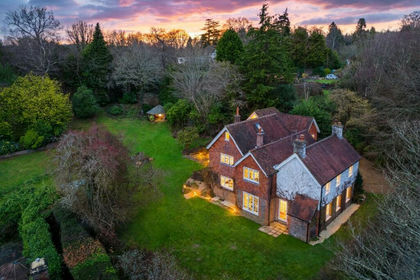
- Price
- Offers Over£1,250,000
- Size
- 1 acres
Little London, Waldron, Heathfield and Waldron, East Sussex TN21 England
Added on 03/10/2026House with Land