Mill Lane, Hellingly, East Sussex
- Land size
- 5.36 acres
- Bedrooms
- 4
- Bathrooms
- 1
Key Features
- AGENT ID: 2292
- 4 BED GRADE II LISTED MILLER’S HOUSE
- 4 RECEPTION ROOMS
- SEPARATE KITCHEN
- BREAKFAST ROOM
- FAMILY BATHROOM
- EN-SUITE SHOWER ROOM
- CLOAKROOM
- OUTBUIDINGS -HISTORIC WATERMILL,
- FORMER BAKEHOUSE WITH ATTACHED WORKSHOP
Description
Watermill House is an exceptional Grade II listed detached millhouse offering an exquisite blend of period charm and versatile living across a stunning 5.36-acre setting. This unique property is far more than a home, it is a lifestyle opportunity, complete with a collection of historic outbuildings including a granary, a working waterwheel, and a former bake house. With four bedrooms, generous reception space, and beautifully maintained grounds, the property delivers both character and flexibility in equal measure.
KEY FEATURES:
4 BED GRADE II LISTED MILLER’S HOUSE
4 RECEPTION ROOMS
SEPARATE KITCHEN
BREAKFAST ROOM
FAMILY BATHROOM
EN-SUITE SHOWER ROOM
CLOAKROOM
OUTBUIDINGS -HISTORIC WATERMILL,
FORMER BAKEHOUSE WITH ATTACHED WORKSHOP
GREENHOUSE, TRACTOR STORE
5.36 ACRES OF EXCEPTIONAL GROUNDS
DRIVEWAY FOR OFF ROAD PARKING
Steeped in centuries of history, Watermill House is centred around an extraordinary Grade II* listed mill building (1180390), recognised as a significant piece of local industrial heritage. Although there has a been a mill on this site since 1255, the current mill building dates largely from the 16th or 17th century and has served many roles over time from a traditional working corn mill to a charming country tea garden in the 1920s and ‘30s and later as a restaurant and hotel. At its heart remains the remarkable water wheel, restored by engineer Jonathan Minns, which still turns today, offering a rare and captivating glimpse into the past. Retaining original mill workings, sluice gates, and surrounded by beautifully scenic gardens that provide a haven for wildlife, this unique setting forms the foundation of an exceptional country residence.
Approached via a quiet country lane, the property opens onto a stone-paved driveway with ample parking, leading to the handsome double-fronted façade of the main house. Inside, the ground floor offers a warm and inviting flow, with traditional sash windows, wooden doors, and period detailing throughout. The sitting room features a wood-burning stove, while the dining room centres around an attractive open fireplace framed by charming alcoves. The kitchen is a standout space, showcasing a partly vaulted ceiling with exposed timbers and a well-appointed range of units, including a Rangemaster cooker and integrated appliances.
Upstairs, accessed via two staircases, the accommodation includes a spacious principal bedroom, a large guest bedroom with en-suite shower, two further double bedrooms, and a generous family bathroom complete with roll-top bath, separate shower and plumbing for a washing machine.
OUTBUILDINGS:
The Granary: A most attractive detached period building of brick, weatherboard and tile construction, The Granary is currently utilised as a workshop and offers excellent scope for alternative use. Planning permission was previously granted by Wealden District Council (ref: WD/2018/2338/F, decision dated 19th October 2020) for conversion into a residential annexe, subject to the necessary listed building and associated consents. Interested parties are advised to make their own enquiries with the local authority. Internally, the space is both characterful and versatile, featuring a generous main room with with a wood burner and and two additional smaller rooms, complemented by a well-proportioned mezzanine level.
The Watermill: A truly captivating and historic structure, the watermill is arranged predominantly over three floors and retains its original mill workings, offering a rare insight into the building’s heritage. The striking water wheel remains a standout feature, adding both visual appeal and historical significance. Adjoining the mill is a useful store, formerly a wagon store, which benefits from the addition of an electric vehicle charging point.
Former Bake House: The former bake house provides a practical and flexible space, currently arranged to include a storeroom and a gardener’s WC. Attached is a substantial workshop equipped with light and power, along with wide double doors allowing for easy access. Attached is a good sized greenhouse, ideal for keen gardeners and those looking to make the most of the property’s extensive grounds.
OUTSIDE: The grounds surrounding the property are a particular highlight, offering a picturesque and tranquil environment that attracts an abundance of wildlife, including kingfishers, water voles, owls, and fish. Broad stretches of lawn wrap around the house, edged with thoughtfully planted borders that bring seasonal colour and texture. Directly behind the house, a secluded courtyard garden features raised beds, ideal for planting and outdoor enjoyment, while a nearby brick-paved terrace provides a charming spot to sit and take in the peaceful waterside views.
Extending beyond the formal gardens is a large open field, unfenced and versatile in its use. Within this area sits a former pig sty, now adapted for use as a wood store, along with two timber-built tractor stores. The land continues into further paddock areas that run alongside the river, as well as an area of mixed woodland, creating a wonderfully private and natural setting. In total, the property spans approximately 5.36 acres, offering a rare sense of space and serenity befitting its historic character.
LOCATION: Nestled in a tranquil rural setting, Watermill House offers an enviable blend of privacy and convenience, positioned alongside the popular Cuckoo Trail, an ideal route for walking, running, cycling, and dog outings, stretching from Heathfield through Horam and Hellingly to Hailsham. The nearby village of Hellingly provides a church and primary school, while the neighbouring centres of Horam, Hailsham, and Heathfield offer a comprehensive selection of shops, supermarkets, and everyday amenities. The coastal town of Eastbourne is easily accessible by car, and the historic county town of Lewes offers a further range of cultural and leisure facilities. For commuters, Polegate station is within reach, offering direct rail services to London, Brighton, and beyond, making this location perfectly suited to both rural living and connectivity.
ADDITIONAL INFO: Grade II Listed Farmhouse (because its situated in the curtilage of The Watermill), Grade II* Watermill, Mains Water, Private Drainage – Sewage Treatment Plant, Heating – Electric and Wood Burner. Electric Car charger point. Broadband: FTTP 1800 mbps Ultrafast, Council Tax Band: G, EPC: Exempt.
AGENTS COMMENTS: “A fantastic opportunity to acquire a truly historic property set in exceptional grounds”
DIRECTIONS: Your sat nav may bring you to Pond Cottage /Bell Cottage. Keeping these cottages on your right and the church behind you, keep going along the lane, passing a turning on the left (Vicarage Lane) until you get to a narrow bridge over the river. There is a car charge point outside and white bollards along a low brick wall and lime hedge.
Map Location
Property details
- Tenure
- Freehold
- Council Tax Band
- G
- Date Posted
- 2026-07-03
Market Value Analysis
Compared with 416 Homes with Land listings in South East England (5+ acres).
Utilities & Restrictions
Utilities
- Electricity
- Ask Agent
- Water
- Ask Agent
- Heating
- Ask Agent
- Broadband
- Ask Agent
- Sewerage
- Ask Agent
Rights & Restrictions
- Public Rights of Way
- Ask Agent
- Private Rights of Way
- Ask Agent
- Listed Property
- Ask Agent
- Restrictions
- Ask Agent
Listed status, conservation areas and planning constraints for this location are in the full report.
Property Features
- Accessibility
- Ask Agent
- Parking
- Parking Available
- Garden
- Garden
Beyond the particulars: planning activity, flood history, heritage and ground risks, checked for this exact spot.
Connectivity
Broadband
Fastest speed available at this postcode
1.8 Gbps
Gigabit full fibre
Suitable for
- 4K streaming on every screen
- Full-time home working
- Online gaming & big downloads
Mobile signal
Predicted 4G and 5G signal; indoor signal depends on building materials.
Ofcom Connected Nations postcode-level predictions. Speeds and signal are modelled, not measured, and vary between addresses and providers.
Signal is the easy part. Planning activity, flood history and protected designations here are in the full report.
Nearest Schools
Primary
- Hellingly Community Primary School884 metresNo Ofsted rating
- Ages
- 4 to 11
- Pupils
- 195
- Type
- Academy converter
- Hawkes Farm Academy0.9 milesOfsted: Good *
- Ages
- 4 to 11
- Pupils
- 328
- Type
- Academy sponsor led
- Grovelands Community Primary School1.5 milesOfsted: Good
- Ages
- 2 to 11
- Pupils
- 694
- Type
- Academy converter
- Hailsham Academy1.7 milesOfsted: Inadequate
- Ages
- 2 to 18
- Pupils
- 1,577
- Type
- Academy converter
- White House Academy1.9 milesOfsted: Good
- Ages
- 4 to 11
- Pupils
- 190
- Type
- Academy sponsor led
Secondary
- Hailsham Academy1.7 milesOfsted: Inadequate
- Ages
- 2 to 18
- Pupils
- 1,577
- Type
- Academy converter
- Heathfield Community College5.4 milesOfsted: Good
- Ages
- 11 to 18
- Pupils
- 1,416
- Type
- Community school
- Willingdon Community School5.5 milesNo Ofsted rating
- Ages
- 11 to 16
- Pupils
- 1,117
- Type
- Community school
- The Turing School6 milesOfsted report card · Feb 2026
- Ages
- 11 to 16
- Pupils
- 771
- Type
- Academy sponsor led
- The Eastbourne Academy6.2 milesOfsted: Inadequate *
- Ages
- 11 to 16
- Pupils
- 776
- Type
- Academy sponsor led
* Latest graded judgement covers quality of education only; no overall grade was issued under the 2024-25 inspection framework.
Distances are straight-line from the advertised location. Source: the national school registers (DfE, Welsh Government, Scottish Government) and Ofsted.
Schools are just the start: sold prices nearby, planning activity and any flood history are in the full report.
Amenities
Supermarket
GP surgery
Pharmacy
Hospital
Green space
Straight-line distances from the advertised location. Sources: NHS records, Geolytix supermarket locations, OS Open Greenspace and the national trails registers.
The area stacks up? Now check the location itself: planning nearby, protected designations and past flooding.
Getting Around
Nearest station
Nearest bus stop
Typical drive times
Straight-line distances from the advertised location; drive times are typical free-flow times over OpenStreetMap road data, so allow more at peak. Public transport locations from DfT NaPTAN.
Easy to reach matters. So do planning activity, flood history and ground risks: all in the full report.
Flood Risk
Environment Agency open data, checked around the advertised map pin for the listed acreage. Long-term risk counts flood defences; the planning map's flood zones do not. Provided by LandSale, not the listing agent, and not part of the agent's particulars. Risk varies across a holding, so verify before committing.
Rivers and the sea
Planning map: Flood Zone 3.
Surface water
Not at the pin: mapped about 10 metres away.
These bandings are the summary. Where this location sits on the flood maps, plus planning activity, heritage and ground risks, is in the full report.
Important notice: Information, maps and tags on this page are drawn from the advertising agent's marketing materials or generated automatically. LandSale has not verified them. Relying on these details is at your own risk, always carry out independent checks before committing to a purchase.
LandSale full disclaimer
Marketing information only - not formal particulars. The details on this website are provided for general guidance and do not constitute an offer or contract. Neither LandSale nor the advertising estate/land agent accepts responsibility for any inaccuracy.
1. Source of information
- Listing content: Core description, asking price, tenure, measurements, photographs and planning history originate from the marketing materials of the advertising estate or land agent. LandSale does not author this content and cannot guarantee its accuracy.
- Automated tags & categorisation: Property type, land-use class, acreage bands and similar labels may be applied by machine-learning models. They are intended as a helpful guide only and may not reflect the property's legal status or permitted use.
- Third-party & enriched data layers: Maps, boundary outlines, planning designations, soil reports, broadband coverage and other environmental or location-based insights are licensed from external suppliers. Such data are supplied “as is", may be incomplete or out of date and are subject to change without notice.
2. Verification required
Prospective purchasers must verify critical matters, including but not limited to planning permission, title boundaries, public rights of way, environmental constraints, acreage, services, access and VAT status, through their own inspections, specialist surveys, legal advisers and the selling agent before relying on the information or entering into any contract.
3. No warranty or liability
LandSale gives no warranty, express or implied, as to the accuracy, completeness or fitness for any particular purpose of the information displayed. LandSale shall not be liable for any loss, damage, cost or expense arising directly or indirectly from any use of or reliance on such information, save where liability may not be excluded by law.
4. Updates & feedback
If you believe any detail on this listing is inaccurate, please let us know. We will investigate and, where appropriate, update the listing or notify the agent.
© LandSale | Version 1.3 - August 2026
Listing agent
VC ESTATES, South East
Unit 1, The Old Bakery, Gardner Street, Herstmonceux, BN27 4LE
Contact VC ESTATES, South East
Unit 1, The Old Bakery, Gardner Street, Herstmonceux, BN27 4LE
View agent profileSimilar properties for sale
- Price
- Guide Price£1,195,000
- Size
- 4.39 acres
Golden Cross, East Sussex, Chiddingly, East Sussex BN27 England
Added on 31/08/2026House with Land
- Price
- Offers in Excess of£795,000
- Size
- 2 acres
Studdens Lane, Trolliloes, Hailsham, Herstmonceux, East Sussex BN27 England
Added on 24/06/2026House with Land
- Price
- Guide Price£825,000
- Size
- 4 acres
Mulbrooks, Hailsham, BN27, Hailsham, East Sussex BN27 England
Added on 17/09/2026House with Land
- Price
- Guide Price£1,050,000
- Size
- 2.25 acres
Church Road, Flowers Green, Herstmonceux, BN27, Herstmonceux, East Sussex BN27 England
Added on 09/07/2026House with Land
- Price
- Guide Price£1,185,000
- Size
- 3 acres
Kingsley Hill, Rushlake Green, East Sussex, Warbleton, East Sussex TN21 England
Added on 14/03/2026House with Land
- Price
- Guide Price£850,000
- Size
- 2.6 acres
Maynards Green, Heathfield, TN21, Horam, East Sussex TN21 England
Added on 01/07/2026House with Land
- Price
- Guide Price£775,000
- Size
- 4 acres
Park Corner, East Hoathly, Lewes, Laughton, East Sussex BN8 England
Added on 05/10/2026Smallholding
- Price
- Guide Price£975,000
- Size
- 15 acres
Thornwell Road, Wilmington, Long Man, East Sussex BN26 England
Added on 24/06/2026Equestrian property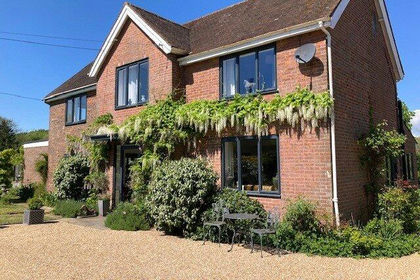
- Price
- Guide Price£1,200,000
- Size
- 6 acres
South Lane, Dallington, East Sussex, TN21, Dallington, East Sussex TN21 England
Added on 28/01/2026Country Home