Wenallt Road, Cardiff, CF14
- Bedrooms
- 3
- Bathrooms
- 2
Key Features
- UNIQUE DEVELOPMENT OPPORTUNITY
- Existing detached dwelling on substantial plot
- Outline planning permission agreed
- Planning for 2 modern semi-detached 3 bed homes circa 110 sqm
- Ample front and rear gardens
- Off road parking for 2 vehicles each
- Enviable and affluent area location
- Close to Village centre and all local amenities
- First Class catchment for Welsh and English schools
- NOT TO BE MISSED!
Description
*DEVELOPMENT OPPORTUNITY FOR 2 X 3 BEDROOM SEMI DETACHED DWELLINGS ON WENALLT ROAD, RHIWBINA - GUIDE PRICE £375,000* Edwards and Co are delighted to offer for sale this unique opportunity to acquire the existing detached dwelling on the highly desirable Wenallt Road, Rhiwbina with outline planning permission for a pair of executive style 3 bedroom semi detached homes with commanding views across Cardiff and beyond to the front aspect. The permission allows for the demolition of the existing dwelling to make way for the new homes, and provision has been made for additional car parking spaces, off the road, to the front of each property. Please call or email us for further information.
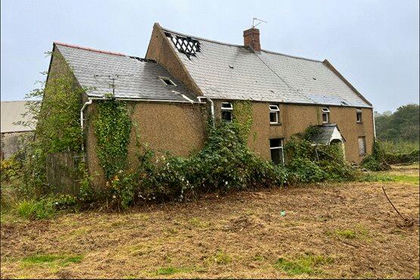
Existing front elevation
A traditional red brick detached dwelling dating back, we believe, to circa 1920's and occupying an elevated position overlooking Wenallt Road and to Cardiff, and beyond, to the front.
Proposed Front Elevation
A pair of very attractive 3 bedroom, 2 storey executive semi-detached homes that each benefit from ample front and rear gardens plus 2 off road parking spaces. Please note that this is an artists impression only and could be subject to change/alteration with full planning permission.
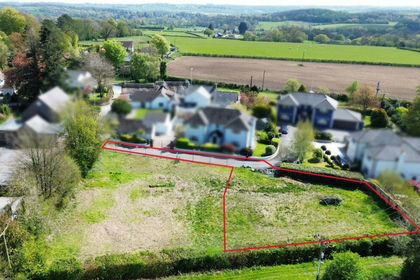
Front Garden
As depicted.
Rear
Existing rear elevation as depicted.
Rear Garden
As depicted.
Outline Planning Permission
Outline planning permission granted. Full details at Cardiff Council planning ref. PP-14378721.
Agents Opinion
This is an outstanding opportunity for a developer or self-builder to put their stamp on this highly desirable Rhiwbina address. The purchaser will be able to apply for full planning permission prior to completion on the sale and will be responsible for their own building calculation costs. I would propose that each new build 3 bed property, subject to the correct specification and square footage, will achieve in the region of £525,000 to £550,000 when completed to the desired standard.
Disclaimer
These property details are provided by the seller and not independently verified by Edwards and Co. Edwards and Co recommend that buyers should seek their own legal and survey advice. Descriptions, measurements and images are for guidance only. Marketing prices are appraisals, not formal valuations. Edwards and Co accepts no liability for inaccuracies or related decisions.
Anti Money Laundering
MONEY LAUNDERING REGULATIONS: All intending purchasers will be asked to produce identification documentation during the purchasing process and we would ask for your co-operation in order that there will be no delay in agreeing the sale. Edwards and Co are fully compliant with all Anti Money Laundering Regulations as laid out by the UK Government.
Map Location
Property details
- Tenure
- Freehold
- Council Tax Band
- TBC
- Date Posted
- 2026-10-20
Utilities & Restrictions
Utilities
- Electricity
- Ask Agent
- Water
- Ask Agent
- Heating
- Ask Agent
- Broadband
- Ask Agent
- Sewerage
- Ask Agent
Rights & Restrictions
- Public Rights of Way
- Ask Agent
- Private Rights of Way
- Ask Agent
- Listed Property
- Ask Agent
- Restrictions
- Ask Agent
Listed status, conservation areas and planning constraints for this location are in the full report.
Property Features
- Accessibility
- Ask Agent
- Parking
- Parking Available
- Garden
- Garden
Beyond the particulars: planning activity, flood history, heritage and ground risks, checked for this exact spot.
Connectivity
Broadband
Fastest speed available at this postcode
1.8 Gbps
Gigabit full fibre
Suitable for
- 4K streaming on every screen
- Full-time home working
- Online gaming & big downloads
Fixed wireless access may also be an option here.
Mobile signal
Predicted 4G and 5G signal; indoor signal depends on building materials.
Ofcom Connected Nations postcode-level predictions. Speeds and signal are modelled, not measured, and vary between addresses and providers.
Signal is the easy part. Planning activity, flood history and protected designations here are in the full report.
Nearest Schools
Primary
- Llanishen Fach Primary School641 metres
- Pupils
- 527
- Type
- Nursery, Infants & Juniors
- Language
- English medium school / provision
- Rhiwbeina Primary School827 metres
- Pupils
- 687
- Type
- Nursery, Infants & Juniors
- Language
- English medium school / provision
- Ysgol Y Wern0.9 miles
- Pupils
- 673
- Type
- Nursery, Infants & Juniors
- Language
- Welsh medium school / provision (including transitional)
- Coryton Primary1 mile
- Pupils
- 172
- Type
- Nursery, Infants & Juniors
- Language
- English medium school / provision
- Ysgol Gymraeg Melin Gruffydd1.2 miles
- Pupils
- 456
- Type
- Nursery, Infants & Juniors
- Language
- Welsh medium school / provision (including transitional)
Secondary
- Whitchurch High School1.3 miles
- Pupils
- 2,459
- Type
- Secondary (ages 11-19)
- Language
- English medium school / provision
- Llanishen High School1.3 miles
- Pupils
- 1,715
- Type
- Secondary (ages 11-19)
- Language
- English medium school / provision
- Radyr Comprehensive School2 miles
- Pupils
- 1,426
- Type
- Secondary (ages 11-19)
- Language
- English medium school / provision
- Cardiff High School2.1 miles
- Pupils
- 1,794
- Type
- Secondary (ages 11-19)
- Language
- English medium school / provision
- Ysgol Gyfun Gymraeg Glantaf2.2 miles
- Pupils
- 1,498
- Type
- Secondary (ages 11-19)
- Language
- Welsh medium school / provision (including transitional)
Distances are straight-line from the advertised location. Source: the national school registers (DfE, Welsh Government, Scottish Government) and Ofsted.
Schools are just the start: sold prices nearby, planning activity and any flood history are in the full report.
Amenities
Supermarket
GP surgery
Pharmacy
Green space
Straight-line distances from the advertised location. Sources: NHS records, Geolytix supermarket locations, OS Open Greenspace and the national trails registers.
The area stacks up? Now check the location itself: planning nearby, protected designations and past flooding.
Getting Around
Nearest station
Nearest bus stop
Typical drive times
Straight-line distances from the advertised location; drive times are typical free-flow times over OpenStreetMap road data, so allow more at peak. Public transport locations from DfT NaPTAN.
Easy to reach matters. So do planning activity, flood history and ground risks: all in the full report.
Flood Risk
Natural Resources Wales open data, checked around the advertised map pin for the listed acreage. Long-term risk counts flood defences; the planning map's flood zones do not. Provided by LandSale, not the listing agent, and not part of the agent's particulars. Risk varies across a holding, so verify before committing.
Rivers and the sea
Planning map: Flood Zone 1.
Surface water
Not at the pin: mapped about 20 metres away.
These bandings are the summary. Where this location sits on the flood maps, plus planning activity, heritage and ground risks, is in the full report.
Important notice: Information, maps and tags on this page are drawn from the advertising agent's marketing materials or generated automatically. LandSale has not verified them. Relying on these details is at your own risk, always carry out independent checks before committing to a purchase.
LandSale full disclaimer
Marketing information only - not formal particulars. The details on this website are provided for general guidance and do not constitute an offer or contract. Neither LandSale nor the advertising estate/land agent accepts responsibility for any inaccuracy.
1. Source of information
- Listing content: Core description, asking price, tenure, measurements, photographs and planning history originate from the marketing materials of the advertising estate or land agent. LandSale does not author this content and cannot guarantee its accuracy.
- Automated tags & categorisation: Property type, land-use class, acreage bands and similar labels may be applied by machine-learning models. They are intended as a helpful guide only and may not reflect the property's legal status or permitted use.
- Third-party & enriched data layers: Maps, boundary outlines, planning designations, soil reports, broadband coverage and other environmental or location-based insights are licensed from external suppliers. Such data are supplied “as is", may be incomplete or out of date and are subject to change without notice.
2. Verification required
Prospective purchasers must verify critical matters, including but not limited to planning permission, title boundaries, public rights of way, environmental constraints, acreage, services, access and VAT status, through their own inspections, specialist surveys, legal advisers and the selling agent before relying on the information or entering into any contract.
3. No warranty or liability
LandSale gives no warranty, express or implied, as to the accuracy, completeness or fitness for any particular purpose of the information displayed. LandSale shall not be liable for any loss, damage, cost or expense arising directly or indirectly from any use of or reliance on such information, save where liability may not be excluded by law.
4. Updates & feedback
If you believe any detail on this listing is inaccurate, please let us know. We will investigate and, where appropriate, update the listing or notify the agent.
© LandSale | Version 1.3 - August 2026
Similar properties for sale
- Price
- Offers in Region of£400,000
- Size
- 0.61 acres
Bridge Road, Old St. Mellons, Cardiff, South Glamorgan, CF3, Old St. Mellons, Cardiff CF3 Wales
Added on 29/01/2026Development Land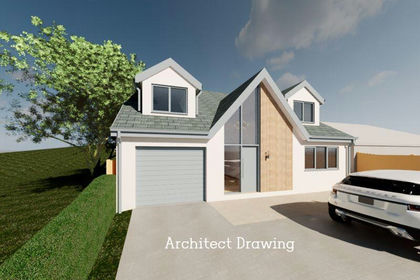 Added on 28/01/2026Building Plot
- Price
- £395,000
Added on 25/04/2026Self Build Plot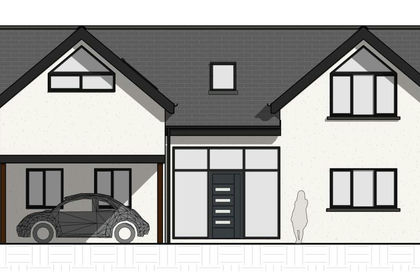
- Price
- £285,000
Added on 18/03/2026Self Build Plot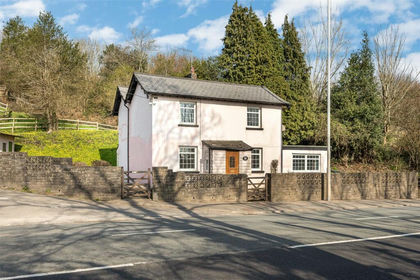
- Price
- Guide Price£450,000
- Size
- 4 acres
Newport Road, Coedkernew, NP10, Coedkernew, Newport NP10 Wales
Added on 21/07/2026House with Land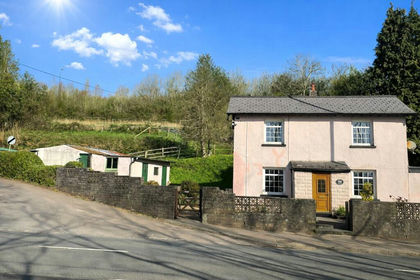
- Price
- Guide Price£450,000
- Size
- 3.54 acres
Added on 18/04/2026House with Land
- Price
- Guide Price£325,000
- Size
- 3.02 acres
1, Landraw Road Pontypridd CF37, Pontypridd Town, Rhondda Cynon Taf CF37 Wales
Added on 09/09/2026House with Land
- Price
- Offers in Excess of£299,950
- Size
- 0.2 acres
Land at Laura Street, Barry, CF63, Barry, Vale of Glamorgan CF63 Wales
Added on 29/04/2026Building Plot
- Price
- Offers Over£300,000
Added on 21/05/2026Barn Conversion
- Price
- Guide Price£449,950
- Size
- 0.34 acres
Sutton Barns, Llandow, Cowbridge, The Vale of Glamorgan CF71, Llandow, Vale of Glamorgan CF71 Wales
Added on 03/07/2026Barn Conversion