Newport Road, Coedkernew, NP10
- Land size
- 4 acres
- Bedrooms
- 3
- Bathrooms
- 2
Description
Traditional cottage style property, set in grounds of just under 4 acres, out buildings, paddock, stable yard and four stables, enjoying views to the surrounding countryside, with ease of access to A48/M4, making the property commutable to Cardiff, Newport or Bristol.
In need of modernisation, offering excellent scope to enhance/extend, subject to Planning.
Hall, 23ft lounge, 16ft sitting room, dining room, kitchen, laundry, shower room, 3 bedrooms, family bathroom. Oil central heating.
Paddock with barn/garage. Elevated grounds with wide countryside views. Deep and wide drive.
EPC Rating: F
Viewing strictly by prior appointment. All statements contained in the particulars are not to be relied on as representations of fact. All representations contained in the particulars are based on details supplied by the Vendor.
Entrance Porch
Approached by a uPVC front door leading onto a storm porch area, single block brickwork.
Hall
Approached by a panelled front door with glazed inserts to centre sections, leading onto a central hallway with single flight staircase to first floor level, panelled radiator.
Lounge 23'0" (7.01m) x 9'8" (2.95m)
Overlooking the entrance approach, stone fire surround with display surfaces, beamed ceiling, two panelled radiators.
Sitting Room 16'2" (4.93m) x 12'0" (3.66m)
With windows to two elevations, brace and battened stable style door to side, panelled radiator.
Laundry Room 9'11" (3.02m) x 6'3" (1.9m)
Aspect to rear, stainless steel sink and drainer, floor mounted Worcester oil central heating boiler.
Shower Room
Low level WC, pedestal wash hand basin, shower area with Mira shower.
Dining Room 12'7" (3.84m) x 11'6" (3.51m)
Aspect to front, storage cupboard under stairs recess.
Kitchen 13'5" (4.09m) x 9'0" (2.74m)
Stainless steel sink with double drainer and mixer tap, feature dresser to side with display shelves and pelmet, recessed serving hatch to main lounge, panelled radiator.
Rear Porch
With door to garden, single brick walls.
First Floor Landing
Approached by a single flight staircase with hand rail to side.
Bedroom 1 11'5" (3.48m) x 10'7" (3.23m)
Aspect to front enjoying countryside views to the fore, range of fitted wardrobes to one side with dressing table and recess, built out store cupboard.
Bedroom 2 12'6" (3.81m) x 9'10" (3m)
Overlooking the entrance approach, panelled radiator, door to store cupboard with access to loft.
Bedroom 3 13'9" (4.19m) x 9'6" (2.9m)
Aspect to rear, range of deep wardrobes to one side, panelled radiator.
Bathroom 9'11" (3.02m) x 9'3" (2.82m)
Low level WC, vanity wash basin with lipped display surface and storage cupboard below, panelled bath, built out airing cupboard housing hot water cylinder with shelf.
Grounds
Set in grounds of around four acres (3.82 acres), with block walling to pavement line. Paved front garden area with farm style driveway gate and parking for numerous vehicles. Outside water tap. The plot enjoys a wide frontage onto Newport Road, with tree screening. Store building. Stable yard with four stables and side gate access. Separate paddock area located immediately opposite the side road with barn store/garage and shelter building.
Directions
Travelling on the A48 from St Mellons to Castleton, continue past the Coach & Horses public house, continue past a former petrol station and the property will then be found on the left hand side.
Viewers Material Information
1)
Prospective viewers should view the Cardiff Adopted Local Development Plan 2006-2026 (LDP) and employ their own Professionals to make enquiries with Cardiff County Council Planning Department ( before making any transactional decision.
2)
Transparency of Fees Regulations: We do not receive any referral fees/commissions from any of the Providers we recommend, apart from Cornerstone Finance, where we may receive a referral fee (amount dependent on the loan advance and product) from this Provider for recommending a borrower to them. This has no detrimental effect on the terms on any mortgage offered.
3)
There is no gas to the property. Heating is by oil central heating.
4)
Private drainage, cesspit (Vendors solicitor to confirm).
General Information
Tenure: Freehold (Vendors Solicitor to confirm) Ref: TF/CYS260082 Council Tax Band: G (2026) Viewing strictly by prior appointment. All statements contained in the particulars are not to be relied on as representations of fact. All representations contained in the particulars are based on details supplied by the Vendor.
Map Location
Property details
- Tenure
- Freehold
- Council Tax Band
- Ask Agent
- Date Posted
- 2026-07-21
Price history
| Date | Change | Price |
|---|---|---|
| 7 Oct 2026 | Reduced 14.3% (−£75,000) | £450,000 |
| Until 7 Oct 2026 | Asking price | £525,000 |
Market Value Analysis
Compared with 1,041 Homes with Land listings in Wales (1+ acres).
Energy Performance Certificate
Energy Efficiency Rating
Based on UK Energy Performance Certificate standards (EU Directive 2002/91/EC)
Running costs are one side. Planning activity, flood history and ground risks for this location are in the full report.
Utilities & Restrictions
Utilities
- Electricity
- Ask Agent
- Water
- Ask Agent
- Heating
- Ask Agent
- Broadband
- Ask Agent
- Sewerage
- Ask Agent
Rights & Restrictions
- Public Rights of Way
- Ask Agent
- Private Rights of Way
- Ask Agent
- Listed Property
- Ask Agent
- Restrictions
- Ask Agent
Listed status, conservation areas and planning constraints for this location are in the full report.
Property Features
- Accessibility
- Ask Agent
- Parking
- Parking Available
- Garden
- Garden
Beyond the particulars: planning activity, flood history, heritage and ground risks, checked for this exact spot.
Connectivity
Broadband
Fastest speed available at this postcode
80 Mbps
Superfast
Suitable for
- HD streaming
- Video calls
- Web & social
Mobile signal
Predicted 4G and 5G signal; indoor signal depends on building materials.
Ofcom Connected Nations postcode-level predictions. Speeds and signal are modelled, not measured, and vary between addresses and providers.
Signal is the easy part. Planning activity, flood history and protected designations here are in the full report.
Nearest Schools
Primary
- Marshfield Primary School1 mile
- Pupils
- 444
- Type
- Nursery, Infants & Juniors
- Language
- English medium school / provision
- Pentrepoeth Primary1.8 miles
- Pupils
- 456
- Type
- Nursery, Infants & Juniors
- Language
- English medium school / provision
- Tredegar Park Primary2 miles
- Pupils
- 455
- Type
- Nursery, Infants & Juniors
- Language
- English medium school / provision
- St. Davids Primary2.2 miles
- Pupils
- 215
- Type
- Infants & Juniors
- Language
- English medium school / provision
- Jubilee Park Primary School2.2 miles
- Pupils
- 364
- Type
- Nursery, Infants & Juniors
- Language
- English medium school / provision
Secondary
- St Joseph's RC High School1.7 miles
- Pupils
- 1,457
- Type
- Secondary (ages 11-19)
- Language
- English medium school / provision
- Bassaleg School1.8 miles
- Pupils
- 1,871
- Type
- Secondary (ages 11-19)
- Language
- English medium school / provision
- Ysgol Gyfun Gwent Is Coed2.1 miles
- Pupils
- 537
- Type
- Secondary (ages 11-19)
- Language
- Welsh medium school / provision (including transitional)
- The John Frost School2.2 miles
- Pupils
- 1,405
- Type
- Secondary (ages 11-19)
- Language
- English medium school / provision
- St. Illtyd's Catholic High School3.3 miles
- Pupils
- 990
- Type
- Secondary (ages 11-16)
- Language
- English medium school / provision
Distances are straight-line from the advertised location. Source: the national school registers (DfE, Welsh Government, Scottish Government) and Ofsted.
Schools are just the start: sold prices nearby, planning activity and any flood history are in the full report.
Amenities
Supermarket
GP surgery
Pharmacy
Green space
Straight-line distances from the advertised location. Sources: NHS records, Geolytix supermarket locations, OS Open Greenspace and the national trails registers.
The area stacks up? Now check the location itself: planning nearby, protected designations and past flooding.
Getting Around
Nearest station
Nearest bus stop
Typical drive times
Straight-line distances from the advertised location; drive times are typical free-flow times over OpenStreetMap road data, so allow more at peak. Public transport locations from DfT NaPTAN.
Easy to reach matters. So do planning activity, flood history and ground risks: all in the full report.
Flood Risk
Natural Resources Wales open data, checked around the advertised map pin for the listed acreage. Long-term risk counts flood defences; the planning map's flood zones do not. Provided by LandSale, not the listing agent, and not part of the agent's particulars. Risk varies across a holding, so verify before committing.
Rivers and the sea
Planning map: Flood Zone 1.
Surface water
These bandings are the summary. Where this location sits on the flood maps, plus planning activity, heritage and ground risks, is in the full report.
Important notice: Information, maps and tags on this page are drawn from the advertising agent's marketing materials or generated automatically. LandSale has not verified them. Relying on these details is at your own risk, always carry out independent checks before committing to a purchase.
LandSale full disclaimer
Marketing information only - not formal particulars. The details on this website are provided for general guidance and do not constitute an offer or contract. Neither LandSale nor the advertising estate/land agent accepts responsibility for any inaccuracy.
1. Source of information
- Listing content: Core description, asking price, tenure, measurements, photographs and planning history originate from the marketing materials of the advertising estate or land agent. LandSale does not author this content and cannot guarantee its accuracy.
- Automated tags & categorisation: Property type, land-use class, acreage bands and similar labels may be applied by machine-learning models. They are intended as a helpful guide only and may not reflect the property's legal status or permitted use.
- Third-party & enriched data layers: Maps, boundary outlines, planning designations, soil reports, broadband coverage and other environmental or location-based insights are licensed from external suppliers. Such data are supplied “as is", may be incomplete or out of date and are subject to change without notice.
2. Verification required
Prospective purchasers must verify critical matters, including but not limited to planning permission, title boundaries, public rights of way, environmental constraints, acreage, services, access and VAT status, through their own inspections, specialist surveys, legal advisers and the selling agent before relying on the information or entering into any contract.
3. No warranty or liability
LandSale gives no warranty, express or implied, as to the accuracy, completeness or fitness for any particular purpose of the information displayed. LandSale shall not be liable for any loss, damage, cost or expense arising directly or indirectly from any use of or reliance on such information, save where liability may not be excluded by law.
4. Updates & feedback
If you believe any detail on this listing is inaccurate, please let us know. We will investigate and, where appropriate, update the listing or notify the agent.
© LandSale | Version 1.3 - August 2026
Listing agent
Kelvin Francis, Cardiff
362 Cyncoed Road, Cardiff, CF23 6SA
Similar properties for sale
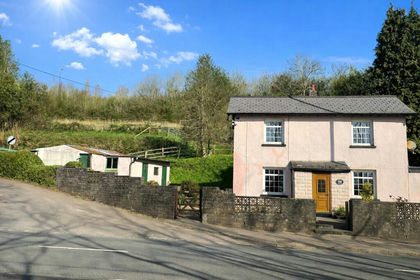
- Price
- Guide Price£450,000
- Size
- 3.54 acres
Added on 18/04/2026House with Land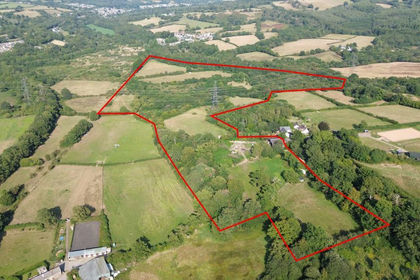
- Price
- Offers in Region of£400,000
- Size
- 42.5 acres
The Old Granary, Tog Farm, Pentwyngwyn Road, Caerphilly, Van, Caerphilly CF83 Wales
Added on 09/04/2026Agricultural Land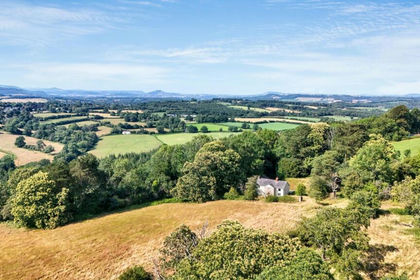
- Price
- Guide Price£385,000
- Size
- 27.32 acres
Penylan Farm, Coedypaen, Pontypool, Gwent, NP4, Llangybi, Monmouthshire NP4 Wales
Added on 13/10/2026Smallholding
- Price
- Guide Price£550,000
- Size
- 3.02 acres
1, Landraw Road Pontypridd CF37, Pontypridd Town, Rhondda Cynon Taf CF37 Wales
Added on 09/09/2026Smallholding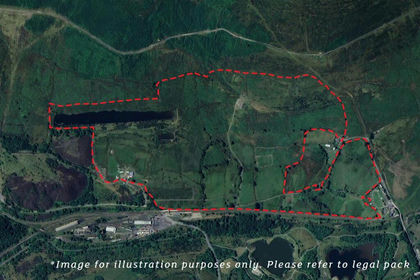
- Price
- £390,000
- Size
- 110 acres
Added on 20/02/2026Farm
- Price
- Offers in Excess of£350,000
- Size
- 2.47 acres
Llandenny, Usk, Monmouthshire, NP15, Raglan, Monmouthshire NP15 Wales
Added on 29/01/2026Development Land
- Price
- Guide Price£475,000
- Size
- 27 acres
Llanellen, Abergavenny, Llanfoist Fawr, Monmouthshire NP7 Wales
Added on 13/10/2026Smallholding
- Price
- Guide Price£399,950
- Size
- 4.41 acres
Moor Road, Banwell, BS29, Banwell, North Somerset BS29 England
Added on 06/03/2026Equestrian property
- Price
- Guide Price£425,000
- Size
- 4 acres
Veddw, Devauden, Chepstow, Monmouthshire, NP16, Devauden, Monmouthshire NP16 Wales
Added on 08/10/2026Conversion Land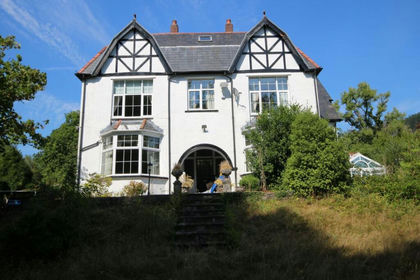
- Price
- Guide Price£495,000
- Size
- 2 acres
Nant Gwyn House, Werfa, Aberdare, CF44, Aberdare East, Rhondda Cynon Taf CF44 Wales
Added on 29/09/2026House with Land