Sutton Barns, Llandow, Cowbridge, The Vale of Glamorgan CF71
- Land size
- 0.34 acres
- Bedrooms
- 4
- Bathrooms
- 3
Key Features
- Range of 3 converted stone barns situated in a lovely rural position.
- Poppy Cottage - semi detached barn conversion combining living space with open plan kitchen, double bedroom and shower room.
- Snowdrop Cottage - combining open plan living space and kitchen, 2 double bedrooms and shower room.
- Ash Tree Cottage - a detached well presented barn conversion combining living space with fully equipped open plan kitchen, double bedroom and adjacent shower room.
- Fourth unconverted barn conversion incorporating utility and cloakroom, potential subject to planning to convert.
- Parking and lawned grounds extending to approximately 0.34 acres.
- Additional adjacent paddock of 0.68 acres available by separate negotiation.
Description
Range of converted stone barns currently providing three fully furnished and equipped holiday let units in a beautiful rural setting, together with parking, lawned area and a further stone barn. The property offers potential as a rural enterprise opportunity (subject to relevant planning consents). Note proposals must meet relevant policies of the Vale of Glamorgan LDP and the Council will favour reuses which can make a positive contribution to the rural economy, such as rural enterprises, farm and craft shops, small scale commercial and light industrial enterprises, or tourism and recreation facilities under policy MD11’.
Poppy Cottage
Panelled entrance door to open plan LIVING SPACE, full length timber framed window to courtyard, double glazed Velux window to rear, timber effect floor. Open plan to KITCHEN, cream 'Shaker' style base and wall cupboards with timber effect roll top worksurfaces, integrated single oven, ceramic hob, extractor and dishwasher, free standing washing machine and fridge freezer to remain. High pitched and beamed ceiling, airing cupboard with pressurised hot water tank. Cottage style braced doors with latched handles to double BEDROOM, timber flooring, double glazed french doors to courtyard, pitched and beamed ceiling. SHOWER ROOM, timber effect floor, modern white suite including pedestal basin with tiled splashback, low level flush WC and modern walk in shower with fixed screen and mains shower attachment, heated towel rail, pitched and beamed ceiling with Velux window.
Snowdrop Cottage
Open plan LIVING/ KITCHEN/ DINING SPACE, vaulted double height ceilings, exposed beams, pendant chandelier light, LVT vinyl flooring throughout with glazed windows, door to courtyard and high-level Velux window. KITCHEN with 'Shaker' style units, wood effect worksurfaces and splashback, inset electric oven, ceramic hob over, stainless steel sink with mixer tap and drainer, provision for white goods with freestanding fridge freezer. Airing cupboard.
BEDROOM ONE, wood effect floor, part pitched ceiling with exposed beams and pendant lights, integrated double wardrobe, double doors opening to front courtyard. BEDROOM TWO, part pitched ceiling with exposed beams, pendant lights, built-in double wardrobe with view to countryside beyond. SHOWER ROOM, LVT flooring, low-level WC with matching ceramic pedestal, wash hand basin, wall mounted heated towel rail, fully enclosed double shower enclosure, sliding glass and chrome door, exposed beams, part pitched roof, and Velux, roof lights and wall mounted spotlights.
Ash Tree Cottage
Timber entrance door to open plan LIVING SPACE, timber effect floor, lounge dining space with double glazed windows to front elevation, beamed ceiling with recessed lighting, wall mounted electric heater. KITCHEN, range of Shaker style base and wall cupboards, roll top work surface and inset stainless steel sink and drainer. Integrated appliances include single oven, ceramic hob, extractor and dishwasher with free standing washing machine and fridge freezer to remain. Oak doors with latched handles to double BEDROOM, timber effect floor, double glazed window to front elevation, beamed ceiling, Velux window. SHOWER ROOM, white low level WC, pedestal wash hand basin with tiled splashback, quadrant shaped shower cubicle with glazed entry door and mains shower attachment, heated towel rail.
In addition to the three converted units, there is a further STONE BARN (52'8" x 15') offering potential for conversion (subject to planning) and presently provides four parking spaces and a STORAGE/ UTILITY ROOM (10' x 8'2"), fitted base cupboards, sink and tumble dryer with storage cupboards and CLOAKROOM, low level WC and wash hand basin off.
Outside, the property is accessed via a private road which sweeps past Sutton Manor with timber double gates leading into a courtyard area. Beyond this is a further gravelled sweep which provides additional parking and beyond this is a substantial lawned area with views over surrounding rolling countryside. The site is shown edged and extends to approximately 0.34 acres.
An adjacent paddock to the rear of the converted barns houses the bio-digester treatment plant for which a permanent easement will be provided. Alternatively, this paddock, shown edged blue, extending to approximately 0.68 acres is available to purchase by separate negotiation.
Disclaimer
These particulars are provided as a general guide only and do not form part of any contract or offer. While believed to be accurate, they are not guaranteed. Some images may include CGI or digitally enhanced furnishings for illustrative purposes only and are not included in the sale. All negotiations must be conducted through Herbert R Thomas.
Map Location
Property details
- Tenure
- Freehold
- Council Tax Band
- Ask Agent
- Date Posted
- 2026-07-03
Utilities & Restrictions
Utilities
- Electricity
- Mains
- Water
- Mains
- Heating
- Electric Heating
- Broadband
- Ask Agent
- Sewerage
- Septic Tank / Private
Rights & Restrictions
- Public Rights of Way
- Ask Agent
- Private Rights of Way
- Ask Agent
- Listed Property
- Ask Agent
- Restrictions
- Ask Agent
Listed status, conservation areas and planning constraints for this location are in the full report.
Property Features
- Accessibility
- Ask Agent
- Parking
- Parking Available
- Garden
- Private Garden
Beyond the particulars: planning activity, flood history, heritage and ground risks, checked for this exact spot.
Connectivity
Broadband
Fastest speed available at this postcode
78 Mbps
Superfast · available to 76% of premises
Suitable for
- HD streaming
- Video calls
- Web & social
Mobile signal
Predicted 4G and 5G signal; indoor signal depends on building materials.
Ofcom Connected Nations postcode-level predictions. Speeds and signal are modelled, not measured, and vary between addresses and providers.
Signal is the easy part. Planning activity, flood history and protected designations here are in the full report.
Nearest Schools
Primary
- Wick and Marcross C/W Primary1.8 miles
- Pupils
- 144
- Type
- Nursery, Infants & Juniors
- Language
- English medium school / provision
- St David'S Church-In-Wales2.1 miles
- Pupils
- 187
- Type
- Nursery, Infants & Juniors
- Language
- English medium school / provision
- St Illtyd Primary School2.5 miles
- Pupils
- 348
- Type
- Nursery, Infants & Juniors
- Language
- English medium school / provision
- Ysgol Gymraeg Dewi Sant2.9 miles
- Pupils
- 229
- Type
- Nursery, Infants & Juniors
- Language
- Welsh medium school / provision (including transitional)
- Y Bont Faen Primary School2.9 miles
- Pupils
- 269
- Type
- Nursery, Infants & Juniors
- Language
- English medium school / provision
Secondary
- Llantwit Major School2.9 miles
- Pupils
- 980
- Type
- Secondary (ages 11-19)
- Language
- English medium school / provision
- Cowbridge School3.4 miles
- Pupils
- 1,559
- Type
- Middle (ages 3-19)
- Language
- English medium school / provision
- Brynteg School4.8 miles
- Pupils
- 1,725
- Type
- Secondary (ages 11-19)
- Language
- English medium school / provision
- Archbishop McGrath Catholic High School5 miles
- Pupils
- 825
- Type
- Secondary (ages 11-19)
- Language
- English medium school / provision
- Pencoed Comprehensive5.3 miles
- Pupils
- 882
- Type
- Secondary (ages 11-19)
- Language
- English medium school / provision
Distances are straight-line from the advertised location. Source: the national school registers (DfE, Welsh Government, Scottish Government) and Ofsted.
Schools are just the start: sold prices nearby, planning activity and any flood history are in the full report.
Amenities
Supermarket
GP surgery
Pharmacy
Straight-line distances from the advertised location. Sources: NHS records, Geolytix supermarket locations, OS Open Greenspace and the national trails registers.
The area stacks up? Now check the location itself: planning nearby, protected designations and past flooding.
Getting Around
Nearest station
Nearest bus stop
Typical drive times
Straight-line distances from the advertised location; drive times are typical free-flow times over OpenStreetMap road data, so allow more at peak. Public transport locations from DfT NaPTAN.
Easy to reach matters. So do planning activity, flood history and ground risks: all in the full report.
Flood Risk
Natural Resources Wales open data, checked around the advertised map pin for the listed acreage. Long-term risk counts flood defences; the planning map's flood zones do not. Provided by LandSale, not the listing agent, and not part of the agent's particulars. Risk varies across a holding, so verify before committing.
Rivers and the sea
Planning map: Flood Zone 1.
Surface water
These bandings are the summary. Where this location sits on the flood maps, plus planning activity, heritage and ground risks, is in the full report.
Important notice: Information, maps and tags on this page are drawn from the advertising agent's marketing materials or generated automatically. LandSale has not verified them. Relying on these details is at your own risk, always carry out independent checks before committing to a purchase.
LandSale full disclaimer
Marketing information only - not formal particulars. The details on this website are provided for general guidance and do not constitute an offer or contract. Neither LandSale nor the advertising estate/land agent accepts responsibility for any inaccuracy.
1. Source of information
- Listing content: Core description, asking price, tenure, measurements, photographs and planning history originate from the marketing materials of the advertising estate or land agent. LandSale does not author this content and cannot guarantee its accuracy.
- Automated tags & categorisation: Property type, land-use class, acreage bands and similar labels may be applied by machine-learning models. They are intended as a helpful guide only and may not reflect the property's legal status or permitted use.
- Third-party & enriched data layers: Maps, boundary outlines, planning designations, soil reports, broadband coverage and other environmental or location-based insights are licensed from external suppliers. Such data are supplied “as is", may be incomplete or out of date and are subject to change without notice.
2. Verification required
Prospective purchasers must verify critical matters, including but not limited to planning permission, title boundaries, public rights of way, environmental constraints, acreage, services, access and VAT status, through their own inspections, specialist surveys, legal advisers and the selling agent before relying on the information or entering into any contract.
3. No warranty or liability
LandSale gives no warranty, express or implied, as to the accuracy, completeness or fitness for any particular purpose of the information displayed. LandSale shall not be liable for any loss, damage, cost or expense arising directly or indirectly from any use of or reliance on such information, save where liability may not be excluded by law.
4. Updates & feedback
If you believe any detail on this listing is inaccurate, please let us know. We will investigate and, where appropriate, update the listing or notify the agent.
© LandSale | Version 1.3 - August 2026
Listing agent
Herbert R Thomas, Cowbridge
59 High Street, Cowbridge, CF71 7YL
Similar properties for sale
- Price
- £525,000
- Size
- 0.3 acres
Added on 20/03/2026Self Build Plot
- Price
- Guide Price£525,000
- Size
- 0.2 acres
Added on 29/01/2026Self Build Plot
- Price
- £375,000
Plot 1, Craig-Yr-Eos Avenue, Ogmore-By-Sea, St. Bride's Major, Vale of Glamorgan CF32 Wales
Added on 29/03/2026Building Plot
- Price
- £500,000
Added on 25/04/2026Self Build Plot
- Price
- £495,000
- Size
- 1 acres
Allt Isaf Farm, Peterston-Super-Ely, CF5, Peterston-super-Ely, Vale of Glamorgan CF5 Wales
Added on 22/09/2026Farmhouse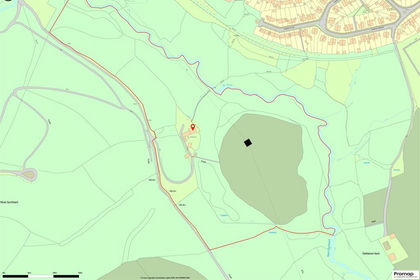
- Price
- Guide Price£425,000
- Size
- 28.87 acres
Sychpant Farm, Maesteg Maesteg, Bridgend County Borough CF34, Maesteg, Bridgend CF34 Wales
Added on 30/09/2026Smallholding
- Price
- Guide Price£550,000
- Size
- 3.02 acres
1, Landraw Road Pontypridd CF37, Pontypridd Town, Rhondda Cynon Taf CF37 Wales
Added on 09/09/2026Smallholding Added on 29/01/2026Barn Conversion
- Price
- £475,000
- Size
- 18 acres
Fernfield, Baglan, Port Talbot, Neath Port Talbot., Baglan, Neath Port Talbot SA12 Wales
Added on 06/06/2026Farmhouse
- Price
- Guide Price£350,000
Lower Marsh, Dunster, Minehead, Somerset, TA24, Dunster, Somerset TA24 England
Added on 05/03/2026Barn Conversion