Urra House, Chop Gate
- Land size
- 1.25 acres
- Bedrooms
- 4
- Bathrooms
- 3
Key Features
- Set in 1.25 acres.
- Total sq ft - 3,800
- Double garage and converted two storey barn.
- Amazing views of the North Yorkshire countryside.
- Four bedrooms and three bathrooms.
- An incredible rural family home.
Description
Introduction
Situated within the picturesque hamlet of Urra, close to Chop Gate, Urra House is a wonderful countryside home surrounded by the breath-taking scenery of the North York Moors National Park. Set within approximately 1.25 acres, this charming property combines rustic character and warmth with the practicality required for modern family living.
Offering approximately 2,785 sq. ft. of internal accommodation, Urra House is a home of generous proportions, with inviting interiors, versatile living spaces and spectacular views across the surrounding countryside. For those seeking a peaceful rural lifestyle in a truly beautiful North Yorkshire setting, this is a special opportunity.
Ground Floor
The ground floor offers a lovely balance of spacious family accommodation and cosy, characterful rooms.
An entrance hallway provides access to the principal living areas, including a charming home office with a log-burning stove, creating a comfortable and peaceful working environment.
The generously proportioned living room enjoys an abundance of natural light and features an attractive fireplace, providing a welcoming space for relaxing with family or entertaining guests.
At the heart of the home is the superb open-plan family dining kitchen, a sociable space designed around everyday family life. Featuring a central island, generous dining area and underfloor heating, this room is perfectly suited to both informal family gatherings and entertaining.
Completing the ground floor accommodation is a practical utility room and a conveniently positioned WC.
First Floor
The first floor provides four well-proportioned bedrooms, offering flexible accommodation for family members and visiting guests.
The principal bedroom benefits from its own en-suite facilities, while two further bathrooms serve the remaining bedrooms. The modern bathroom facilities complement the property's traditional character, providing comfort and convenience for family living.
Externally
The grounds at Urra House are a particularly special feature, extending to approximately 1.25 acres and enjoying an idyllic setting amidst the rolling hills of the North Yorkshire countryside.
The gardens offer excellent opportunities for outdoor living, with generous space for relaxation, entertaining and enjoying the peaceful surroundings. The elevated landscape provides spectacular views across the valley towards the iconic Wainstones and the dramatic hillsides beyond.
A converted barn provides valuable additional accommodation arranged over two levels, with useful storage on the ground floor and a gym occupying the first floor.
Further outbuildings include a double garage and two additional stores, offering excellent storage and practical facilities for countryside living.
With its beautiful setting, substantial grounds, versatile outbuildings and comfortable family accommodation, Urra House presents a rare opportunity to enjoy an authentic rural lifestyle in one of North Yorkshire's most picturesque locations.
General information
Local authority: Hambleton
Council tax band: G
Tenure: Freehold
Heating: Oil. Solar Panels included.
Drainage: Septic tank.
Water: Private Supply.
Disclaimer
Harvey Brooks Properties Ltd (the Company). The Company for itself and for the vendor(s) or lessor(s) of this property for whom it acts as Agents gives notice that:
(i) The particulars are a general outline only for the guidance of intending purchasers or lessees and do not constitute an offer or contract (ii) All descriptions are given in good faith and are believed to be correct, but any prospective purchasers or lessees should not rely on them as statements of fact and must satisfy themselves by inspection or otherwise as to their correctness (iii) All measurements of rooms contained within these particulars should be taken as approximate and it is the responsibility of the prospective purchaser or lessee or his professional advisor to determine the exact measurements and details as required prior to Contract (iv) None of the property's services or service installations have been tested and are not warranted to be in working order (v) No employee of the Company has any authority to make or give any representation or warranty whatsoever in relation to the property.
Map Location
Property details
- Tenure
- Freehold
- Council Tax Band
- G
- Date Posted
- 2026-10-19
Market Value Analysis
Compared with 670 Homes with Land listings in Yorkshire and The Humber (1+ acres).
Utilities & Restrictions
Utilities
- Electricity
- Ask Agent
- Water
- Private Supply
- Heating
- Oil Heating
- Broadband
- Ask Agent
- Sewerage
- Septic Tank / Private
Rights & Restrictions
- Public Rights of Way
- Ask Agent
- Private Rights of Way
- Ask Agent
- Listed Property
- Ask Agent
- Restrictions
- Ask Agent
Listed status, conservation areas and planning constraints for this location are in the full report.
Property Features
- Accessibility
- Ask Agent
- Parking
- Garage
- Garden
- Private Garden
Beyond the particulars: planning activity, flood history, heritage and ground risks, checked for this exact spot.
Connectivity
Broadband
Fastest speed available at this postcode
10 Mbps
Under 10 Mbps here
Suitable for
- Web & social
- Music streaming
- Standard video calls
Mobile signal
Predicted 4G and 5G signal; indoor signal depends on building materials.
Ofcom Connected Nations postcode-level predictions. Speeds and signal are modelled, not measured, and vary between addresses and providers.
Signal is the easy part. Planning activity, flood history and protected designations here are in the full report.
Nearest Schools
Primary
- Bilsdale Midcable Chop Gate Church of England Voluntary Controlled Primary School1.6 milesNo Ofsted rating
- Ages
- 4 to 11
- Pupils
- 8
- Type
- Voluntary controlled school
- Faith
- Church of England
- Ingleby Greenhow Church of England Voluntary Controlled Primary School2.9 milesNo Ofsted rating
- Ages
- 3 to 11
- Pupils
- 31
- Type
- Voluntary controlled school
- Faith
- Church of England
- Kirkby and Great Broughton Church of England Voluntary Aided Primary School3.1 milesOfsted: Good
- Ages
- 4 to 11
- Pupils
- 140
- Type
- Voluntary aided school
- Faith
- Church of England
- Carlton and Faceby Church of England Voluntary Aided Primary School4.1 milesNo Ofsted rating
- Ages
- 3 to 11
- Pupils
- 46
- Type
- Voluntary aided school
- Faith
- Church of England
- Stokesley Primary Academy5.1 milesNo Ofsted rating
- Ages
- 2 to 11
- Pupils
- 254
- Type
- Academy converter
Secondary
- Stokesley School4.7 milesOfsted: Good
- Ages
- 11 to 18
- Pupils
- 1,079
- Type
- Academy converter
- Nunthorpe School & Sixth Form8.5 milesOfsted: Requires improvement
- Ages
- 11 to 18
- Pupils
- 1,321
- Type
- Academy converter
- The King's Academy8.9 milesOfsted report card · May 2026
- Ages
- 11 to 18
- Pupils
- 1,381
- Type
- Academy sponsor led
- Faith
- Christian
- Laurence Jackson School9.6 milesOfsted: Good
- Ages
- 11 to 16
- Pupils
- 1,247
- Type
- Academy sponsor led
- Ingleby Manor Free School10 milesOfsted: Good
- Ages
- 11 to 16
- Pupils
- 698
- Type
- Free schools
Distances are straight-line from the advertised location. Source: the national school registers (DfE, Welsh Government, Scottish Government) and Ofsted.
Schools are just the start: sold prices nearby, planning activity and any flood history are in the full report.
Amenities
Supermarket
GP surgery
Pharmacy
Hospital
Walking trail
Straight-line distances from the advertised location. Sources: NHS records, Geolytix supermarket locations, OS Open Greenspace and the national trails registers.
The area stacks up? Now check the location itself: planning nearby, protected designations and past flooding.
Getting Around
Nearest station
Nearest bus stop
Typical drive times
Straight-line distances from the advertised location; drive times are typical free-flow times over OpenStreetMap road data, so allow more at peak. Public transport locations from DfT NaPTAN.
Easy to reach matters. So do planning activity, flood history and ground risks: all in the full report.
Flood Risk
Environment Agency open data, checked around the advertised map pin for the listed acreage. Long-term risk counts flood defences; the planning map's flood zones do not. Provided by LandSale, not the listing agent, and not part of the agent's particulars. Risk varies across a holding, so verify before committing.
Rivers and the sea
Planning map: Flood Zone 1.
Surface water
Not at the pin: mapped about 20 metres away.
These bandings are the summary. Where this location sits on the flood maps, plus planning activity, heritage and ground risks, is in the full report.
Important notice: Information, maps and tags on this page are drawn from the advertising agent's marketing materials or generated automatically. LandSale has not verified them. Relying on these details is at your own risk, always carry out independent checks before committing to a purchase.
LandSale full disclaimer
Marketing information only - not formal particulars. The details on this website are provided for general guidance and do not constitute an offer or contract. Neither LandSale nor the advertising estate/land agent accepts responsibility for any inaccuracy.
1. Source of information
- Listing content: Core description, asking price, tenure, measurements, photographs and planning history originate from the marketing materials of the advertising estate or land agent. LandSale does not author this content and cannot guarantee its accuracy.
- Automated tags & categorisation: Property type, land-use class, acreage bands and similar labels may be applied by machine-learning models. They are intended as a helpful guide only and may not reflect the property's legal status or permitted use.
- Third-party & enriched data layers: Maps, boundary outlines, planning designations, soil reports, broadband coverage and other environmental or location-based insights are licensed from external suppliers. Such data are supplied “as is", may be incomplete or out of date and are subject to change without notice.
2. Verification required
Prospective purchasers must verify critical matters, including but not limited to planning permission, title boundaries, public rights of way, environmental constraints, acreage, services, access and VAT status, through their own inspections, specialist surveys, legal advisers and the selling agent before relying on the information or entering into any contract.
3. No warranty or liability
LandSale gives no warranty, express or implied, as to the accuracy, completeness or fitness for any particular purpose of the information displayed. LandSale shall not be liable for any loss, damage, cost or expense arising directly or indirectly from any use of or reliance on such information, save where liability may not be excluded by law.
4. Updates & feedback
If you believe any detail on this listing is inaccurate, please let us know. We will investigate and, where appropriate, update the listing or notify the agent.
© LandSale | Version 1.3 - August 2026
Listing agent
Harvey Brooks, Stokesley
26-28 High Street, Stokesley, TS9 5DQ
Similar properties for sale
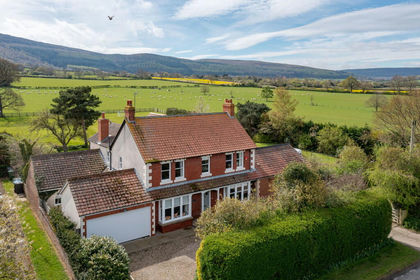
- Price
- Guide Price£1,250,000
- Size
- 1.1 acres
Faceby Lane, Carlton-in-Cleveland, Middlesbrough, TS9, Carlton, North Yorkshire TS9 England
Added on 27/04/2026House with Land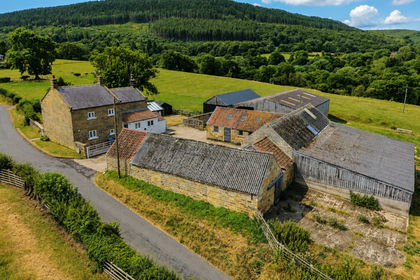
- Price
- Offers in Region of£950,000
- Size
- 11 acres
Millfield House, Scugdale Road, Swainby, Whorlton, North Yorkshire DL6 England
Added on 29/08/2026House with Land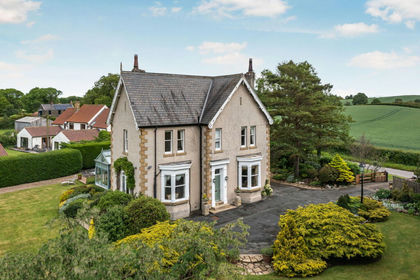
- Price
- Guide Price£1,300,000
- Size
- 7 acres
Added on 12/06/2026Country Home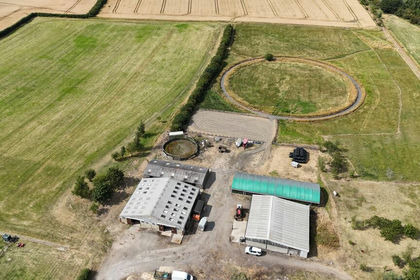
- Price
- Offers in Excess of£848,000
- Size
- 39.26 acres
Added on 25/09/2026Agricultural Land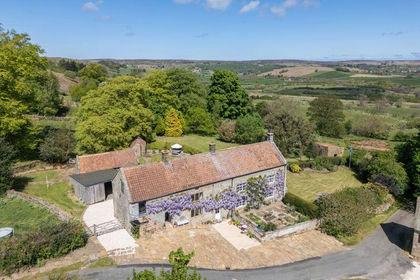
- Price
- Guide Price£865,000
- Size
- 6.5 acres
Danby Head, Castleton, North York Moors National Park, Danby, North Yorkshire YO21 England
Added on 26/07/2026House with Land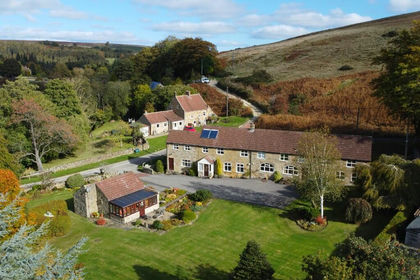
- Price
- Guide Price£895,000
- Size
- 12.05 acres
Ashfield House, Ashfield Road, Castleton, YO21, Danby, North Yorkshire YO21 England
Added on 28/01/2026House with Land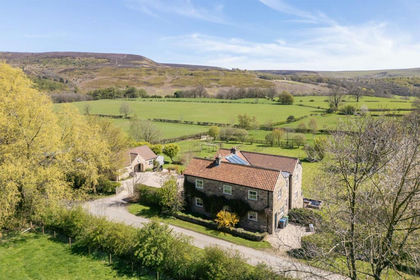
- Price
- Offers in Excess of£1,250,000
- Size
- 7.97 acres
Moor House, Nether Silton, Thirsk, Nether Silton, North Yorkshire YO7 England
Added on 21/05/2026Country Home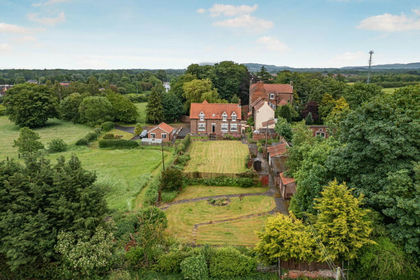
- Price
- Offers Over£800,000
- Size
- 4.5 acres
Stainton Way, Stainton, Middlesbrough, TS8, Stainton and Thornton, Middlesbrough TS8 England
Added on 22/06/2026House with Land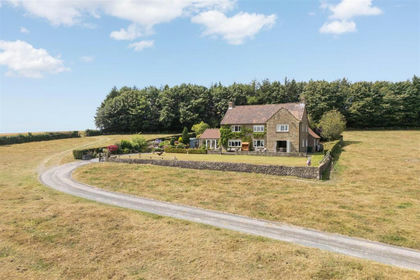
- Price
- Guide Price£825,000
- Size
- 5.41 acres
Boonhill Road, Fadmoor, York, Gillamoor, North Yorkshire YO62 England
Added on 14/10/2026House with Land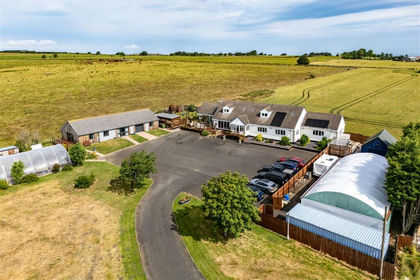
- Price
- Guide Price£1,000,000
- Size
- 4 acres
Lockwood View, Stanghow Road, Saltburn-by-the-Sea TS12, Lockwood, Redcar and Cleveland TS12 England
Added on 20/07/2026House with Land