The Street, Wilmington
- Land size
- 4 acres
- Bedrooms
- 4
- Bathrooms
- 5
Description
Charles Wycherley Independent Estate Agents are proud to announce the sale of White Stacks in Wilmington, a character house, circa 1900 with separate cottage. The property, originally forming the village primary school was fashioned into a beautiful home by Admiral John Godfrey, Director of Naval Intelligence, Ian Fleming`s close friend in the secret service and the inspiration for the character `M` in his James Bond novels. Set in just under 4 acres of land, it includes a paddock with direct access to the Downs and a magnificently planted garden with many attractive species, including fruit trees and shrubs. The gardens also have a character pavilion with fireplace, established vinery, heated Victorian greenhouse adjoining a substantial machinery store/workshop, with potential for stabling (subject to planning permission) to the separately accessed field. The house itself is extremely characterful with a fabulous feel. The first floor has 4 double bedrooms, 2 with ensuite bathrooms and a family bathroom, all with in-keeping retro style. The ground floor has an entrance porch and welcoming entrance hall with a downstairs cloakroom, opening to the large sitting room with open fireplace, then leading to a study. There is a kitchen/living room with central breakfast bar and walk-in larder, and a hatch to a generous sized dining room and open orangery/sun loggia beyond. A rear lobby leads to a 2-roomed laundry/utility and to an attractive courtyard, cellar with oil fired boiler and a gate to a large garage/studio with parking for at least 4 cars. The garage has a rear entrance and covered area with log store and is adjacent to an entirely separate detached cottage. This separately titled and rated older style property is 947 sq.ft. and 2-3 bedrooms, 1-2 reception rooms, 2 bathrooms (1 adjoining the main bedroom) and a good sized kitchen. The cottage with its own entrance, parking and private cottage garden has been used previously for substantial rental income when/if required.
Wilmington is a most attractive small village at the foot of the South Downs Way to the west of Alfriston, with a stunning drive through Litlington and the Cuckmere Valley. The famous chalk figure of the Long Man of Wilmington carved onto Windover Hill can be seen in the distance. The village has an excellent popular public house and there is easy access to Berwick and Polegate railway stations (direct access to Eastbourne, Lewes, Gatwick & London), Glyndebourne Opera House is about 4 miles, and the Sussex Coast beaches are a similar distance. Magnificent downland walks can be enjoyed, not least from the grounds of White Stacks.
ACCOMMODATION WITH APPROXIMATE MEASUREMENTS COMPRISES:-
FIRST FLOOR
LANDING:
Painted wood floorboards. Stairs to ground floor with wooden balustrades and handrail to half-landing with window to side. Hatch to roof space. Fitted cupboard.
PRINCIPAL BEDROOM (1): 16`3 X 12`9
Window overlooking rear garden. Painted wood floorboards. Dimmer switch. Telephone point.
ENSUITE SHOWER ROOM: 9`3 X 8`3
Dome rooflight. Glazed door to Barbar Wilson drench` shower. Rocca wash basin with mixer tap on oak dresser with cupboards and drawers. Thunderbox wc. Display alcove. Brown & cream tiled walls and floor. Exposed wood skirting, door and architrave.
BEDROOM 2: 15`5 X 7`5
Feature bay window with seat. Fitted furniture including wardrobe with 2 sliding doors, drawers and central dresser top. Double wardrobe cupboard with cupboards over and fitted shelves. TV point. Painted wood floorboards.
ENSUITE BATHROOM: 9`4 X 6`5
Double aspect room. Panelled steel bath with mixer tap and shower attachment. Low level wc. Armitage shaped wash basin with cupboard under. Further cupboard. Dado half tiling. Black & white tiled floor.
BEDROOM 3: 18`3 X 8`3
South facing window to garden. Wardrobe cupboard. Radiator. Painted wood floorboards.
BEDROOM 4: 16`3 X 15`9
Secondary glazed bay window with bench seat and west facing window to The Street. Eaves storage cupboard. Painted wood floorboards. Exposed chimney breast.
FAMILY BATHROOM:
Window overlooking front garden. Low set cast iron bath with shower attachment and mixer tap. Wash basin with cupboards under. Shaver point. Chrome heated towel rail. Low level wc. Black & grey tiled floor. Half tiled walls.
GROUND FLOOR
ENTRANCE PORCH & HALL:
Leadlight windows and entrance door. Coat hanging space with curtain and rail. Double doors to entrance hall with stairs to first floor half-landing with exposed wood handrail and balustrade. Antique style radiator. Arched doorway to kitchen.
CLOAKROOM:
Double glazed window. Low level wc. Pedestal wash basin. Tiled floor. Storage.
SITTING ROOM: 22`9 X 18`6
Double aspect with west facing uPVC double glazed window with oak cill and further window to east. Open fireplace with granite inset, hearth with stone trim and wood mantel. Wood dado panelling. Fitted shelves. 2 Wall lights and recessed spotlights. 2 Radiators. Wooden floorboards. Glazed door to dining room. Door to:-
STUDY: 17`2 X 8`1
Double aspect with secondary glazed south and east facing windows with oak cills. Fitted shelves. Dado wall panelling. 2 Wall lights.
KITCHEN/LIVING ROOM: 18`4 X 17`1
Double glazed window to rear garden. Central oak breakfast bar with oak top and shelves. Butlers sink with mixer taps and wood worktop. Further slate top with open shelves. Space and plumbing for dishwasher and fridge/freezer. Belling 5-ring cooker range with grill. Oak top dresser with drawers and cupboards under. Range of wall cupboards and oak shelves. Walk-in Larder: 5` x 5`, with ventilation mesh window, fitted shelves and electric light. Rear Lobby with clay tiled floor, storage cupboard with shelves, and fuse box. Glazed door to rear entrance.
DINING ROOM: 19`8 X 13`4
uPVC double glazed window to garden to east. Dado rail and wood flooring. Antique style radiator. Double glazed door to:-
ORANGERY/SUN LOGGIA: 11`6 X 8`8
East facing window and open arch to garden with climbing clematis. Clay tiled floor. Covered rear entrance with door to:-
2-ROOM LAUNDRY: 15`7 X 12`6 overall
Butlers sink with 2 grooved wood drainers, cupboards and space under. Space and plumbing for washing machine and tumble-dryer.
WHITE STACKS COTTAGE
ENTRANCE HALL:
Storage cupboard.
BEDROOM 1: 14` X 9`
East facing window.
BEDROOM 2: 14` X 9`
East facing window.
DINING ROOM/BEDROOM 3: 14` X 9`
East facing window.
BATHROOM:
West facing window. Panelled bath. Wash basin. Low level wc.
SHOWER ROOM:
North facing window. Walk in shower. Wash basin. Low level wc.
SITTING ROOM: 17` X 10`9
Double aspect room to south and east.
KITCHEN:
South facing window. Sink unit with drawers and cupboards under. Wall cupboards. Point for cooker.
OUTSIDE
COURTYARD & PARKING AREA:
Brick wall surround and DRIVEWAY: 19`10 X 13`3, with slabbed floor and outside water tap. Access to CELLAR: 9`2 X 4`10, with chalk block walls and housing oil fired boiler. Gate to shared vehicular entrance with parking for at least 4 cars, and approach to the garage/studio. Front entrance gate from The Street with fir tree boundary and screen. Slabbed path and brick steps to entrance porch, with lawn and picket fence with gate to the main south garden, further gate to parking area.
GARAGE/STUDIO: 20` x 15`11, double sliding garage doors. Power and lighting. Fitted shelves. Mezzanine study area. Side window and door to rear covered area with raised brick open borders and pathway the cottage.
MAIN GARDEN & PAVILION:
From the west picket fence, there is a stone paved path to the southern edge of the house with brick steps to a cool glade area. South side level lawned garden immediately behind the house with brick steps to raised seat and steps to north and front lawns and PAVILION: 23`9 X 21`8, quadruple aspect room with entrance door and tall picture west facing window with Georgian fanlight. 4 Wall lights. Oak floor. Cast iron wood-burner to fireplace. Vaulted chimney to rear section with cross beams. Door to east and windows to south and north. SUMMERHOUSE/ GARDEN ROOM: 13` X 8`, triple aspect with open front.
EAST GARDEN, OUTBUILDINGS & PADDOCKS:
Very large lawned area with a variety of trees (including fruit trees), once being and exhibition garden. Natural pond with Weeping Willow. Pathway to Cottage. Compost area. GREENHOUSE: 17`4 X 16`7, with shelving and plant table. WORKSHOP/MACHINERY STORAGE: 25`6 X 17`8, with window to north, fitted shelves, power and lighting. Covered machinery port. 2 Gates to field. 2 ACRE PADDOCK with separate gate access to north (potential for separate equestrian area).
what3words /// spider.sank.gears
Notice
Please note we have not tested any apparatus, fixtures, fittings, or services. Interested parties must undertake their own investigation into the working order of these items. All measurements are approximate and photographs provided for guidance only.
Map Location
Property details
- Tenure
- Freehold
- Council Tax Band
- G
- Date Posted
- 2026-10-19
Market Value Analysis
Compared with 1,736 Homes with Land listings in South East England (1+ acres).
Utilities & Restrictions
Utilities
- Electricity
- Ask Agent
- Water
- Ask Agent
- Heating
- Oil Heating
- Broadband
- Ask Agent
- Sewerage
- Ask Agent
Rights & Restrictions
- Public Rights of Way
- Ask Agent
- Private Rights of Way
- Ask Agent
- Listed Property
- Ask Agent
- Restrictions
- Ask Agent
Listed status, conservation areas and planning constraints for this location are in the full report.
Property Features
- Accessibility
- Ask Agent
- Parking
- Garage, Off-Street Parking
- Garden
- Private Garden
Beyond the particulars: planning activity, flood history, heritage and ground risks, checked for this exact spot.
Connectivity
Broadband
Fastest speed available at this postcode
1.8 Gbps
Gigabit full fibre · available to 5% of premises
Suitable for
- 4K streaming on every screen
- Full-time home working
- Online gaming & big downloads
Mobile signal
Predicted 4G and 5G signal; indoor signal depends on building materials.
Ofcom Connected Nations postcode-level predictions. Speeds and signal are modelled, not measured, and vary between addresses and providers.
Signal is the easy part. Planning activity, flood history and protected designations here are in the full report.
Nearest Schools
Primary
- Alfriston School1.9 milesOfsted: Outstanding *
- Ages
- 5 to 11
- Pupils
- 85
- Type
- Community school
- Willingdon Primary School2.3 milesOfsted: Good
- Ages
- 4 to 11
- Pupils
- 421
- Type
- Community school
- Polegate Primary School2.3 milesOfsted: Outstanding
- Ages
- 2 to 11
- Pupils
- 689
- Type
- Community school
- Park Mead Primary School3 milesNo Ofsted rating
- Ages
- 4 to 11
- Pupils
- 90
- Type
- Community school
- Oakwood Primary Academy3.4 milesOfsted: Good
- Ages
- 3 to 11
- Pupils
- 300
- Type
- Academy sponsor led
Secondary
- Willingdon Community School2.2 milesNo Ofsted rating
- Ages
- 11 to 16
- Pupils
- 1,117
- Type
- Community school
- The Eastbourne Academy3.6 milesOfsted: Inadequate *
- Ages
- 11 to 16
- Pupils
- 776
- Type
- Academy sponsor led
- Ratton School3.6 milesOfsted report card · May 2026
- Ages
- 11 to 16
- Pupils
- 1,183
- Type
- Academy converter
- The Cavendish School4.1 milesOfsted: Outstanding *
- Ages
- 2 to 16
- Pupils
- 1,399
- Type
- Academy converter
- Hailsham Academy4.1 milesOfsted: Inadequate
- Ages
- 2 to 16
- Pupils
- 1,577
- Type
- Academy converter
* Latest graded judgement covers quality of education only; no overall grade was issued under the 2024-25 inspection framework.
Distances are straight-line from the advertised location. Source: the national school registers (DfE, Welsh Government, Scottish Government) and Ofsted.
Schools are just the start: sold prices nearby, planning activity and any flood history are in the full report.
Amenities
Supermarket
GP surgery
Pharmacy
Hospital
Walking trail
Straight-line distances from the advertised location. Sources: NHS records, Geolytix supermarket locations, OS Open Greenspace and the national trails registers.
The area stacks up? Now check the location itself: planning nearby, protected designations and past flooding.
Getting Around
Nearest station
Nearest bus stop
Typical drive times
Straight-line distances from the advertised location; drive times are typical free-flow times over OpenStreetMap road data, so allow more at peak. Public transport locations from DfT NaPTAN.
Easy to reach matters. So do planning activity, flood history and ground risks: all in the full report.
Flood Risk
Environment Agency open data, checked around the advertised map pin for the listed acreage. Long-term risk counts flood defences; the planning map's flood zones do not. Provided by LandSale, not the listing agent, and not part of the agent's particulars. Risk varies across a holding, so verify before committing.
Rivers and the sea
Planning map: Flood Zone 1.
Surface water
Not at the pin: mapped about 70 metres away.
These bandings are the summary. Where this location sits on the flood maps, plus planning activity, heritage and ground risks, is in the full report.
Important notice: Information, maps and tags on this page are drawn from the advertising agent's marketing materials or generated automatically. LandSale has not verified them. Relying on these details is at your own risk, always carry out independent checks before committing to a purchase.
LandSale full disclaimer
Marketing information only - not formal particulars. The details on this website are provided for general guidance and do not constitute an offer or contract. Neither LandSale nor the advertising estate/land agent accepts responsibility for any inaccuracy.
1. Source of information
- Listing content: Core description, asking price, tenure, measurements, photographs and planning history originate from the marketing materials of the advertising estate or land agent. LandSale does not author this content and cannot guarantee its accuracy.
- Automated tags & categorisation: Property type, land-use class, acreage bands and similar labels may be applied by machine-learning models. They are intended as a helpful guide only and may not reflect the property's legal status or permitted use.
- Third-party & enriched data layers: Maps, boundary outlines, planning designations, soil reports, broadband coverage and other environmental or location-based insights are licensed from external suppliers. Such data are supplied “as is", may be incomplete or out of date and are subject to change without notice.
2. Verification required
Prospective purchasers must verify critical matters, including but not limited to planning permission, title boundaries, public rights of way, environmental constraints, acreage, services, access and VAT status, through their own inspections, specialist surveys, legal advisers and the selling agent before relying on the information or entering into any contract.
3. No warranty or liability
LandSale gives no warranty, express or implied, as to the accuracy, completeness or fitness for any particular purpose of the information displayed. LandSale shall not be liable for any loss, damage, cost or expense arising directly or indirectly from any use of or reliance on such information, save where liability may not be excluded by law.
4. Updates & feedback
If you believe any detail on this listing is inaccurate, please let us know. We will investigate and, where appropriate, update the listing or notify the agent.
© LandSale | Version 1.3 - August 2026
Listing agent
Charles Wycherley Independent Estate Agents, Lewes
56 High Street, Lewes, East Sussex, BN7 1XE
Contact Charles Wycherley Independent Estate Agents, Lewes
56 High Street, Lewes, East Sussex, BN7 1XE
View agent profileSimilar properties for sale
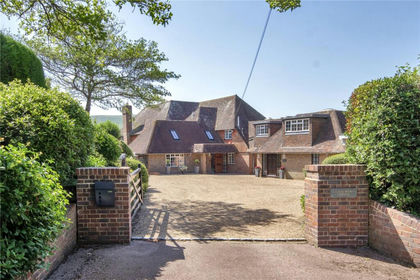
- Price
- Guide Price£2,250,000
- Size
- 4 acres
Milton Street, Alfriston, East Sussex, BN26, Long Man, East Sussex BN26 England
Added on 18/07/2026Country Home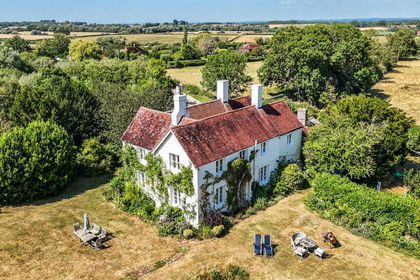
- Price
- Guide Price£1,500,000
- Size
- 2 acres
Church Farmhouse Berwick, East Sussex, Berwick, East Sussex BN26 England
Added on 06/10/2026Farmhouse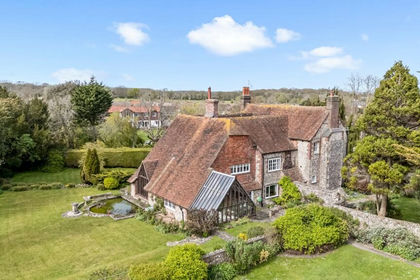
- Price
- Offers Over£1,950,000
- Size
- 5.3 acres
Jevington Road, Polegate, BN26, Willingdon and Jevington, East Sussex BN26 England
Added on 01/09/2026House with Land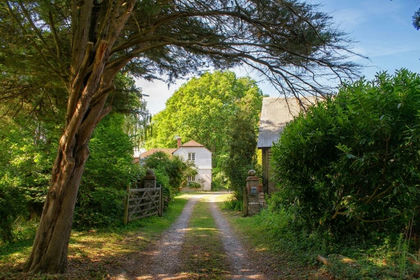
- Price
- £1,350,000
- Size
- 11.5 acres
Arlington Road West, Hailsham, BN27, Arlington, East Sussex BN27 England
Added on 21/07/2026House with Land
- Price
- £1,350,000
- Size
- 8.5 acres
Arlington Road West, Hailsham, Arlington, East Sussex BN27 England
Added on 05/09/2026Equestrian property
- Price
- Guide Price£1,575,000
- Size
- 2.5 acres
Hempstead Lane, Hailsham, East Sussex, BN27, Arlington, East Sussex BN27 England
Added on 29/01/2026Country Home
- Price
- Guide Price£1,550,000
- Size
- 26.5 acres
Coldharbour Road, Upper Dicker, Hailsham, East Sussex, BN27, Arlington, East Sussex BN27 England
Added on 29/01/2026Farm
- Price
- Guide Price£1,500,000
- Size
- 3.5 acres
Hankham Street, Hankham, Pevensey, East Sussex, BN24, Westham, East Sussex BN24 England
Added on 12/10/2026House with Land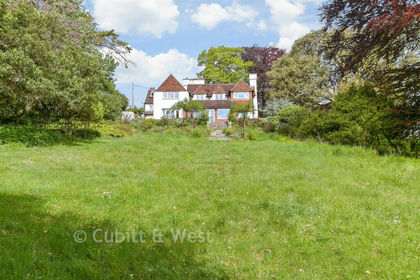
- Price
- Guide Price£1,800,000
- Size
- 3.02 acres
Ranscombe Lane, Glynde, East Sussex, Glynde, East Sussex BN8 England
Added on 21/09/2026House with Land
- Price
- Offers in Excess of£1,750,000
- Size
- 19 acres
Added on 21/07/2026Holiday Let Property