Weston-Jones, Newport
- Bedrooms
- 3
- Bathrooms
- 2
Key Features
- No Onward Chain
- Secluded Location Within Easy Reach of the Market Town of Newport
- Future Proof Accommodation
- Private Landscaped Gardens with Far Reaching Countryside Views
- Extensive Parking
- Kitchen
- 2 Reception Rooms
- Ground Floor Bedroom 3 and En-Suite
- 2 Further Double Bedrooms
- Bathroom
Description
NO ONWARD CHAIN. Positioned within wrap around, professionally planned and landscaped gardens this delightful three bedroom detached barn conversion has the benefit of a private rural location with the added convenience of being within easy reach of the market town of Newport and M54 commuter links. The plot benefits from far reaching countryside views from the rear garden, a private driveway providing extensive parking and turning space and ample outdoor storage. Spacious and well proportioned future proof accommodation is filled with character features including vaulted ceilings and exposed timbers.
Newport has highly regarded schools including Newport Girls High School and The Haberdasher Adams Grammar School. The High Street has a range of pubs eateries, independent shops and supermarkets including Waitrose. The A41 is a commuter link to the M54, A518 to Stafford and Telford. Stafford mainline train station has regular services to London Euston, Birmingham and Manchester.
Outside:
The property is approached over a tarmacadam private driveway extending into a block paving leading to the main entrance, kitchen access and gardens. The gardens are exceptionally private, professionally planned and landscaped with uninterrupted countryside views. Two pools, lawned areas, a cedar summerhouse, pergola and greenhouse are all interconnected by paved and decked walkways and carefully chosen seating. Two large timber sheds and a small garden shed provide ample storage and workshop space.
Ground Floor.
The kitchen consists of bespoke wall and base units with granite worksurfaces over, built in storage cupboard, sink and draining board. Integrated appliances include an induction hob with extractor over, double electric oven and grill, microwave, dishwasher, fridge and freezer, washing machine and tumble drier. The dining room has a vaulted ceiling with exposed timbers and a dual aspect with access to the driveway and rear garden patio. The sitting room has a vaulted ceiling with exposed timbers, exposed brick inglenook fireplace housing a wood burning stove on a brick hearth. The guest cloakroom is accessed from an inner hallway between the kitchen and bedroom 3. Bedroom 3 is a double room with built in wardrobes to one wall and a front garden aspect. The en-suite consists of a corner shower cubicle with mains shower, pedestal wash hand basin and wc.
First Floor.
To the first floor are vaulted ceilings with exposed timbers and glazing between to allow an abundance of natural light. The master bedroom is a spacious double room with fitted wardrobes, a Velux style window and a garden aspect. Bedroom 2 is a double bedroom with fitted wardrobes and a dressing table and a rear garden aspect with countryside views. The bathroom consists of a large panelled bath, walk in shower cubicle with mains shower, wash hand basin on a vanity unit and wc.
Tenure: Freehold
Council Tax Band: D Stafford Borough Council
EPC Rating: D (65)
Services: Mains water and electric. Oil central heating. Wood burning stove. Septic tank drainage.
Flood Risk: Very low
Directions:
SAT NAV: Barn Lane, TF10 8ED. As you drive down Barn Lane, please keep right. Go through the gated marked ` Private, Old Mill House`. Barn 3 can be found on the left up an open driveway just before the Mill House gate.
Important.
We take every care in preparing our sales details. They are carefully checked however we do not guarantee appliances, alarms, electrical fittings, plumbing, showers etc. Photographs are a guide and do not represent items included in the sale. Room sizes are approximate. Do not use them to buy carpets or furniture. Floor plans are for guidance only and not to scale. We cannot verify the tenure as we do not have access to the legal title. We cannot guarantee boundaries, rights of way or compliance with local authority planning or building regulation control. You must take advice of your legal representative. Reference to adjoining land uses i.e farmland, open fields etc does not guarantee the continued use in the future. You must make local enquiries and searches. Please note some of our photographs are AI generated for illustrative purposes. We currently work with a number of recommended conveyancing partnerships including MFG Solicitors. We currently receive a referral fee of £125 from MFG Solicitors for each transaction.We are required by law to conduct anti-money laundering checks on all those selling or buying a property. Whilst we retain responsibility for ensuring checks and any ongoing monitoring are carried out correctly, the initial checks are carried out on our behalf by Lifetime Legal who will contact you once you have agreed to instruct us in your sale or had an offer accepted on a property you wish to buy. The cost of these checks is £52 (incl. VAT) for a purchase and £48 (Inc VAT) for a sale. These costs which covers the cost of obtaining relevant data and any manual checks and monitoring which might be required. This fee will need to be paid by you in advance of us publishing your property (in the case of a vendor) or issuing a memorandum of sale (in the case of a buyer), directly to Lifetime Legal, and is non-refundable.”
We do not receive any of the fee taken by Lifetime Legal for its role in the provision of these checks. We will also require confirmation of where the funding is coming from such as a bank statement with funding for deposit or purchase price and if mortgage finance is required a mortgage agreement in principle from your chosen lender.
Map Location
Property details
- Tenure
- Freehold
- Council Tax Band
- D
- Date Posted
- 2026-10-19
Utilities & Restrictions
Utilities
- Electricity
- Ask Agent
- Water
- Ask Agent
- Heating
- Ask Agent
- Broadband
- Ask Agent
- Sewerage
- Ask Agent
Rights & Restrictions
- Public Rights of Way
- Ask Agent
- Private Rights of Way
- Ask Agent
- Listed Property
- Ask Agent
- Restrictions
- Ask Agent
Listed status, conservation areas and planning constraints for this location are in the full report.
Property Features
- Accessibility
- Ask Agent
- Parking
- Parking Available
- Garden
- Garden
Beyond the particulars: planning activity, flood history, heritage and ground risks, checked for this exact spot.
Connectivity
Broadband
Fastest speed available at this postcode
13 Mbps
Standard (10-30 Mbps)
Suitable for
- Web & social
- Music streaming
- Standard video calls
Mobile signal
Predicted 4G and 5G signal; indoor signal depends on building materials.
Ofcom Connected Nations postcode-level predictions. Speeds and signal are modelled, not measured, and vary between addresses and providers.
Signal is the easy part. Planning activity, flood history and protected designations here are in the full report.
Nearest Schools
Primary
- Woodseaves CE Primary Academy2.6 milesOfsted: Good
- Ages
- 3 to 11
- Pupils
- 89
- Type
- Academy converter
- Faith
- Church of England
- St Peter and St Paul Catholic Primary School, A Voluntary Academy2.6 milesOfsted report card · Apr 2026
- Ages
- 3 to 11
- Pupils
- 177
- Type
- Academy converter
- Faith
- Roman Catholic
- Newport Church of England Voluntary Controlled Junior School3.4 milesOfsted: Good
- Ages
- 7 to 11
- Pupils
- 318
- Type
- Voluntary controlled school
- Faith
- Church of England
- Newport Infant School and Nursery3.5 milesOfsted: Good
- Ages
- 2 to 7
- Pupils
- 217
- Type
- Community school
- Moorfield Primary School3.7 milesOfsted: Outstanding *
- Ages
- 5 to 11
- Pupils
- 283
- Type
- Foundation school
Secondary
- Haberdashers' Adams3.3 milesOfsted: Good
- Ages
- 11 to 18
- Pupils
- 1,090
- Type
- Academy converter
- The Burton Borough School3.4 milesOfsted: Requires improvement
- Ages
- 11 to 16
- Pupils
- 1,077
- Type
- Academy sponsor led
- Newport Girls' High School Academy3.7 milesOfsted: Outstanding
- Ages
- 11 to 18
- Pupils
- 884
- Type
- Academy converter
- Gender
- Girls
- The Grove School8.2 milesOfsted: Requires improvement
- Ages
- 11 to 18
- Pupils
- 856
- Type
- Academy converter
- New Road Academy8.4 milesOfsted: Requires improvement
- Ages
- 11 to 16
- Pupils
- 1,073
- Type
- Academy sponsor led
* Latest graded judgement covers quality of education only; no overall grade was issued under the 2024-25 inspection framework.
Distances are straight-line from the advertised location. Source: the national school registers (DfE, Welsh Government, Scottish Government) and Ofsted.
Schools are just the start: sold prices nearby, planning activity and any flood history are in the full report.
Amenities
Supermarket
GP surgery
Pharmacy
Hospital
Straight-line distances from the advertised location. Sources: NHS records, Geolytix supermarket locations, OS Open Greenspace and the national trails registers.
The area stacks up? Now check the location itself: planning nearby, protected designations and past flooding.
Getting Around
Nearest station
Nearest bus stop
Typical drive times
Straight-line distances from the advertised location; drive times are typical free-flow times over OpenStreetMap road data, so allow more at peak. Public transport locations from DfT NaPTAN.
Easy to reach matters. So do planning activity, flood history and ground risks: all in the full report.
Flood Risk
Environment Agency open data, checked around the advertised map pin for the listed acreage. Long-term risk counts flood defences; the planning map's flood zones do not. Provided by LandSale, not the listing agent, and not part of the agent's particulars. Risk varies across a holding, so verify before committing.
Rivers and the sea
Planning map: Flood Zone 1.
Surface water
Not at the pin: mapped about 10 metres away.
These bandings are the summary. Where this location sits on the flood maps, plus planning activity, heritage and ground risks, is in the full report.
Important notice: Information, maps and tags on this page are drawn from the advertising agent's marketing materials or generated automatically. LandSale has not verified them. Relying on these details is at your own risk, always carry out independent checks before committing to a purchase.
LandSale full disclaimer
Marketing information only - not formal particulars. The details on this website are provided for general guidance and do not constitute an offer or contract. Neither LandSale nor the advertising estate/land agent accepts responsibility for any inaccuracy.
1. Source of information
- Listing content: Core description, asking price, tenure, measurements, photographs and planning history originate from the marketing materials of the advertising estate or land agent. LandSale does not author this content and cannot guarantee its accuracy.
- Automated tags & categorisation: Property type, land-use class, acreage bands and similar labels may be applied by machine-learning models. They are intended as a helpful guide only and may not reflect the property's legal status or permitted use.
- Third-party & enriched data layers: Maps, boundary outlines, planning designations, soil reports, broadband coverage and other environmental or location-based insights are licensed from external suppliers. Such data are supplied “as is", may be incomplete or out of date and are subject to change without notice.
2. Verification required
Prospective purchasers must verify critical matters, including but not limited to planning permission, title boundaries, public rights of way, environmental constraints, acreage, services, access and VAT status, through their own inspections, specialist surveys, legal advisers and the selling agent before relying on the information or entering into any contract.
3. No warranty or liability
LandSale gives no warranty, express or implied, as to the accuracy, completeness or fitness for any particular purpose of the information displayed. LandSale shall not be liable for any loss, damage, cost or expense arising directly or indirectly from any use of or reliance on such information, save where liability may not be excluded by law.
4. Updates & feedback
If you believe any detail on this listing is inaccurate, please let us know. We will investigate and, where appropriate, update the listing or notify the agent.
© LandSale | Version 1.3 - August 2026
Listing agent
Nick Tart Estate Agents, Newport Shropshire
45 Upper Bar, Newport, TF10 7AP
Contact Nick Tart Estate Agents, Newport Shropshire
45 Upper Bar, Newport, TF10 7AP
View agent profileSimilar properties for sale
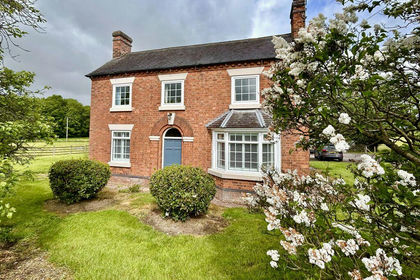
- Price
- Offers in Region of£750,000
- Size
- 1.6 acres
Added on 23/05/2026Farmhouse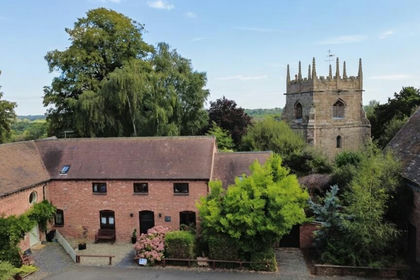
- Price
- Offers in Region of£485,000
The Haven, Forton, Newport, Forton, Staffordshire TF10 England
Added on 01/09/2026Barn Conversion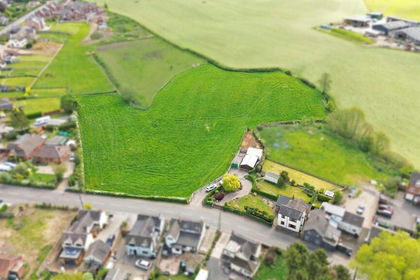
- Price
- Offers Over£450,000
- Size
- 3 acres
Newport Road, Woodseaves, ST20, High Offley, Staffordshire ST20 England
Added on 01/10/2026Smallholding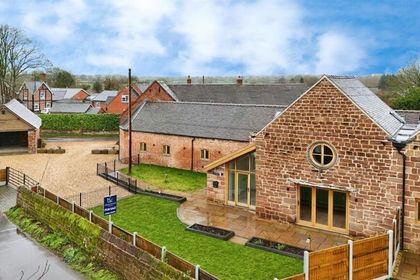
- Price
- Fixed Price£700,000
Sambrook, Newport, Chetwynd, Telford and Wrekin TF10 England
Added on 21/05/2026Barn Conversion
- Price
- Offers in Region of£750,000
- Size
- 4.2 acres
The Common, Edgmond, Edgmond, Telford and Wrekin TF10 England
Added on 27/03/2026House with Land
- Price
- Offers in Excess of£750,000
- Size
- 1.5 acres
Wincote Lane, Eccleshall, Stafford, Staffordshire, ST21, Eccleshall, Staffordshire ST21 England
Added on 26/03/2026House with Land
- Price
- Offers in Region of£450,000
Field Aston, Newport, Chetwynd Aston and Woodcote, Telford and Wrekin TF10 England
Added on 29/01/2026Barn Conversion
- Price
- Offers in Region of£550,000
Church Street, Hinstock, Market Drayton, Hinstock, Shropshire TF9 England
Added on 29/01/2026Barn Conversion
- Price
- £575,000
- Size
- 1.8 acres
Woodwall Green, Croxton, ST21, Eccleshall, Staffordshire ST21 England
Added on 29/07/2026House with Land
- Price
- Offers in Region of£450,000
- Size
- 0.2 acres
Heath Road, Bromstead, Newport, Gnosall, Staffordshire TF10 England
Added on 29/01/2026Barn Conversion