New Mill Lane, Eversley, Hook, Hampshire, RG27
- Land size
- 1.64 acres
- Bedrooms
- 5
- Bathrooms
- 5
Key Features
- A 4712 SQFT Refurbished Period Home
- 5 Bedrooms, 5 Bathrooms
- Private Acre of Land Opposite
- Stunning Handmade Kitchen
- Garden Studio with Shower Room
- Double Garage with EV Charging Point
- EPC Rating C
Description
Property Description
Situated in the highly sought-after and picturesque village of Eversley, within close proximity to St Neot’s Preparatory School, this exceptional period home dates back to 1904 and has been thoughtfully extended and refurbished by the current owners to an outstanding standard.
Combining timeless character with contemporary living, the property offers an impressive sense of space and flow throughout. At its heart lies a generous open-plan kitchen, living and dining area, creating a wonderful space for both everyday family life and entertaining. Beautifully presented and ready to move straight into, this turnkey home makes an immediate impression from the moment you step through the front door.
Set behind electric gates, the property is nestled within beautifully landscaped gardens extending to approximately 0.64 of an acre, offering a wonderful sense of privacy and tranquillity. Further highlights include a versatile garden studio with an adjoining shower room, alongside a detached double garage featuring an EV charging point and a gym room above. The property benefits from a private one-acre plot directly opposite, with access to beautiful surrounding woodland.
A truly special home, offering a superb blend of period charm, contemporary refinement and exceptional outdoor space.
EPC Rating: C
Accommodation
The ground floor offers a wonderful blend of character and contemporary living, with limestone flooring flowing through the entrance hall and into the impressive open-plan kitchen, dining and family room. The kitchen has handmade cabinets, soft close, homed granite worktops, built in bin and integrated appliances except for the Arga. Electric oven and a gas hob. The spacious living room features a wood-burning stove, while a separate dining room and study provide versatile additional reception space. A useful utility and plant room completes the ground floor.
Throughout, the property benefits from wooden-framed double-glazed windows, zonal wet underfloor heating downstairs, oak internal doors and elegant column radiators, creating a timeless finish.
The first floor offers five well-proportioned bedrooms, three with en-suites and a family bathroom. There is a generous principal bedroom with a separate dressing room, alongside a well-appointed bathroom with his and hers sinks, freestanding bath and a walk in shower.
Outside Space
Outside, the gated grounds extend to approximately 0.64 of an acre and feature beautifully landscaped gardens, a versatile garden studio with Cat 5 ethernet and shower room. There is a detached double garage with storage shed, EV charging point and gym above. The property benefits from a private one-acre plot directly opposite, with access to beautiful surrounding woodland.
Local Authority and Services
Mains gas, electric and water.
Council Tax Band G.
CONVEYANCING
We work with DT Conveyancing to help you buy your property with confidence. Your dedicated conveyancer will keep you informed at every stage from start to finish. Making your move a stress-free and straightforward as possible.
MORTGAGES
YOUR HOME MAY BE REPOSSESSED IF YOU DO NOT KEEP UP REPAYMENTS ON YOUR MORTGAGE
Exclusive deals are made available to Embrace Financial Services by PRIMIS Mortgage Network, to which Embrace Financial Services are an Appointed Representative
Davis Tate Limited is an Introducer Appointed Representative of PRIMIS Mortgage Network, a trading name of First Complete Limited which is authorised and regulated by the Financial Conduct Authority for mortgages, protection insurance and general insurance products.
Embrace Financial Services Ltd. is an Appointed Representative of PRIMIS Mortgage Network, a trading name of First Complete Ltd which is authorised and regulated by the Financial Conduct Authority.
LETTINGS and MANAGEMENT
We offer a complete range of services for Landlords, from fully managed lets to advertising only. Each Landlord who chooses full management has a personal Property Manager and all our fees are based on a ‘no let - no fee’ basis.
DISCLAIMER
These particulars are a general guide only. They do not form part of any contract. Services, systems and appliances have not been tested.
BUYERS INFORMATION
To conform with government Money Laundering Regulations 2019, we are required to confirm the identity of all prospective buyers. We use the services of our appointed compliance provider, Simplify, who will contact you directly at an agreed time to do this. They will need the full name, date of birth and current address of all buyers. There is a charge of £99 including VAT for this (for the transaction not per person), payable direct to Simplify.
REFERRAL FEES
We may refer you to recommended providers of ancillary services such as Conveyancing, Financial Services, Insurance and Surveying. We may receive a commission payment fee or other benefit (known as a referral fee) for recommending their services. You are not under any obligation to use the services of the recommended provider. The ancillary service provider may be an associated company of Davis Tate.
DRE260549/
Map Location
Property details
- Tenure
- Freehold
- Council Tax Band
- G
- Date Posted
- 2026-10-16
Market Value Analysis
Compared with 1,734 Homes with Land listings in South East England (1+ acres).
Utilities & Restrictions
Utilities
- Electricity
- Ask Agent
- Water
- Ask Agent
- Heating
- Ask Agent
- Broadband
- Ask Agent
- Sewerage
- Ask Agent
Rights & Restrictions
- Public Rights of Way
- Ask Agent
- Private Rights of Way
- Ask Agent
- Listed Property
- Ask Agent
- Restrictions
- Ask Agent
Listed status, conservation areas and planning constraints for this location are in the full report.
Property Features
- Accessibility
- Ask Agent
- Parking
- Parking Available
- Garden
- Garden
Beyond the particulars: planning activity, flood history, heritage and ground risks, checked for this exact spot.
Connectivity
Broadband
Fastest speed available at this postcode
1.8 Gbps
Gigabit full fibre · available to 80% of premises
Suitable for
- 4K streaming on every screen
- Full-time home working
- Online gaming & big downloads
Mobile signal
Predicted 4G and 5G signal; indoor signal depends on building materials.
Ofcom Connected Nations postcode-level predictions. Speeds and signal are modelled, not measured, and vary between addresses and providers.
Signal is the easy part. Planning activity, flood history and protected designations here are in the full report.
Nearest Schools
Primary
- Farley Hill Primary School1.2 milesNo Ofsted rating
- Ages
- 3 to 11
- Pupils
- 358
- Type
- Community school
- Charles Kingsley's Church of England Primary School1.4 milesOfsted: Good
- Ages
- 5 to 11
- Pupils
- 206
- Type
- Voluntary aided school
- Faith
- Church of England
- Finchampstead CofE VA Primary School1.8 milesOfsted: Good *
- Ages
- 4 to 11
- Pupils
- 108
- Type
- Voluntary aided school
- Faith
- Church of England
- Gorse Ride Junior School2.4 milesOfsted report card · Jun 2026
- Ages
- 7 to 11
- Pupils
- 159
- Type
- Community school
- Gorse Ride Infants' School2.5 milesOfsted: Good *
- Ages
- 5 to 7
- Pupils
- 109
- Type
- Community school
Secondary
- Bohunt School Wokingham1.7 milesNo Ofsted rating
- Ages
- 11 to 16
- Pupils
- 1,313
- Type
- Academy sponsor led
- Yateley School3.3 milesNo Ofsted rating
- Ages
- 11 to 18
- Pupils
- 1,370
- Type
- Community school
- Oakbank School4.1 milesOfsted: Inadequate *
- Ages
- 11 to 16
- Pupils
- 300
- Type
- Free schools
- Frogmore Community College4.4 milesNo Ofsted rating
- Ages
- 11 to 16
- Pupils
- 630
- Type
- Academy converter
- Edgbarrow School4.9 milesOfsted: Outstanding
- Ages
- 11 to 18
- Pupils
- 1,491
- Type
- Academy converter
* Latest graded judgement covers quality of education only; no overall grade was issued under the 2024-25 inspection framework.
Distances are straight-line from the advertised location. Source: the national school registers (DfE, Welsh Government, Scottish Government) and Ofsted.
Schools are just the start: sold prices nearby, planning activity and any flood history are in the full report.
Amenities
Supermarket
GP surgery
Pharmacy
Hospital
Green space
Straight-line distances from the advertised location. Sources: NHS records, Geolytix supermarket locations, OS Open Greenspace and the national trails registers.
The area stacks up? Now check the location itself: planning nearby, protected designations and past flooding.
Getting Around
Nearest station
Nearest bus stop
Typical drive times
Straight-line distances from the advertised location; drive times are typical free-flow times over OpenStreetMap road data, so allow more at peak. Public transport locations from DfT NaPTAN.
Easy to reach matters. So do planning activity, flood history and ground risks: all in the full report.
Flood Risk
Environment Agency open data, checked around the advertised map pin for the listed acreage. Long-term risk counts flood defences; the planning map's flood zones do not. Provided by LandSale, not the listing agent, and not part of the agent's particulars. Risk varies across a holding, so verify before committing.
Rivers and the sea
Not at the pin: mapped about 40 metres away.
Planning map: Flood Zone 2, about 40 metres away.
Surface water
Not at the pin: mapped about 30 metres away.
These bandings are the summary. Where this location sits on the flood maps, plus planning activity, heritage and ground risks, is in the full report.
Important notice: Information, maps and tags on this page are drawn from the advertising agent's marketing materials or generated automatically. LandSale has not verified them. Relying on these details is at your own risk, always carry out independent checks before committing to a purchase.
LandSale full disclaimer
Marketing information only - not formal particulars. The details on this website are provided for general guidance and do not constitute an offer or contract. Neither LandSale nor the advertising estate/land agent accepts responsibility for any inaccuracy.
1. Source of information
- Listing content: Core description, asking price, tenure, measurements, photographs and planning history originate from the marketing materials of the advertising estate or land agent. LandSale does not author this content and cannot guarantee its accuracy.
- Automated tags & categorisation: Property type, land-use class, acreage bands and similar labels may be applied by machine-learning models. They are intended as a helpful guide only and may not reflect the property's legal status or permitted use.
- Third-party & enriched data layers: Maps, boundary outlines, planning designations, soil reports, broadband coverage and other environmental or location-based insights are licensed from external suppliers. Such data are supplied “as is", may be incomplete or out of date and are subject to change without notice.
2. Verification required
Prospective purchasers must verify critical matters, including but not limited to planning permission, title boundaries, public rights of way, environmental constraints, acreage, services, access and VAT status, through their own inspections, specialist surveys, legal advisers and the selling agent before relying on the information or entering into any contract.
3. No warranty or liability
LandSale gives no warranty, express or implied, as to the accuracy, completeness or fitness for any particular purpose of the information displayed. LandSale shall not be liable for any loss, damage, cost or expense arising directly or indirectly from any use of or reliance on such information, save where liability may not be excluded by law.
4. Updates & feedback
If you believe any detail on this listing is inaccurate, please let us know. We will investigate and, where appropriate, update the listing or notify the agent.
© LandSale | Version 1.3 - August 2026
Listing agent
Davis Tate, Reading
10 Kings Road, Reading, RG1 3AA
Similar properties for sale
- Price
- £1,500,000
- Size
- 1.7 acres
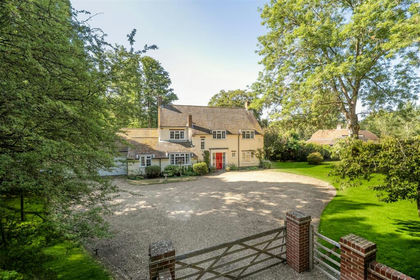
Fleet Hill, Finchampstead, Berkshire, RG40, Finchampstead, Wokingham RG40 England
Added on 21/08/2026House with Land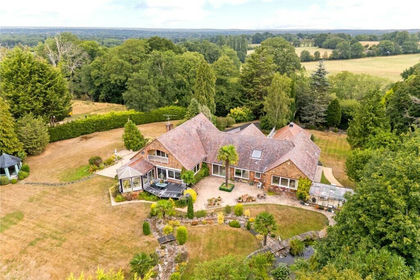
- Price
- Offers in Excess of£2,000,000
- Size
- 2.3 acres
Jubilee Road, Finchampstead, Wokingham, Berkshire, RG40, Finchampstead, Wokingham RG40 England
Added on 28/04/2026House with Land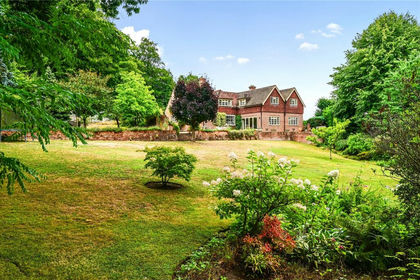
- Price
- Offers Over£1,550,000
- Size
- 1.8 acres
Hartley Wintney, Hampshire, RG27, Hartley Wintney, Hampshire RG27 England
Added on 09/04/2026House with Land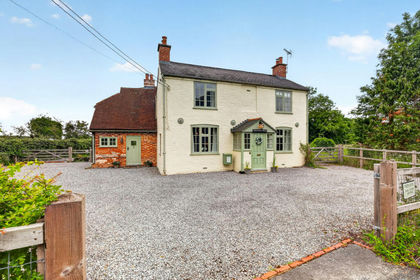
- Price
- Guide Price£1,500,000
- Size
- 3.01 acres
Added on 01/07/2026Country Home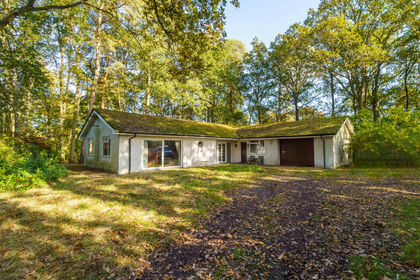
- Price
- Guide Price£1,500,000
- Size
- 8 acres
Honey Hill, Wokingham, RG40, Wokingham Without, Wokingham RG40 England
Added on 29/01/2026House with Land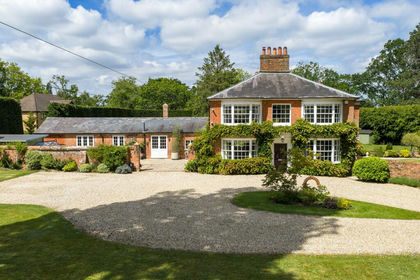
- Price
- Offers Over£2,000,000
- Size
- 1.1 acres
Added on 16/04/2026House with Land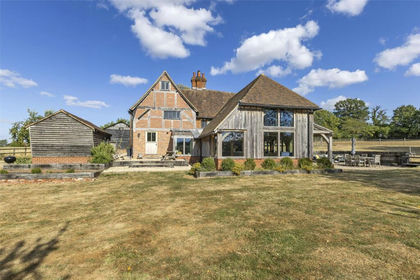
- Price
- Guide Price£2,000,000
- Size
- 1.75 acres
Carpenters Farmhouse, Sherfield-On-Loddon, RG27, Sherfield on Loddon, Hampshire RG27 England
Added on 11/08/2026Farmhouse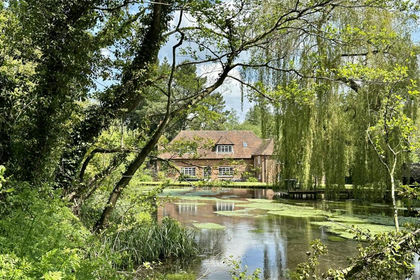
- Price
- Guide Price£1,600,000
- Size
- 1.6 acres
Andwell Lane, Andwell, Hook, Hampshire, RG27, Mapledurwell and Up Nately, Hampshire RG27 England
Added on 14/10/2026House with Land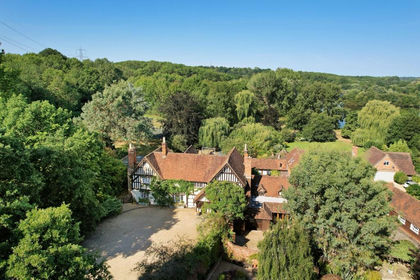
- Price
- Guide Price£1,695,000
- Size
- 3.3 acres
Hosehill, near THEALE village *M4 J12 - 3 miles, Burghfield, West Berkshire RG7 England
Added on 16/04/2026Country Home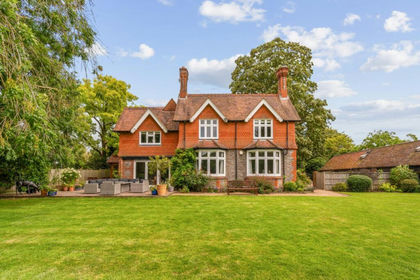
- Price
- Offers Over£1,950,000
- Size
- 2.5 acres
Sonning Eye, Reading, RG4, Eye and Dunsden, Oxfordshire RG4 England
Added on 27/08/2026House with Land