The Green, Hilton, Huntingdon, PE28
- Land size
- 1.37 acres
- Dwelling size
- 8512 sqft
- Bedrooms
- 6
- Bathrooms
- 6
Key Features
- One of Cambridgeshire's finest contemporary country homes
- Over 8,500 sq ft of exceptional accommodation
- A-rated EPC combining luxury with remarkable energy efficiency
- Beautifully landscaped gardens of approximately 1.37 acres featuring an exceptional ornamental maze, creating a truly unique setting
- Stunning open-plan kitchen, breakfast and family room measuring over 45 ft
- Five luxurious bedroom suites within the main residence, including an impressive principal suite with dressing room
- Exceptional leisure amenities including a dedicated cinema room and 800-bottle wine cellar
- Sophisticated Crestron smart home system controlling lighting, climate, audio and entertainment
- Triple garage with self-contained annexe/studio accommodation
- 58 solar panels, battery storage and three-phase power, supporting outstanding energy performance
Description
A magnificent and truly exceptional, detached family home with beautifully appointed accommodation, superb leisure facilities and an exceptional level of specification throughout. Combining elegant design, innovative technology and superb craftsmanship, this is one of the area's most distinctive homes, perfectly suited to modern family living and entertaining.
Cambridge 12 miles, St Neots (fast train to King’s Cross 38 minutes) 9 miles, Huntingdon (fast train to King's Cross 41 minutes) 6 miles, St Ives 5 miles, A14 2.5 miles (distances and time are approximate).
Beech's Maze is an outstanding contemporary family home with a handsome façade, characterised by balanced proportions, traditional brick elevations and an elegant portico entrance, lending the house a timeless and distinguished appearance. Designed with both family life and entertaining in mind, the accommodation offers an exceptional blend of space, comfort and technology. At its heart, lies a superb open-plan kitchen and family environment, complemented by a range of elegant reception rooms and an outstanding collection of leisure amenities.
The impressive specification extends far beyond the luxurious finishes, incorporating a sophisticated Crestron automation system controlling lighting, audio, climate and entertainment systems, together with comprehensive security technology and air conditioning to much of the accommodation.
Further enhancing the property's impressive specification is a comprehensive renewable energy system installed in 2023, comprising 58 solar panels across the house and garage roofs, together with twin battery storage units and three-phase electricity, enabling surplus energy to be exported back to the grid while significantly reducing day-to-day electricity costs.
The property is approached through remote controlled hardwood gates with exit/entry CCTV system opening to a gravelled driveway with brick edging and inset uplighters, alongside The Beech Maze which is a particularly interesting feature. The driveway opens to a wider gravelled area, providing ample parking and turning for a number of vehicles and leading to the Triple Car Garage 30'9 x 18'10 (9.36m x 5.74m) with remote controlled up and over doors, power and light with attached Annexe/Studio 16'5 x 16'2 (5m x 4.93m) currently used as an additional bedroom.
The front of the property is beautifully maintained with a variety of shrubs underplanted along the front elevation of both the house and alongside the Annexe, grounding the property into its landscape and there is pedestrian access at either side to the rear.
The rear garden has been professionally landscaped to create a beautiful and highly versatile outdoor environment, thoughtfully designed for both everyday enjoyment and larger-scale entertaining. Predominantly laid to lawn and enclosed by fencing and mature hedging, the garden is interspersed with a variety of specimen trees and complemented by brick-edged pathways which provide structure, colour and year-round interest.
Immediately adjoining the rear elevation of the house is a recently installed porcelain terrace with integrated mood lighting, providing an exceptional space for outdoor dining and relaxation. A charming wildlife pond forms an attractive focal point, whilst a recently installed Jacuzzi hot tub is positioned beneath a substantial 4-metre-square gazebo incorporating lighting and speakers, creating a superb all-season retreat. Adjacent to this is a dedicated barbecue and entertaining area, ideally suited to hosting family and friends.
Broad paved steps, flanked by raised flower beds, descend gracefully from the terrace to the main lawn and lead through to an attractive drystone-planted border incorporating a raised water feature. Carefully considered planting schemes throughout the garden provide texture, seasonal colour and visual interest from every aspect.
At the far end of the garden, a further terrace offers additional space for relaxation and recreation, incorporating a decked seating area, a summerhouse and a dedicated children's play area laid with decorative bark.
The garden is further enhanced by an extensive network of strategically positioned uplighters, illuminating many of its principal features after dark and creating a particularly striking outlook from the house during the evening hours.
Property highlights
• Polished marble and oak flooring to much of the ground floor, Duravit sanitaryware to Bath/Shower Rooms and Cloakroom and dropped ceiling perimeters with mood lighting and speakers to many of the principal rooms
• Grand Reception Hall with split staircase constructed from oak with black and glass panel balustrade, leading to glass galleried landing, and glass Atrium
• Stunning Kitchen/Breakfast/Family Room 45'11 x 37'2 (14m x 11.33m) fitted with range of bespoke black oak fronted cabinets with stainless steel fittings, Corian work surfaces, central island with breakfast bar and range of Gaggenau integrated appliances including convection oven, steam oven, microwave, 2 warming drawers, full height fridge/freezer, 100 bottle wine cooler, 4 ring hob and side hot plate stands with extractor over, 2 dishwashers and 'pop up' socket and data port. Breakfast area with 4 sets of French doors opening to rear and Glass Atrium/Lantern ceiling with automatic vents. Family Area with large area of bi-fold doors to rear, remote controlled curtains. Striking, stainless steel retractable toughened glass door, sunken into the floor and controlled by wall switches to lower and rotate to the spiral staircase leading to the cellar fitted with 800 bottle wine rack with base cabinetry under
• Utility Room fitted with matching cabinets with Corian work surfaces, opening to Boot Room with cloaks cupboard and bench with boot storage and Boiler/Communications Room
• Dual aspect Dining Room with fitted shutters, Chesney stone fireplace and dropped ceiling with dropped ceiling perimeter mood lighting and speakers
• Dual aspect Study fitted with range of bespoke office furniture including wall and base cabinets with matching display shelves, semi-circular shaped desk
• Beautiful Sitting Room 26' x 21'2 (7.93m x 6.44m) with dual aspect and French doors to garden, Chesney stone fireplace with wood burning stove and remote closing curtains
• Striking Cinema Room with acoustically insulated walls and ceiling, side window with remote controlled black out blind
• Magnificent Principal Bedroom Suite 26'1 x 20'1 (7.94m x 6.11m), cropped ceiling with perimeter lighting, down-lights and speakers, gas fire, oak slatted divider, control panel for security system, remote control curtains, En suite with double ended bath, bespoke cabinetry, built-in wall TV, 7' walk-in wet room with twin pressure showers and twin wash hand basins. Dressing Room with bespoke Smallbone of Devizes cabinetry including wardrobes, dresser and display shelving units
• Superb Guest Bedroom Suite with remote controlled curtains, bespoke cabinetry, flame effect gas fire with built-in flat screen TV over, latticed oak divider with doors behind to En suite Bathroom with central Wet Room area with twin shower and walk-in Wardrobe and 3 further beautifully presented Bedroom Suites, all with bespoke walk-in Wardrobes and Bath/Shower Rooms
• Triple Car Garage, attached Annexe/Studio and landscaped gardens
• Gas-fired underfloor heating, supplemented by biomass heating and solar water heating
A magnificent detached family home of over 8,000 sq ft, combining luxurious accommodation, superb leisure facilities and impressive A-rated energy efficiency, all finished to an exceptional specification.
The small, picturesque village of Hilton provides many local facilities including a post office/general store, village hall, 2 churches and a public house. The large village green, surrounded by a mix of impressive modern and period buildings, has a 55ft diameter turf maze/labyrinth cut by William Sparrow in 1660 and is one of only 8 remaining in the country. More comprehensive facilities are accessible in St Ives and Huntingdon. Primary school education is available in the neighbouring villages of Elsworth and Fenstanton with secondary school education at the highly regarded Swavesey Village Collage (about 6.5 miles). The village is also well served for sports enthusiasts with cricket and football pitches. There are golf courses in St Ives and Brampton with sailing and windsurfing at the Hunts Sailing Club in St Ives and at Grafham Water. For the commuter, mainline railway stations at St Neots and Huntingdon provide a fast service to London's King's Cross in about 38 and 41 minutes respectively. The nearby A14 links with the A1/M1 to the north and the M11 to the south with a major new bypass to the south of Huntingdon, providing fast access to the railway station. There is a Guided Busway providing regular services to Cambridge with many stops including Cambridge Science Park, Cambridge North and Addenbrooke’s Hospital/Biomedical Campus.
Gross internal area: 8,512 sq ft (791 sq m)
Ground Floor: Entrance Foyer, Cloaks Room, Reception Hall, Dining Room, Study, Cinema Room, Living Room, Kitchen/Breakfast/Family Room, Utility Room, Boot Room, Plant Room, Cellar.
First Floor: Principal Bedroom Suite (Walk-in Wardrobe, Bath/Shower Room), Guest Suite (Walk-in Wardrobe, Bathroom), 3 Further Bedrooms, 3 En-Suite Bath/Shower Rooms, Laundry Room.
Outside: Annexe/Studio with Shower Room, Triple Garage, Landscaped Gardens.
In all the property comprises 1.37 acres (0.55 hectares)
All mains services are connected to the property.
Council Tax Band: H
Council Tax Payable 2026/2027: £4,981.64
Map Location
Property details
- Tenure
- Freehold
- Council Tax Band
- H
- Date Posted
- 2026-10-15
Market Value Analysis
Compared with 1,144 Homes with Land listings in East Anglia (1+ acres).
Energy Performance Certificate
Energy Efficiency Rating
Based on UK Energy Performance Certificate standards (EU Directive 2002/91/EC)
Running costs are one side. Planning activity, flood history and ground risks for this location are in the full report.
Property Brochure
Seen the details? The full report adds the independent checks: planning activity, flood history, heritage and ground.
Utilities & Restrictions
Utilities
- Electricity
- Ask Agent
- Water
- Ask Agent
- Heating
- Ask Agent
- Broadband
- Ask Agent
- Sewerage
- Ask Agent
Rights & Restrictions
- Public Rights of Way
- Ask Agent
- Private Rights of Way
- Yes
- Listed Property
- Ask Agent
- Restrictions
- Yes
Listed status, conservation areas and planning constraints for this location are in the full report.
Property Features
- Accessibility
- Ask Agent
- Parking
- Ask Agent
- Garden
- Ask Agent
Beyond the particulars: planning activity, flood history, heritage and ground risks, checked for this exact spot.
Connectivity
Broadband
Fastest speed available at this postcode
10 Gbps
Gigabit full fibre · available to 87% of premises
Suitable for
- 4K streaming on every screen
- Full-time home working
- Online gaming & big downloads
Mobile signal
Predicted 4G and 5G signal; indoor signal depends on building materials.
Ofcom Connected Nations postcode-level predictions. Speeds and signal are modelled, not measured, and vary between addresses and providers.
Signal is the easy part. Planning activity, flood history and protected designations here are in the full report.
Nearest Schools
Primary
- Elsworth CofE VA Primary School2 milesNo Ofsted rating
- Ages
- 4 to 11
- Pupils
- 130
- Type
- Voluntary aided school
- Faith
- Church of England
- Pendragon Community Primary School2.1 milesOfsted: Good
- Ages
- 4 to 11
- Pupils
- 290
- Type
- Community school
- Fenstanton and Hilton Primary School2.2 milesOfsted: Good
- Ages
- 4 to 11
- Pupils
- 229
- Type
- Community school
- Hemingford Grey Primary School2.7 milesNo Ofsted rating
- Ages
- 4 to 11
- Pupils
- 244
- Type
- Community school
- Fen Drayton Primary School2.9 milesOfsted: Good
- Ages
- 4 to 11
- Pupils
- 92
- Type
- Community school
Secondary
- St Ivo Academy3.5 milesOfsted: Good
- Ages
- 11 to 18
- Pupils
- 1,378
- Type
- Academy converter
- Swavesey Village College4.3 milesOfsted: Outstanding
- Ages
- 11 to 16
- Pupils
- 1,254
- Type
- Academy converter
- Cambourne Village College4.5 milesOfsted: Outstanding *
- Ages
- 11 to 18
- Pupils
- 1,626
- Type
- Free schools
- Hinchingbrooke School5.3 milesOfsted report card · May 2026
- Ages
- 11 to 18
- Pupils
- 2,173
- Type
- Academy converter
- St Peter's School5.3 milesOfsted report card · May 2026
- Ages
- 11 to 18
- Pupils
- 1,506
- Type
- Academy converter
* Latest graded judgement covers quality of education only; no overall grade was issued under the 2024-25 inspection framework.
Distances are straight-line from the advertised location. Source: the national school registers (DfE, Welsh Government, Scottish Government) and Ofsted.
Schools are just the start: sold prices nearby, planning activity and any flood history are in the full report.
Amenities
Supermarket
GP surgery
Pharmacy
Hospital
Green space
Straight-line distances from the advertised location. Sources: NHS records, Geolytix supermarket locations, OS Open Greenspace and the national trails registers.
The area stacks up? Now check the location itself: planning nearby, protected designations and past flooding.
Getting Around
Nearest station
Nearest bus stop
Typical drive times
Straight-line distances from the advertised location; drive times are typical free-flow times over OpenStreetMap road data, so allow more at peak. Public transport locations from DfT NaPTAN.
Easy to reach matters. So do planning activity, flood history and ground risks: all in the full report.
Flood Risk
Environment Agency open data, checked around the advertised map pin for the listed acreage. Long-term risk counts flood defences; the planning map's flood zones do not. Provided by LandSale, not the listing agent, and not part of the agent's particulars. Risk varies across a holding, so verify before committing.
Rivers and the sea
Planning map: Flood Zone 1.
Surface water
Not at the pin: mapped about 10 metres away.
These bandings are the summary. Where this location sits on the flood maps, plus planning activity, heritage and ground risks, is in the full report.
Important notice: Information, maps and tags on this page are drawn from the advertising agent's marketing materials or generated automatically. LandSale has not verified them. Relying on these details is at your own risk, always carry out independent checks before committing to a purchase.
LandSale full disclaimer
Marketing information only - not formal particulars. The details on this website are provided for general guidance and do not constitute an offer or contract. Neither LandSale nor the advertising estate/land agent accepts responsibility for any inaccuracy.
1. Source of information
- Listing content: Core description, asking price, tenure, measurements, photographs and planning history originate from the marketing materials of the advertising estate or land agent. LandSale does not author this content and cannot guarantee its accuracy.
- Automated tags & categorisation: Property type, land-use class, acreage bands and similar labels may be applied by machine-learning models. They are intended as a helpful guide only and may not reflect the property's legal status or permitted use.
- Third-party & enriched data layers: Maps, boundary outlines, planning designations, soil reports, broadband coverage and other environmental or location-based insights are licensed from external suppliers. Such data are supplied “as is", may be incomplete or out of date and are subject to change without notice.
2. Verification required
Prospective purchasers must verify critical matters, including but not limited to planning permission, title boundaries, public rights of way, environmental constraints, acreage, services, access and VAT status, through their own inspections, specialist surveys, legal advisers and the selling agent before relying on the information or entering into any contract.
3. No warranty or liability
LandSale gives no warranty, express or implied, as to the accuracy, completeness or fitness for any particular purpose of the information displayed. LandSale shall not be liable for any loss, damage, cost or expense arising directly or indirectly from any use of or reliance on such information, save where liability may not be excluded by law.
4. Updates & feedback
If you believe any detail on this listing is inaccurate, please let us know. We will investigate and, where appropriate, update the listing or notify the agent.
© LandSale | Version 1.3 - August 2026

Listing agent
Bidwells, Cambridge Sales
54 High Street, Trumpington, Cambridge, CB2 9LS
Similar properties for sale
- Price
- £2,975,000
- Size
- 3.14 acres
Robins Lane, Lolworth, Cambridge, CB23, Lolworth, Cambridgeshire CB23 England
Added on 29/01/2026Country Home
- Price
- Guide Price£2,950,000
- Size
- 10 acres
Added on 09/09/2026Country Home
- Price
- Offers Over£2,500,000
- Size
- 6 acres
Added on 10/07/2026House with Land
- Price
- £3,500,000
- Size
- 2.8 acres
Clapham Park, Clapham, Bedford, Clapham, Bedford MK41 England
Added on 29/01/2026Country Home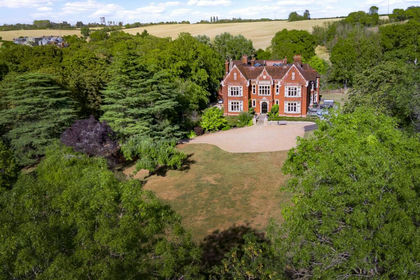
- Price
- Offers Over£3,000,000
- Size
- 3 acres
The Grange, North Bedfordshire, MK44, Milton Ernest, Bedford MK44 England
Added on 01/09/2026House with Land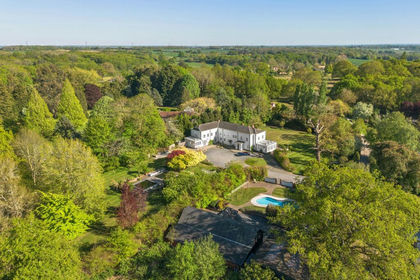
- Price
- Offers Over£2,500,000
- Size
- 2.79 acres
Patmore Heath, Albury, SG11, Albury, Hertfordshire SG11 England
Added on 13/05/2026Country Home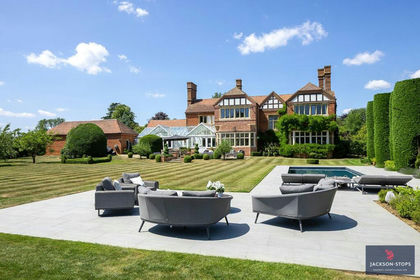
- Price
- £3,850,000
- Size
- 2.3 acres
South End, Milton Bryan, MK17, Milton Bryan, Central Bedfordshire MK17 England
Added on 11/05/2026Country Home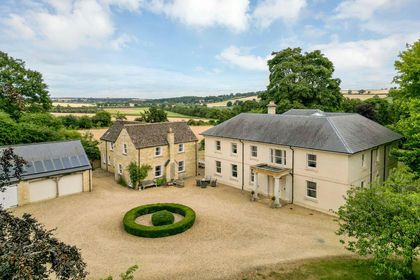
- Price
- Guide Price£3,500,000
- Size
- 4.25 acres
Ketton House, Aldgate, Stamford, Ketton, Rutland PE9 England
Added on 15/02/2026Country Home
- Price
- Guide Price£2,750,000
- Size
- 1.28 acres
Added on 02/09/2026Country Home
- Price
- Guide Price£2,750,000
- Size
- 10 acres
Howarth House, Orton, Northamptonshire, Orton, North Northamptonshire NN14 England
Added on 06/10/2026Country Home