Waldley, Nr Ashbourne, Derbyshire
- Bedrooms
- 4
- Bathrooms
- 3
Description
A truly exceptional 4,600 sq ft barn conversion, offering an idyllic rural lifestyle retreat with an indoor swimming pool, jacuzzi, gym, snooker hall, bar, paddock and stable facilities. Finished to an uncompromising standard, Bluebell Barn combines luxurious living, exceptional leisure facilities and breathtaking south-facing countryside views.
For those seeking additional land, there is also the option to purchase approximately 2.5 acres of adjoining land, providing an exceptional opportunity for equestrian use, grazing, recreational pursuits or simply to further enhance the property's rural setting. The additional land is available by separate negotiation and is not included within the main property offering.
Finished to an uncompromising standard throughout, the property further benefits from a spectacular master suite with private balconies, generous reception and living spaces, a bespoke farmhouse kitchen, vaulted ceilings, exposed timber A-frames and panoramic south-facing countryside views.
Offering a rare combination of generous internal space, high-end finishes, and idyllic outdoor surroundings, Bluebell Barn is a standout opportunity for those seeking the best of countryside living without compromising on accessibility or modern convenience.
Approached via a long, sweeping private driveway through open countryside and accessed through electric gates, the barn sits approximately 400 metres from the road, ensuring complete seclusion and privacy. This hidden gem remains entirely out of view from passing traffic and welcomes you with breathtaking open views over rolling, south-facing countryside, creating a setting of pure tranquillity. The sunsets and panoramic vistas from this elevated position are truly something to behold.
Location - Despite its countryside setting, Bluebell Barn is extremely well connected. It is just a 5-minute drive from the nearby villages of Marston Montgomery and Denstone, home to a renowned farm shop, and lies close to the JCB World Headquarters. The A50 is also easily accessible, providing swift 30-minute links to Derby and the M1, or Stoke and the M6.
Educationally, the location is equally impressive, with Abbotsholme School just 5 minutes away, Denstone College within 10 minutes, and Uttoxeter offering a wide range of public amenities, including supermarkets, restaurants, shops, bars, a racecourse.
External - Situated between Doveridge and Marston Montgomery in a peaceful rural setting, this stunning barn conversion is approached via a long private driveway meandering through open farmland, offering a glimpse of the breathtaking countryside views to come. Upon arrival, a spacious driveway provides ample parking, while the elevated position of the property commands sweeping vistas across the Derbyshire and Staffordshire landscape. Behind a gated entrance, raised steps with retaining brickwork lead to the main entry, surrounded by beautifully landscaped gardens that blend seamlessly with the natural surroundings.
Carefully developed and thoughtfully converted by the current owners, Bluebell Barn seamlessly combines contemporary luxury with charming character features. The property showcases a stunning open-plan kitchen with a striking spiral staircase, while modern amenities including a swimming pool and jacuzzi, enclosed by elegant glass walls, add a touch of indulgence. Balancing these modern finishes are retained character elements such as exposed timber framework, vaulted A-frames and cosy log-burning fireplaces, creating a home that is both stylish and full of warmth and heritage.
For those seeking additional land, there is also the option to purchase approximately 2.5 acres of adjoining land, providing an exceptional opportunity for equestrian use, grazing, recreational pursuits or simply to further enhance the property's rural setting. The additional land is available by separate negotiation and is not included within the main property offering.
Ideal for equestrian enthusiasts, the residence already benefits from three stables conveniently located on the lower ground floor of the home, perfectly complementing the additional land opportunity. The property offers considerable versatility for a range of discerning buyers, whether seeking a rural retreat, space for outdoor pursuits, equestrian facilities or simply a luxurious countryside lifestyle.
Property - Spanning approximately 4,000 sq. ft., the interiors of Bluebell Barn are both spacious and versatile, designed to accommodate a variety of lifestyles. Upon entering, a welcoming hallway leads to a ground-floor shower room and a dedicated study/office, with a unique “barn loft-style” bedroom that serves as an adaptable space—ideal as a larger office, studio, or additional living area. Double stable-style doors open into a grand lounge, featuring a vaulted ceiling with exposed timber A-frames, a stunning focal point fireplace, and elegant panelled oak flooring. Flowing seamlessly from the lounge, the open-plan living and dining kitchen exudes farmhouse charm, boasting a bespoke country kitchen with integrated appliances, a breakfast island, a walk-in pantry, and a striking spiral staircase that adds a contemporary touch to this inviting and functional space.
Situated above the kitchen, a striking spiral staircase, complemented by the convenience of an elevator lift, ascends to a landing that provides access to two generously sized double bedrooms. This level also features a practical store cupboard and a luxurious four-piece family bathroom suite, offering both functionality and comfort in a thoughtfully designed space.
Accessed through the south wing of the property, a breathtaking glass atrium seamlessly connects the heart of the home to the impressive recreational wing. This space features a luxurious swimming pool, a jacuzzi and a well-equipped gymnasium separated by a striking glass wall. A balcony offers a stunning vantage point, providing uninterrupted, south-facing views, creating a serene and tranquil retreat within the home.
An internal staircase leads to both the lower and upper levels of the recreational wing. The lower level opens into a spacious snooker hall, complete with a bar area and double doors providing direct access outside, offering an ideal space for indoor entertainment and relaxation. This versatile area could easily be adapted to suit a variety of purposes, from a home cinema or music room to a private gallery or additional living space, making it perfect for the discerning buyer seeking flexibility and luxury. Also on this level, you’ll find a well-appointed office space, ideal for remote work or as a quiet retreat. Adjacent to the office is a utility area, providing convenient storage and practical space for household needs. Additionally, this level offers access to the technical controls for the swimming pool and jacuzzi, ensuring ease of maintenance and operation for these features.
On the upper level of the wing, a luxurious master bedroom suite awaits, offering an exceptional retreat with two sets of doors that open onto separate balcony areas, each boasting enviable views. The bedroom features a striking vaulted ceiling, enhancing the sense of space, along with built-in clothes storage for added convenience. A door leads to an elegant three-piece en-suite bathroom, complete with a walk-in shower, W.C., and His-and-Her sink units, providing both comfort and privacy in this serene space.
The property is elevated, ensuring sweeping panoramic vistas, and features a gated entrance with raised steps and retaining brickwork leading to the front door.
Thoughtfully converted by the current owners, Bluebell Barn effortlessly blends contemporary style with the character of its original design. The open-plan kitchen is a showstopper, featuring a striking spiral staircase, integrated appliances, a breakfast island, and a pantry. This space flows seamlessly into a generous lounge with vaulted ceilings, exposed timber A-frames, a central fireplace, and rich oak flooring, creating a warm and inviting atmosphere. The ground floor also includes a versatile study, a "barn loft-style" bedroom, and a stylish ground-floor shower room.
An internal staircase leads to both the upper and lower levels, with the lower floor housing a snooker room with a bar area and double doors opening onto the garden — perfect for entertaining or relaxing. This level also includes a functional office, a utility area, and access to the technical controls for the swimming pool and jacuzzi.
Upstairs, the luxurious master suite offers an impressive retreat with vaulted ceilings, built-in storage, and two sets of doors leading to private balconies, each offering magnificent views of the surrounding countryside. The en-suite bathroom is equally luxurious, featuring a walk-in shower, toilet, and his-and-her sink units.
The south wing of the home is connected by a stunning glass atrium to a dedicated recreational wing, which boasts a swimming pool, a jacuzzi enclosed by glass walls, a fully equipped gymnasium, and a balcony with south-facing views, perfect for entertaining.
Aml Disclaimer - Ashbourne/Uttoxeter Office - In accordance with the Money Laundering, Terrorist Financing and Transfer of Funds (Information on the Payer) Regulations 2017, as amended, Abode Midlands Ltd is legally required to undertake appropriate anti-money laundering checks as part of the property buying and selling process.
All prospective purchasers proceeding with a property transaction will be required to complete appropriate identity verification and provide satisfactory information regarding their purchasing arrangements and source of funds. Where applicable, additional checks may be required for individuals providing gifted deposits, third-party contributors, company purchasers and beneficial owners.
These checks may be requested during the offer process.
AML Compliance Fee: Abode Midlands Ltd charge a non-refundable fee of £30.00 inclusive of VAT per individual requiring identity verification. This applies to each purchaser and, where additional individual verification is necessary, any person providing gifted funds or otherwise contributing to the purchase.
The fee is payable in advance of the verification service commencing and covers the administration and processing of the relevant checks.
Verification is undertaken with the assistance of our appointed compliance provider, Thirdfort. These checks are undertaken for identity verification and anti-money laundering purposes and do not constitute an application for credit.
Additional documentation and enhanced due diligence may be required depending on the circumstances of the transaction, including the purchaser's financial arrangements and the origin of funds.
Abode Midlands Ltd will ordinarily require satisfactory completion of its due diligence procedures before issuing a Memorandum of Sale and formally progressing the transaction.
Where Abode Midlands Ltd is unable to complete legally required due diligence, we may be unable to proceed with the transaction.
Pif Disclaimer - General - Property Particulars
These particulars have been prepared by Abode (Midlands) Limited in good faith, using information verified by the seller, property inspections and relevant third-party sources. Reasonable steps have been taken to ensure accuracy and disclose material information, although certain details may not have been independently verified and may be subject to change.
Measurements and Floor Plans
All measurements and floor areas are approximate. Floor plans are for illustrative purposes, may not be to scale and should not be relied upon for precise measurements.
Photographs and Illustrations
Photographs show the property's appearance at the time taken. Furniture and appliances shown may not be included. A.I. created images and digitally altered photographs are illustrative, with material alterations identified where appropriate.
Services and Installations
Unless stated otherwise, Abode has not tested any services, installations or appliances. Purchasers should obtain appropriate professional inspections where required.
Tenure and Legal Matters
Information concerning tenure, boundaries, rights of way, covenants, planning and building regulations is based on available information. Purchasers should ask their solicitor to verify these matters before entering into a binding contract.
Fixtures and Fittings
Only fixtures, fittings and contents expressly agreed as part of the sale are included.
General
Please contact Abode for clarification of any information important to your purchase. These particulars do not form part of a contract. Nothing in this disclaimer excludes any liability or consumer rights that cannot lawfully be excluded.
Service Charges and Management Fees
Modern and new-build properties may be subject to service charges or estate management fees. Purchasers should confirm details with their solicitor.
Aml Disclaimer - - In accordance with the Money Laundering, Terrorist Financing and Transfer of Funds (Information on the Payer) Regulations 2017, as amended, Abode Midlands Ltd is legally required to undertake appropriate anti-money laundering checks as part of the property buying and selling process.
All prospective purchasers proceeding with a property transaction will be required to complete appropriate identity verification and provide satisfactory information regarding their purchasing arrangements and source of funds.
Where applicable, additional checks may be required for individuals providing gifted deposits, third-party contributors, company purchasers and beneficial owners. These checks may be requested during the offer process.
AML Compliance Fee: Abode Midlands Ltd charge a non-refundable fee of £30.00 inclusive of VAT per individual requiring identity verification. This applies to each purchaser and, where additional individual verification is necessary, any person providing gifted funds or otherwise contributing to the purchase.
The fee is payable in advance of the verification service commencing and covers the administration and processing of the relevant checks.
Verification is undertaken with the assistance of our appointed compliance provider, Thirdfort. These checks are undertaken for identity verification and anti-money laundering purposes and do not constitute an application for credit.
Additional documentation and enhanced due diligence may be required depending on the circumstances of the transaction, including the purchaser's financial arrangements and the origin of funds.
Abode Midlands Ltd will ordinarily require satisfactory completion of its due diligence procedures before issuing a Memorandum of Sale and formally progressing the transaction.
Where Abode Midlands Ltd is unable to complete legally required due diligence, we may be unable to proceed with the transaction.
Map Location
Property details
- Tenure
- Freehold
- Council Tax Band
- Ask Agent
- Date Posted
- 2026-10-14
Energy Performance Certificate
Energy Efficiency Rating
Based on UK Energy Performance Certificate standards (EU Directive 2002/91/EC)
Running costs are one side. Planning activity, flood history and ground risks for this location are in the full report.
Utilities & Restrictions
Utilities
- Electricity
- Ask Agent
- Water
- Ask Agent
- Heating
- Ask Agent
- Broadband
- Ask Agent
- Sewerage
- Ask Agent
Rights & Restrictions
- Public Rights of Way
- Ask Agent
- Private Rights of Way
- Ask Agent
- Listed Property
- Ask Agent
- Restrictions
- Ask Agent
Listed status, conservation areas and planning constraints for this location are in the full report.
Property Features
- Accessibility
- Ask Agent
- Parking
- Parking Available
- Garden
- Garden
Beyond the particulars: planning activity, flood history, heritage and ground risks, checked for this exact spot.
Connectivity
Broadband
Fastest speed available at this postcode
7 Mbps
Under 10 Mbps here
Suitable for
- Basic browsing & email
Mobile signal
Predicted 4G and 5G signal; indoor signal depends on building materials.
Ofcom Connected Nations postcode-level predictions. Speeds and signal are modelled, not measured, and vary between addresses and providers.
Signal is the easy part. Planning activity, flood history and protected designations here are in the full report.
Nearest Schools
Primary
- Marston Montgomery Primary School1.2 milesOfsted: Requires improvement
- Ages
- 4 to 11
- Pupils
- 18
- Type
- Academy converter
- Dove CofE Academy1.4 milesOfsted: Good
- Ages
- 2 to 9
- Pupils
- 113
- Type
- Academy converter
- Faith
- Church of England
- All Saints CofE Academy Denstone2.1 milesNo Ofsted rating
- Ages
- 5 to 9
- Pupils
- 67
- Type
- Academy converter
- Faith
- Church of England
- Doveridge Primary School2.3 milesNo Ofsted rating
- Ages
- 4 to 11
- Pupils
- 84
- Type
- Community school
- Norbury CofE Primary School2.6 milesNo Ofsted rating
- Ages
- 4 to 11
- Pupils
- 75
- Type
- Academy converter
- Faith
- Church of England
Secondary
- The JCB Academy1.1 milesOfsted: Good
- Ages
- 13 to 19
- Pupils
- 781
- Type
- University technical college
- Ryecroft CofE Middle School1.5 milesNo Ofsted rating
- Ages
- 9 to 13
- Pupils
- 201
- Type
- Academy converter
- Faith
- Church of England
- Thomas Alleyne's High School2.8 milesNo Ofsted rating
- Ages
- 13 to 18
- Pupils
- 941
- Type
- Academy converter
- Windsor Park CE Middle School3.1 milesOfsted report card · Jun 2026
- Ages
- 9 to 13
- Pupils
- 345
- Type
- Academy converter
- Faith
- Church of England
- Oldfields Hall Middle School3.3 milesOfsted report card · Jun 2026
- Ages
- 9 to 13
- Pupils
- 527
- Type
- Academy converter
Distances are straight-line from the advertised location. Source: the national school registers (DfE, Welsh Government, Scottish Government) and Ofsted.
Schools are just the start: sold prices nearby, planning activity and any flood history are in the full report.
Amenities
Supermarket
GP surgery
Pharmacy
Hospital
Straight-line distances from the advertised location. Sources: NHS records, Geolytix supermarket locations, OS Open Greenspace and the national trails registers.
The area stacks up? Now check the location itself: planning nearby, protected designations and past flooding.
Getting Around
Nearest station
Nearest bus stop
Typical drive times
Straight-line distances from the advertised location; drive times are typical free-flow times over OpenStreetMap road data, so allow more at peak. Public transport locations from DfT NaPTAN.
Easy to reach matters. So do planning activity, flood history and ground risks: all in the full report.
Flood Risk
Environment Agency open data, checked around the advertised map pin for the listed acreage. Long-term risk counts flood defences; the planning map's flood zones do not. Provided by LandSale, not the listing agent, and not part of the agent's particulars. Risk varies across a holding, so verify before committing.
Rivers and the sea
Planning map: Flood Zone 1.
Surface water
These bandings are the summary. Where this location sits on the flood maps, plus planning activity, heritage and ground risks, is in the full report.
Important notice: Information, maps and tags on this page are drawn from the advertising agent's marketing materials or generated automatically. LandSale has not verified them. Relying on these details is at your own risk, always carry out independent checks before committing to a purchase.
LandSale full disclaimer
Marketing information only - not formal particulars. The details on this website are provided for general guidance and do not constitute an offer or contract. Neither LandSale nor the advertising estate/land agent accepts responsibility for any inaccuracy.
1. Source of information
- Listing content: Core description, asking price, tenure, measurements, photographs and planning history originate from the marketing materials of the advertising estate or land agent. LandSale does not author this content and cannot guarantee its accuracy.
- Automated tags & categorisation: Property type, land-use class, acreage bands and similar labels may be applied by machine-learning models. They are intended as a helpful guide only and may not reflect the property's legal status or permitted use.
- Third-party & enriched data layers: Maps, boundary outlines, planning designations, soil reports, broadband coverage and other environmental or location-based insights are licensed from external suppliers. Such data are supplied “as is", may be incomplete or out of date and are subject to change without notice.
2. Verification required
Prospective purchasers must verify critical matters, including but not limited to planning permission, title boundaries, public rights of way, environmental constraints, acreage, services, access and VAT status, through their own inspections, specialist surveys, legal advisers and the selling agent before relying on the information or entering into any contract.
3. No warranty or liability
LandSale gives no warranty, express or implied, as to the accuracy, completeness or fitness for any particular purpose of the information displayed. LandSale shall not be liable for any loss, damage, cost or expense arising directly or indirectly from any use of or reliance on such information, save where liability may not be excluded by law.
4. Updates & feedback
If you believe any detail on this listing is inaccurate, please let us know. We will investigate and, where appropriate, update the listing or notify the agent.
© LandSale | Version 1.3 - August 2026
Listing agent
Abode, Staffordshire & Derbyshire
Racecourse Chambers Town Meadows way Uttoxeter Staffordshire ST14 8EW
Contact Abode, Staffordshire & Derbyshire
Racecourse Chambers Town Meadows way Uttoxeter Staffordshire ST14 8EW
View agent profileSimilar properties for sale
- Price
- £1,100,000
- Size
- 2.5 acres
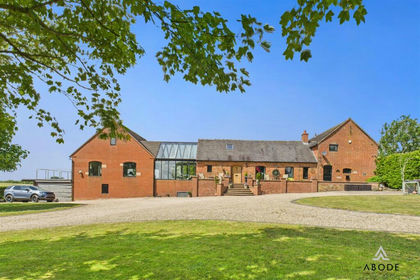
Waldley, Nr Ashbourne, Derbyshire, Doveridge, Derbyshire DE6 England
Added on 29/01/2026Barn Conversion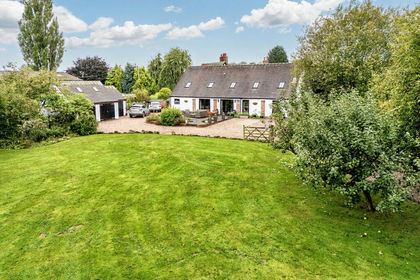
- Price
- Guide Price£780,000
- Size
- 0.83 acres
Waldley Lane, Waldley, DE6, Marston Montgomery, Derbyshire DE6 England
Added on 29/01/2026Barn Conversion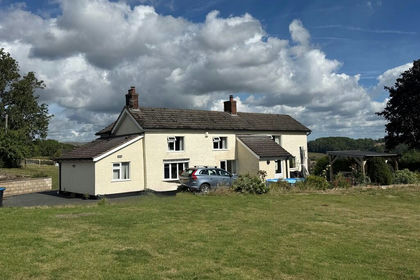
- Price
- £795,000
- Size
- 3.5 acres
Taylors Lane, Denstone, Denstone, Staffordshire ST14 England
Added on 17/04/2026House with Land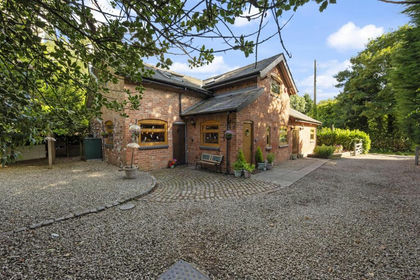
- Price
- £775,000
- Size
- 2 acres
The Lodge, Somersal Herbert, Somersal Herbert, Derbyshire DE6 England
Added on 29/01/2026House with Land
- Price
- £900,000
- Size
- 1 acres
Roston, Ashbourne, Norbury and Roston, Derbyshire DE6 England
Added on 29/01/2026Farmhouse
- Price
- £900,000
- Size
- 1.4 acres
Brocksford Park House, Brocksford, Doveridge, Doveridge, Derbyshire DE6 England
Added on 20/05/2026Residential
- Price
- Offers in Excess of£1,000,000
- Size
- 4.1 acres
Audishaw Lane, Boylestone, DE6, Boylestone, Derbyshire DE6 England
Added on 29/01/2026Farmhouse
- Price
- Guide Price£1,000,000
- Size
- 6 acres
Brook House Farm, Dagdale, Bramshall, Uttoxeter Rural, Staffordshire ST14 England
Added on 29/01/2026Farmhouse
- Price
- Offers in Region of£795,000
- Size
- 2 acres
Cliff Bank Cottage, Calwich, Ashbourne, Derbyshire, Mayfield, Staffordshire DE6 England
Added on 17/06/2026Cottage
- Price
- £1,000,000
- Size
- 1.85 acres
Hall Lane, Middle Mayfield, Mayfield, Staffordshire DE6 England
Added on 06/06/2026House with Land