Taylors Lane, Denstone
- Land size
- 3.5 acres
- Bedrooms
- 4
- Bathrooms
- 2
Key Features
- Delightful country home set in total plot of approx 3.50 acres
- Lovely gardens & two interconnecting paddocks with views
- Well maintained accommodation combined with scope to personalise
- Highly sought-after & desirable location on edge of village
- Extremely useful steel framed outbuilding with 3 phase power
- Ample parking & double garage
- Walking distance to desirable village
- EPC rating C. Council tax band E.
- Easy commute to surrounding towns
Description
Viewing and consideration of this rare opportunity is highly recommended to appreciate the combination of the delightful home, which has been well maintained by the current owners, while simultaneously providing scope to personalise and make it your own, with the glorious open outside space comprising lovely gardens lined in-part by evergreen and deciduous trees, a useful steel-framed outbuilding with three phase electricity, two interconnecting paddocks extending to approximately 1.90 acre, ample parking for numerous vehicles and garaging. In total, the plot extends to approximately 3.50 acres and enjoys some privacy and far-reaching views over the surroundings.
Situated towards the end of a quiet no-through road on the rural outskirts of the well respected and highly desirable village, still within walking distance to its range of amenities including All Saints First School, The Tavern public house and restaurant, the award winning Denstone Farm Shop, active village hall, tennis courts and bowling green and the church. There are also numerous walks through the surrounding countryside, plus the lakes at the front of the world HQ of JCB. The towns of Uttoxeter and Ashbourne with their wider range of facilities are both within easy commutable distance, and a range of school including Denstone College, Abbotsholme School and JCB Academy. The nearby A50 dual carriageway road network links the M1 and M6 motorways, plus the cities of Derby and Stoke-on-Trent.
Accommodation
An enclosed porch provides a welcoming introduction to the home overlooking the front garden, with a tiled floor running into the hall and a built-in cloaks cupboard behind hardwood double doors. The hall has stairs rising to the first floor and doors opening to the generously sized ground floor accommodation.
The spacious living room extends to the depth of the home with wide windows providing ample natural light and views over the grounds, exposed beams and a focal brick chimney with a log burner set on a quarry tiled hearth. A door opens to the sitting room which also has a beamed ceiling and a wide window overlooking the front gardens, plus a focal open fire and stone effect surround, with an arch leading to the dining area which overlooks the ground to the rear.
The fitted dining kitchen has an extensive range of units with fitted worksurfaces and an inset sink unit set below one of the wide dual aspect windows and enjoying a fabulous far-reaching view over the grounds and beyond, space for an electric cooker and an integrated dishwasher, plus a useful understairs cupboard. The fitted utility room also has a range of units with worktops and an inset sink unit set below a rear facing window, space for white goods and a fridge/freezer, plus a door to the downstairs WC. A rear porch provides space to take off your gardening togs, overlooking the grounds with a door outside.
Approached externally at the rear of the home is the outside office, offering potential to be converted into a small annexe and the possibility to gain direct access in to the property (subject to obtaining the necessary building regulations/consents) comprising an enclosed hall with doors to the fitted WC, and good sized office which has a front window.
To the first floor, the landing has a rear facing window providing natural light and access into the useful eaves storage space. Doors lead to the four good sized bedrooms, all of which enjoys fabulous far-reaching views, and three being able to easily accommodate a double bed. The spacious front facing master bedroom has a fitted wardrobe extending to one side and the benefit of a fully tiled en suite shower room which has a white modern suite incorporating a large corner shower area with a mixer shower over and a uPVC double glazed window overlooking the grounds. Completing the accommodation is the fitted family bathroom, having a white modern suite with fitted storage and complementary tiling, incorporating a panelled shower bath with a mixer shower and glazed screen above.
Outside
The home is set in delightfully maintained grounds that are predominantly laid to lawn with well stocked bed and borders containing a large variety of shrubs and plants, plus a tree-lined boundary containing a variety of evergreen and deciduous trees providing a further degree of privacy, with patios to both the front and rear elevations providing lovely seating and entertaining areas, plus a timber pergola providing shelter from the rain or an ideal barbeque area. Enclosed to all sides by a mixture of fencing, with a driveway providing access to ample parking both adjacent to the property and to the higher ground where there is a detached double garage, space for a polytunnel and an extremely useful steel-framed outbuilding which has both a high roller door and a personal access door, plus three phase electricity - making it an ideal work space depending on your requirements.
To the rear of the property, galvanised five bar gates lead to the two interconnecting paddocks which in total extend to approximately 1.90 acres, enclosed by a mixture of established hedges and fencing, enjoying views over the surrounding countryside, ideal for livestock or horses.
To view this property, please contact John German Uttoxeter office.
Agents notes: The property benefits from solar panels providing reduced electricity costs.
The property is on more than one Land Registry Title.
What3words: ///equipping.tonality.certainty
Tenure: Freehold (purchasers are advised to satisfy themselves as to the tenure via their legal representative).
Please note: It is quite common for some properties to have a Ring doorbell and internal recording devices.
Property construction: Standard
Parking: Drive & double garage
Electricity supply: Mains
Water supply: Mains
Sewerage: Private septic tank
Heating: Oil fired central heating
(Purchasers are advised to satisfy themselves as to their suitability).
Broadband type: See Ofcom link for speed:
Mobile signal/coverage: See Ofcom link
Local Authority/Tax Band: East Staffordshire Borough Council / Tax Band E
Useful Websites:
Our Ref: JGA/14042026
The property information provided by John German Estate Agents Ltd is based on enquiries made of the vendor and from information available in the public domain. If there is any point on which you require further clarification, please contact the office and we will be pleased to check the information for you, particularly if contemplating travelling some distance to view the property. Please note if your enquiry is of a legal or structural nature, we advise you to seek advice from a qualified professional in their relevant field.
We are required by law to comply fully with The Money Laundering Regulations 2017 and as such need to complete AML ID verification and proof / source of funds checks on all buyers and, where relevant, cash donors once an offer is accepted on a property. We use the Checkboard app to complete the necessary checks, this is not a credit check and therefore will have no effect on your credit history. With effect from 1st March 2025 a non-refundable compliance fee of £30.00 inc. VAT per buyer / donor will be required to be paid in advance when an offer is agreed and prior to a sales memorandum being issued.
Map Location
Property details
- Tenure
- Freehold
- Council Tax Band
- E
- Date Posted
- 2026-04-17
Price history
| Date | Change | Price |
|---|---|---|
| 2 Sep 2026 | Reduced 6.5% (−£55,000) | £795,000 |
| Until 2 Sep 2026 | Asking price | £850,000 |
Market Value Analysis
Compared with 1,032 Homes with Land listings in West Midlands (1+ acres).
Energy Performance Certificate
Energy Efficiency Rating
Based on UK Energy Performance Certificate standards (EU Directive 2002/91/EC)
Running costs are one side. Planning activity, flood history and ground risks for this location are in the full report.
Utilities & Restrictions
Utilities
- Electricity
- Mains
- Water
- Mains
- Heating
- Oil Heating
- Broadband
- Ask Agent
- Sewerage
- Septic Tank / Private
Rights & Restrictions
- Public Rights of Way
- Ask Agent
- Private Rights of Way
- Ask Agent
- Listed Property
- Ask Agent
- Restrictions
- Ask Agent
Listed status, conservation areas and planning constraints for this location are in the full report.
Property Features
- Accessibility
- Ask Agent
- Parking
- Garage, Off-Street Parking
- Garden
- Garden
Beyond the particulars: planning activity, flood history, heritage and ground risks, checked for this exact spot.
Connectivity
Broadband
Fastest speed available at this postcode
1.8 Gbps
Gigabit full fibre · available to 83% of premises
Suitable for
- 4K streaming on every screen
- Full-time home working
- Online gaming & big downloads
Mobile signal
Predicted 4G and 5G signal; indoor signal depends on building materials.
Ofcom Connected Nations postcode-level predictions. Speeds and signal are modelled, not measured, and vary between addresses and providers.
Signal is the easy part. Planning activity, flood history and protected designations here are in the full report.
Nearest Schools
Primary
- All Saints CofE Academy Denstone682 metresNo Ofsted rating
- Ages
- 5 to 9
- Pupils
- 67
- Type
- Academy converter
- Faith
- Church of England
- Dove CofE Academy0.6 milesOfsted: Good
- Ages
- 3 to 9
- Pupils
- 113
- Type
- Academy converter
- Faith
- Church of England
- St Peter's CofE Academy Alton2.1 milesNo Ofsted rating
- Ages
- 5 to 9
- Pupils
- 50
- Type
- Academy converter
- Faith
- Church of England
- Norbury CofE Primary School2.3 milesNo Ofsted rating
- Ages
- 4 to 11
- Pupils
- 75
- Type
- Academy converter
- Faith
- Church of England
- Marston Montgomery Primary School2.5 milesOfsted: Requires improvement
- Ages
- 4 to 11
- Pupils
- 18
- Type
- Academy converter
Secondary
- Ryecroft CofE Middle School999 metresNo Ofsted rating
- Ages
- 9 to 13
- Pupils
- 201
- Type
- Academy converter
- Faith
- Church of England
- The JCB Academy0.8 milesOfsted: Good
- Ages
- 13 to 19
- Pupils
- 781
- Type
- University technical college
- Thomas Alleyne's High School3.8 milesNo Ofsted rating
- Ages
- 13 to 18
- Pupils
- 941
- Type
- Academy converter
- Windsor Park CE Middle School3.9 milesOfsted report card · Jun 2026
- Ages
- 9 to 13
- Pupils
- 345
- Type
- Academy converter
- Faith
- Church of England
- Oldfields Hall Middle School4.1 milesOfsted report card · Jun 2026
- Ages
- 9 to 13
- Pupils
- 527
- Type
- Academy converter
Distances are straight-line from the advertised location. Source: the national school registers (DfE, Welsh Government, Scottish Government) and Ofsted.
Schools are just the start: sold prices nearby, planning activity and any flood history are in the full report.
Amenities
Supermarket
GP surgery
Pharmacy
Hospital
Green space
Straight-line distances from the advertised location. Sources: NHS records, Geolytix supermarket locations, OS Open Greenspace and the national trails registers.
The area stacks up? Now check the location itself: planning nearby, protected designations and past flooding.
Getting Around
Nearest station
Nearest bus stop
Typical drive times
Straight-line distances from the advertised location; drive times are typical free-flow times over OpenStreetMap road data, so allow more at peak. Public transport locations from DfT NaPTAN.
Easy to reach matters. So do planning activity, flood history and ground risks: all in the full report.
Flood Risk
Environment Agency open data, checked around the advertised map pin for the listed acreage. Long-term risk counts flood defences; the planning map's flood zones do not. Provided by LandSale, not the listing agent, and not part of the agent's particulars. Risk varies across a holding, so verify before committing.
Rivers and the sea
Planning map: Flood Zone 1.
Surface water
These bandings are the summary. Where this location sits on the flood maps, plus planning activity, heritage and ground risks, is in the full report.
Important notice: Information, maps and tags on this page are drawn from the advertising agent's marketing materials or generated automatically. LandSale has not verified them. Relying on these details is at your own risk, always carry out independent checks before committing to a purchase.
LandSale full disclaimer
Marketing information only - not formal particulars. The details on this website are provided for general guidance and do not constitute an offer or contract. Neither LandSale nor the advertising estate/land agent accepts responsibility for any inaccuracy.
1. Source of information
- Listing content: Core description, asking price, tenure, measurements, photographs and planning history originate from the marketing materials of the advertising estate or land agent. LandSale does not author this content and cannot guarantee its accuracy.
- Automated tags & categorisation: Property type, land-use class, acreage bands and similar labels may be applied by machine-learning models. They are intended as a helpful guide only and may not reflect the property's legal status or permitted use.
- Third-party & enriched data layers: Maps, boundary outlines, planning designations, soil reports, broadband coverage and other environmental or location-based insights are licensed from external suppliers. Such data are supplied “as is", may be incomplete or out of date and are subject to change without notice.
2. Verification required
Prospective purchasers must verify critical matters, including but not limited to planning permission, title boundaries, public rights of way, environmental constraints, acreage, services, access and VAT status, through their own inspections, specialist surveys, legal advisers and the selling agent before relying on the information or entering into any contract.
3. No warranty or liability
LandSale gives no warranty, express or implied, as to the accuracy, completeness or fitness for any particular purpose of the information displayed. LandSale shall not be liable for any loss, damage, cost or expense arising directly or indirectly from any use of or reliance on such information, save where liability may not be excluded by law.
4. Updates & feedback
If you believe any detail on this listing is inaccurate, please let us know. We will investigate and, where appropriate, update the listing or notify the agent.
© LandSale | Version 1.3 - August 2026
Listing agent
John German, Uttoxeter
9a Market Place, Uttoxeter, ST14 8HY
Similar properties for sale
- Price
- £900,000
- Size
- 1 acres
Roston, Ashbourne, Norbury and Roston, Derbyshire DE6 England
Added on 29/01/2026Farmhouse
- Price
- Offers in Region of£650,000
- Size
- 1.86 acres
Marston Common, Marston Montgomery, Ashbourne, Marston Montgomery, Derbyshire DE6 England
Added on 17/09/2026House with Land
- Price
- £775,000
- Size
- 2 acres
The Lodge, Somersal Herbert, Somersal Herbert, Derbyshire DE6 England
Added on 29/01/2026House with Land
- Price
- Offers in Region of£795,000
- Size
- 2 acres
Cliff Bank Cottage, Calwich, Ashbourne, Derbyshire, Mayfield, Staffordshire DE6 England
Added on 17/06/2026House with Land
- Price
- Guide Price£600,000
- Size
- 2.34 acres
Chaff Lane, Stanton, DE6, Stanton, Staffordshire DE6 England
Added on 13/09/2026Barn Conversion
- Price
- Guide Price£775,000
- Size
- 6.59 acres
Added on 26/06/2026House with Land
- Price
- £900,000
- Size
- 1.4 acres
Brocksford Park House, Brocksford, Doveridge, Doveridge, Derbyshire DE6 England
Added on 20/05/2026Residential
- Price
- £750,000
- Size
- 6.83 acres
Uttoxeter Road, Checkley, Checkley, Staffordshire ST10 England
Added on 09/09/2026House with Land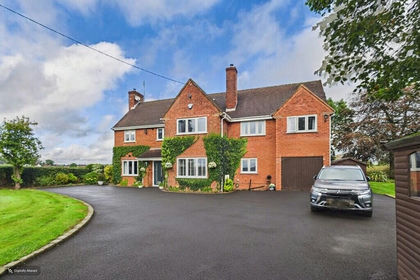
- Price
- £850,000
- Size
- 2.08 acres
Added on 17/09/2026House with Land
- Price
- £800,000
- Size
- 1.5 acres
School Lane, Lower Leigh, Staffordshire, Leigh, Staffordshire ST10 England
Added on 08/08/2026Barn Conversion