The Barn, Bank Top Farm, Mill Lane, Aspull, WN2
- Land size
- 0.5 acres
- Bedrooms
- 4
- Bathrooms
- 3
Key Features
- Contemporary 4 bed barn conversion
- Luxurious master suite with balcony
- Stylish open-plan kitchen diner
- Stunning orangery with bifold doors
- Detached 2 bed heated lodge
- 1/2 gardens with private woodland aspects
- Rural setting, double garage and CCTV
- 4894 SQ.FT. / Freehold
Description
An exceptional executive home in a breathtaking rural setting, offering almost 4,900 square feet of accommodation, four double bedrooms and a detached lodge ideal for multi-generational living.
The Barn at Bank Top Farm occupies an enviable position within an exclusive hamlet of just four bespoke executive homes, tucked away along a private country lane winding through the beautiful Borsdane Woods and Borsdane Valley on the outskirts of Aspull village. Combining the peace and privacy of countryside living with exceptional space, contemporary styling and outstanding versatility, this impressive home offers a truly special lifestyle opportunity.
Extending to almost 4,100 square feet across two floors, the main property is thoughtfully designed around modern family life, with generous reception spaces, four double bedrooms and an impressive range of additional accommodation. At its heart is a large open-plan kitchen featuring high-quality contemporary cabinetry and a comprehensive range of built-in appliances, creating a stylish and sociable space for everyday living and entertaining.
The lounge offers a welcoming retreat, complete with a wood-burning stove and large windows, while the stunning orangery/sun room is a real highlight. Vaulted ceilings and two sets of bi-fold doors create a wonderful sense of light and space, opening directly onto a superb patio terrace and providing a seamless connection between indoor and outdoor living. An additional family room or sitting room offers further flexibility, complemented by a practical boot room, separate utility and a larger-than-average integral double garage.
Upstairs, a striking balcony landing leads to four generously proportioned double bedrooms, two of which benefit from en-suite facilities, alongside a stunning principal bathroom featuring a freestanding bath. The luxurious principal bedroom suite is particularly impressive, with its own dressing area, walk-in wardrobe and private balcony enjoying fantastic south-facing aspects.
The barn benefits from gas central heating and full double glazing, while a CCTV and alarm system provides additional security and peace of mind.
Adding exceptional versatility is the detached lodge, equipped with full insulation and its own central heating to provide comfortable year-round accommodation. Ideal for use as a granny annexe, independent accommodation for relatives or a private guest retreat, it significantly enhances the property's appeal for buyers seeking genuine multi-generational living.
Outside, the property sits in close to 1/2 acre of gardens with a sunny south-west facing lawn and a gated driveway for ample off road parking and a landscaped patio/terrace all enjoying rural surroundings provide a wonderful backdrop for enjoying the outdoors, with beautiful countryside walks virtually on the doorstep. Despite its peaceful position, the property remains conveniently located for Aspull village amenities, well-regarded schools, transport links and the motorway network, with access to Wigan, Bolton, Horwich, Westhoughton, Chorley and Preston.
Offering an outstanding combination of executive living, exceptional space, exclusivity and flexibility, The Barn at Bank Top Farm is a rare opportunity to secure a substantial family home in a truly beautiful setting, with the added benefit of separate lodge accommodation.
Map Location
Property details
- Tenure
- Ask Agent
- Council Tax Band
- Ask Agent
- Date Posted
- 2026-10-14
Utilities & Restrictions
Utilities
- Electricity
- Ask Agent
- Water
- Ask Agent
- Heating
- Ask Agent
- Broadband
- Ask Agent
- Sewerage
- Ask Agent
Rights & Restrictions
- Public Rights of Way
- Ask Agent
- Private Rights of Way
- Ask Agent
- Listed Property
- Ask Agent
- Restrictions
- Ask Agent
Listed status, conservation areas and planning constraints for this location are in the full report.
Property Features
- Accessibility
- Ask Agent
- Parking
- Parking Available
- Garden
- Garden
Beyond the particulars: planning activity, flood history, heritage and ground risks, checked for this exact spot.
Connectivity
Broadband
Fastest speed available at this postcode
24 Mbps
Standard (10-30 Mbps)
Suitable for
- Web & social
- Music streaming
- Standard video calls
Mobile signal
Predicted 4G and 5G signal; indoor signal depends on building materials.
Ofcom Connected Nations postcode-level predictions. Speeds and signal are modelled, not measured, and vary between addresses and providers.
Signal is the easy part. Planning activity, flood history and protected designations here are in the full report.
Nearest Schools
Primary
- Aspull Church Primary School1.1 milesNo Ofsted rating
- Ages
- 4 to 11
- Pupils
- 202
- Type
- Voluntary aided school
- Faith
- Church of England/Methodist
- Our Lady's RC Primary School Wigan1.3 milesNo Ofsted rating
- Ages
- 4 to 11
- Pupils
- 208
- Type
- Voluntary aided school
- Faith
- Roman Catholic
- Castle Hill St Philip's CofE Primary School1.4 milesOfsted: Good
- Ages
- 4 to 11
- Pupils
- 201
- Type
- Voluntary aided school
- Faith
- Church of England
- St Bartholomew's CofE Primary School1.6 milesOfsted: Good *
- Ages
- 5 to 11
- Pupils
- 210
- Type
- Voluntary aided school
- Faith
- Church of England
- The Gates Primary School1.6 milesNo Ofsted rating
- Ages
- 3 to 11
- Pupils
- 290
- Type
- Community school
Secondary
- Outwood Academy Hindley1.9 milesOfsted: Good *
- Ages
- 11 to 16
- Pupils
- 908
- Type
- Academy sponsor led
- Dean Trust Rose Bridge2.2 milesOfsted: Requires improvement *
- Ages
- 11 to 16
- Pupils
- 692
- Type
- Academy sponsor led
- St Joseph's RC High School2.3 milesOfsted: Good *
- Ages
- 11 to 16
- Pupils
- 1,047
- Type
- Voluntary aided school
- Faith
- Roman Catholic
- The Deanery Church of England High School and Sixth Form College3.2 milesOfsted report card · Jun 2026
- Ages
- 11 to 18
- Pupils
- 1,365
- Type
- Voluntary aided school
- Faith
- Church of England
- The Westleigh School3.4 milesOfsted: Good
- Ages
- 11 to 16
- Pupils
- 976
- Type
- Academy sponsor led
* Latest graded judgement covers quality of education only; no overall grade was issued under the 2024-25 inspection framework.
Distances are straight-line from the advertised location. Source: the national school registers (DfE, Welsh Government, Scottish Government) and Ofsted.
Schools are just the start: sold prices nearby, planning activity and any flood history are in the full report.
Amenities
Supermarket
GP surgery
Pharmacy
Hospital
Green space
Straight-line distances from the advertised location. Sources: NHS records, Geolytix supermarket locations, OS Open Greenspace and the national trails registers.
The area stacks up? Now check the location itself: planning nearby, protected designations and past flooding.
Getting Around
Nearest station
Nearest bus stop
Typical drive times
Straight-line distances from the advertised location; drive times are typical free-flow times over OpenStreetMap road data, so allow more at peak. Public transport locations from DfT NaPTAN.
Easy to reach matters. So do planning activity, flood history and ground risks: all in the full report.
Flood Risk
Environment Agency open data, checked around the advertised map pin for the listed acreage. Long-term risk counts flood defences; the planning map's flood zones do not. Provided by LandSale, not the listing agent, and not part of the agent's particulars. Risk varies across a holding, so verify before committing.
Rivers and the sea
Planning map: Flood Zone 1.
Surface water
Not at the pin: mapped about 20 metres away.
These bandings are the summary. Where this location sits on the flood maps, plus planning activity, heritage and ground risks, is in the full report.
Important notice: Information, maps and tags on this page are drawn from the advertising agent's marketing materials or generated automatically. LandSale has not verified them. Relying on these details is at your own risk, always carry out independent checks before committing to a purchase.
LandSale full disclaimer
Marketing information only - not formal particulars. The details on this website are provided for general guidance and do not constitute an offer or contract. Neither LandSale nor the advertising estate/land agent accepts responsibility for any inaccuracy.
1. Source of information
- Listing content: Core description, asking price, tenure, measurements, photographs and planning history originate from the marketing materials of the advertising estate or land agent. LandSale does not author this content and cannot guarantee its accuracy.
- Automated tags & categorisation: Property type, land-use class, acreage bands and similar labels may be applied by machine-learning models. They are intended as a helpful guide only and may not reflect the property's legal status or permitted use.
- Third-party & enriched data layers: Maps, boundary outlines, planning designations, soil reports, broadband coverage and other environmental or location-based insights are licensed from external suppliers. Such data are supplied “as is", may be incomplete or out of date and are subject to change without notice.
2. Verification required
Prospective purchasers must verify critical matters, including but not limited to planning permission, title boundaries, public rights of way, environmental constraints, acreage, services, access and VAT status, through their own inspections, specialist surveys, legal advisers and the selling agent before relying on the information or entering into any contract.
3. No warranty or liability
LandSale gives no warranty, express or implied, as to the accuracy, completeness or fitness for any particular purpose of the information displayed. LandSale shall not be liable for any loss, damage, cost or expense arising directly or indirectly from any use of or reliance on such information, save where liability may not be excluded by law.
4. Updates & feedback
If you believe any detail on this listing is inaccurate, please let us know. We will investigate and, where appropriate, update the listing or notify the agent.
© LandSale | Version 1.3 - August 2026
Listing agent
Regan & Hallworth, Wigan
10-12 Library Street, Wigan, WN1 1NN
Similar properties for sale
- Price
- Offers in Excess of£800,000
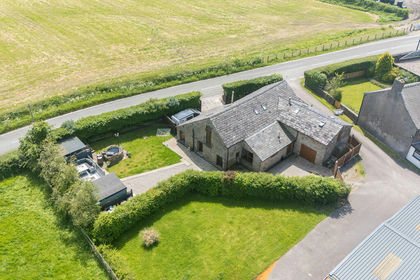
Barley Nook, Meadow Pit Lane, Haigh, WN2, Haigh, Wigan WN2 England
Added on 30/05/2026Barn Conversion
- Price
- Offers in Region of£1,050,000
- Size
- 4 acres
Added on 29/01/2026Equestrian property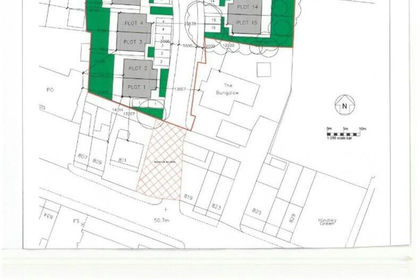
- Price
- Offers in Region of£1,025,000
- Size
- 1.1 acres
Atherton Road, Hindley Green, WN2, Makerfield, Wigan WN2 England
Added on 05/06/2026Development Land
- Price
- Offers Over£875,000
- Size
- 2 acres
Smiths Lane, Hindley Green, Wigan, Leigh and Atherton, Wigan WN2 England
Added on 14/08/2026House with Land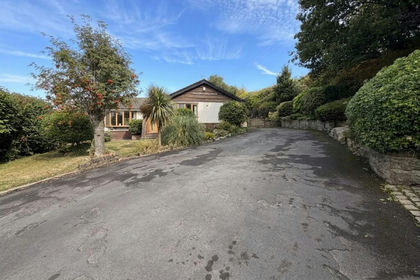
- Price
- £750,000
- Size
- 2 acres
Foxholes Road, Horwich, Bolton, Greater Manchester, BL6, Horwich, Bolton BL6 England
Added on 27/08/2026House with Land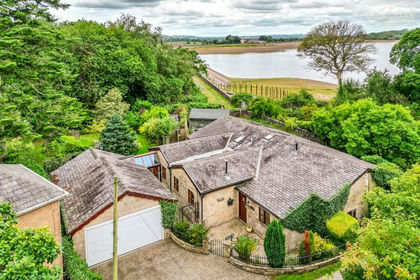
- Price
- £750,000
- Size
- 0.24 acres
Dryfield Lane, Rivington, Bolton, BL6, Rivington, Lancashire BL6 England
Added on 28/01/2026Barn Conversion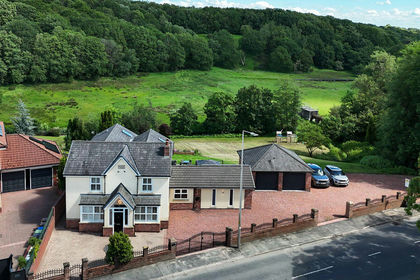
- Price
- Offers in Excess of£1,000,000
- Size
- 2 acres
Added on 22/06/2026Woodland with Cabin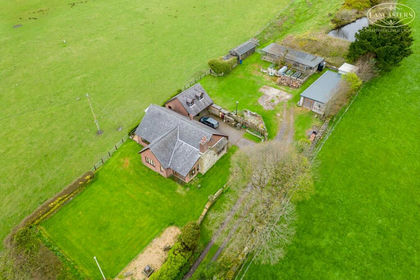
- Price
- £980,000
- Size
- 4 acres
Shepherds Drive, Horwich, Bolton, BL6, Horwich, Bolton BL6 England
Added on 10/05/2026House with Land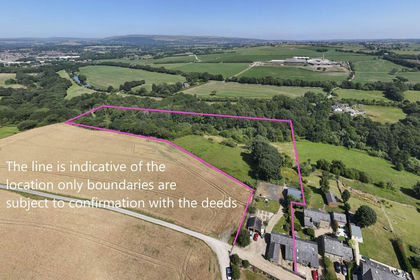
- Price
- Offers in Region of£975,000
- Size
- 6.4 acres
The Common, Adlington, PR7, Adlington, Lancashire PR7 England
Added on 22/07/2026Equestrian property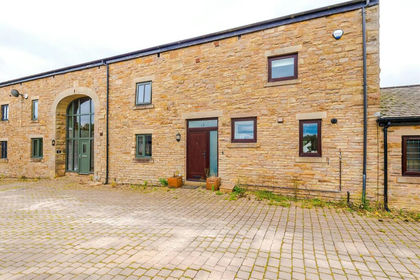
- Price
- Offers in Excess of£725,000
Boot Lane, Bolton, Greater Manchester, BL1, Bolton West, Bolton BL1 England
Added on 17/06/2026Barn Conversion