Alden Road, Helmshore, Rossendale, BB4
- Land size
- 1.5 acres
- Bedrooms
- 6
- Bathrooms
- 7
Key Features
- ONE OF ONE OFFERING OVER 6,000 SQ FT OF PRIME LUXURY.
- PRIVATE GATED 1.5 ACRE GROUNDS
- WELLNESS SUITE WITH INDOOR POOL, GYM AND SAUNA
- SIX EN-SUITE DOUBLE BEDROOMS.
- SELF-CONTAINED GUEST ANNEX ACCOMMODATION.
- STUNNING PRIVATE LANDSCAPED GARDENS AND POND
- NO CHAIN, VIEWING ESSENTIAL.
- Freehold
- Council Tax Band G
- EPC:TBC
Description
FOR SALE WITH NO ONWARD CHAIN. A truly exceptional country residence extending to over 6,000 sq ft of luxurious accommodation. Set within almost 1.5 acres of magnificent private gated grounds with outstanding leisure facilities. Featuring an indoor swimming pool, gym, sauna, annex and spectacular entertaining spaces throughout. One of Rossendale's finest homes, offered
A Home Without Compromise – An Extraordinary Country Residence hidden behind electric gates and nestled within almost 1.5 acres of exquisitely landscaped private grounds, The Hollies is one of Rossendale's most remarkable homes. Extending to in excess of 6,000 square feet of impeccably appointed accommodation, this exceptional detached residence combines timeless elegance with world-class leisure facilities, outstanding entertaining spaces and luxurious family living.
Rarely does a property of such scale, quality and versatility become available, and with no onward chain, this is a truly unique opportunity.
The approach immediately sets the tone. A sweeping driveway, framed by mature trees and established planting, leads to an impressive frontage with extensive parking for numerous vehicles. Beyond the electric gates lies a home designed to impress at every turn, balancing grand proportions with warm, welcoming interiors.
The reception hall offers an elegant introduction, flowing effortlessly into the home's magnificent living accommodation. At its heart is an exceptional handcrafted Clive Christian kitchen, fitted with an extensive range of bespoke cabinetry, premium integrated appliances, a substantial central island and traditional Aga. Flooded with natural light from an impressive roof lantern, the adjoining dining and family area creates a stunning everyday living space, perfectly designed for modern family life and large-scale entertaining alike.
For more formal occasions, the elegant dining room provides an unforgettable setting, complete with bespoke fitted furniture, decorative panelling, feature fireplace and statement chandeliers. Beautifully styled throughout, every room has been thoughtfully designed to create an atmosphere of understated luxury.
The principal lounge is a sophisticated retreat, centred around a feature log-burning stove and opening seamlessly into the surrounding living spaces through contemporary glazed doors. A dedicated cinema lounge offers the ultimate movie experience, while the impressive games room features a fully fitted bar and bespoke wine store, creating an exceptional entertainment hub for family and guests alike.
What truly elevates The Hollies beyond almost any other residence is its spectacular private leisure complex. Designed to rival many boutique hotels, it features a magnificent heated indoor swimming pool beneath a striking illuminated ceiling, complemented by a spacious sun lounge, fully equipped gymnasium, sauna, changing facilities, shower room and dedicated plant room. Completing this remarkable wellness suite is a stylish salon or treatment room with electrochromic privacy glazing and air conditioning, together with a covered outdoor hot tub area, creating an outstanding lifestyle rarely found within a private home.
The first floor continues to impress with six beautifully appointed double bedrooms, each enjoying en-suite facilities and fitted storage. The principal suite is simply exceptional, occupying its own luxurious wing with an expansive bedroom, sumptuous en-suite bathroom and separate his and hers dressing rooms, creating a private sanctuary of genuine five-star quality. A superb self-contained annex further enhances the versatility of the property, providing independent accommodation ideal for extended family, guests, live-in relatives or staff.
Externally, the gardens have been meticulously landscaped to provide complete privacy and year-round enjoyment. Expansive stone terraces descend through beautifully stocked gardens towards an impressive ornamental pond, while numerous seating areas create idyllic spaces for outdoor dining, entertaining or simply relaxing amidst tranquil surroundings. Mature trees, manicured lawns, established planting and charming garden features combine to create an exceptional outdoor environment befitting a home of this calibre. Additional outbuildings and amenity spaces further enhance the estate's versatility.
Despite its peaceful setting, The Hollies enjoys outstanding accessibility. Situated in one of Rossendale's most prestigious residential locations, the property occupies a highly desirable semi-rural position on the edge of Helmshore, surrounded by beautiful open countryside, scenic walking routes and breathtaking Lancashire landscapes. Nearby Rawtenstall and Ramsbottom offer an excellent selection of independent boutiques, restaurants, cafés, supermarkets and leisure facilities, while highly regarded state and independent schools make the area particularly attractive for families.
Excellent transport links via the M66 provide straightforward access to Bury, Manchester, Blackburn, Burnley, Preston and beyond, allowing residents to enjoy the tranquillity of country living without sacrificing convenience.
As part of making an offer, we’re required by law to complete Anti-Money Laundering (AML) checks to confirm the identity of all purchasers. To cover the cost of this process, a fee of £60 inc. VAT per buyer is payable when your offer is accepted. This is a standard requirement for all buyers and helps us ensure your offer can be progressed as quickly and smoothly as possible.
Map Location
Property details
- Tenure
- Freehold
- Council Tax Band
- G
- Date Posted
- 2026-10-13
Market Value Analysis
Compared with 781 Homes with Land listings in North West England (1+ acres).
Utilities & Restrictions
Utilities
- Electricity
- Ask Agent
- Water
- Ask Agent
- Heating
- Ask Agent
- Broadband
- Ask Agent
- Sewerage
- Ask Agent
Rights & Restrictions
- Public Rights of Way
- Ask Agent
- Private Rights of Way
- Ask Agent
- Listed Property
- Ask Agent
- Restrictions
- Ask Agent
Listed status, conservation areas and planning constraints for this location are in the full report.
Property Features
- Accessibility
- Ask Agent
- Parking
- Covered Parking, Driveway, Gated Parking, Off-Street Parking
- Garden
- Garden
Beyond the particulars: planning activity, flood history, heritage and ground risks, checked for this exact spot.
Connectivity
Broadband
Fastest speed available at this postcode
10 Gbps
Gigabit full fibre
Suitable for
- 4K streaming on every screen
- Full-time home working
- Online gaming & big downloads
Mobile signal
Predicted 4G and 5G signal; indoor signal depends on building materials.
Ofcom Connected Nations postcode-level predictions. Speeds and signal are modelled, not measured, and vary between addresses and providers.
Signal is the easy part. Planning activity, flood history and protected designations here are in the full report.
Nearest Schools
Primary
- St Veronica's Roman Catholic Primary School, Helmshore980 metresOfsted: Good
- Ages
- 4 to 11
- Pupils
- 150
- Type
- Voluntary aided school
- Faith
- Roman Catholic
- Helmshore Primary School982 metresOfsted: Good
- Ages
- 5 to 11
- Pupils
- 397
- Type
- Community school
- Haslingden Broadway Primary School1 mileOfsted: Good *
- Ages
- 5 to 11
- Pupils
- 207
- Type
- Community school
- Edenfield Church of England Primary School1.2 milesOfsted: Outstanding *
- Ages
- 4 to 11
- Pupils
- 208
- Type
- Voluntary controlled school
- Faith
- Church of England
- Haslingden Primary School1.5 milesNo Ofsted rating
- Ages
- 4 to 11
- Pupils
- 372
- Type
- Foundation school
Secondary
- Haslingden High School and Sixth Form0.8 milesOfsted report card · Jun 2026
- Ages
- 11 to 18
- Pupils
- 1,540
- Type
- Community school
- All Saints' Roman Catholic High School, a Voluntary Academy1.6 milesOfsted: Requires improvement
- Ages
- 11 to 16
- Pupils
- 504
- Type
- Academy converter
- Faith
- Roman Catholic
- Alder Grange School2.8 milesOfsted report card · Mar 2026
- Ages
- 11 to 18
- Pupils
- 899
- Type
- Community school
- Woodhey High School3.2 milesOfsted: Good *
- Ages
- 11 to 16
- Pupils
- 1,111
- Type
- Academy converter
- Bacup and Rawtenstall Grammar School3.7 milesOfsted: Inadequate
- Ages
- 11 to 18
- Pupils
- 1,087
- Type
- Academy converter
* Latest graded judgement covers quality of education only; no overall grade was issued under the 2024-25 inspection framework.
Distances are straight-line from the advertised location. Source: the national school registers (DfE, Welsh Government, Scottish Government) and Ofsted.
Schools are just the start: sold prices nearby, planning activity and any flood history are in the full report.
Amenities
Supermarket
GP surgery
Pharmacy
Hospital
Green space
Straight-line distances from the advertised location. Sources: NHS records, Geolytix supermarket locations, OS Open Greenspace and the national trails registers.
The area stacks up? Now check the location itself: planning nearby, protected designations and past flooding.
Getting Around
Nearest station
Nearest bus stop
Typical drive times
Straight-line distances from the advertised location; drive times are typical free-flow times over OpenStreetMap road data, so allow more at peak. Public transport locations from DfT NaPTAN.
Easy to reach matters. So do planning activity, flood history and ground risks: all in the full report.
Flood Risk
Environment Agency open data, checked around the advertised map pin for the listed acreage. Long-term risk counts flood defences; the planning map's flood zones do not. Provided by LandSale, not the listing agent, and not part of the agent's particulars. Risk varies across a holding, so verify before committing.
Rivers and the sea
Planning map: Flood Zone 1.
Surface water
These bandings are the summary. Where this location sits on the flood maps, plus planning activity, heritage and ground risks, is in the full report.
Important notice: Information, maps and tags on this page are drawn from the advertising agent's marketing materials or generated automatically. LandSale has not verified them. Relying on these details is at your own risk, always carry out independent checks before committing to a purchase.
LandSale full disclaimer
Marketing information only - not formal particulars. The details on this website are provided for general guidance and do not constitute an offer or contract. Neither LandSale nor the advertising estate/land agent accepts responsibility for any inaccuracy.
1. Source of information
- Listing content: Core description, asking price, tenure, measurements, photographs and planning history originate from the marketing materials of the advertising estate or land agent. LandSale does not author this content and cannot guarantee its accuracy.
- Automated tags & categorisation: Property type, land-use class, acreage bands and similar labels may be applied by machine-learning models. They are intended as a helpful guide only and may not reflect the property's legal status or permitted use.
- Third-party & enriched data layers: Maps, boundary outlines, planning designations, soil reports, broadband coverage and other environmental or location-based insights are licensed from external suppliers. Such data are supplied “as is", may be incomplete or out of date and are subject to change without notice.
2. Verification required
Prospective purchasers must verify critical matters, including but not limited to planning permission, title boundaries, public rights of way, environmental constraints, acreage, services, access and VAT status, through their own inspections, specialist surveys, legal advisers and the selling agent before relying on the information or entering into any contract.
3. No warranty or liability
LandSale gives no warranty, express or implied, as to the accuracy, completeness or fitness for any particular purpose of the information displayed. LandSale shall not be liable for any loss, damage, cost or expense arising directly or indirectly from any use of or reliance on such information, save where liability may not be excluded by law.
4. Updates & feedback
If you believe any detail on this listing is inaccurate, please let us know. We will investigate and, where appropriate, update the listing or notify the agent.
© LandSale | Version 1.3 - August 2026
Listing agent
Ryder & Dutton, Rawtenstall & Rossendale
68 Bank Street, Rawtenstall, BB4 8EG
Contact Ryder & Dutton, Rawtenstall & Rossendale
68 Bank Street, Rawtenstall, BB4 8EG
View agent profileSimilar properties for sale
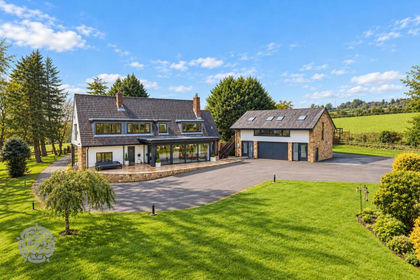
- Price
- £2,500,000
- Size
- 15 acres
Bradshaw Road, Tottington, BL8, Bury North, Bury BL8 England
Added on 19/05/2026Country Home
- Price
- £2,250,000
- Size
- 3.52 acres
Added on 29/01/2026Development Land
- Price
- Offers in Region of£2,100,000
- Size
- 1.7 acres
Bungalow and Land off Bamford Way, Rochdale OL11, Heywood and Middleton North, Rochdale OL11 England
Added on 29/01/2026Development Land
- Price
- Guide Price£3,000,000
- Size
- 2.65 acres
Whins House, Sabden, Clitheroe, BB7, Sabden, Lancashire BB7 England
Added on 29/01/2026House with Land
- Price
- Offers Over£2,000,000
- Size
- 6.5 acres
Blackburn Road, Chorley, Lancashire, PR6, Chorley, Lancashire PR6 England
Added on 21/07/2026Development Land
- Price
- Guide Price£2,750,000
- Size
- 17 acres
Osbaldeston, Near Blackburn, Lancashire, BB2, Ribchester, Lancashire PR3 England
Added on 27/08/2026House with Land
- Price
- £2,250,000
- Size
- 6.77 acres
Bezza Lane, Samlesbury, Preston, Lancashire, Samlesbury, Lancashire PR5 England
Added on 12/06/2026House with Land
- Price
- Offers Over£2,500,000
- Size
- 30.49 acres
Red Rock Lane, Haigh, Wigan, Greater Manchester, Haigh, Wigan WN2 England
Added on 18/06/2026House with Land
- Price
- £2,495,000
- Size
- 7.3 acres
Clitheroe Road, Knowle Green, PR3, Ribchester, Lancashire PR3 England
Added on 29/01/2026House with Land
- Price
- £1,999,000
- Size
- 30 acres
Woodside Farm, Brook Lane, Charnock Richard, Charnock Richard, Lancashire PR7 England
Added on 10/06/2026House with Land