Newmill, Milton of Campsie, Glasgow, G66
- Land size
- 1 acres
- Bedrooms
- 6
- Bathrooms
- 5
Key Features
- Substantial four bedroomed family home offering spacious and flexible accommodation in a peaceful rural setting.
- Attached two bedroom cottage ideal for multi-generational living, guest accommodation or holiday let potential, subject to the necessary consents.
- Approximately one acre of beautifully established gardens and grounds with mature trees, sweeping lawns and a south facing sandstone terrace.
- Direct access to the Strathkelvin Railway Path and Thomas Muir Heritage Trail, with scenic walks along the Glazert Water from a private gate at the foot of the garden.
- Four double bedrooms, including a ground floor en suite bedroom and a generous principal suite with dressing room and en suite.
- Outstanding versatility, with multiple reception rooms, an attic room and a dedicated office ideal for home working or running a business.
- Excellent range of outbuildings, including a stable block, garage, substantial yard and additional storage buildings.
- Converted function suite with leisure facilities, offering exciting potential for entertaining, business or alternative uses.
- Character features throughout, including flagstone flooring, exposed stonework, original shutters and an open fireplace.
- Convenient location, enjoying complete privacy while remaining within easy reach of Glasgow, Edinburgh and surrounding villages.
Description
Hidden within approximately one acre of mature gardens and grounds, Newmill is a substantial family home offering an exceptional balance of space, privacy and flexibility. Beautifully secluded amongst established trees, it enjoys a peaceful rural setting while remaining well connected to Glasgow, Edinburgh and the surrounding villages.
Arrival is through the courtyard, where parking sits conveniently close to the house. A welcoming porch and coat room provide an ideal introduction, particularly after returning from a walk on the surrounding fells. Flagstone flooring flows underfoot, guiding you into the heart of the home.
Designed for family life, the kitchen and dining room is the hub, where busy mornings, relaxed weekend breakfasts and celebrations with friends all unfold with ease. A Rangemaster cooker adds character, while generous work surfaces, extensive cabinetry and thoughtful storage ensure the room works just as well on busy weekday mornings as it does when hosting family and friends.
The dining area enjoys some of the finest views in the house, with French doors opening towards the gardens and filling the room with natural light. Whether its breakfast overlooking the greenery or long, relaxed dinners with loved ones, the connection to the outside creates a calm and inviting atmosphere throughout the seasons.
The principal sitting room offers a wonderful place to relax at the end of the day. Original wooden flooring, exposed stonework and an open fireplace create warmth and character, while large windows framed by original shutters draw the surrounding gardens into the room. It is a space that feels equally suited to cosy winter evenings as it does to bright summer afternoons.
Adjoining the kitchen is a further reception room, providing valuable flexibility for modern family living. With sliding doors opening directly onto the patio and a spiral staircase leading to an attic room above, this area could easily become a family room, games room, teenage retreat, creative studio or home office, adapting as family life evolves.
A conveniently positioned WC serves the ground floor living spaces.
The bedroom accommodation has been thoughtfully arranged to provide both privacy and flexibility. Two staircases create a natural division between the different areas of the home, making it particularly well suited to larger families or those welcoming regular guests.
The principal staircase leads to the impressive principal bedroom, where dual aspect windows with charming window seats frame views across the surrounding greenery. Fitted wardrobes are complemented by a separate walk-in wardrobe, while the en-suite shower room provides everyday practicality.
Beyond, a generously proportioned Jack and Jill family bathroom, complete with a bath, separate shower and twin vanity unit, connects to two further double bedrooms, both benefiting from fitted wardrobes. Additional hallway storage helps keep family life organised.
The second staircase returns directly to the ground floor from this wing of the house, creating an excellent degree of independence and privacy for family members or guests.
A fourth double bedroom is located on the ground floor, overlooking the courtyard and benefiting from its own en-suite shower room, making it equally suited to guests, older relatives or anyone seeking single level accommodation.
Near the main entrance , a useful utility cupboard retains the original doorway linking the house with the adjoining cottage. Although currently closed off, it could be reinstated, allowing the accommodation to flow more seamlessly should a future owner wish.
The attached two bedroom cottage adds another dimension to Newmill's versatility. Perfect for multi-generational living, independent accommodation for older children or visiting family, it also offers excellent potential as a holiday let or rental property, subject to the necessary consents.
Rich in character, the cottage features exposed beams and stonework complemented by extensive glazing that fills the interior with natural light. Looking out across the private gardens, it offers a peaceful setting with accommodation including a sitting room, dining room, kitchen and a spacious bathroom with both a bath and separate shower.
Extending to approximately one acre, the grounds are every bit as impressive as the house itself. Mature trees, sweeping lawns and established planting create a landscape that has clearly been nurtured over many years, offering colour, texture and interest throughout the seasons.
Winding paths invite leisurely walks through the gardens, while carefully positioned seating areas provide quiet places to enjoy the surroundings from morning through to evening. Children have endless space to explore and play, while keen gardeners will appreciate the variety and maturity of the planting. A gate at the foot of the garden provides direct access to the Strathkelvin Railway Path, home to the Thomas Muir Heritage Trail, where scenic walks follow the banks of the Glazert Water, allowing the surrounding countryside to become a natural extension of everyday life.
Immediately outside the house, a generous south facing sandstone sun terrace seamlessly connects the indoor and outdoor living spaces. Accessible from several rooms, it provides the perfect setting for family barbecues, summer dining or simply enjoying the peaceful surroundings from morning through until evening.
Beyond the gardens, the property continues to impress with a carefully considered collection of outbuildings that enhance both its practicality and versatility. The grounds also include a stable block, garage, two substantial outbuildings and a generous yard, offering excellent storage and flexibility for a variety of hobbies, equestrian pursuits or business uses. A dedicated office can be accessed directly from the courtyard, allowing clients and contractors to come and go without interrupting family life.
One of the outbuildings has been thoughtfully converted into a function suite, becoming a much loved space for family gatherings and celebrations. Although it would now benefit from some updating, it offers exciting potential with a bar, seating area, sauna, steam room, plunge pool, jacuzzi bath and two generous store rooms. Whether retained as an entertaining space, adapted for business use or reimagined entirely, it provides an opportunity that is rarely found in a home of this kind.
Combining generous family accommodation, exceptional versatility and beautifully established grounds, Newmill is a home that has been lovingly enjoyed by its current owners and now offers an equally special setting for the next family to create memories of their own.
Please note: The function suite, including the bar, sauna, steam room, plunge pool, jacuzzi bath and associated facilities, has not been tested by the selling agent. No warranties or guarantees are given as to their condition, operation or suitability for use, and prospective purchasers should satisfy themselves in this regard.
LOCATION
what3words ///tonic.press.lollipop
SAT NAV REF. G66 8EH
Nestled at the foot of the Campsie Hills, Milton of Campsie is a semi-rural village providing an ideal location to escape the hustle and bustle, yet close to all amenities in nearby Kirkintilloch (2 miles). Local amenities include a small supermarket, newsagent, post office, coffee shop, pharmacy, hairdresser, and library.
The property benefits from an ideal location in close proximity to the abundant local amenities provided by both Lenzie and Kirkintilloch. The Main Street and Regent Centre in Kirkintilloch host a mix of high street and independent shops. Residents will have access to a diverse range of shops, supermarkets, bars and restaurants. Additionally, the nearby Retail Park in Bishopbriggs offers a variety of popular stores, including an M&S Foodhall. Glasgow city centre is around 10 miles away.
Transportation options are highly accessible, with the nearby Lenzie Train Station offering a twice hourly service to and from Glasgow Queen Street and a train station at Croy, just around 5 miles away provides direct trains to Edinburgh/Falkirk/Stirling and Glasgow. Convenient road links are also in close proximity, including the new Lenzie bypass, ensuring easy access to the City Centre and the Central Belt motorway network system.
There are plenty opportunities for outdoor pursuits, hiking, cycling, and fishing are all available locally. Golfers will be spoilt for choice with Kirkintilloch, Hayston and Campsie golf clubs all easily accessible. Walkers will delight with the easy access to the John Muir Trail crossing directly through the centre of the village. Auchenstarry Marina and the Forth & Clyde Canal are nearby.
Schooling is available at Craighead Primary or St Machan's for primary age pupils, and Kirkintilloch, Kilsyth and St Ninian's for secondary.
Proof and source of Funds/Anti Money Laundering
Under the HMRC Anti Money Laundering legislation all offers to purchase a property on a cash basis or subject to mortgage require evidence of source of funds. This may include evidence of bank statements/funding source, mortgage, or confirmation from a solicitor the purchaser has the funds to conclude the transaction.
All individuals involved in the transaction are required to produce proof of identity and proof of address. This is acceptable either as original or certified documents.
EPC Rating: E
Kitchen
Dining Kitchen
Family Room
Formal Lounge
Bedroom 1
Bedroom 2
Bedroom 3
Bedroom 1 en-suite
Jack and Jill Bathroom
Downstairs Bedroom (4)
Bedroom 4 en-suite
Downstairs wc
Attic room
Office
Cottage Lounge
Cottage Dining Room
Cottage Kitchen
Cottage Bathroom
Cottage Bedroom 1
Cottage Bedroom 2
Function Suite
Outbuilding
Garage
Stable
Stable
Parking - Garage
Parking - Secure gated
Parking - Driveway
Map Location
Property details
- Tenure
- Ask Agent
- Council Tax Band
- F
- Date Posted
- 2026-10-13
Market Value Analysis
Compared with 457 Homes with Land listings in Scotland (1+ acres).
Energy Performance Certificate
Energy Efficiency Rating
Based on UK Energy Performance Certificate standards (EU Directive 2002/91/EC)
Running costs are one side. Planning activity, flood history and ground risks for this location are in the full report.
Utilities & Restrictions
Utilities
- Electricity
- Mains
- Water
- Mains
- Heating
- Oil Heating, Gas Central Heating, Wood Burner
- Broadband
- Cable Internet
- Sewerage
- Septic Tank / Private
Rights & Restrictions
- Public Rights of Way
- Ask Agent
- Private Rights of Way
- Ask Agent
- Listed Property
- Ask Agent
- Restrictions
- Ask Agent
Listed status, conservation areas and planning constraints for this location are in the full report.
Property Features
- Accessibility
- Ask Agent
- Parking
- Garage, Driveway, Gated Parking
- Garden
- Private Garden
Beyond the particulars: planning activity, flood history, heritage and ground risks, checked for this exact spot.
Connectivity
Broadband
Fastest speed available at this postcode
1.8 Gbps
Gigabit full fibre
Suitable for
- 4K streaming on every screen
- Full-time home working
- Online gaming & big downloads
Mobile signal
Predicted 4G and 5G signal; indoor signal depends on building materials.
Ofcom Connected Nations postcode-level predictions. Speeds and signal are modelled, not measured, and vary between addresses and providers.
Signal is the easy part. Planning activity, flood history and protected designations here are in the full report.
Nearest Schools
Primary
- Craighead Primary School0.6 miles
- Pupils
- 233
- Type
- Non-denominational
- Lennoxtown Primary School1 mile
- Pupils
- 126
- Type
- Non-denominational
- St Machan's Primary School1.2 miles
- Pupils
- 169
- Type
- Roman Catholic
- East Dunbartonshire Central School2.2 miles
- Type
- Non-denominational
- Torrance Primary School2.2 miles
- Pupils
- 177
- Type
- Non-denominational
Secondary
- St Ninian's High School2.1 miles
- Pupils
- 889
- Type
- Roman Catholic
- East Dunbartonshire Central School2.2 miles
- Pupils
- 1
- Type
- Non-denominational
- Kirkintilloch High School2.7 miles
- Pupils
- 790
- Type
- Non-denominational
- Lenzie Academy2.8 miles
- Pupils
- 1,360
- Type
- Non-denominational
- Bishopbriggs Academy4.1 miles
- Pupils
- 1,294
- Type
- Non-denominational
Distances are straight-line from the advertised location. Source: the national school registers (DfE, Welsh Government, Scottish Government) and Ofsted.
Schools are just the start: planning activity, heritage and any flood history here are in the full report.
Amenities
Supermarket
GP surgery
Pharmacy
Green space
Walking trail
Straight-line distances from the advertised location. Sources: NHS records, Geolytix supermarket locations, OS Open Greenspace and the national trails registers.
The area stacks up? Now check the location itself: planning nearby, protected designations and past flooding.
Getting Around
Nearest station
Nearest bus stop
Typical drive times
Straight-line distances from the advertised location; drive times are typical free-flow times over OpenStreetMap road data, so allow more at peak. Public transport locations from DfT NaPTAN.
Easy to reach matters. So do planning activity, flood history and ground risks: all in the full report.
Flood Risk
SEPA open data, checked around the advertised map pin for the listed acreage. Provided by LandSale, not the listing agent, and not part of the agent's particulars. Risk varies across a holding, so verify before committing.
Rivers and the sea
Surface water
Not at the pin: mapped about 20 metres away.
These bandings are the summary. Where this location sits on the flood maps, plus planning activity, heritage and ground risks, is in the full report.
Important notice: Information, maps and tags on this page are drawn from the advertising agent's marketing materials or generated automatically. LandSale has not verified them. Relying on these details is at your own risk, always carry out independent checks before committing to a purchase.
LandSale full disclaimer
Marketing information only - not formal particulars. The details on this website are provided for general guidance and do not constitute an offer or contract. Neither LandSale nor the advertising estate/land agent accepts responsibility for any inaccuracy.
1. Source of information
- Listing content: Core description, asking price, tenure, measurements, photographs and planning history originate from the marketing materials of the advertising estate or land agent. LandSale does not author this content and cannot guarantee its accuracy.
- Automated tags & categorisation: Property type, land-use class, acreage bands and similar labels may be applied by machine-learning models. They are intended as a helpful guide only and may not reflect the property's legal status or permitted use.
- Third-party & enriched data layers: Maps, boundary outlines, planning designations, soil reports, broadband coverage and other environmental or location-based insights are licensed from external suppliers. Such data are supplied “as is", may be incomplete or out of date and are subject to change without notice.
2. Verification required
Prospective purchasers must verify critical matters, including but not limited to planning permission, title boundaries, public rights of way, environmental constraints, acreage, services, access and VAT status, through their own inspections, specialist surveys, legal advisers and the selling agent before relying on the information or entering into any contract.
3. No warranty or liability
LandSale gives no warranty, express or implied, as to the accuracy, completeness or fitness for any particular purpose of the information displayed. LandSale shall not be liable for any loss, damage, cost or expense arising directly or indirectly from any use of or reliance on such information, save where liability may not be excluded by law.
4. Updates & feedback
If you believe any detail on this listing is inaccurate, please let us know. We will investigate and, where appropriate, update the listing or notify the agent.
© LandSale | Version 1.3 - August 2026
Listing agent
Wrights, Glasgow
Dowan Farm, Dowan Road Baldernock Milngavie Glasgow G62 6HA
Contact Wrights, Glasgow
Dowan Farm, Dowan Road Baldernock Milngavie Glasgow G62 6HA
View agent profileSimilar properties for sale
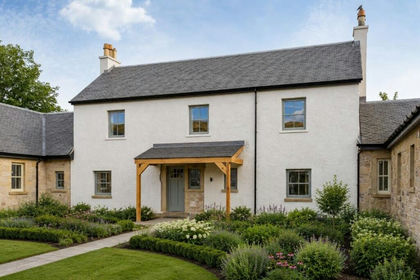
- Price
- Offers Over£595,000
Added on 26/08/2026Barn Conversion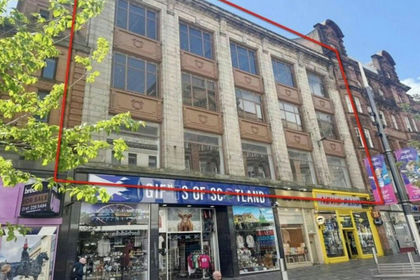
- Price
- Offers in Excess of£499,000
121-133 Sauchiehall Street, 1st3rd Floors, Glasgow, G2, Glasgow North, Glasgow City G2 Scotland
Added on 13/10/2026Development Land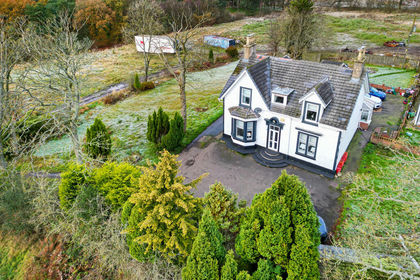
- Price
- Offers Over£595,000
- Size
- 3.5 acres
Greenfield, Glenmavis, Airdrie, Airdrie and Shotts, North Lanarkshire ML6 Scotland
Added on 29/01/2026Commercial Land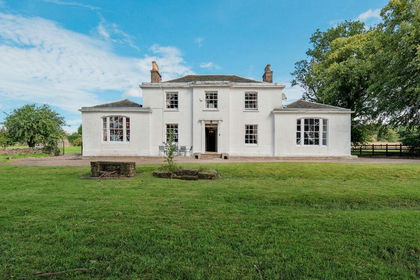
- Price
- Offers Over£570,000
- Size
- 2 acres
Added on 19/08/2026House with Land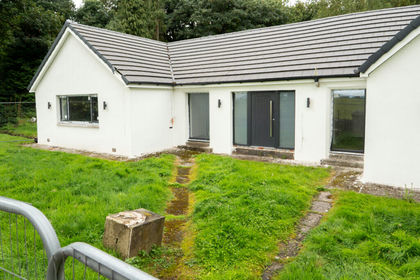
- Price
- Guide Price£625,000
- Size
- 1 acres
Woodholme, Erskine Ferry Road, Bishopton, PA7, West Dunbartonshire, West Dunbartonshire G60 Scotland
Added on 04/08/2026House with Land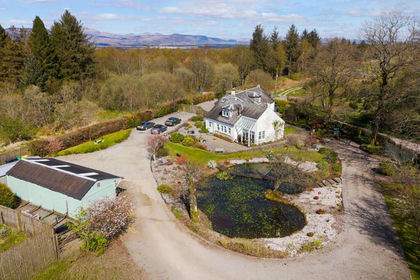
- Price
- Offers Over£795,000
- Size
- 5.5 acres
Balwill Cottage, Balfron Station, Stirling and Strathallan, Stirling FK8 Scotland
Added on 29/04/2026House with Land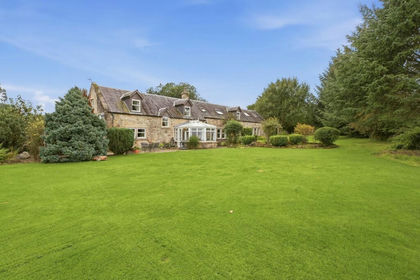
- Price
- Offers Over£540,000
The Steadings, Pleanbank Farm, Plean, FK7, Stirling and Strathallan, Stirling FK7 Scotland
Added on 23/09/2026Barn Conversion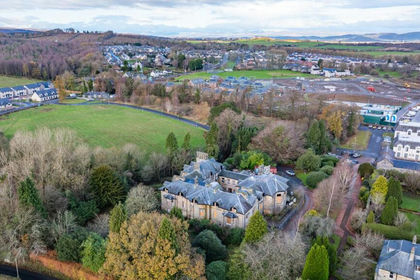
- Price
- Offers Over£770,000
Added on 29/01/2026Development Land
- Price
- Offers Over£735,000
- Size
- 1.5 acres
Thornhill, Stirling, Stirlingshire, FK8, Stirling and Strathallan, Stirling FK8 Scotland
Added on 16/09/2026House with Land
- Price
- Offers Over£575,000
- Size
- 1 acres
South Bellsdyke Farm, Falkirk, Stirlingshire, FK2, Alloa and Grangemouth, Falkirk FK2 Scotland
Added on 18/06/2026House with Land