The Steadings, Pleanbank Farm, Plean, FK7
- Bedrooms
- 5
- Bathrooms
- 3
Key Features
- Five-bedroom barn conversion with versatile accommodation
- Original stonework and exposed oak beams
- Farmhouse kitchen with handcrafted oak units and Aga
- Rural setting with views towards the Ochil Hills and Ben Lomond
- Extensive gardens, double garage, stable and greenhouse
- 247m2
Description
Occupying an attractive rural position surrounded by open Stirlingshire countryside, The Steadings at Pleanbank Farm is a substantial five-bedroom barn conversion offering generous and highly versatile accommodation, characterful interiors and impressive views towards the Ochil Hills and Ben Lomond.
Designed by local architect Farquhar MacLean and converted in 1995, the property incorporates much of the original stone-built cowshed, with approximately two thirds of the building retaining its agricultural origins. The conversion has created a distinctive family home where traditional features sit comfortably alongside spacious, practical accommodation. Exposed oak beams feature throughout parts of the property, while large windows and well-proportioned rooms provide excellent levels of natural light.
The accommodation begins with a welcoming reception hall which gives access to the principal ground-floor rooms. The lounge is an impressive yet comfortable space, centred around a substantial inglenook fireplace with stove. An adjoining living and dining area provides further flexible family accommodation and connects with the conservatory, from where the surrounding countryside and far-reaching views can be fully appreciated.
Also situated on the ground floor is a spacious bedroom with en-suite facilities, offering excellent flexibility for guests, extended family or those looking for predominantly ground-floor living. A separate study provides a dedicated space for working from home, while a cloakroom completes this part of the accommodation.
The farmhouse-style kitchen forms a natural hub of the home and is fitted with handcrafted oak cabinetry, extensive work surfaces and a traditional four-oven Aga. Generous proportions provide plenty of space for everyday family life, while a separate utility room offers additional practical storage and workspace.
On the upper level are four well-proportioned bedrooms, each benefiting from fitted storage. The principal bedroom has the added advantage of its own en-suite bathroom, with the remaining bedrooms served by the family bathroom. Several of the rooms enjoy attractive open aspects across the surrounding countryside.
A generously sized games room adds another useful dimension to the accommodation and could be adapted to suit individual requirements, whether retained as a recreational space or used as a home office, studio, hobby room or cinema room.
Outside, the gardens and grounds complement the property's rural setting, with extensive lawns, established planting and paved terrace areas providing a variety of spaces for outdoor dining or entertaining. A gravel driveway offers ample private parking and leads to a substantial double garage. The grounds also include a stable and greenhouse, further enhancing the appeal for those looking for additional outdoor space and facilities.
With its combination of traditional character, substantial accommodation, extensive grounds and attractive countryside outlooks, The Steadings offers a particularly versatile family home in a peaceful Stirlingshire setting.
The Location
Plean has a range of shops and amenities meeting day-to-day needs and is situated on a main bus route between Stirling and Falkirk, both of which offer an extensive range of shopping, business and leisure amenities. The property is also just 10 minutes from Forth Valley Hospital. An added advantage is its close proximity to the family-friendly Plean Country Park, which offers a children’s play park, bridleways and excellent opportunities for dog walking. There are also a number of livery stables nearby. For those who enjoy outdoor pursuits, there is ample opportunity in the surrounding area for walking, cycling or horse riding. For those who have to travel for business, there are excellent connections to all major towns in Scotland. The motorway network is close by, giving ease of access to Glasgow and Edinburgh, with the nearby railway station in Larbert providing regular services to Glasgow, Edinburgh and the North.
Directions – Using what3words search for ///realm.insolvent.tric...
Room Dimensions
Kitchen (5.1m x 4.2m)
Lounge (6.2m x 5.1m)
Sitting Room (7.3m x 4.5m)
Sunroom (5.1m x 3.4m)
Conservatory (3.9m x 3.5m)
Study (2.6m x 2.4m)
WC (2.0m x 1.1m)
Bedroom 2 (4.8m x 2.9m)
En-Suite (3.1m x 1.9m)
First Floor:
Bedroom 1 (4.3m x 3.7m)
En-Suite (2.4m x 1.7m)
Bedroom 3 (4.2m x 3.3m)
Bedroom 4 (4.7m x 4.0m)
Bedroom 5 (3.0m x 2.9m)
Bathroom (2.9m x 2.0m)
Family Room (7.5m x 5.3m)
Agents Note
We believe these details to be accurate, however it is not guaranteed, and they do not form any part of a contract. Fixtures and fittings are not included unless specified otherwise. Photographs are for general information, and it must not be inferred that any item is included for sale with the property. Areas, distances and room measurements are approximate only and the floor plans, which are for illustrative purposes only, may not be to scale.
Parking - Driveway
Parking - Double garage
Map Location
Property details
- Tenure
- Freehold
- Council Tax Band
- G
- Date Posted
- 2026-09-23
Utilities & Restrictions
Utilities
- Electricity
- Ask Agent
- Water
- Ask Agent
- Heating
- Gas Central Heating
- Broadband
- Ask Agent
- Sewerage
- Ask Agent
Rights & Restrictions
- Public Rights of Way
- Ask Agent
- Private Rights of Way
- Ask Agent
- Listed Property
- Ask Agent
- Restrictions
- Ask Agent
Listed status, conservation areas and planning constraints for this location are in the full report.
Property Features
- Accessibility
- Ask Agent
- Parking
- Garage, Driveway
- Garden
- Rear Garden
Beyond the particulars: planning activity, flood history, heritage and ground risks, checked for this exact spot.
Connectivity
Broadband
Fastest speed available at this postcode
10 Gbps
Gigabit full fibre · available to 54% of premises
Suitable for
- 4K streaming on every screen
- Full-time home working
- Online gaming & big downloads
Mobile signal
Predicted 4G and 5G signal; indoor signal depends on building materials.
Ofcom Connected Nations postcode-level predictions. Speeds and signal are modelled, not measured, and vary between addresses and providers.
Signal is the easy part. Planning activity, flood history and protected designations here are in the full report.
Nearest Schools
Primary
- East Plean Primary School0.7 miles
- Pupils
- 157
- Type
- Non-denominational
- St Margaret's RC Primary1.3 miles
- Pupils
- 154
- Type
- Roman Catholic
- Cowie Primary School1.5 miles
- Pupils
- 149
- Type
- Non-denominational
- Bannockburn Primary School1.8 miles
- Pupils
- 292
- Type
- Non-denominational
- St Mary's RC Primary School2.3 miles
- Pupils
- 267
- Type
- Roman Catholic
Secondary
- Bannockburn High School2.5 miles
- Pupils
- 506
- Type
- Non-denominational
- Denny High School3.1 miles
- Pupils
- 1,401
- Type
- Non-denominational
- Stirling High School3.5 miles
- Pupils
- 1,095
- Type
- Non-denominational
- St Modan's High School3.9 miles
- Pupils
- 1,005
- Type
- Roman Catholic
- Larbert High School4.3 miles
- Pupils
- 2,054
- Type
- Non-denominational
Distances are straight-line from the advertised location. Source: the national school registers (DfE, Welsh Government, Scottish Government) and Ofsted.
Schools are just the start: planning activity, heritage and any flood history here are in the full report.
Amenities
Supermarket
GP surgery
Pharmacy
Green space
Straight-line distances from the advertised location. Sources: NHS records, Geolytix supermarket locations, OS Open Greenspace and the national trails registers.
The area stacks up? Now check the location itself: planning nearby, protected designations and past flooding.
Getting Around
Nearest station
Nearest bus stop
Typical drive times
Straight-line distances from the advertised location; drive times are typical free-flow times over OpenStreetMap road data, so allow more at peak. Public transport locations from DfT NaPTAN.
Easy to reach matters. So do planning activity, flood history and ground risks: all in the full report.
Flood Risk
SEPA open data, checked around the advertised map pin for the listed acreage. Provided by LandSale, not the listing agent, and not part of the agent's particulars. Risk varies across a holding, so verify before committing.
Rivers and the sea
Surface water
These bandings are the summary. Where this location sits on the flood maps, plus planning activity, heritage and ground risks, is in the full report.
Important notice: Information, maps and tags on this page are drawn from the advertising agent's marketing materials or generated automatically. LandSale has not verified them. Relying on these details is at your own risk, always carry out independent checks before committing to a purchase.
LandSale full disclaimer
Marketing information only - not formal particulars. The details on this website are provided for general guidance and do not constitute an offer or contract. Neither LandSale nor the advertising estate/land agent accepts responsibility for any inaccuracy.
1. Source of information
- Listing content: Core description, asking price, tenure, measurements, photographs and planning history originate from the marketing materials of the advertising estate or land agent. LandSale does not author this content and cannot guarantee its accuracy.
- Automated tags & categorisation: Property type, land-use class, acreage bands and similar labels may be applied by machine-learning models. They are intended as a helpful guide only and may not reflect the property's legal status or permitted use.
- Third-party & enriched data layers: Maps, boundary outlines, planning designations, soil reports, broadband coverage and other environmental or location-based insights are licensed from external suppliers. Such data are supplied “as is", may be incomplete or out of date and are subject to change without notice.
2. Verification required
Prospective purchasers must verify critical matters, including but not limited to planning permission, title boundaries, public rights of way, environmental constraints, acreage, services, access and VAT status, through their own inspections, specialist surveys, legal advisers and the selling agent before relying on the information or entering into any contract.
3. No warranty or liability
LandSale gives no warranty, express or implied, as to the accuracy, completeness or fitness for any particular purpose of the information displayed. LandSale shall not be liable for any loss, damage, cost or expense arising directly or indirectly from any use of or reliance on such information, save where liability may not be excluded by law.
4. Updates & feedback
If you believe any detail on this listing is inaccurate, please let us know. We will investigate and, where appropriate, update the listing or notify the agent.
© LandSale | Version 1.3 - August 2026
Listing agent
Halliday Homes, Bridge Of Allan
56, Henderson Street, Bridge Of Allan, Stirling, FK9 4HS
Contact Halliday Homes, Bridge Of Allan
56, Henderson Street, Bridge Of Allan, Stirling, FK9 4HS
View agent profileSimilar properties for sale
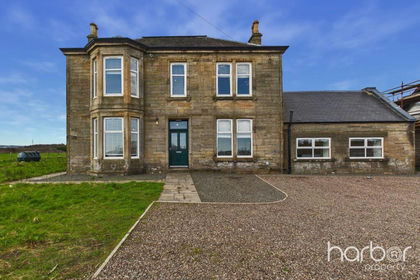
- Price
- Offers Over£575,000
- Size
- 1 acres
South Bellsdyke Farm, Falkirk, Stirlingshire, FK2, Alloa and Grangemouth, Falkirk FK2 Scotland
Added on 18/06/2026House with Land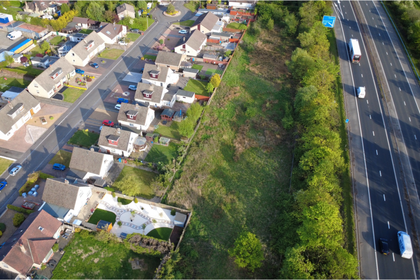
- Price
- Offers Over£425,000
- Size
- 1.48 acres
Residential Land, Thistle Avenue, Grangemouth, FK3, Alloa and Grangemouth, Falkirk FK3 Scotland
Added on 29/01/2026Development Land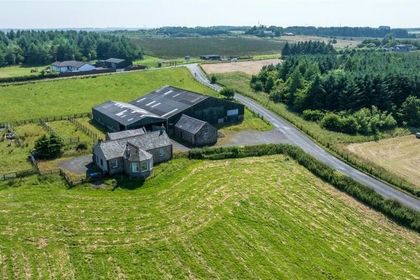
- Price
- Offers Over£460,000
- Size
- 18.74 acres
Standrigg Farm, Wallacetown, Falkirk, FK1, Falkirk, Falkirk FK1 Scotland
Added on 18/09/2026Smallholding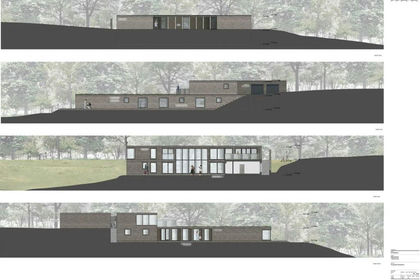
- Price
- Offers Over£600,000
- Size
- 1.56 acres
Tethyknowe House, Blairingone, Dollar FK14, Perth and Kinross-shire, Perth and Kinross FK14 Scotland
Added on 29/01/2026Development Land
- Price
- Offers Over£595,000
- Size
- 3.5 acres
Greenfield, Glenmavis, Airdrie, Airdrie and Shotts, North Lanarkshire ML6 Scotland
Added on 29/01/2026Commercial Land
- Price
- Offers Over£595,000
Added on 26/08/2026Barn Conversion
- Price
- Offers Over£570,000
- Size
- 2 acres
Added on 19/08/2026House with Land
- Price
- Offers Over£600,000
- Size
- 2.78 acres
Added on 29/01/2026Development Land
- Price
- Fixed Price£670,000
- Size
- 3 acres
3 Murieston Road, Murieston, Livingston, EH54, Livingston, West Lothian EH54 Scotland
Added on 18/06/2026Residential
- Price
- Offers Over£650,000
- Size
- 1 acres
Added on 16/09/2026House with Land