Orchard House, Old Mill Road, Craigrothie, Cupar
- Land size
- 1 acres
- Bedrooms
- 5
- Bathrooms
- 4
Description
Tucked into a sheltered, light-filled setting on the edge of Craigrothie, Orchard House is a substantial five-bedroom detached family home set in around an acre of mature gardens and private woodland. Beautifully maintained and offered in move-in-ready condition, it provides an exceptional combination of space, privacy and natural beauty – a wonderful family home in a truly idyllic setting, yet within easy reach of Cupar and St Andrews.
Internally, the house offers generous and flexible accommodation across two levels, ideally suited to modern family living. The ground floor is particularly well designed for both everyday life and entertaining, with a generous, dual-aspect lounge featuring a striking bay window overlooking the rear the garden, allowing for excellent natural light and a strong connection to the outdoor space. A handsome rebuilt, tiled fireplace with a modern wood-burning stove provides warmth and cosiness on a winters evening. A separate sitting room offers a further reception area, while the light-filled garden room – fully double-glazed and centrally heated beneath a pitched roof – doubles as a delightful family dining room, its French doors opening directly onto the garden to create an ideal setting for meals and entertaining in every season.
At the heart of the home lies the breakfasting kitchen, offering ample space for informal dining, along with a practical layout that connects seamlessly to the adjoining utility room. A ground floor bedroom, currently used as a study / home office, benefits from its own en-suite shower room, providing excellent flexibility for guests or homeworking. Two separate WCs and good storage throughout complete the ground floor accommodation.
Upstairs, a bright landing leads to four well-proportioned bedrooms, incorporating good-sized built-in cupboards and all enjoying pleasant views over the rear garden. Two of the bedrooms benefit from en-suite facilities, while the remaining bedrooms are served by a spacious family bathroom fitted with both a bath and separate shower. The upper floor continues the theme of generous proportions and excellent natural light throughout.
Externally, the property is a true standout. Expansive, thoughtfully landscaped gardens incorporate lawned areas, mature planting and a useful summer house, while beyond the formal garden the additional woodland / amenity ground enhances both privacy and lifestyle appeal. A driveway provides ample off-street parking and leads to an integral garage.
EPC Rating - D
Council Tax Band - G
Tenure - Freehold
Summary of Accommodation
A substantial family home set in around an acre of mature garden and private woodland.
• Entrance hall
• Dual-aspect lounge with bay window overlooking rear garden, rebuilt tiled fireplace with modern wood-burning stove
• Sitting room
• Garden room ( currently used as dining room ) - double glazed, centrally heated with French doors to garden
• Breakfasting kitchen
• Utility room
• Ground floor bedroom/study with en-suite shower room
• Two ground floor WCs
First Floor:
• Principal bedroom with en-suite
• Second bedroom with en-suite
• Two further bedrooms
• Family bathroom with bath and separate shower
Outside:
• Extensive mature garden (approx. 0.5 acre)
• Separate woodland/amenity area (approx. 0.5 acre)
• Summer house
• Driveway with off-street parking
• Integral double garage
Location
Craigrothie is a picturesque and well-regarded village set within the rolling countryside of north-east Fife, offering a peaceful rural lifestyle while remaining conveniently close to the market town of Cupar. The village itself enjoys a strong sense of community and provides a pleasant setting surrounded by farmland and open landscapes.
Cupar, located just a short drive away, offers a comprehensive range of amenities including supermarkets, independent shops, cafes, restaurants and professional services, as well as primary and secondary schooling. The area is also well served by leisure facilities, with opportunities for walking, cycling and outdoor pursuits readily available in the surrounding countryside.
The historic town of St Andrews lies approximately 9 miles to the east and is internationally renowned for its university, world-famous golf courses and excellent selection of shops, restaurants and cultural attractions. Dundee is also within easy reach, providing further retail, business and transport links.
For commuters, the property benefits from good connectivity, with road links providing access across Fife and beyond, while railway stations at Cupar and Ladybank offer regular services to Edinburgh and the wider Scottish rail network. Edinburgh itself is within comfortable commuting distance, making Craigrothie an attractive option for those seeking a balance between rural living and accessibility.
General Remarks & Information
Fixtures and Fittings:
Only appliances specifically mentioned in the sales particulars are included in the sale price. In all other aspects the treatment of fixtures and fittings within the relevant Conveyancing Standard Clauses apply.
Services:
Oil-fired central heating ( radiators throughout, including the garden room); mains water, electricity, broadband, telephone (subject to telephone providers’ regulations). The current owners measured oil consumption has averaged approximately 3000 litres per annum over the past 2.5 years.
The flat roof section over the first floor bedrooms has been fully renewed, incorporating new insulation, a new membrane and a high performance rubber covering. At the same time, the pitched roof of the garden room and the flat roof section over the first floor bathrooms ( north elevation) were both independently inspected and confirmed sound.
The property is fitted with photovoltaic panels supplying electricity back to the National Grid. The solar panels generate 9.4kWh per day (measured over 2 years) and the Feed-in-Tariff agreement with Eon, which expires Dec-2033, has generated payment to the owners of £1,800 over the last 2 years.
Viewing:
By appointment through Rettie St Andrews. 28 Bell Street, St Andrews, KY16 9UX. Email: Tel:
Offers:
Offers should be submitted in Scottish Legal Form to the selling agents Rettie & Co. A closing date by which offers must be submitted may be fixed later. Please note that interested parties are advised to register their interest with the selling agents in order that they may be advised should a closing date be set. The seller reserves the right to accept any offer at any time.
Council Tax Band:
G
EPC Rating:
D
Postcode:
KY15 5PZ
Tenure:
Freehold
Particulars Prepared:
19th May 2026
Internet Website
This property and other properties offered by Rettie & Co. & Rettie LLP's.
Servitude Rights, Burdens & Wayleaves
The property is sold subject to and with the benefit of all servitude rights, burdens, reservations and wayleaves including rights of access and rights of way, whether public or private, light, support, drainage, water and wayleaves for masts, pylons, stays, cable, drains and water, gas and other pipes whether contained in the title deeds or informally constituted and whether or not referred to above.
Important Notice
Rettie, their clients and any joint agents give notice that:
They are not authorised to make or give any representations or warranties in relation to the property either in writing or by word of mouth. Any information given is entirely without responsibility on the part of the agents or the sellers. These particulars do not form part of any offer or contract and must not be relied upon as statements or representations of fact.
All Rettie floorplans are drawn to RICS standard. The text, photographs and plans are for guidance only and are not necessarily comprehensive and it should not be assumed that the property remains as photographed. Any error, omission or mis-statement shall not annul the sale or entitle any party to compensation or recourse to action at law. It should not be assumed that the property has all necessary planning, building regulation or other consents, including for its current use. Rettie & Co. & Rettie LLP’s have not tested any services, equipment or facilities. Purchasers must satisfy themselves by inspection or otherwise and ought to seek their own professional advice.
All descriptions or references to condition are given in good faith only. Whilst every endeavour is made to ensure accuracy, please check with us on any points of especial importance to you, especially if intending to travel some distance. No responsibility can be accepted for expenses incurred in inspecting properties which have been sold or withdrawn.
Proof and source of Funds/Anti Money Laundering
All sellers and buyers will be required to complete Anti-Money Laundering (AML) checks via our specialist third-party provider, Coadjute, who conduct these checks on our behalf. These checks will include identity verification, proof of address, and proof of funds if applicable. For further information on how your personal data is processed, please refer to Rettie's Privacy Policy and Coadjute's Data Security Statement.
Misrepresentations
The property is sold with all faults and defects, whether of condition or otherwise and neither the seller nor Rettie & Co. or Rettie LLP’s, the selling agent, are responsible for such faults and defects, nor for any statement contained in the particulars of the property prepared by the said agent.
The Purchaser(s) shall be deemed to acknowledge that they have not entered into contract in reliance on the said statements, that they are satisfied themselves as to the content of each of the said statements by inspection or otherwise and that no warranty or representation has been made by the seller or the said agents in relation to or in connection with the property.
Any error, omission or misstatement in any of the said statements shall not entitle the purchaser(s) to rescind or to be discharged from this contract, nor entitle either party to compensation or damages nor in any circumstances to give either party any cause for action.
EPC Rating: C
Council Tax Band: G
Map Location
Property details
- Tenure
- Freehold
- Council Tax Band
- G
- Date Posted
- 2026-05-22
Price history
| Date | Change | Price |
|---|---|---|
| 21 Aug 2026 | Reduced 8.2% (−£49,000) | £550,000 |
| Until 21 Aug 2026 | Asking price | £599,000 |
Market Value Analysis
Compared with 457 Homes with Land listings in Scotland (1+ acres).
Energy Performance Certificate
Energy Efficiency Rating
Based on UK Energy Performance Certificate standards (EU Directive 2002/91/EC)
Running costs are one side. Planning activity, flood history and ground risks for this location are in the full report.
Utilities & Restrictions
Utilities
- Electricity
- Ask Agent
- Water
- Ask Agent
- Heating
- Ask Agent
- Broadband
- Ask Agent
- Sewerage
- Ask Agent
Rights & Restrictions
- Public Rights of Way
- Ask Agent
- Private Rights of Way
- Ask Agent
- Listed Property
- Ask Agent
- Restrictions
- Ask Agent
Listed status, conservation areas and planning constraints for this location are in the full report.
Property Features
- Accessibility
- Ask Agent
- Parking
- Parking Available
- Garden
- Garden
Beyond the particulars: planning activity, flood history, heritage and ground risks, checked for this exact spot.
Connectivity
Broadband
Fastest speed available at this postcode
72 Mbps
Superfast
Suitable for
- HD streaming
- Video calls
- Web & social
Mobile signal
Predicted 4G and 5G signal; indoor signal depends on building materials.
Ofcom Connected Nations postcode-level predictions. Speeds and signal are modelled, not measured, and vary between addresses and providers.
Signal is the easy part. Planning activity, flood history and protected designations here are in the full report.
Nearest Schools
Primary
- Craigrothie Primary School198 metres
- Pupils
- 26
- Type
- Non-denominational
- Ceres Primary School1.4 miles
- Pupils
- 111
- Type
- Non-denominational
- Castlehill Primary School1.8 miles
- Pupils
- 429
- Type
- Non-denominational
- St Columba's R C Primary School2.4 miles
- Pupils
- 230
- Type
- Roman Catholic
- Springfield Primary School2.5 miles
- Pupils
- 49
- Type
- Non-denominational
Secondary
- Bell Baxter High School2.3 miles
- Pupils
- 1,510
- Type
- Non-denominational
- Levenmouth Academy7.3 miles
- Pupils
- 1,755
- Type
- Non-denominational
- Madras College8.6 miles
- Pupils
- 1,412
- Type
- Non-denominational
- Auchmuty High School8.7 miles
- Pupils
- 1,302
- Type
- Non-denominational
- Glenrothes High School9.5 miles
- Pupils
- 830
- Type
- Non-denominational
Distances are straight-line from the advertised location. Source: the national school registers (DfE, Welsh Government, Scottish Government) and Ofsted.
Schools are just the start: planning activity, heritage and any flood history here are in the full report.
Amenities
Supermarket
GP surgery
Pharmacy
Green space
Walking trail
Straight-line distances from the advertised location. Sources: NHS records, Geolytix supermarket locations, OS Open Greenspace and the national trails registers.
The area stacks up? Now check the location itself: planning nearby, protected designations and past flooding.
Getting Around
Nearest station
Nearest bus stop
Typical drive times
Straight-line distances from the advertised location; drive times are typical free-flow times over OpenStreetMap road data, so allow more at peak. Public transport locations from DfT NaPTAN.
Easy to reach matters. So do planning activity, flood history and ground risks: all in the full report.
Flood Risk
SEPA open data, checked around the advertised map pin for the listed acreage. The map pin for this listing marks the postcode area rather than the exact location, so these readings describe the surrounding area. Provided by LandSale, not the listing agent, and not part of the agent's particulars. Risk varies across a holding, so verify before committing.
Rivers and the sea
Not at the pin: mapped about 30 metres away.
Surface water
Not at the pin: mapped about 20 metres away.
These bandings are the summary. Where this location sits on the flood maps, plus planning activity, heritage and ground risks, is in the full report.
Important notice: Information, maps and tags on this page are drawn from the advertising agent's marketing materials or generated automatically. LandSale has not verified them. Relying on these details is at your own risk, always carry out independent checks before committing to a purchase.
LandSale full disclaimer
Marketing information only - not formal particulars. The details on this website are provided for general guidance and do not constitute an offer or contract. Neither LandSale nor the advertising estate/land agent accepts responsibility for any inaccuracy.
1. Source of information
- Listing content: Core description, asking price, tenure, measurements, photographs and planning history originate from the marketing materials of the advertising estate or land agent. LandSale does not author this content and cannot guarantee its accuracy.
- Automated tags & categorisation: Property type, land-use class, acreage bands and similar labels may be applied by machine-learning models. They are intended as a helpful guide only and may not reflect the property's legal status or permitted use.
- Third-party & enriched data layers: Maps, boundary outlines, planning designations, soil reports, broadband coverage and other environmental or location-based insights are licensed from external suppliers. Such data are supplied “as is", may be incomplete or out of date and are subject to change without notice.
2. Verification required
Prospective purchasers must verify critical matters, including but not limited to planning permission, title boundaries, public rights of way, environmental constraints, acreage, services, access and VAT status, through their own inspections, specialist surveys, legal advisers and the selling agent before relying on the information or entering into any contract.
3. No warranty or liability
LandSale gives no warranty, express or implied, as to the accuracy, completeness or fitness for any particular purpose of the information displayed. LandSale shall not be liable for any loss, damage, cost or expense arising directly or indirectly from any use of or reliance on such information, save where liability may not be excluded by law.
4. Updates & feedback
If you believe any detail on this listing is inaccurate, please let us know. We will investigate and, where appropriate, update the listing or notify the agent.
© LandSale | Version 1.3 - August 2026
Listing agent
Rettie, St.Andrews
28 Bell Street, St. Andrews, KY16 9UX
Similar properties for sale
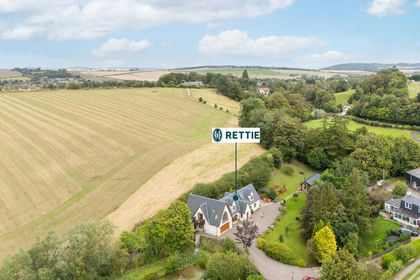
- Price
- Offers Over£650,000
- Size
- 1 acres
Teasses Mill, Ceres, Cupar, Fife, North East Fife, Fife KY15 Scotland
Added on 09/09/2026House with Land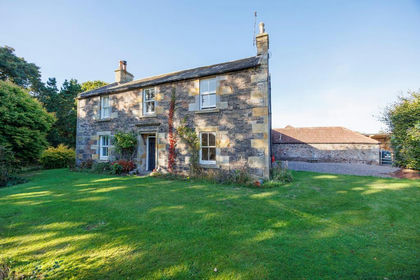
- Price
- Offers Over£595,000
- Size
- 12 acres
St.Michaels, Leuchars, St Andrews, Fife, KY16, North East Fife, Fife KY16 Scotland
Added on 01/10/2026House with Land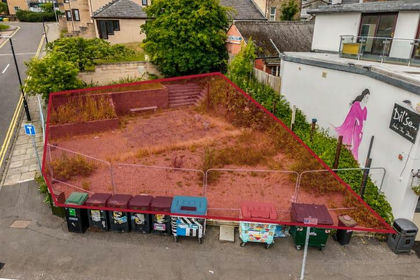
- Price
- Offers Over£425,000
Perth Road, Dundee, Dundee, DD2, Dundee Central, Dundee City DD1 Scotland
Added on 16/07/2026Development Land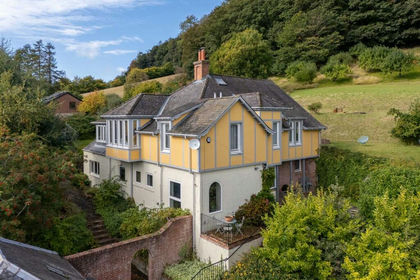
- Price
- Offers Over£675,000
- Size
- 1.1 acres
Added on 13/10/2026House with Land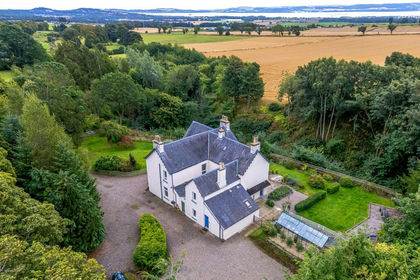
- Price
- Offers Over£675,000
- Size
- 6.6 acres
Stenton House, Invergowrie, Dundee, Angus, Angus and Perthshire Glens, Angus DD2 Scotland
Added on 11/09/2026Farmhouse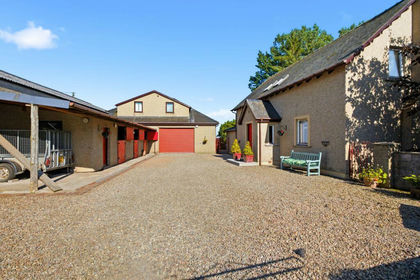
- Price
- Offers Over£449,000
- Size
- 2 acres
Emmock Farm Steading House, Tealing, Dundee, DD3, Angus and Perthshire Glens, Angus DD3 Scotland
Added on 14/08/2026House with Land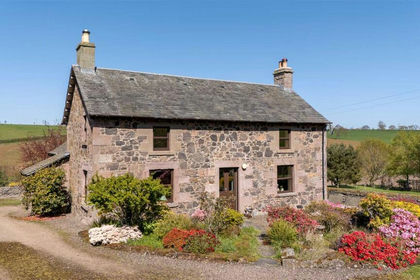
- Price
- Offers Over£660,000
- Size
- 12 acres
Forgandenny, Perth, Perth and Kinross, PH2, Perth and Kinross-shire, Perth and Kinross PH2 Scotland
Added on 16/05/2026House with Land
- Price
- Offers Over£598,000
- Size
- 10 acres
Kirkbuddo, Forfar, DD8, Arbroath and Broughty Ferry, Angus DD8 Scotland
Added on 29/01/2026Redevelopment Land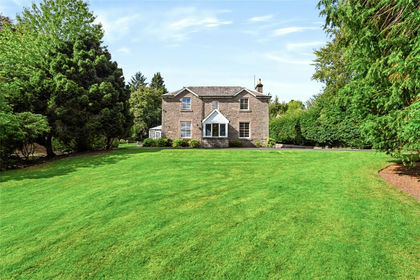
- Price
- Offers Over£545,000
- Size
- 1 acres
Added on 23/09/2026House with Land
- Price
- Offers Over£495,000
- Size
- 3 acres
Losset Farm, Losset Road, Alyth, PH11, Angus and Perthshire Glens, Perth and Kinross PH11 Scotland
Added on 29/01/2026Redevelopment Land