Land At Blue House, Bluehouse Lane, Saltwood
- Land size
- 3.75 acres
Key Features
- Approximately 3.75 acres
- Planning consent for substantial new home
- Approximately 5,500 sq. ft. proposed accommodation
- Designed by award-winning Hollaway Studio
- Striking three-storey contemporary design
- Four en suite bedrooms
- Extensive open-plan living accommodation
- Elevated west-facing countryside views
- Flexible layout with annexe potential
- Sought-after setting close to Saltwood
Description
An exceptional opportunity to acquire approximately 3.75 acres of land with planning permission for the construction of a striking contemporary family residence extending to approximately 5,500 sq. ft. Occupying an elevated and secluded position along Bluehouse Lane, between the highly regarded villages of Saltwood and Postling, the site enjoys far-reaching views across the surrounding Kent countryside.
The approved scheme has been thoughtfully designed by award-winning architect Guy Hollaway of Hollaway Studio, creating an architecturally impressive home arranged across three levels. The bold design has been carefully considered to respond to its rural surroundings, blending contemporary architecture with a considered palette of materials to create a distinctive yet sympathetic addition to the landscape.
Planning consent has been granted by Folkestone & Hythe District Council under planning reference 24/1619/FH, providing an exciting opportunity for a purchaser to create a substantial and individual home in one of this area's most desirable semi-rural locations.
The proposed accommodation has been designed with modern family living and entertaining at its heart. The preliminary layout incorporates four generous bedroom suites, each with its own en suite facilities, alongside an impressive kitchen/dining/family room forming the principal hub of the home.
A selection of additional reception spaces provides excellent versatility, including a separate lounge, snug and library, while a dedicated office offers an ideal environment for those working from home. Practical accommodation includes a boot room, with the plans also incorporating a substantial gym and separate bathroom.
The generous proportions and flexible nature of the proposed accommodation provide scope for the internal arrangement to be adapted to suit individual requirements, potentially incorporating additional bedrooms or creating independent annexe accommodation, subject to any necessary consents.
One of the defining aspects of the Hollaway Studio design is its relationship with the surrounding landscape. The principal rooms have been carefully positioned to take advantage of the property's west-facing aspect, with extensive glazing designed to frame views across the site and towards the rolling countryside beyond.
The contemporary architecture, generous internal proportions and extensive connection between the house and its surroundings combine to create an exciting vision for a landmark country home, while the secluded nature of the site provides an excellent degree of privacy.
THE LAND
The land extends to approximately 3.75 acres and occupies an attractive elevated position surrounded by open countryside. The site currently incorporates two derelict buildings, with the approved scheme providing for the creation of a substantial new residence within this established rural setting.
The acreage provides a wonderful sense of space and tranquillity, while the elevated position allows the proposed house to capitalise on the far-reaching views. Its west-facing orientation should provide particularly attractive evening light across the surrounding countryside.
The land also benefits from direct access to a bridleway, offering excellent opportunities for riding and exploring the surrounding countryside. Combined with the generous acreage, this makes the site particularly appealing to equestrian enthusiasts, with potential for equestrian use, subject to any necessary planning permissions and consents.
The combination of generous acreage, an established planning consent and an architectural scheme by Guy Hollaway of Hollaway Studio makes this a particularly rare opportunity for a purchaser looking to create an individual and architecturally significant home without having to begin the planning process from the outset.
PLANNING
Planning permission has been granted by Folkestone & Hythe District Council under reference 24/1619/FH for the construction of a substantial contemporary dwelling arranged across three levels.
The approved architectural scheme, designed by architect Guy Hollaway, provides approximately 5,500 sq. ft. of accommodation, with four en suite bedrooms and extensive reception, leisure and ancillary spaces.
Prospective purchasers should make their own enquiries with Folkestone & Hythe District Council and satisfy themselves regarding the precise planning permission, approved drawings, conditions, services and any requirements associated with the development prior to purchase.
SITUATION
The land occupies a picturesque semi-rural position along Bluehouse Lane, between the charming villages of Saltwood and Postling, surrounded by rolling Kent countryside and open farmland. The elevated setting provides a wonderful feeling of seclusion, with far-reaching rural views and direct access to a bridleway, while remaining conveniently positioned for village amenities and transport connections.
Saltwood is an attractive and historic Kentish village, renowned for its character, village green and ancient castle. The village offers useful everyday amenities and is particularly well positioned for access to the nearby Cinque Port town of Hythe.
Hythe provides a comprehensive range of facilities, including independent shops, cafés, restaurants, supermarkets and schooling. The town is also well known for its attractive seafront and the Royal Military Canal, providing picturesque walking routes through the town and surrounding countryside.
Nearby Folkestone offers a broader range of shopping, leisure and cultural amenities, particularly around its Creative Quarter and harbour, while Ashford and the cathedral city of Canterbury provide further extensive shopping, educational and recreational facilities.
The area is well connected for commuters, with the M20 providing convenient road links towards Folkestone, Ashford and the wider motorway network. High-Speed rail services from Folkestone and Ashford provide connections to London St Pancras, while nearby Sandling station offers additional rail services.
The Channel Tunnel terminal at Folkestone and the Port of Dover also provide excellent connections to continental Europe, making this an exceptionally well-positioned opportunity for those seeking to create a substantial country home within this desirable part of Kent.
AGENTS NOTE
Planning permission and proposed accommodation details are based on the approved scheme and associated plans. Buyers should satisfy themselves as to all planning matters, measurements, boundaries, services, ground conditions and development costs before committing to the purchase.
We endeavour to make our sales particulars accurate and reliable, however, they do not constitute or form part of an offer or any contract and none is to be relied upon as statements of representation or fact. Any services, systems and appliances listed in this specification have not been tested by us and no guarantee as to their operating ability or efficiency is given. All measurements and plans are a guide to prospective buyers only and are not precise.
Map Location
Property details
- Tenure
- Freehold
- Council Tax Band
- Ask Agent
- Date Posted
- 2026-10-12
Market Value Analysis
Compared with 37 Building Plots listings in South East England (1+ acres).
Utilities & Restrictions
Utilities
- Electricity
- Ask Agent
- Water
- Ask Agent
- Heating
- Ask Agent
- Broadband
- Ask Agent
- Sewerage
- Ask Agent
Rights & Restrictions
- Public Rights of Way
- Ask Agent
- Private Rights of Way
- Ask Agent
- Listed Property
- Ask Agent
- Restrictions
- Ask Agent
Listed status, conservation areas and planning constraints for this location are in the full report.
Property Features
- Accessibility
- Ask Agent
- Parking
- Ask Agent
- Garden
- Ask Agent
Beyond the particulars: planning activity, flood history, heritage and ground risks, checked for this exact spot.
Connectivity
Broadband
Fastest speed available at this postcode
5 Mbps
Under 10 Mbps here
Suitable for
- Basic browsing & email
Mobile signal
Predicted 4G and 5G signal; indoor signal depends on building materials.
Ofcom Connected Nations postcode-level predictions. Speeds and signal are modelled, not measured, and vary between addresses and providers.
Signal is the easy part. Planning activity, flood history and protected designations here are in the full report.
Nearest Schools
Primary
- Saltwood CofE Primary School1.3 milesOfsted: Good
- Ages
- 4 to 11
- Pupils
- 202
- Type
- Voluntary aided school
- Faith
- Church of England
- St Augustine's Catholic Primary School1.5 milesNo Ofsted rating
- Ages
- 5 to 11
- Pupils
- 179
- Type
- Academy converter
- Faith
- Catholic
- Lyminge Church of England Primary School2 milesNo Ofsted rating
- Ages
- 4 to 11
- Pupils
- 191
- Type
- Voluntary controlled school
- Faith
- Church of England
- Hythe Bay CofE Primary School2.1 milesNo Ofsted rating
- Ages
- 4 to 11
- Pupils
- 220
- Type
- Voluntary controlled school
- Faith
- Church of England
- Folkestone, St Martin's Church of England Primary School2.2 milesOfsted: Good *
- Ages
- 4 to 11
- Pupils
- 196
- Type
- Voluntary controlled school
- Faith
- Church of England
Secondary
- Brockhill Park Performing Arts College1.4 milesOfsted report card · Jan 2026
- Ages
- 11 to 18
- Pupils
- 1,314
- Type
- Academy converter
- Turner Free School3.1 milesOfsted: Good
- Ages
- 11 to 18
- Pupils
- 997
- Type
- Free schools
- The Folkestone School for Girls3.5 milesOfsted: Good
- Ages
- 11 to 18
- Pupils
- 1,145
- Type
- Academy converter
- Gender
- Girls
- The Harvey Grammar School3.5 milesNo Ofsted rating
- Ages
- 11 to 18
- Pupils
- 1,005
- Type
- Academy converter
- Gender
- Boys
- Folkestone Academy3.8 milesOfsted report card · May 2026
- Ages
- 11 to 19
- Pupils
- 936
- Type
- Academy sponsor led
* Latest graded judgement covers quality of education only; no overall grade was issued under the 2024-25 inspection framework.
Distances are straight-line from the advertised location. Source: the national school registers (DfE, Welsh Government, Scottish Government) and Ofsted.
Schools are just the start: sold prices nearby, planning activity and any flood history are in the full report.
Amenities
Supermarket
GP surgery
Pharmacy
Hospital
Walking trail
Straight-line distances from the advertised location. Sources: NHS records, Geolytix supermarket locations, OS Open Greenspace and the national trails registers.
The area stacks up? Now check the location itself: planning nearby, protected designations and past flooding.
Getting Around
Nearest station
Nearest bus stop
Typical drive times
Straight-line distances from the advertised location; drive times are typical free-flow times over OpenStreetMap road data, so allow more at peak. Public transport locations from DfT NaPTAN.
Easy to reach matters. So do planning activity, flood history and ground risks: all in the full report.
Flood Risk
Environment Agency open data, checked around the advertised map pin for the listed acreage. Long-term risk counts flood defences; the planning map's flood zones do not. Provided by LandSale, not the listing agent, and not part of the agent's particulars. Risk varies across a holding, so verify before committing.
Rivers and the sea
Planning map: Flood Zone 1.
Surface water
Not at the pin: mapped about 40 metres away.
These bandings are the summary. Where this location sits on the flood maps, plus planning activity, heritage and ground risks, is in the full report.
Important notice: Information, maps and tags on this page are drawn from the advertising agent's marketing materials or generated automatically. LandSale has not verified them. Relying on these details is at your own risk, always carry out independent checks before committing to a purchase.
LandSale full disclaimer
Marketing information only - not formal particulars. The details on this website are provided for general guidance and do not constitute an offer or contract. Neither LandSale nor the advertising estate/land agent accepts responsibility for any inaccuracy.
1. Source of information
- Listing content: Core description, asking price, tenure, measurements, photographs and planning history originate from the marketing materials of the advertising estate or land agent. LandSale does not author this content and cannot guarantee its accuracy.
- Automated tags & categorisation: Property type, land-use class, acreage bands and similar labels may be applied by machine-learning models. They are intended as a helpful guide only and may not reflect the property's legal status or permitted use.
- Third-party & enriched data layers: Maps, boundary outlines, planning designations, soil reports, broadband coverage and other environmental or location-based insights are licensed from external suppliers. Such data are supplied “as is", may be incomplete or out of date and are subject to change without notice.
2. Verification required
Prospective purchasers must verify critical matters, including but not limited to planning permission, title boundaries, public rights of way, environmental constraints, acreage, services, access and VAT status, through their own inspections, specialist surveys, legal advisers and the selling agent before relying on the information or entering into any contract.
3. No warranty or liability
LandSale gives no warranty, express or implied, as to the accuracy, completeness or fitness for any particular purpose of the information displayed. LandSale shall not be liable for any loss, damage, cost or expense arising directly or indirectly from any use of or reliance on such information, save where liability may not be excluded by law.
4. Updates & feedback
If you believe any detail on this listing is inaccurate, please let us know. We will investigate and, where appropriate, update the listing or notify the agent.
© LandSale | Version 1.3 - August 2026
Listing agent
Foundation Estate Agents, Faversham
Suite 1 3 Jubilee Way Faversham ME13 8GD
Contact Foundation Estate Agents, Faversham
Suite 1 3 Jubilee Way Faversham ME13 8GD
View agent profileSimilar properties for sale
- Price
- £650,000
- Size
- 1 acres
Added on 31/05/2026Historic House
- Price
- Offers in Region of£650,000
- Size
- 2.62 acres
Added on 05/03/2026Building Plot
- Price
- Guide Price£750,000
- Size
- 7.5 acres
Barnsole, Staple, Canterbury, Kent, Staple, Kent CT3 England
Added on 06/06/2026Self Build Plot
- Price
- Guide Price£600,000
- Size
- 3.7 acres
Added on 08/09/2026Development Land
- Price
- Offers in Excess of£640,000
- Size
- 1.19 acres
Added on 29/01/2026Development Land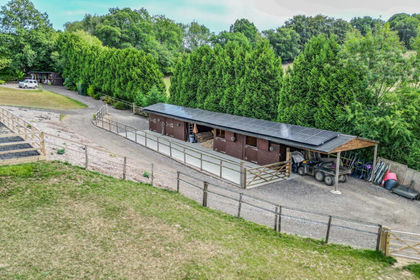
- Price
- £595,000
- Size
- 6 acres
Added on 06/02/2026Equestrian property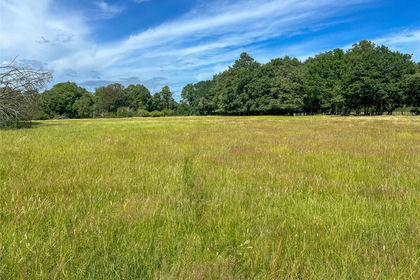
- Price
- Guide Price£800,000
- Size
- 117.3 acres
Stone House Drive, Battle, Westfield, East Sussex TN33 England
Added on 30/07/2026Woodland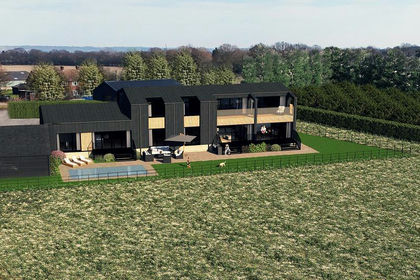
- Price
- Offers in Excess of£580,000
- Size
- 2.15 acres
Badsell Orchard, Tonbridge, Kent TN12, Capel, Kent TN12 England
Added on 30/04/2026Building Plot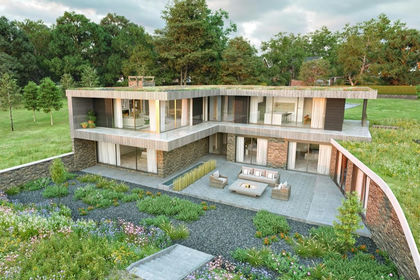
- Price
- Offers in Excess of£500,000
- Size
- 2.7 acres
Self Build Plot, Rotherfield, East Sussex TN6, Rotherfield, East Sussex TN6 England
Added on 25/06/2026Self Build Plot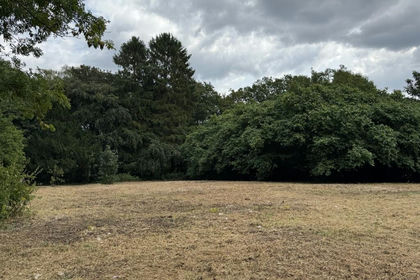
- Price
- Guide Price£650,000
- Size
- 1 acres
Plot with Outline Planning Permission in Ightham, TN15, Ightham, Kent TN15 England
Added on 24/08/2026Building Plot