William Wild Drive, Mollington, CH1
- Bedrooms
- 2
- Bathrooms
- 1
Key Features
- Open-plan barn conversion with vaulted ceiling and exposed beams
- Single-storey layout: Ideal low-maintenance downsizer
- Turnkey condition: High-spec kitchen, bathroom, and modern fixtures
- Courtyard-style with two allocated parking spaces
- Direct walking access to Countess Country Park
- Fully managed grounds within a peaceful community setting
Description
A beautifully presented two-bedroom barn conversion style home, ready to move straight into and forming part of the exclusive Mollington Grange development. Expertly crafted by Bell Developments, this stunning property perfectly blends contemporary living with charming character features. The accommodation centres around an impressive open-plan living room, dining and kitchen area featuring a vaulted ceiling with exposed beams, creating a bright and spacious feel throughout. The stylish kitchen is fitted with a contemporary range of units complemented by quartz worktops and integrated appliances including a hob, oven, dishwasher and fridge/freezer. There are two generously sized bedrooms along with a modern, well-appointed bathroom fitted with a sleek white suite and shower bath. The property also benefits from UPVC double glazing and gas-fired central heating. Externally, the home enjoys an attractive and easy-to-maintain lawned front garden with established shrubbery, together with the added benefit of two allocated parking spaces. Residents of William Wild Drive also have access to the former 'The Oaks' Golf Course, which connects to the Countess Country Park and canal, and is a haven for wildlife. A superb opportunity to acquire a stylish and low-maintenance home within a sought-after development.
EPC Rating: C
LOCATION
The property forms part of a small development at Mollington Grange and just off the A540 Parkgate Road and close to the village of Mollngton. Mollington is a small village, characterised by tree-lined lanes with grass verges and farmland, as well as sizeable family homes. The village is served by St. Oswald's Primary School and there is a village hall. Mollington is ideally located for access to the major commercial centres in the north-west via the M56 and M53, and to North Wales via the A55 Expressway. Chester and Runcorn Stations provide access to the national rail network.
LIVING ROOM/DINING AREA & KITCHEN
Dimensions: 8.20m x 5.46m narrowing to 3.35m (26'11" x 17'11" . A large open-plan living room, kitchen and dining area with a feature vaulted ceiling and three exposed beams, two double radiators with thermostats, a composite entrance door with UPVC double glazed side window and fitted blinds, laminate wood strip flooring, UPVC double glazed window overlooking the front, wall mounted extractor, and electrical consumer unit. Oak panelled doors to bedroom one, bedroom two and the bathroom.
KITCHEN AREA
Fitted with a contemporary range of units incorporating drawers and cupboards with quartz worktops and matching upstands. Inset one and half bowl stainless steel sink unit with chrome mixer tap and drainer grooved into the worktop. Fitted four-ring AEG touch control induction ceramic electric hob with quartz splashback, chimney style extractor above and built-in electric fan assisted oven and grill. Integrated fridge/freezer and dishwasher, and plumbing and space for washing machine. Wall cupboard housing a Baxi 600 combination condensing gas fired central heating boiler.
BEDROOM ONE
Dimensions: 3.94m x 3.12m (12'11" x 10'3"). UPVC double glazed window to rear, double radiator with thermostat, painted beam, mains connected smoke alarm, recessed LED ceiling spotlights, and provision for wall mounted flat screen television.
BEDROOM TWO
Dimensions: 3.73m x 2.24m (12'3" x 7'4"). UPVC double glazed window, double radiator with thermostat, recessed LED ceiling spotlights, mains connected smoke alarm, provision for wall mounted flat screen television, painted beam, and access to roof space.
BATHROOM
Dimensions: 2.74m x 1.96m (9' x 6'5"). Modern white suite with chrome style fittings comprising: shower bath with mixer tap and wall mounted mixer shower over with canopy style rain shower head, extendable shower attachment and glazed shower screen; low level dual-flush WC; and wash hand basin with mixer tap and storage drawer beneath. Tiled display shelf, extractor, exposed wooden beam, chrome ladder style towel radiator, tiled floor, and UPVC double glazed window with obscured glass.
OUTSIDE
The property forms part of a delightful courtyard development. To the front there are two lawned sections with shrubbery and a block paved pathway to the entrance door. Contemporary outside light, external electric meter cupboard and gas meter cupboard. There are two allocated parking spaces within the courtyard.
DIRECTIONS
From the Agent's Chester office proceed along Grosvenor Street to the Grosvenor roundabout and turn right onto Nicholas Street. Continue straight across at the traffic lights into St. Martin's Way and at the Fountains roundabout turn left. Keeping in the left hand lane, follow the Parkgate Road to the roundabout and take the third exit onto the A540 towards Mollington and Saughall. Follow Parkgate Road out of Chester and shortly after the Mollington Banister hotel turn right into the gated entrance at Mollington Grange. Follow William Wild Drive and take the turning right into the courtyard. The property will then be found on the left hand side.
TENURE
* Tenure - understood to be Freehold. Purchasers should verify this through their solicitor.
COUNCIL TAX
* Council Tax Band C - Cheshire West and Chester.
AGENT'S NOTES
* Services - mains gas, electricity, and water are connected. * There is a management charge for the maintenance of the development which is currently £338.09 per year (2026). The last payment was made in February 2026. * The development is managed by Paramount Estate Management Limited. Tel: Email: * All of the residents are a member of the management company. We are advised that the residents have access to the former 'The Oaks' Golf Course, which connects to the Countess Country Park and canal, and is a haven for wildlife.
MATERIAL INFORMATION REPORT
The Material Information Report for this property can be viewed on the Rightmove listing. Alternatively, a copy can be requested from our office which will be sent via email.
*EXTRA SERVICES - REFERRALS
Mortgage referrals, conveyancing referral and surveying referrals will be offered by Cavendish Estate Agents. If a buyer or seller should proceed with any of these services then a commission fee will be paid to Cavendish Estate Agents Ltd upon completion.
*ANTI MONEY LAUNDERING REGULATIONS
Anti-Money Laundering Verification Should you wish to proceed with the purchase of this property, you will be required to complete an Anti-Money Laundering (AML) verification check in accordance with current legislation. These checks are carried out by our partner, Lifetime Legal, and include verification of your identity and source of funds. There is a charge of £54 including VAT, payable directly to Lifetime Legal. Please note that these checks must be completed before we are able to formally progress a sale.
VIEWING
By appointment through the Agents Chester Office . FLOOR PLANS - included for identification purposes only, not to scale. PS/PMW
Disclaimer
Photography Disclaimer - Please note that Artificial Intelligence (AI) technology has been used to enhance some of the property photographs for marketing purposes. These enhancements are intended to improve the presentation of the images and may include adjustments to lighting, colour, clarity and/or furnishings.
Anti Money Laundering Regulations - Anti-Money Laundering Verification
Should you wish to proceed with the purchase of this property, you will be required to complete an Anti-Money Laundering (AML) verification check in accordance with current legislation.
These checks are carried out by our partner, Lifetime Legal, and include verification of your identity and source of funds. There is a charge of £54 including VAT, payable directly to Lifetime Legal.
Please note that these checks must be completed before we are able to formally progress a sale.
Material Information Report - The Material Information Report for this property can be viewed on the Rightmove listing. Alte...
Map Location
Property details
- Tenure
- Freehold
- Council Tax Band
- Ask Agent
- Date Posted
- 2026-10-11
Energy Performance Certificate
Energy Efficiency Rating
Based on UK Energy Performance Certificate standards (EU Directive 2002/91/EC)
Running costs are one side. Planning activity, flood history and ground risks for this location are in the full report.
Utilities & Restrictions
Utilities
- Electricity
- Ask Agent
- Water
- Ask Agent
- Heating
- Ask Agent
- Broadband
- Ask Agent
- Sewerage
- Ask Agent
Rights & Restrictions
- Public Rights of Way
- Ask Agent
- Private Rights of Way
- Ask Agent
- Listed Property
- Ask Agent
- Restrictions
- Ask Agent
Listed status, conservation areas and planning constraints for this location are in the full report.
Property Features
- Accessibility
- Ask Agent
- Parking
- Parking Available
- Garden
- Garden
Beyond the particulars: planning activity, flood history, heritage and ground risks, checked for this exact spot.
Connectivity
Broadband
Fastest speed available at this postcode
1.8 Gbps
Gigabit full fibre
Suitable for
- 4K streaming on every screen
- Full-time home working
- Online gaming & big downloads
Mobile signal
Predicted 4G and 5G signal; indoor signal depends on building materials.
Ofcom Connected Nations postcode-level predictions. Speeds and signal are modelled, not measured, and vary between addresses and providers.
Signal is the easy part. Planning activity, flood history and protected designations here are in the full report.
Nearest Schools
Primary
- St Theresa's Catholic Primary School0.6 milesOfsted: Good
- Ages
- 3 to 11
- Pupils
- 179
- Type
- Voluntary aided school
- Faith
- Roman Catholic
- The Arches Community Primary School0.9 milesOfsted: Good
- Ages
- 4 to 11
- Pupils
- 180
- Type
- Community school
- St Oswald's CofE Primary School0.9 milesNo Ofsted rating
- Ages
- 4 to 11
- Pupils
- 102
- Type
- Academy converter
- Faith
- Church of England
- Highfield Community Primary School1.1 milesNo Ofsted rating
- Ages
- 3 to 11
- Pupils
- 218
- Type
- Community school
- J H Godwin Primary School1.1 milesOfsted report card · Jun 2026
- Ages
- 4 to 11
- Pupils
- 161
- Type
- Community school
Secondary
- Blacon High School, A Specialist Sports College1.2 milesOfsted report card · May 2026
- Ages
- 11 to 16
- Pupils
- 651
- Type
- Foundation school
- Upton-by-Chester High School2 milesNo Ofsted rating
- Ages
- 11 to 18
- Pupils
- 1,728
- Type
- Foundation school
- Chester International School2.6 milesOfsted: Good
- Ages
- 14 to 19
- Pupils
- 229
- Type
- Studio schools
- Queen's Park High School2.7 milesOfsted: Good *
- Ages
- 11 to 18
- Pupils
- 792
- Type
- Academy sponsor led
- The Catholic High School, Chester3 milesOfsted report card · May 2026
- Ages
- 11 to 18
- Pupils
- 797
- Type
- Academy converter
- Faith
- Roman Catholic
* Latest graded judgement covers quality of education only; no overall grade was issued under the 2024-25 inspection framework.
Distances are straight-line from the advertised location. Source: the national school registers (DfE, Welsh Government, Scottish Government) and Ofsted.
Schools are just the start: sold prices nearby, planning activity and any flood history are in the full report.
Amenities
Supermarket
GP surgery
Pharmacy
Hospital
Green space
Straight-line distances from the advertised location. Sources: NHS records, Geolytix supermarket locations, OS Open Greenspace and the national trails registers.
The area stacks up? Now check the location itself: planning nearby, protected designations and past flooding.
Getting Around
Nearest station
Nearest bus stop
Typical drive times
Straight-line distances from the advertised location; drive times are typical free-flow times over OpenStreetMap road data, so allow more at peak. Public transport locations from DfT NaPTAN.
Easy to reach matters. So do planning activity, flood history and ground risks: all in the full report.
Flood Risk
Environment Agency open data, checked around the advertised map pin for the listed acreage. Long-term risk counts flood defences; the planning map's flood zones do not. Provided by LandSale, not the listing agent, and not part of the agent's particulars. Risk varies across a holding, so verify before committing.
Rivers and the sea
Planning map: Flood Zone 1.
Surface water
Not at the pin: mapped about 10 metres away.
These bandings are the summary. Where this location sits on the flood maps, plus planning activity, heritage and ground risks, is in the full report.
Important notice: Information, maps and tags on this page are drawn from the advertising agent's marketing materials or generated automatically. LandSale has not verified them. Relying on these details is at your own risk, always carry out independent checks before committing to a purchase.
LandSale full disclaimer
Marketing information only - not formal particulars. The details on this website are provided for general guidance and do not constitute an offer or contract. Neither LandSale nor the advertising estate/land agent accepts responsibility for any inaccuracy.
1. Source of information
- Listing content: Core description, asking price, tenure, measurements, photographs and planning history originate from the marketing materials of the advertising estate or land agent. LandSale does not author this content and cannot guarantee its accuracy.
- Automated tags & categorisation: Property type, land-use class, acreage bands and similar labels may be applied by machine-learning models. They are intended as a helpful guide only and may not reflect the property's legal status or permitted use.
- Third-party & enriched data layers: Maps, boundary outlines, planning designations, soil reports, broadband coverage and other environmental or location-based insights are licensed from external suppliers. Such data are supplied “as is", may be incomplete or out of date and are subject to change without notice.
2. Verification required
Prospective purchasers must verify critical matters, including but not limited to planning permission, title boundaries, public rights of way, environmental constraints, acreage, services, access and VAT status, through their own inspections, specialist surveys, legal advisers and the selling agent before relying on the information or entering into any contract.
3. No warranty or liability
LandSale gives no warranty, express or implied, as to the accuracy, completeness or fitness for any particular purpose of the information displayed. LandSale shall not be liable for any loss, damage, cost or expense arising directly or indirectly from any use of or reliance on such information, save where liability may not be excluded by law.
4. Updates & feedback
If you believe any detail on this listing is inaccurate, please let us know. We will investigate and, where appropriate, update the listing or notify the agent.
© LandSale | Version 1.3 - August 2026

Listing agent
Cavendish Estate Agents, Chester
14 Grosvenor Street, Chester CH1 2DD
Similar properties for sale
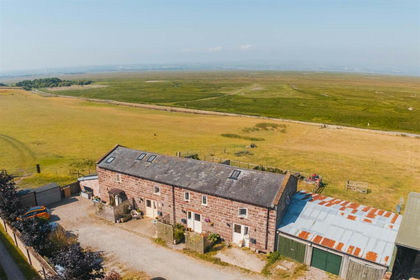
- Price
- £305,000
Station Road, Burton, Neston, Chester North and Neston, Cheshire West and Chester CH64 England
Added on 02/07/2026Barn Conversion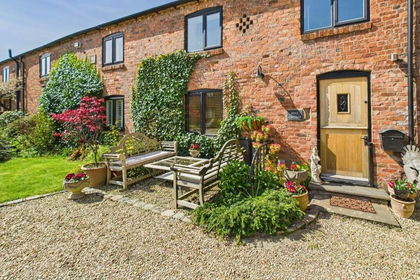
- Price
- £300,000
Added on 03/04/2026Barn Conversion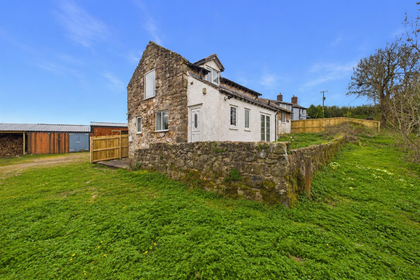
- Price
- Offers in Region of£300,000
Ffordd Y Pentre, Nercwys, Mold, Nercwys, Flintshire CH7 Wales
Added on 30/04/2026Barn Conversion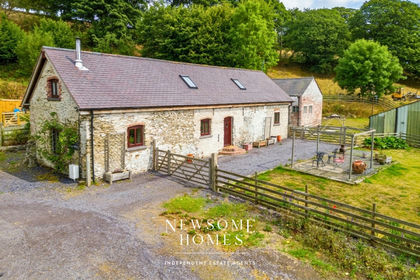
- Price
- Offers Over£300,000
Added on 21/08/2026Barn Conversion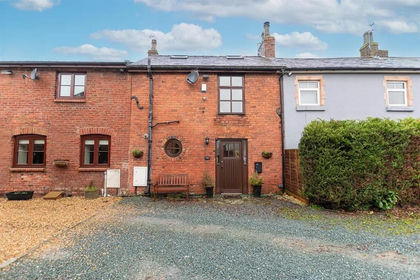
- Price
- Offers in Region of£245,000
Warrington Road, Widnes, Cheshire, L35, Widnes and Halewood, Halton L35 England
Added on 29/01/2026Barn Conversion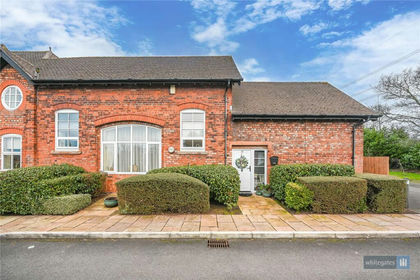 Added on 08/08/2026Barn ConversionLeasehold
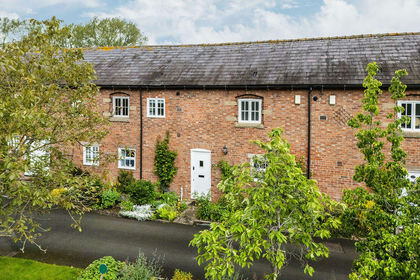
- Price
- Guide Price£335,000
Village Farm, Church Minshull, Church Minshull, Cheshire East CW5 England
Added on 21/07/2026Barn ConversionLeasehold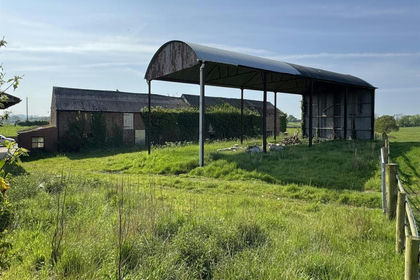
- Price
- Guide Price£245,000
Dudleston, Nr Ellesmere., Ellesmere Rural, Shropshire SY12 England
Added on 14/04/2026Barn Conversion
- Price
- £245,000
- Size
- 0.17 acres
Added on 29/01/2026Building Plot
- Price
- Guide Price£325,000
- Size
- 0.49 acres
Added on 29/01/2026Building Plot