Commonwood, Holt
- Bedrooms
- 2
- Bathrooms
- 1
Key Features
- A small development of barn conversions in the countryside.
- 2 dedicated parking spaces.
- High level pitched ceilings with exposed timbers to the bedrooms.
- Exposed A frame to the master bedroom.
- Garden room with stove, dining and sitting areas.
- Worcester “Combi boiler installed in 2021
- Superfast fibre download speeds to 125mbps and upload speeds to 25mbps.
- Connected to a communal sceptic tank. Mains electricity and water.
- A short drive to the villages of Holt and Farndon.
- An interesting and exciting new lifestyle for the summer.
Description
Superfast fibre into Dove Cottage Our seller enjoys running a business from home with fibre optic cable running into the house, not just to the cabinet - offering download speeds to 125mbps and upload speeds to 25mbps.
Dove Cottage is a property that definitely stands out from the crowd. A barn conversion that sits amongst a small number of others in an impressive development that is just a short drive to the excellent amenities in the nearby village of Holt. And if that weren't enough then drive or walk across the picturesque river crossing and you are into Farndon - a beautiful village with its own excellent amenities. The location could be described as ideal. This is a property that should attract a lot of interest. Chester City is just 20 minutes drive and Wrexham is around 10.
There is a lot to like here starting with the lower level brick pillared name plates labelled "Plas Devon Court." The shingled drive runs about 40 yards, past a garage and into the U shaped community. There are two dedicated parking spaces labelled "Dove Cottage"
Living in this small development brings with it a unique lifestyle. There is space to the front for a table and seating to enjoy the surroundings and the U shaped community should offer a pleasant outdoor environment to be even on a windier day.
The entrance hall is accessed by a stable style solid Oak door where you will find storage and the stairs. To the left and through an Oak door is the living room that features exposed white painted beams. There is wall lighting, a remote controlled living flame effect electric fire and an impressive tiled floor. This lovely room benefits further from an opening into the garden and dining room where our seller recently added a multi fuel burning stove. This garden room could rival any and has space for a dining table for 6 and further seating. Offering spectacular open views of the Countryside, this is a special place that you are really going to enjoy and features exposed white painted beams and an air conditioning unit for both hot and cool air. An Oak door opens into the kitchen breakfast room which has been fitted with a cottage style cream coloured kitchen with curved chrome handles and breakfast bar. This kitchen breakfast room also enjoys a fantastic open outlook and features recessed lighting and a wood effect floor to match that of the garden and dining room. There is a floor standing washing machine concealed within one of the units. The ground floor at Dove Cottage is a practical one.
Moving upstairs could be described as being one with a difference. At Dove Cottage you walk into the main bedroom that features a vaulted ceiling with stunning A Frame and exposed timbers. It is an impressive bedroom space which benefits further from an inward looking window and to the other side, the Countryside - a fantastic choice to wake to every day. A small passageway takes you past the bathroom and into bedroom two which is also a good sized double and enjoys an inward facing outlook. This second bedroom also features a high level pitched ceiling with exposed timbers and a three way light. Finally for the upstairs is the three piece bathroom that has been fitted with a deep panelled bath with chrome mixer tap and hand shower attachment mid way, a glass screen, wash basin and WC in an older style that goes well in a property like Dove cottage.
The outdoor space has been kept simple for a busy lifestyle. The patio has been laid to Indian Stone and is certainly the place to be on a warmer day and for the sunsets. This lovely outdoor space turns to shingle that runs past the garden room to the good sized timber shed and then to the left where there is further open storage.
This really is an interesting combination of property, outlooks and location. It is one that rarely comes to market and one we think you really have to see.
Map Location
Property details
- Tenure
- Freehold
- Council Tax Band
- Ask Agent
- Date Posted
- 2026-04-03
Utilities & Restrictions
Utilities
- Electricity
- Ask Agent
- Water
- Ask Agent
- Heating
- Ask Agent
- Broadband
- Ask Agent
- Sewerage
- Ask Agent
Rights & Restrictions
- Public Rights of Way
- Ask Agent
- Private Rights of Way
- Ask Agent
- Listed Property
- Ask Agent
- Restrictions
- Ask Agent
Listed status, conservation areas and planning constraints for this location are in the full report.
Property Features
- Accessibility
- Ask Agent
- Parking
- Off-Street Parking
- Garden
- Garden
Beyond the particulars: planning activity, flood history, heritage and ground risks, checked for this exact spot.
Connectivity
Broadband
Fastest speed available at this postcode
1.8 Gbps
Gigabit full fibre
Suitable for
- 4K streaming on every screen
- Full-time home working
- Online gaming & big downloads
Fixed wireless access may also be an option here.
Mobile signal
Predicted 4G and 5G signal; indoor signal depends on building materials.
Ofcom Connected Nations postcode-level predictions. Speeds and signal are modelled, not measured, and vary between addresses and providers.
Signal is the easy part. Planning activity, flood history and protected designations here are in the full report.
Nearest Schools
Primary
- Holt C.P. School1.3 miles
- Pupils
- 68
- Type
- Nursery, Infants & Juniors
- Language
- English medium school / provision
- The Rofft CP School2 miles
- Pupils
- 217
- Type
- Nursery, Infants & Juniors
- Language
- English medium school / provision
- St Peter's School2.1 miles
- Pupils
- 205
- Type
- Nursery, Infants & Juniors
- Language
- English medium school / provision
- All Saints Voluntary Aided Sch2.7 miles
- Pupils
- 366
- Type
- Nursery, Infants & Juniors
- Language
- English medium school / provision
- Borras Park Community Primary2.9 miles
- Pupils
- 431
- Type
- Nursery, Infants & Juniors
- Language
- English medium school / provision
Secondary
- Darland High School2.2 miles
- Pupils
- 682
- Type
- Secondary (ages 11-16)
- Language
- English medium school / provision
- Rhosnesni High School3.3 miles
- Pupils
- 1,091
- Type
- Secondary (ages 11-16)
- Language
- English medium school / provision
- Ysgol Morgan Llwyd3.4 miles
- Pupils
- 930
- Type
- Secondary (ages 11-19)
- Language
- Welsh medium school / provision (including transitional)
- Ysgol Bryn Alyn4.7 miles
- Pupils
- 701
- Type
- Secondary (ages 11-16)
- Language
- English medium school / provision
- St Joseph's Catholic and Anglican High4.8 miles
- Pupils
- 748
- Type
- Secondary (ages 11-16)
- Language
- English medium school / provision
Distances are straight-line from the advertised location. Source: the national school registers (DfE, Welsh Government, Scottish Government) and Ofsted.
Schools are just the start: sold prices nearby, planning activity and any flood history are in the full report.
Amenities
Supermarket
GP surgery
Pharmacy
Straight-line distances from the advertised location. Sources: NHS records, Geolytix supermarket locations, OS Open Greenspace and the national trails registers.
The area stacks up? Now check the location itself: planning nearby, protected designations and past flooding.
Getting Around
Nearest station
Nearest bus stop
Typical drive times
Straight-line distances from the advertised location; drive times are typical free-flow times over OpenStreetMap road data, so allow more at peak. Public transport locations from DfT NaPTAN.
Easy to reach matters. So do planning activity, flood history and ground risks: all in the full report.
Flood Risk
Natural Resources Wales open data, checked around the advertised map pin for the listed acreage. Long-term risk counts flood defences; the planning map's flood zones do not. Provided by LandSale, not the listing agent, and not part of the agent's particulars. Risk varies across a holding, so verify before committing.
Rivers and the sea
Planning map: Flood Zone 2, about 10 metres away.
Surface water
These bandings are the summary. Where this location sits on the flood maps, plus planning activity, heritage and ground risks, is in the full report.
Important notice: Information, maps and tags on this page are drawn from the advertising agent's marketing materials or generated automatically. LandSale has not verified them. Relying on these details is at your own risk, always carry out independent checks before committing to a purchase.
LandSale full disclaimer
Marketing information only - not formal particulars. The details on this website are provided for general guidance and do not constitute an offer or contract. Neither LandSale nor the advertising estate/land agent accepts responsibility for any inaccuracy.
1. Source of information
- Listing content: Core description, asking price, tenure, measurements, photographs and planning history originate from the marketing materials of the advertising estate or land agent. LandSale does not author this content and cannot guarantee its accuracy.
- Automated tags & categorisation: Property type, land-use class, acreage bands and similar labels may be applied by machine-learning models. They are intended as a helpful guide only and may not reflect the property's legal status or permitted use.
- Third-party & enriched data layers: Maps, boundary outlines, planning designations, soil reports, broadband coverage and other environmental or location-based insights are licensed from external suppliers. Such data are supplied “as is", may be incomplete or out of date and are subject to change without notice.
2. Verification required
Prospective purchasers must verify critical matters, including but not limited to planning permission, title boundaries, public rights of way, environmental constraints, acreage, services, access and VAT status, through their own inspections, specialist surveys, legal advisers and the selling agent before relying on the information or entering into any contract.
3. No warranty or liability
LandSale gives no warranty, express or implied, as to the accuracy, completeness or fitness for any particular purpose of the information displayed. LandSale shall not be liable for any loss, damage, cost or expense arising directly or indirectly from any use of or reliance on such information, save where liability may not be excluded by law.
4. Updates & feedback
If you believe any detail on this listing is inaccurate, please let us know. We will investigate and, where appropriate, update the listing or notify the agent.
© LandSale | Version 1.3 - August 2026
Listing agent
Thomas Property Group, Waverton
20 Eggbridge Lane Waverton, CH3 7PQ
Similar properties for sale
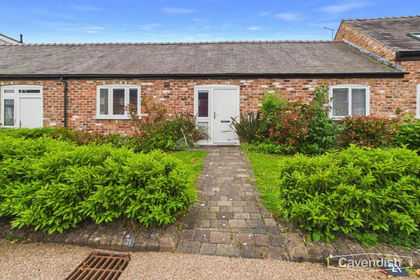 Added on 11/10/2026Barn Conversion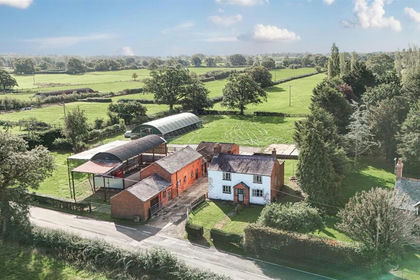
- Price
- Guide Price£375,000
- Size
- 1.28 acres
Park Lane, Penley, Nr Wrexham., Maelor South, Wrexham LL13 Wales
Added on 21/09/2026House with Land Added on 22/04/2026Barn Conversion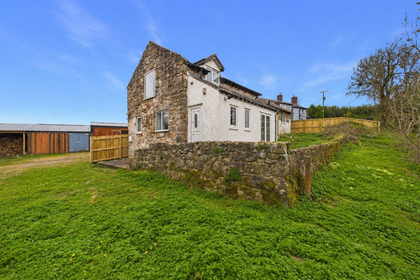
- Price
- Offers in Region of£300,000
Ffordd Y Pentre, Nercwys, Mold, Nercwys, Flintshire CH7 Wales
Added on 30/04/2026Barn Conversion
- Price
- Guide Price£245,000
Dudleston, Nr Ellesmere., Ellesmere Rural, Shropshire SY12 England
Added on 14/04/2026Barn Conversion
- Price
- £305,000
Station Road, Burton, Neston, Chester North and Neston, Cheshire West and Chester CH64 England
Added on 02/07/2026Barn Conversion
- Price
- Offers Over£350,000
Hogshead Lane, Oakmere, Northwich, Delamere and Oakmere, Cheshire West and Chester CW8 England
Added on 29/01/2026Barn Conversion
- Price
- Offers in Region of£275,000
Added on 29/01/2026Barn Conversion
- Price
- Guide Price£335,000
Village Farm, Church Minshull, Church Minshull, Cheshire East CW5 England
Added on 21/07/2026Barn ConversionLeasehold
- Price
- Offers Over£300,000
Added on 21/08/2026Barn Conversion