Worksop Road, Thorpe Salvin, Sheffield
- Land size
- 1.6 acres
- Bedrooms
- 4
- Bathrooms
- 2
Key Features
- Fabulous Three/Four-Bedroom Detached Home
- Originally a Four-Bedroom Home – easily reconfigured back to four bedrooms
- Self-contained one-bedroom annexe
- Offered for sale with no onward chain
- Four exceptionally spacious reception rooms, Lounge, Conservatory, modern fitted Kitchen with breakf
- Impressive heated outdoor swimming pool
- Beautifully landscaped gardens & approx. 1.6 Acres, including lawned field with equestrian/animal po
- Extensive off-road parking, larger-than-average detached double garage & additional single garage
- Private & secluded position with stunning woodland backdrop
- Viewing essential to fully appreciate the space, setting & potential
Description
Welcome to Roundwood House, tucked away at the end of a private road and enjoying an enviable position surrounded by woodland and open countryside, Roundwood House is an impressive three/four-bedroom detached home set within approximately 1.6 acres of beautifully maintained grounds.
Offering a wonderful combination of space, privacy and versatility, the property is offered for sale with no onward chain and is ideally suited to family life. The accommodation is further enhanced by a self-contained one-bedroom annexe, providing excellent flexibility for extended family, guests, independent living or those working from home.
Approached via a substantial block-paved driveway, there is an abundance of off-road parking together with a range of useful outbuildings, including two garages, one of which is a larger-than-average double garage, an office, workshop and sun room. The grounds provide an impressive amount of outdoor space, with the large field to the front offering potential for equestrian use or keeping animals, subject to any necessary requirements. The area is also a haven for wildlife.
To the rear, beautifully landscaped gardens lead onto a generous stone-flagged seating terrace, creating a wonderful space for outdoor dining, entertaining or simply enjoying the peaceful surroundings. A particular highlight is the heated outdoor swimming pool, positioned above the gardens and accessed directly from the terrace. Finished with a tiled-effect surround and complemented by a further seating area, it provides a fantastic setting for summer entertaining and family enjoyment.
Inside, the property offers generous and versatile accommodation, with three reception rooms on the ground floor. The exceptionally spacious lounge features a multi-fuel stove and provides a comfortable central living space, whilst the conservatory enjoys lovely views across the gardens and towards the woodland beyond.
The breakfast kitchen forms the heart of the home and is well equipped with a range of fitted appliances and ample storage. Double doors open directly into the impressive dining room, creating a fantastic flow between the principal living and entertaining spaces.
To the first floor of the main house are three well-proportioned bedrooms, together with a large Jack-and-Jill bathroom. The principal bedroom was originally two separate bedrooms and has been opened up to create a particularly spacious suite. The property could, however, be reconfigured back to its original four-bedroom layout if required.
The fourth bedroom currently forms part of the self-contained annexe, which has its own modern shower room and provides an excellent degree of independence. There is also potential to create an additional bedroom within the main house, subject to the necessary works and permissions.
Outside, the combination of landscaped gardens, extensive grounds, woodland backdrop, swimming pool, field and numerous outbuildings makes this a particularly special property, offering a degree of space and versatility that is increasingly difficult to find.
The Location
Roundwood House is situated in the charming village of Thorpe Salvin, surrounded by beautiful countryside and offering a peaceful rural setting whilst remaining within easy reach of everyday amenities.
The village itself is home to a public house, church and the historic ruins of the former hall. Nearby Harthill provides a useful range of amenities including a bakery, fruit and vegetable shop and the highly regarded The Beehive public house.
For wider amenities, Worksop is just a short drive away, offering a comprehensive range of shops, supermarkets, cafés, restaurants and public houses. The property is also conveniently positioned for Bassetlaw Hospital and Shireoaks railway station, which provides rail connections towards Manchester, Leeds, York and Liverpool.
For commuters, the M1 motorway is readily accessible, providing excellent road links to Sheffield, Nottingham and the surrounding cities. There is also immediate access to the beautiful surrounding countryside, with a variety of walking routes and trails available close to the property.
Roundwood House is a truly unique home, combining generous and versatile accommodation with approximately 1.6 acres, a heated swimming pool, extensive outbuildings, a self-contained annexe and a stunning woodland and countryside setting. Viewing is essential to fully appreciate everything this exceptional property has to offer.
LOUNGE 25' 7" x 12' 9" (7.8m x 3.89m) An impressive and generously proportioned reception room, allowing plenty of natural light. The focal point is an Eco boiler multi-fuel stove set within an attractive tiled feature surround with a slate hearth. Double timber doors with glazed panels and matching side panels open into the conservatory.
CONSERVATORY 19' 10" x 8' 5" (6.05m x 2.57m) Overlooking the rear garden, the conservatory provides a lovely spot to sit back, relax and enjoy a morning coffee while taking in the garden views.
DINING ROOM 13' 7" x 13' 0" (4.14m x 3.96m) A superb formal dining room with double oak doors with glazed panels open into the breakfast kitchen, creating a lovely connection between the two spaces for family dining and entertaining.
KITCHEN 22' 2" x 12' 0" (6.76m x 3.66m) A spacious and well-appointed breakfast kitchen enjoying pleasant views across the gardens. There is an extensive range of fitted base, wall and drawer units, complemented by matching granite work surfaces and upstands, under-counter and plinth lighting, and a Belfast sink with an extendable chrome mixer tap. The worktop extends to create a useful breakfast bar with seating area. Integrated appliances include a Hotpoint four-ring induction hob with extractor hood above, three Lamona fan-assisted ovens, a Beko dishwasher and a wine cooler. Space and provision are also available for an American-style fridge/freezer. Oak doors provide access to a storage cupboard and the WC, whilst an oak stable-style door opens to the side passageway.
WC Fitted with a white suite comprising a low-level WC and wash hand basin with chrome mixer tap and storage beneath.
MASTER BEDROOM 25' 7" x 12' 9" (7.8m x 3.89m) An exceptionally spacious principal bedroom with fitted bedroom furniture with oak door providing access to the Jack-and-Jill bathroom. Previously two bedrooms which could easily be reconfigured back.
BEDROOM 2 13' 7" x 12' 11" (4.14m x 3.94m) A well-proportioned double bedroom with a range of fitted bedroom furniture.
BEDROOM 3 12' 0" x 6' 1" (3.66m x 1.85m) A further bedroom currently used as a dressing room with fitted wardrobes but these could easily be removed to make another generous size bedroom.
ENSUITE / FAMILY BATHROOM 14' 1" x 8' 5" (4.29m x 2.57m) A generously proportioned bathroom, accessible from both the principal bedroom and the landing.
Comprises of a low-level WC, bidet with chrome mixer tap and a vanity unit incorporating an inset wash hand basin, chrome mixer tap, tiled work surface and storage beneath. There is also an inset bath with tiled surround and traditional chrome taps.
A particular feature is the large shower enclosure, incorporating a steam/sauna function, rainfall shower head, two additional hand-shower facilities, two sets of body jets, feature lighting, speakers and a glazed screen and door.
ANNEXE KITCHEN 9' 7" x 8' 10" (2.92m x 2.69m) The annexe kitchen is fitted with a number of base and wall units with matching work surfaces. An inset one-and-a-half-bowl stainless-steel sink with chrome mixer tap, with space and provision for both a washing machine and tumble dryer. An oak door opens into the bedroom, whilst a separate timber door leads to the shower room.
ANNEXE BEDROOM 16' 4" x 10' 9" (4.98m x 3.28m) A spacious double bedroom with a range of fitted bedroom furniture and double doors and matching side panels which open to the front of the property.
ANNEXE SHOWER ROOM A modern shower room comprising of a low-level WC and wash hand basin with chrome mixer tap and storage beneath. A walk-in shower enclosure features a rainfall shower head, additional hand-shower facility and glazed screen. A folding timber door opens to a useful storage cupboard.
SINGLE GARAGE 19' 7" x 12' 3" (5.97m x 3.73m) Fitted with an electric roller-shutter door, the garage also benefits from roof lights, lighting and power. Timber doors provide access to the adjoining store and sun room
STORE 12' 3" x 9' 2" (3.73m x 2.79m) A useful additional storage area with lighting and a UPVC door incorporating an obscured double-glazed panel, providing access to the front of the property.
DOUBLE GARAGE 17' 8" x 17' 8" (5.38m x 5.38m) A larger-than-average detached double garage, featuring an up-and-over door, timber-framed glazed window, lighting, power and a timber door with glazed panels.
SUN ROOM 12' 0" x 10' 0" (3.66m x 3.05m) A versatile additional space.
OFFICE 9' 10" x 9' 10" (3m x 3m) A useful separate office space, accessed via double timber entrance doors with glazed panels. There is a further side-facing timber double-glazed panel, together with lighting, power and timber-effect flooring.
WORKSHOP 10' 5" x 9' 10" (3.18m x 3m) A practical workshop with double timber entrance doors incorporating glazed panels, lighting, power and pine flooring, providing useful additional space for hobbies, storage or workshop use.
BELL & CO ESTATES OPENING HOURS - Monday to Friday 9:00am - 5:00pm ~ Saturday 9:00am - 12:00pm ~ Sunday closed
INDEPENDENT MORTGAGE ADVICE - With so many mortgage options to choose from, how do you know you're getting the best deal? Quite simply you don't! So why not talk to our expert.
FREE VALUATIONS - If you need to sell a house then please take advantage of our FREE VALUATION service, contact our office for a prompt, personable and efficient service.
DISCLAIMER - Whilst we endeavour to make our particulars accurate and reliable we make no representations or warranties of any kind with respect to the statements contained in the particulars which should not be relied upon as representations of fact. The services, systems and appliances listed in this listing have not been tested by us and no guarantee as to their operating ability or efficiency is given. All photographs and measurements have been taken as a guide only and accuracy is not guaranteed. Your conveyancer is legally responsible for ensuring any purchase agreement fully protects your position. If there is anything which is of particular importance to you, please contact the office and we will be happy to check or confirm the information. Please inform us if you become aware of any information being inaccurate.
MONEY LAUNDERING REGULATIONS - Should a purchaser(s) have an offer accepted on a property marketed by us, they will need to undertake an identification check and asked to provide information on the source and proof of funds. This is done to meet our obligation under Anti Money Laundering Regulations (AML) and is a legal requirement.
Map Location
Property details
- Tenure
- Freehold
- Council Tax Band
- F
- Date Posted
- 2026-10-10
Market Value Analysis
Compared with 675 Homes with Land listings in Yorkshire and The Humber (1+ acres).
Energy Performance Certificate
View the official EPC certificate for detailed energy efficiency information.
View official EPC certificate ↗
Running costs are one side. Planning activity, flood history and ground risks for this location are in the full report.
Utilities & Restrictions
Utilities
- Electricity
- Mains
- Water
- Mains
- Heating
- Oil Heating
- Broadband
- Standard Copper (ADSL)
- Sewerage
- Mains
Rights & Restrictions
- Public Rights of Way
- Ask Agent
- Private Rights of Way
- Ask Agent
- Listed Property
- Ask Agent
- Restrictions
- Ask Agent
Listed status, conservation areas and planning constraints for this location are in the full report.
Property Features
- Accessibility
- Ask Agent
- Parking
- Garage, Off-Street Parking
- Garden
- Garden
Beyond the particulars: planning activity, flood history, heritage and ground risks, checked for this exact spot.
Connectivity
Broadband
Fastest speed available at this postcode
1.8 Gbps
Gigabit full fibre
Suitable for
- 4K streaming on every screen
- Full-time home working
- Online gaming & big downloads
Mobile signal
Predicted 4G and 5G signal; indoor signal depends on building materials.
Ofcom Connected Nations postcode-level predictions. Speeds and signal are modelled, not measured, and vary between addresses and providers.
Signal is the easy part. Planning activity, flood history and protected designations here are in the full report.
Nearest Schools
Primary
- Anston Hillcrest Primary School1.5 milesOfsted: Good *
- Ages
- 3 to 11
- Pupils
- 237
- Type
- Academy converter
- Harthill Primary School1.9 milesOfsted: Good *
- Ages
- 5 to 11
- Pupils
- 149
- Type
- Academy converter
- Anston Brook Primary School2 milesOfsted report card · Feb 2026
- Ages
- 3 to 11
- Pupils
- 160
- Type
- Academy converter
- St Luke's CofE (Aided) Primary School2.1 milesOfsted: Good
- Ages
- 4 to 11
- Pupils
- 194
- Type
- Voluntary aided school
- Faith
- Church of England
- Woodsetts Primary School2.4 milesOfsted report card · Dec 2025
- Ages
- 0 to 11
- Pupils
- 235
- Type
- Academy converter
Secondary
- Wales High School2.8 milesNo Ofsted rating
- Ages
- 11 to 18
- Pupils
- 1,783
- Type
- Academy converter
- Dinnington High School3.5 milesOfsted: Requires improvement
- Ages
- 11 to 18
- Pupils
- 1,005
- Type
- Academy converter
- Outwood Academy Valley3.6 milesOfsted: Good
- Ages
- 11 to 18
- Pupils
- 1,721
- Type
- Academy sponsor led
- Heritage High School3.9 milesOfsted: Good
- Ages
- 11 to 16
- Pupils
- 940
- Type
- Academy sponsor led
- Outwood Academy Portland4.5 milesOfsted: Good *
- Ages
- 11 to 18
- Pupils
- 1,706
- Type
- Academy sponsor led
* Latest graded judgement covers quality of education only; no overall grade was issued under the 2024-25 inspection framework.
Distances are straight-line from the advertised location. Source: the national school registers (DfE, Welsh Government, Scottish Government) and Ofsted.
Schools are just the start: sold prices nearby, planning activity and any flood history are in the full report.
Amenities
Supermarket
GP surgery
Pharmacy
Hospital
Green space
Straight-line distances from the advertised location. Sources: NHS records, Geolytix supermarket locations, OS Open Greenspace and the national trails registers.
The area stacks up? Now check the location itself: planning nearby, protected designations and past flooding.
Getting Around
Nearest station
Nearest bus stop
Typical drive times
Straight-line distances from the advertised location; drive times are typical free-flow times over OpenStreetMap road data, so allow more at peak. Public transport locations from DfT NaPTAN.
Easy to reach matters. So do planning activity, flood history and ground risks: all in the full report.
Flood Risk
Environment Agency open data, checked around the advertised map pin for the listed acreage. Long-term risk counts flood defences; the planning map's flood zones do not. The map pin for this listing marks the postcode area rather than the exact location, so these readings describe the surrounding area. Provided by LandSale, not the listing agent, and not part of the agent's particulars. Risk varies across a holding, so verify before committing.
Rivers and the sea
Planning map: Flood Zone 1.
Surface water
Not at the pin: mapped about 10 metres away.
These bandings are the summary. Where this location sits on the flood maps, plus planning activity, heritage and ground risks, is in the full report.
Important notice: Information, maps and tags on this page are drawn from the advertising agent's marketing materials or generated automatically. LandSale has not verified them. Relying on these details is at your own risk, always carry out independent checks before committing to a purchase.
LandSale full disclaimer
Marketing information only - not formal particulars. The details on this website are provided for general guidance and do not constitute an offer or contract. Neither LandSale nor the advertising estate/land agent accepts responsibility for any inaccuracy.
1. Source of information
- Listing content: Core description, asking price, tenure, measurements, photographs and planning history originate from the marketing materials of the advertising estate or land agent. LandSale does not author this content and cannot guarantee its accuracy.
- Automated tags & categorisation: Property type, land-use class, acreage bands and similar labels may be applied by machine-learning models. They are intended as a helpful guide only and may not reflect the property's legal status or permitted use.
- Third-party & enriched data layers: Maps, boundary outlines, planning designations, soil reports, broadband coverage and other environmental or location-based insights are licensed from external suppliers. Such data are supplied “as is", may be incomplete or out of date and are subject to change without notice.
2. Verification required
Prospective purchasers must verify critical matters, including but not limited to planning permission, title boundaries, public rights of way, environmental constraints, acreage, services, access and VAT status, through their own inspections, specialist surveys, legal advisers and the selling agent before relying on the information or entering into any contract.
3. No warranty or liability
LandSale gives no warranty, express or implied, as to the accuracy, completeness or fitness for any particular purpose of the information displayed. LandSale shall not be liable for any loss, damage, cost or expense arising directly or indirectly from any use of or reliance on such information, save where liability may not be excluded by law.
4. Updates & feedback
If you believe any detail on this listing is inaccurate, please let us know. We will investigate and, where appropriate, update the listing or notify the agent.
© LandSale | Version 1.3 - August 2026
Listing agent
Bell & Co Estates, Kiveton Park
79 Wales Road, Kiveton Park, S26 6RA
Similar properties for sale
- Price
- £1,000,000
Added on 29/01/2026Development Land
- Price
- £800,000
Rackford Farm, Rackford Road, North Anston, Sheffield, North and South Anston, Rotherham S25 England
Added on 10/09/2026Barn Conversion
- Price
- £780,000
- Size
- 0.33 acres
Added on 09/04/2026Barn Conversion
- Price
- Offers Over£875,000
Todwick Court, Todwick, Sheffield, Wales, Rotherham S26 England
Added on 29/01/2026Barn Conversion
- Price
- Guide Price£725,000
Added on 13/08/2026Barn Conversion
- Price
- Offers in Region of£795,000
- Size
- 6 acres
The Stables, 45 Lindrick Road, Woodsetts, Woodsetts, Rotherham S81 England
Added on 24/09/2026Equestrian property
- Price
- Guide Price£700,000
Walseker Lane, Harthill, S26, Harthill with Woodall, Rotherham S26 England
Added on 14/02/2026Barn Conversion
- Price
- Guide Price£800,000
- Size
- 3 acres
Hardwick Lane, Aston, Aston cum Aughton, Rotherham S26 England
Added on 25/04/2026Farmhouse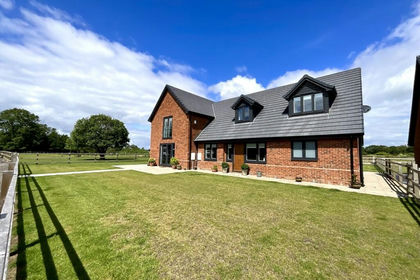
- Price
- £799,500
- Size
- 4 acres
Moor View, Aston Common, Sheffield, S26, Aston cum Aughton, Rotherham S26 England
Added on 22/06/2026House with Land Added on 07/05/2026Multiple Dwelling Property