Rackford Farm, Rackford Road, North Anston, Sheffield
- Bedrooms
- 4
- Bathrooms
- 2
Key Features
- * Stunning four-bedroom detached barn conversion
- * Peaceful rural setting with far-reaching countryside views
- * Stylish and contemporary accommodation throughout
- * Impressive open-plan entrance hall and sitting room
- * Generous living room with feature cinema wall and electric fire
- * Superb open-plan kitchen, dining room and central island
- * Four spacious double bedrooms
- * Luxurious principal bedroom with walk-in wardrobe
- * Extensive gardens and large pebble driveway
- * Impressive triple garage with potential for annexe conversion
Description
A stunning and spacious four-bedroom detached barn conversion, beautifully presented throughout and occupying a generous plot in a peaceful rural setting with far-reaching countryside views.The stylish and contemporary accommodation includes an impressive open-plan entrance hall and sitting room, generous living room with feature cinema wall and electric fire, versatile home office/entertainment room, and a superb open-plan kitchen and dining room with central island and breakfast bar. The first floor provides four excellent double bedrooms, including a luxurious principal bedroom with walk-in wardrobe and Jack and Jill en-suite, together with a spacious family bathroom. Outside, the property enjoys extensive gardens, a large pebble driveway and an impressive triple garage with potential for conversion to additional accommodation, subject to the necessary consents. Ideally positioned to enjoy the tranquillity and privacy of a rural setting whilst remaining within easy reach of local amenities, schools and excellent road links.
Location - The Arches, Rackford Farm enjoys an enviable semi-rural setting in North Anston, surrounded by open countryside and far-reaching views, yet remains conveniently positioned for everyday amenities, highly regarded schools and excellent transport links. The location offers the best of both worlds, providing a peaceful rural lifestyle whilst being within easy reach of Sheffield, Worksop, Rotherham and the wider South Yorkshire region. Nearby Kiveton Park Station provides regular services towards Sheffield, Lincoln and Leeds, whilst rail connections via Retford provide access to London King's Cross. Journey times to London can be as little as approximately 2½ hours, depending on the connection, making the property an attractive proposition for commuters requiring access to the capital. The property is also conveniently positioned for access to the motorway network, while the surrounding area offers a wide range of shops, schools, leisure facilities and countryside walks. Nearby attractions include Rother Valley Country Park and the Tropical Butterfly House, providing excellent opportunities for outdoor recreation and family days
Entrance Hall & Sitting Room - A striking and spacious introduction to this impressive home, the open-plan entrance hall seamlessly incorporates a beautifully appointed sitting room, creating an immediate sense of light, space and connection with the surrounding countryside. A contemporary composite entrance door opens into the reception area, which features an impressive floor-to-ceiling UPVC double glazed window overlooking the garden, together with a further UPVC double glazed window enjoying far-reaching views.
The accommodation benefits from attractive laminated wood flooring, two central heating radiators and a stylish modern glass and oak staircase rising to the first floor. Double doors provide access to the principal living room, whilst further doors lead to the downstairs WC and superb kitchen/dining room.
Living Room - An exceptionally generous and beautifully presented reception room, designed with both relaxation and entertaining in mind. Two impressive floor-to-ceiling UPVC double glazed feature windows, together with a further UPVC double glazed window, flood the room with natural light.
Two central heating radiators complement the room, whilst the focal point is an impressive contemporary cinema wall incorporating a modern electric fire, creating an elegant and atmospheric centrepiece.
A further door leads through to the versatile entertainment room/office.
Entertainment Room/Home Office - A highly versatile additional reception room offering an excellent range of potential uses, whether as a sophisticated home office, children's playroom, cinema room, games room or dedicated entertainment space.
The room features a UPVC double glazed window, contemporary ceiling downlighting, central heating radiator and an impressive cinema wall incorporating a remote-controlled electric log-burning effect fire.
Open Plan Kitchen Diner - The heart of this exceptional home is the impressive kitchen and dining space, thoughtfully designed to combine practicality with contemporary style.
The kitchen is fitted with an extensive range of modern high-gloss wall and base units, complemented by contrasting work surfaces incorporating a sink unit with mixer tap. There is space for a range-style cooker with an electric extractor positioned above, together with space for an American-style fridge freezer.
Integrated appliances include a dishwasher and washing machine. Three UPVC double glazed windows provide an abundance of natural light, whilst contemporary downlighting enhances the modern aesthetic.
A substantial central island provides excellent additional storage and incorporates a breakfast bar, creating an ideal informal dining and socialising space. Quality tiled flooring flows seamlessly through into the dining area.
The dining room features a striking floor-to-ceiling UPVC double glazed window, allowing the surrounding views to become an integral part of the living space, together with a side-facing composite entrance door, central heating radiator and contemporary ceiling downlighting.
First Floor Landing - The impressive first floor landing continues the home's feeling of space and individuality, featuring a vaulted ceiling with attractive exposed beams and three UPVC double glazed windows providing excellent natural light and views.
There are two central heating radiators, wall lighting and a useful cylinder cupboard. Doors lead to four generously proportioned double bedrooms and the luxurious family bathroom.
Principle Bedroom - A truly impressive principal bedroom, beautifully appointed and enjoying a wonderful sense of space and tranquillity.
The double-aspect UPVC double glazed windows provide spectacular far-reaching countryside views from both elevations, creating a beautiful backdrop and ensuring the room is filled with natural light.
Further features include a central heating radiator, contemporary ceiling downlighting and high-quality doors providing access to the exceptional walk-in wardrobe and luxurious Jack and Jill en-suite shower room.
Walk-In Wardrobe
A superb and highly desirable feature, providing an extensive dressing and storage area. Exceptionally spacious and thoughtfully fitted, the walk-in wardrobe incorporates a comprehensive range of shelving, hanging rails and drawers, providing an impressive level of storage.
Jack & Jill En-Suite Shower Room - A luxurious contemporary shower room, beautifully finished with quality materials and fittings.
The suite comprises a large walk-in shower enclosure with mains-fed waterfall shower and separate shower attachment, stylish wall-hung vanity wash hand basin, low-flush WC and matching wall-mounted storage cabinet.
Quality luxury tiling extends to the walls and floor, complemented by a chrome heated towel radiator, contemporary ceiling downlighting and an electric extractor fan.
Bedroom Two - A generous second double bedroom enjoying an impressive vaulted ceiling with exposed beams, adding considerable character and architectural appeal.
A UPVC double glazed window provides far-reaching countryside views, whilst further features include a central heating radiator and direct access to the Jack and Jill en-suite shower room.
Bedroom Three - A delightful third double bedroom, again benefiting from a vaulted ceiling with exposed beams, creating a charming yet contemporary feel.
The room enjoys a UPVC double glazed window and central heating radiator.
Bedroom Four - A wonderful fourth double bedroom offering superb views across the surrounding countryside.
The room features a UPVC double glazed window, vaulted ceiling with exposed beams and central heating radiator, creating a comfortable and characterful space.
Luxury Family Bathroom - A beautifully appointed and generously proportioned family bathroom, offering a luxurious combination of contemporary fittings and timeless design.
The impressive suite comprises a large walk-in shower enclosure with mains-fed waterfall shower and separate shower attachment, together with a freestanding roll-top claw-foot bath incorporating a shower mixer tap.
Further features include a stylish vanity wash hand basin, low-flush WC, part-tiled walls, laminated wood flooring, chrome heated towel radiator, contemporary ceiling downlighting and an obscure UPVC double glazed window.
Outside - The property occupies an impressive and generous plot in a peaceful rural setting, surrounded by spectacular open countryside and far-reaching views.
The gardens are predominantly laid to lawn and provide an excellent level of privacy and outdoor space, making this an ideal setting for family life, entertaining and enjoying the surrounding landscape.
An extensive pebble driveway provides excellent off-road parking and leads directly to the substantial triple garage.
The outside space is further enhanced by external lighting, power and a water tap.
Detached Triple Garage - An exceptional triple garage providing extensive parking, storage and potential for further accommodation.
The garage is accessed via three individual up-and-over doors and benefits from eaves storage, power and lighting. Plumbing facilities are also available, offering considerable versatility and the potential, subject to any necessary planning and building regulations, to create a self-contained annexe, home office, studio or additional living accommodation.
Overall, the triple garage provides an exciting opportunity for the new owner to further enhance this already impressive home.
Agents Note - Please note: The original farmhouse next door is currently undergoing the final stages of a high-specification renovation, which is on track for completion by November.
Map Location
Property details
- Tenure
- Freehold
- Council Tax Band
- D
- Date Posted
- 2026-09-10
Utilities & Restrictions
Utilities
- Electricity
- Ask Agent
- Water
- Ask Agent
- Heating
- Ask Agent
- Broadband
- Ask Agent
- Sewerage
- Ask Agent
Rights & Restrictions
- Public Rights of Way
- Ask Agent
- Private Rights of Way
- Ask Agent
- Listed Property
- Ask Agent
- Restrictions
- Ask Agent
Listed status, conservation areas and planning constraints for this location are in the full report.
Property Features
- Accessibility
- Ask Agent
- Parking
- Parking Available
- Garden
- Garden
Beyond the particulars: planning activity, flood history, heritage and ground risks, checked for this exact spot.
Connectivity
Broadband
Fastest speed available at this postcode
10 Gbps
Gigabit full fibre
Suitable for
- 4K streaming on every screen
- Full-time home working
- Online gaming & big downloads
Mobile signal
Outdoor predictions; indoor signal depends on building materials.
Ofcom Connected Nations postcode-level predictions. Speeds and signal are modelled, not measured, and vary between addresses and providers.
Signal is the easy part. Planning activity, flood history and protected designations here are in the full report.
Nearest Schools
Primary
- Anston Brook Primary School780 metresOfsted report card · Feb 2026
- Ages
- 3 to 11
- Pupils
- 160
- Type
- Academy converter
- Anston Hillcrest Primary School927 metresOfsted: Good *
- Ages
- 3 to 11
- Pupils
- 237
- Type
- Academy converter
- Anston Park Junior School0.8 milesOfsted: Requires improvement
- Ages
- 7 to 11
- Pupils
- 206
- Type
- Academy sponsor led
- Anston Park Infant School0.8 milesNo Ofsted rating
- Ages
- 5 to 7
- Pupils
- 155
- Type
- Academy converter
- Anston Greenlands Primary School1 mileNo Ofsted rating
- Ages
- 4 to 11
- Pupils
- 211
- Type
- Academy converter
Secondary
- Dinnington High School1.7 milesOfsted: Requires improvement
- Ages
- 11 to 18
- Pupils
- 1,005
- Type
- Academy converter
- Wales High School2.7 milesNo Ofsted rating
- Ages
- 11 to 18
- Pupils
- 1,783
- Type
- Academy converter
- Outwood Academy Valley4.1 milesOfsted: Good
- Ages
- 11 to 18
- Pupils
- 1,721
- Type
- Academy sponsor led
- Aston Academy4.9 milesOfsted report card · Apr 2026
- Ages
- 11 to 18
- Pupils
- 1,366
- Type
- Academy converter
- Maltby Academy5.1 milesOfsted report card · Apr 2026
- Ages
- 11 to 19
- Pupils
- 1,096
- Type
- Academy sponsor led
* Latest graded judgement covers quality of education only; no overall grade was issued under the 2024-25 inspection framework.
Distances are straight-line from the advertised location. Source: the national school registers (DfE, Welsh Government, Scottish Government) and Ofsted.
Schools are just the start: sold prices nearby, planning activity and any flood history are in the full report.
Amenities
Supermarket
GP surgery
Pharmacy
Hospital
Green space
Straight-line distances from the advertised location. Sources: NHS records, Geolytix supermarket locations, OS Open Greenspace and the national trails registers.
The area stacks up? Now check the location itself: planning nearby, protected designations and past flooding.
Getting Around
Nearest station
Nearest bus stop
Typical drive times
Straight-line distances from the advertised location; drive times are typical free-flow times over OpenStreetMap road data, so allow more at peak. Public transport locations from DfT NaPTAN.
Easy to reach matters. So do planning activity, flood history and ground risks: all in the full report.
Flood Risk
From Environment Agency flood map open data, checked around the advertised map pin and allowing for the listed acreage where known. This summary comes from LandSale, the advertising platform, not from the listing agent, and is not part of the agent's particulars. Risk can vary across a single holding, so verify anything critical through your own searches before committing.
Rivers and the sea
Surface water
The detail behind these bandings
The full report pinpoints where this location sits on the flood maps, and runs the deeper checks that usually only surface after an offer.
- Exact flood zones & annual chances (included in the full report)
- Any recorded past flooding (included in the full report)
- Planning activity nearby (included in the full report)
- Heritage & conservation (included in the full report)
- Protected nature designations (included in the full report)
- Ground risks (included in the full report)
- Sold prices nearby (included in the full report)
£14.99 · one-off purchase
By LandSale, the platform. Not provided by the listing agent. Ready in about a minute.
Important notice: Information, maps and tags on this page are drawn from the advertising agent's marketing materials or generated automatically. LandSale has not verified them. Relying on these details is at your own risk, always carry out independent checks before committing to a purchase.
LandSale full disclaimer
Marketing information only - not formal particulars. The details on this website are provided for general guidance and do not constitute an offer or contract. Neither LandSale nor the advertising estate/land agent accepts responsibility for any inaccuracy.
1. Source of information
- Listing content: Core description, asking price, tenure, measurements, photographs and planning history originate from the marketing materials of the advertising estate or land agent. LandSale does not author this content and cannot guarantee its accuracy.
- Automated tags & categorisation: Property type, land-use class, acreage bands and similar labels may be applied by machine-learning models. They are intended as a helpful guide only and may not reflect the property's legal status or permitted use.
- Third-party & enriched data layers: Maps, boundary outlines, planning designations, soil reports, broadband coverage and other environmental or location-based insights are licensed from external suppliers. Such data are supplied “as is", may be incomplete or out of date and are subject to change without notice.
2. Verification required
Prospective purchasers must verify critical matters, including but not limited to planning permission, title boundaries, public rights of way, environmental constraints, acreage, services, access and VAT status, through their own inspections, specialist surveys, legal advisers and the selling agent before relying on the information or entering into any contract.
3. No warranty or liability
LandSale gives no warranty, express or implied, as to the accuracy, completeness or fitness for any particular purpose of the information displayed. LandSale shall not be liable for any loss, damage, cost or expense arising directly or indirectly from any use of or reliance on such information, save where liability may not be excluded by law.
4. Updates & feedback
If you believe any detail on this listing is inaccurate, please let us know. We will investigate and, where appropriate, update the listing or notify the agent.
© LandSale | Version 1.3 - August 2026
Listing agent
Kendra Jacob, Bassetlaw
Six Oaks Grove, Retford, DN22 0RJ
Similar properties for sale
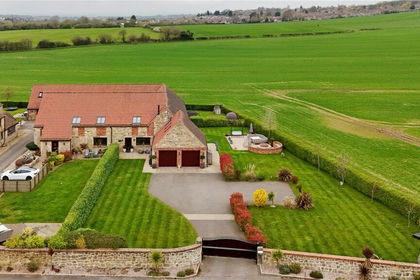
- Price
- £780,000
- Size
- 0.33 acres
Added on 09/04/2026Barn Conversion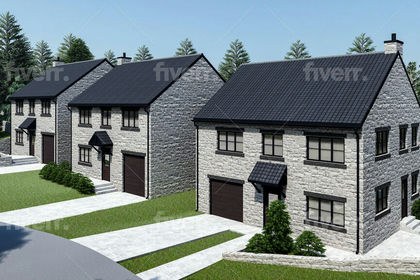
- Price
- Offers Over£600,000
High Street, South Anston, North and South Anston, Rotherham S25 England
Added on 29/01/2026Building Plot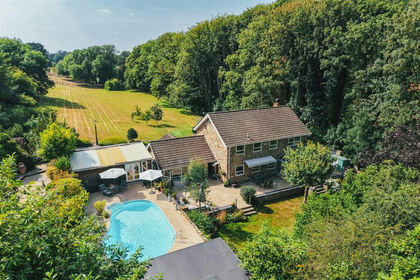
- Price
- £895,000
- Size
- 1.6 acres
Worksop Road, Thorpe Salvin, Worksop, Thorpe Salvin, Rotherham S80 England
Added on 02/04/2026House with Land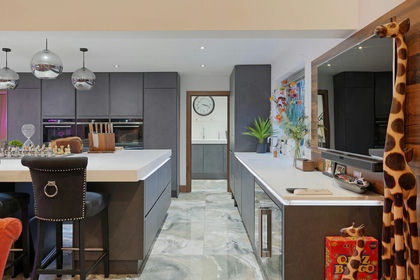
- Price
- Offers Over£875,000
Todwick Court, Todwick, Sheffield, Wales, Rotherham S26 England
Added on 29/01/2026Barn Conversion
- Price
- Offers Over£600,000
- Size
- 0.35 acres
Burrs Farm Court, Gildingwells, Worksop, South Yorkshire, S81, Gildingwells, Rotherham S81 England
Added on 27/03/2026Barn Conversion
- Price
- Guide Price£800,000
- Size
- 3 acres
Hardwick Lane, Aston, Aston cum Aughton, Rotherham S26 England
Added on 25/04/2026Farmhouse
- Price
- £799,500
- Size
- 4 acres
Moor View, Aston Common, Sheffield, S26, Aston cum Aughton, Rotherham S26 England
Added on 22/06/2026House with Land
- Price
- Guide Price£750,000
Walseker Lane, Harthill, S26, Harthill with Woodall, Rotherham S26 England
Added on 14/02/2026Barn Conversion
- Price
- Guide Price£725,000
Added on 13/08/2026Barn Conversion Added on 29/01/2026Barn Conversion