Hardwick Lane, Aston
- Land size
- 3 acres
- Bedrooms
- 3
- Bathrooms
- 2
Key Features
- Farm house
- Three bedrooms
- Studio annex
- Triple stable block
- Double garage
- Council tax band E
- Approx three acres
- Freehold
- Paddock
- Private lane
Description
GUIDE PRICE £800,000 - £825,000. Linden House on Hardwick Lane presents a rare opportunity to acquire a beautifully maintained farmhouse, set within approximately three acres of well-kept grounds in the sought-after hamlet of Hardwick set between the village of Todwick and Aston, Sheffield. Tucked away along a private driveway. The setting offers a strong sense of privacy while still remaining well connected for daily travel, making it a practical choice for those needing access to surrounding towns and cities.
The house itself has been carefully improved over time, with a clear effort made to retain original character alongside modern updates. Period features remain evident throughout, adding depth and interest to the overall feel of the home without compromising on comfort or functionality.
The layout has been arranged with family living in mind. A welcoming entrance hall sits at the centre of the home, complete with a traditional spindled staircase rising to the first floor. From here, access leads through to the main reception spaces. The lounge benefits from a dual aspect, allowing for a good level of natural light throughout the day, while a feature fire surround provides a focal point that ties the room together.
To the front, a full-width conservatory extends the living space and offers uninterrupted views across the garden. Currently used as both a sitting and dining area, it provides a flexible environment suited to both everyday use and larger gatherings.
The dining kitchen forms a key part of the home, fitted with a range of wall and base units and offering ample space for dining. A feature fire surround in this area adds a sense of character, making it more than just a functional room. Supporting spaces on the ground floor include a utility room and a cloakroom, both positioned for convenience.
Upstairs, the first floor landing leads to three well-proportioned double bedrooms. The second bedroom benefits from its own en suite shower room, while the remaining bedrooms are served by a family bathroom fitted with a white three-piece suite. The overall presentation continues the theme seen throughout the house, with a balance of traditional features and clean, practical finishes.
Externally, the grounds are a defining feature of this property. The front garden has been carefully maintained, with mature trees, established hedging, fruit trees and raspberry bushes creating a well-stocked and productive outdoor space. A block paved patio area sits close to the house, providing a suitable spot for outdoor seating and entertaining.
Beyond the immediate garden, the land extends to include a paddock and a further field, offering a range of possibilities for those with equestrian interests or simply those looking for additional outdoor space. A triple stable block is already in place, making the property particularly appealing for horse owners.
Additional outbuildings include a studio annex, complete with its own kitchen and shower room, offering potential for guest accommodation, independent living or workspace use. There is also a log store and a further outbuilding, alongside a double garage with an electric door. A new 7kw electric charging point is situated in the garage. Access to the property is secured via electric gates, reinforcing the sense of privacy and seclusion.
Despite its tucked-away position, the property remains well connected. The M1, M18 and A1 are all within easy reach, allowing for straightforward travel towards Sheffield, Rotherham, Doncaster and beyond. For day-to-day needs, the surrounding areas offer a selection of amenities including local shops and larger supermarkets. 5 Minutes from the location of Rother Valley Country Park, 20 minutes away the National Trust's Clumber Park and the Peak District National Park is only 40 minutes travel.
The area is served by a number of well-regarded schools, including Wales High School and Aston Academy, which cater for secondary education, and several primary schools nearby. Public transport links are also available, with bus routes connecting the village to Sheffield city centre and surrounding areas, while nearby train stations such as Kiveton Bridge and Woodhouse offer rail services for commuters.
This is a property that combines character, space and practicality in a location that balances countryside surroundings with accessibility, making it a strong option for a range of buyers seeking something a little different.
UTILITY ROOM A generous size utility room with base unit sink shaker style. With plumbing for washing machine, dishwasher, space for tumble dryer, rear facing windows and side facing entrance door.
CLOAKROOM Having a white two piece suite which comprises of low flush w.c, wash hand basin, tiled walls, storage cupboard and rear facing window.
DINING KITCHEN Kitchen having a range of fitted wall and base units with downlights to the ceiling. Base units are set beneath granite worktops which include a double Belfast style sink, space for range style cooker, integrate fridge freezer, tiled splash backs, rear facing door and side facing window. Dining area has coving and rose to the ceiling. The focal point of the room is the feature fire surround and front facing picture bow window.
ENTRANCE HALL With an impressive spindled staircase rising to the first floor landing. There is coving to the ceiling, picture rail, storage cupboard with access to the cellar and front facing entrance door leading to the conservatory.
CONSERVATORY A full width South facing conservatory with solid roof with Velux windows, Side and front facing windows that over look the immaculate garden, front facing French style gardens and side facing entrance door.
LOUNGE A dual aspect room with coving and two roses to the ceiling. The focal point of the room is the feature fire surround with inset multi fuel fire. With front facing picture bow window, side and rear facing windows.
LANDING With coving and rose to the ceiling, picture rail, spindled balustrade, front and rear facing windows.
BEDROOM ONE A double size room with coving to the ceiling and front facing window.
BEDROOM TWO A double size room with coving to the ceiling, loft access and side facing window.
BEDROOM THREE A double size room with coving to the ceiling and front facing window.
BEDROOM THREE EN SUITE With a white three piece suite which comprises of a vanity wash hand basin, low flush w.c, double shower cubicle, tiled walls and side facing window.
BATHROOM With a white three piece suite which comprises of a low flush w.c, vanity wash hand basin, bath with shower over, tiled walls, downlights to the ceiling, front and side facing windows.
OUTSIDE The property is access via a private driveway off Hardwick Lane. There are double electric gates which give access. With hard standing for several vehicles and double garage with electric door. The garage also has a 7kw electric vehicle charging point. There is a studio annex which has a kitchen, shower room, living / bedroom, side and front facing windows and front facing double doors. There is a further outbuilding that could be converted and log store. With a triple stable block with paddock which has a separate gate entrance accessed off Hardwick Lane . There is also a further field at the side of the house. The South facing front garden is beautifully presented with block paved patio, Lush lawns, fruit trees and raspberry trees. Hedge borders and flower beds.
ADDITIONAL INFORMATION
ADDITIONAL INFORMATION
- Freehold
- Council Tax Band E
- EPC Rating E
For more information please see the Key Facts for Buyers section of this listing by clicking on the third arrow in the picture section / or click the gallery icon within the photos if viewing via your mobile
Map Location
Property details
- Tenure
- Freehold
- Council Tax Band
- E
- Date Posted
- 2026-04-25
Market Value Analysis
Compared with 689 Homes with Land listings in Yorkshire and The Humber (1+ acres).
Energy Performance Certificate
Energy Efficiency Rating
Based on UK Energy Performance Certificate standards (EU Directive 2002/91/EC)
Running costs are one side. Planning activity, flood history and ground risks for this location are in the full report.
Utilities & Restrictions
Utilities
- Electricity
- Ask Agent
- Water
- Ask Agent
- Heating
- Oil Heating
- Broadband
- Ask Agent
- Sewerage
- Septic Tank / Private
Rights & Restrictions
- Public Rights of Way
- Ask Agent
- Private Rights of Way
- Ask Agent
- Listed Property
- Ask Agent
- Restrictions
- Ask Agent
Listed status, conservation areas and planning constraints for this location are in the full report.
Property Features
- Accessibility
- Ask Agent
- Parking
- Garage, Off-Street Parking
- Garden
- Garden
Beyond the particulars: planning activity, flood history, heritage and ground risks, checked for this exact spot.
Connectivity
Broadband
Fastest speed available at this postcode
1 Gbps
Gigabit full fibre · available to 74% of premises
Suitable for
- 4K streaming on every screen
- Full-time home working
- Online gaming & big downloads
Mobile signal
Outdoor predictions; indoor signal depends on building materials.
Ofcom Connected Nations postcode-level predictions. Speeds and signal are modelled, not measured, and vary between addresses and providers.
Signal is the easy part. Planning activity, flood history and protected designations here are in the full report.
Nearest Schools
Primary
- Aston Hall Junior and Infant School1.1 milesNo Ofsted rating
- Ages
- 4 to 11
- Pupils
- 288
- Type
- Academy converter
- Todwick Primary School1.2 milesOfsted: Good
- Ages
- 4 to 11
- Pupils
- 205
- Type
- Community school
- Aston All Saints CofE (A) Primary School1.2 milesOfsted: Good
- Ages
- 3 to 11
- Pupils
- 176
- Type
- Academy converter
- Faith
- Church of England
- Springwood Primary Academy1.3 milesOfsted: Good *
- Ages
- 2 to 11
- Pupils
- 238
- Type
- Academy converter
- Aston Lodge Primary School1.4 milesOfsted: Good
- Ages
- 3 to 11
- Pupils
- 174
- Type
- Academy converter
Secondary
- Wales High School1.6 milesNo Ofsted rating
- Ages
- 11 to 18
- Pupils
- 1,783
- Type
- Academy converter
- Aston Academy1.8 milesOfsted report card · Apr 2026
- Ages
- 11 to 18
- Pupils
- 1,366
- Type
- Academy converter
- Dinnington High School3.1 milesOfsted: Requires improvement
- Ages
- 11 to 18
- Pupils
- 1,005
- Type
- Academy converter
- Westfield School3.3 milesOfsted report card · Jan 2026
- Ages
- 11 to 16
- Pupils
- 1,366
- Type
- Academy sponsor led
- Wickersley School and Sports College3.8 milesOfsted: Good
- Ages
- 11 to 18
- Pupils
- 1,984
- Type
- Academy converter
* Latest graded judgement covers quality of education only; no overall grade was issued under the 2024-25 inspection framework.
Distances are straight-line from the advertised location. Source: the national school registers (DfE, Welsh Government, Scottish Government) and Ofsted.
Schools are just the start: sold prices nearby, planning activity and any flood history are in the full report.
Amenities
Supermarket
GP surgery
Pharmacy
Hospital
Straight-line distances from the advertised location. Sources: NHS records, Geolytix supermarket locations, OS Open Greenspace and the national trails registers.
The area stacks up? Now check the location itself: planning nearby, protected designations and past flooding.
Getting Around
Nearest station
Nearest bus stop
Typical drive times
Straight-line distances from the advertised location; drive times are typical free-flow times over OpenStreetMap road data, so allow more at peak. Public transport locations from DfT NaPTAN.
Easy to reach matters. So do planning activity, flood history and ground risks: all in the full report.
Flood Risk
From Environment Agency flood map open data, checked around the advertised map pin and allowing for the listed acreage where known. This summary comes from LandSale, the advertising platform, not from the listing agent, and is not part of the agent's particulars. Risk can vary across a single holding, so verify anything critical through your own searches before committing.
Rivers and the sea
Surface water
The detail behind these bandings
The full report pinpoints where this location sits on the flood maps, and runs the deeper checks that usually only surface after an offer.
- Exact flood zones & annual chances (included in the full report)
- Any recorded past flooding (included in the full report)
- Planning activity nearby (included in the full report)
- Heritage & conservation (included in the full report)
- Protected nature designations (included in the full report)
- Ground risks (included in the full report)
- Sold prices nearby (included in the full report)
£14.99 · one-off purchase
By LandSale, the platform. Not provided by the listing agent. Ready in about a minute.
Important notice: Information, maps and tags on this page are drawn from the advertising agent's marketing materials or generated automatically. LandSale has not verified them. Relying on these details is at your own risk, always carry out independent checks before committing to a purchase.
LandSale full disclaimer
Marketing information only - not formal particulars. The details on this website are provided for general guidance and do not constitute an offer or contract. Neither LandSale nor the advertising estate/land agent accepts responsibility for any inaccuracy.
1. Source of information
- Listing content: Core description, asking price, tenure, measurements, photographs and planning history originate from the marketing materials of the advertising estate or land agent. LandSale does not author this content and cannot guarantee its accuracy.
- Automated tags & categorisation: Property type, land-use class, acreage bands and similar labels may be applied by machine-learning models. They are intended as a helpful guide only and may not reflect the property's legal status or permitted use.
- Third-party & enriched data layers: Maps, boundary outlines, planning designations, soil reports, broadband coverage and other environmental or location-based insights are licensed from external suppliers. Such data are supplied “as is", may be incomplete or out of date and are subject to change without notice.
2. Verification required
Prospective purchasers must verify critical matters, including but not limited to planning permission, title boundaries, public rights of way, environmental constraints, acreage, services, access and VAT status, through their own inspections, specialist surveys, legal advisers and the selling agent before relying on the information or entering into any contract.
3. No warranty or liability
LandSale gives no warranty, express or implied, as to the accuracy, completeness or fitness for any particular purpose of the information displayed. LandSale shall not be liable for any loss, damage, cost or expense arising directly or indirectly from any use of or reliance on such information, save where liability may not be excluded by law.
4. Updates & feedback
If you believe any detail on this listing is inaccurate, please let us know. We will investigate and, where appropriate, update the listing or notify the agent.
© LandSale | Version 1.3 - August 2026
Listing agent
Martin & Co, Rotherham
5 Worry Goose Lane Whiston Rotherham S60 4AA
Similar properties for sale
- Price
- £799,500
- Size
- 4 acres
Moor View, Aston Common, Sheffield, S26, Aston cum Aughton, Rotherham S26 England
Added on 22/06/2026House with Land
- Price
- Offers in Excess of£900,000
- Size
- 4 acres
John Hibbard Avenue, Sheffield, Sheffield South East, Sheffield S13 England
Added on 03/04/2026House with Land
- Price
- £895,000
- Size
- 1.6 acres
Worksop Road, Thorpe Salvin, Worksop, Thorpe Salvin, Rotherham S80 England
Added on 02/04/2026House with Land
- Price
- Guide Price£850,000
- Size
- 1.28 acres
The Old Rectory, Church Street, Barlborough, Chesterfield, Barlborough, Derbyshire S43 England
Added on 19/04/2026Country Home
- Price
- £999,950
- Size
- 1 acres
Doncaster Road, Thrybergh, Rotherham, Thrybergh, Rotherham S65 England
Added on 09/09/2026Country Home
- Price
- £849,000
- Size
- 4.5 acres
Added on 07/02/2026House with Land
- Price
- Fixed Price£790,000
- Size
- 1.46 acres
Added on 29/01/2026House with Land
- Price
- Offers in Region of£1,000,000
- Size
- 2.5 acres
Carr Lane, Conisbrough, Conisbrough Parks, Doncaster DN12 England
Added on 28/05/2026Barn Conversion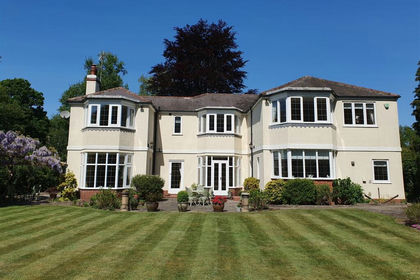
- Price
- £795,000
- Size
- 1 acres
Castle Farm Lane, Worksop, Bassetlaw, Nottinghamshire S80 England
Added on 29/01/2026House with Land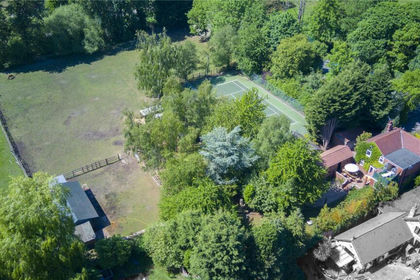
- Price
- Offers in Region of£895,000
- Size
- 2 acres
Bawtry Road, Tickhill, Doncaster, South Yorkshire, DN11, Tickhill, Doncaster DN11 England
Added on 18/06/2026House with Land