Knighton, Shropshire
- Land size
- 4 acres
- Bedrooms
- 4
- Bathrooms
- 4
Description
An imposing Grade II Listed country residence, occupying a wonderful rural yet not isolated position and set within approximately 4 acres of mature gardens, woodland and grounds. Enjoying far-reaching views across the surrounding countryside, the property combines a substantial and characterful main house with a detached hillside lodge and double garage, offering an impressive and versatile country residence.
Location
Netherskyborry lies within the parish of Llanfair Waterdine, in South Shropshire, yet is conveniently positioned just a few minutes' drive from the market town of Knighton, with the town also accessible on foot for those wishing to enjoy a walk. This provides an excellent balance of rural surroundings whilst remaining within easy reach of a good range of everyday amenities. Knighton offers a selection of independent shops, supermarket, public houses, primary school, leisure centre, library, post office and medical facilities, together with a range of local services. The town is renowned for its attractive surrounding countryside and excellent opportunities for outdoor pursuits. Knighton sits midway along the famous Offa's Dyke Path, providing access to an extensive network of scenic walks and open countryside, with opportunities to enjoy far-reaching views, local wildlife and the surrounding landscape.
Transport & Connectivity
Knighton benefits from a railway station on the Heart of Wales Line, providing direct services to Shrewsbury and Swansea. The town also has regular bus services connecting Knighton with surrounding villages and larger towns. For a wider range of amenities and services, the historic market towns of Ludlow and Leominster are approximately 18 miles away, with the important regional centres of the cathedral city of Hereford and the historic town of Shrewsbury some 30 and 35 miles away respectively.
Education
Knighton Primary School provides local primary education, with a number of well regarded secondary schools within reach, including options in Presteigne, Bishop's Castle and Wigmore. A wider selection of state and independent schools can also be found in the surrounding area, including schools in Lucton, Hereford and Brecon. The location offers an appealing combination of rural surroundings and convenient access to local amenities, schooling and transport links.
GROUND FLOOR
Entering through the front glazed porch, an impressive solid timber door opens into a particularly welcoming reception hall, where the grandeur and character of the property are immediately apparent. A beautiful staircase rises to the first floor, complemented by character tiled flooring and attractive wood panelling. From the reception hall, access is provided through to the drawing room.
.
The drawing room is a well-proportioned and elegantly presented room positioned to the front of the property, with an attractive bay window and further sash window allowing plenty of natural light to fill the space. The room takes full advantage of the beautiful views across the Teme Valley to the front, together with views over the gardens to the side. Elegant period detailing includes a focal fireplace with inset electric fire and marble surround.
.
Returning to the reception hall, the formal dining room is another well-proportioned reception room, featuring a large bay window overlooking the garden, timber flooring and a further focal fireplace with inset electric fire. Built-in cupboards and attractive alcove shelving provide useful storage to either side of the fireplace.
.
From the inner hall, a secondary small staircase leads to the first floor, while a further staircase leads down to the cellar. A door opens into a particularly impressive music room. This is a sizeable and characterful room, featuring parquet flooring, a large front-facing window with window seat, and a further fireplace with inset woodburning stove and built-in shelving. A particularly individual room with plenty of character. A practical ground floor bathroom provides useful additional facilities, fitted with a modern white suite comprising shower, WC and pedestal wash hand basin.
.
Continuing through to the kitchen/breakfast room, this is a good-sized and practical family space, with exposed ceiling timbers, a window to the front and a door providing side access. Further doors lead through to the utility room and boot room. The kitchen is fitted with a range of base and wall units, with an inset range cooker and extractor over, together with space and plumbing for a fridge/freezer and dishwasher. There is ample room for a good-sized family dining table, making this a useful everyday living space.
.
The utility room provides further practical accommodation, with space and plumbing for laundry appliances, additional storage and a small window. A further door leads through to a versatile adjoining space, currently utilised for storage but effectively an extension of the utility room. With some further enhancement, this could make an excellent boot room — particularly useful for a country residence. Finally, accessed from the main hallway, the cellar is currently divided into two sections, providing useful additional space and, in years gone by, having been home to a rather good selection of wines.
FIRST FLOOR
A handsome staircase rises from the reception hall to the first floor, where a central landing provides access to the bedroom accommodation and family bathroom. The principal bedroom is a particularly well-proportioned room, positioned to the front of the property. A large front-facing window, together with a further sash window to the side, provides attractive elevated views across the surrounding countryside, with far-reaching views beyond.
.
A further bedroom is a particularly attractive room, featuring a large bay window overlooking the gardens, extensive built-in storage cupboards and a vanity wash hand basin. The existing space and generous storage could, subject to individual requirements, lend itself equally well to use as a dressing room or bedroom.
.
A further bedroom is a particularly attractive room, featuring a large bay window overlooking the gardens and extensive built-in storage cupboards. The existing space and generous storage could, subject to individual requirements, lend itself equally well to use as a dressing room or bedroom.
.
The landing continues through to a further bedroom, which benefits from built-in wardrobe storage and vanity wash hand basin, and an adjoining en-suite shower room. The shower room is fitted with a shower and WC. The final bedroom is another particularly well-proportioned room, with built-in wardrobes and windows to both the front and rear, providing attractive views in both directions. The room is served by a generous en-suite bathroom, fitted with a panelled bath with shower over, WC and pedestal wash hand basin, together with useful built-in cupboard storage. Part-tiled walls complete the room.
.
The first floor continues the sense of scale and grandeur found throughout the property, with four generously proportioned bedrooms, impressive ceiling heights and a number of attractive period features. The large windows make the most of the property's elevated position and surrounding views.
THE LODGE
The Lodge is set away from the main house in a discreet and elevated position, providing a private hideaway and making the most of the property's beautiful surrounding views. A good-sized veranda extends across the front, providing an excellent spot from which to sit and enjoy the outlook. The Lodge opens into a kitchen area, fitted with a range of base units, sink and drainer, together with space for an electric cooker and fridge. A bathroom is fitted with a modern white suite comprising shower, pedestal wash hand basin and WC. From the kitchen, the accommodation leads through to a good-sized living room. Double wooden doors open through to the bedroom, creating a light and adaptable space.
.
Cosmetically, the Lodge appears to be in good order, although we understand that some external maintenance is required. The Lodge represents a significant addition to the property, providing useful independent accommodation away from the main house. It could be particularly well suited for extended family or guests, with potential for a variety of uses, subject to any necessary consents.
ACCESS AND PARKING
A gated private driveway leads up to the property, opening into a generous parking area with a detached double garage with loft above. Further vehicle access can also be gained to the opposite side of the property, providing additional practicality.
GARDENS AND GROUNDS
The property is surrounded by extensive and mature gardens and grounds, extending to just under 4 acres in total. Mature shrubs, established planting and an abundance of mature trees, together with a young orchard, provide a wealth of greenery throughout, creating a wonderfully private setting. The immediate gardens are predominantly level and extend around the front and side of the house, with established flower beds, pathways, a pond and amenity areas. Further lawned areas extend away from the house, creating a wonderful sense of seclusion, with various places to sit and enjoy the surroundings.
.
A particularly attractive feature is the large paved stone seating area, positioned to take full advantage of the spectacular views across the surrounding countryside. To the rear of the property is an extensive area of woodland, providing a natural extension to the formal gardens and an excellent degree of privacy. The woodland is particularly attractive in spring, when established flowering bulbs emerge amongst the trees, bringing colour and interest to the grounds. Overall, the gardens and grounds are a significant feature of the property, offering a private retreat with a variety of different areas to enjoy, together with some truly spectacular views across the dramatic and undulating surrounding countryside.
Map Location
Property details
- Tenure
- Freehold
- Council Tax Band
- G
- Date Posted
- 2026-10-09
Market Value Analysis
Compared with 1,031 Homes with Land listings in West Midlands (1+ acres).
Utilities & Restrictions
Utilities
- Electricity
- Ask Agent
- Water
- Ask Agent
- Heating
- Ask Agent
- Broadband
- Ask Agent
- Sewerage
- Ask Agent
Rights & Restrictions
- Public Rights of Way
- Ask Agent
- Private Rights of Way
- Ask Agent
- Listed Property
- Ask Agent
- Restrictions
- Ask Agent
Listed status, conservation areas and planning constraints for this location are in the full report.
Property Features
- Accessibility
- Ask Agent
- Parking
- Parking Available
- Garden
- Garden
Beyond the particulars: planning activity, flood history, heritage and ground risks, checked for this exact spot.
Connectivity
Broadband
Fastest speed available at this postcode
17 Mbps
Standard (10-30 Mbps)
Suitable for
- Web & social
- Music streaming
- Standard video calls
Mobile signal
Predicted 4G and 5G signal; indoor signal depends on building materials.
Ofcom Connected Nations postcode-level predictions. Speeds and signal are modelled, not measured, and vary between addresses and providers.
Signal is the easy part. Planning activity, flood history and protected designations here are in the full report.
Nearest Schools
Primary
- St George's CofE Academy, Clun4.4 milesNo Ofsted rating
- Ages
- 3 to 11
- Pupils
- 110
- Type
- Academy converter
- Faith
- Church of England
- St Mary's CofE Primary School5 milesOfsted: Good *
- Ages
- 2 to 11
- Pupils
- 55
- Type
- Voluntary aided school
- Faith
- Church of England
- Newcastle CofE Primary School5.5 milesNo Ofsted rating
- Ages
- 5 to 11
- Pupils
- 21
- Type
- Voluntary controlled school
- Faith
- Church of England
- Clunbury CofE Primary School7.3 milesOfsted report card · Feb 2026
- Ages
- 2 to 11
- Pupils
- 55
- Type
- Voluntary aided school
- Faith
- Church of England
- Leintwardine Endowed CE Primary School8.2 milesOfsted: Good
- Ages
- 4 to 11
- Pupils
- 75
- Type
- Voluntary aided school
- Faith
- Church of England
Secondary
- Wigmore School9.4 milesNo Ofsted rating
- Ages
- 11 to 19
- Pupils
- 467
- Type
- Academy converter
- The Community College, Bishop's Castle9.4 milesNo Ofsted rating
- Ages
- 11 to 16
- Pupils
- 507
- Type
- Foundation school
- Lady Hawkins' School11 milesOfsted: Good *
- Ages
- 11 to 16
- Pupils
- 281
- Type
- Academy converter
- Ludlow Church of England School14 milesOfsted: Requires improvement *
- Ages
- 11 to 16
- Pupils
- 626
- Type
- Academy converter
- Faith
- Church of England
- Weobley High School16 milesNo Ofsted rating
- Ages
- 11 to 16
- Pupils
- 533
- Type
- Community school
* Latest graded judgement covers quality of education only; no overall grade was issued under the 2024-25 inspection framework.
Distances are straight-line from the advertised location. Source: the national school registers (DfE, Welsh Government, Scottish Government) and Ofsted.
Schools are just the start: sold prices nearby, planning activity and any flood history are in the full report.
Amenities
Supermarket
GP surgery
Pharmacy
Hospital
Walking trail
Straight-line distances from the advertised location. Sources: NHS records, Geolytix supermarket locations, OS Open Greenspace and the national trails registers.
The area stacks up? Now check the location itself: planning nearby, protected designations and past flooding.
Getting Around
Nearest station
Nearest bus stop
Typical drive times
Straight-line distances from the advertised location; drive times are typical free-flow times over OpenStreetMap road data, so allow more at peak. Public transport locations from DfT NaPTAN.
Easy to reach matters. So do planning activity, flood history and ground risks: all in the full report.
Flood Risk
Environment Agency open data, checked around the advertised map pin for the listed acreage. Long-term risk counts flood defences; the planning map's flood zones do not. Provided by LandSale, not the listing agent, and not part of the agent's particulars. Risk varies across a holding, so verify before committing.
Rivers and the sea
Not at the pin: mapped about 50 metres away.
Planning map: Flood Zone 3, about 60 metres away.
Surface water
Not at the pin: mapped about 60 metres away.
These bandings are the summary. Where this location sits on the flood maps, plus planning activity, heritage and ground risks, is in the full report.
Important notice: Information, maps and tags on this page are drawn from the advertising agent's marketing materials or generated automatically. LandSale has not verified them. Relying on these details is at your own risk, always carry out independent checks before committing to a purchase.
LandSale full disclaimer
Marketing information only - not formal particulars. The details on this website are provided for general guidance and do not constitute an offer or contract. Neither LandSale nor the advertising estate/land agent accepts responsibility for any inaccuracy.
1. Source of information
- Listing content: Core description, asking price, tenure, measurements, photographs and planning history originate from the marketing materials of the advertising estate or land agent. LandSale does not author this content and cannot guarantee its accuracy.
- Automated tags & categorisation: Property type, land-use class, acreage bands and similar labels may be applied by machine-learning models. They are intended as a helpful guide only and may not reflect the property's legal status or permitted use.
- Third-party & enriched data layers: Maps, boundary outlines, planning designations, soil reports, broadband coverage and other environmental or location-based insights are licensed from external suppliers. Such data are supplied “as is", may be incomplete or out of date and are subject to change without notice.
2. Verification required
Prospective purchasers must verify critical matters, including but not limited to planning permission, title boundaries, public rights of way, environmental constraints, acreage, services, access and VAT status, through their own inspections, specialist surveys, legal advisers and the selling agent before relying on the information or entering into any contract.
3. No warranty or liability
LandSale gives no warranty, express or implied, as to the accuracy, completeness or fitness for any particular purpose of the information displayed. LandSale shall not be liable for any loss, damage, cost or expense arising directly or indirectly from any use of or reliance on such information, save where liability may not be excluded by law.
4. Updates & feedback
If you believe any detail on this listing is inaccurate, please let us know. We will investigate and, where appropriate, update the listing or notify the agent.
© LandSale | Version 1.3 - August 2026
Listing agent
McCartneys LLP, Knighton
Wylcwm House Wylcwm Place, Knighton, LD7 1AE
Similar properties for sale
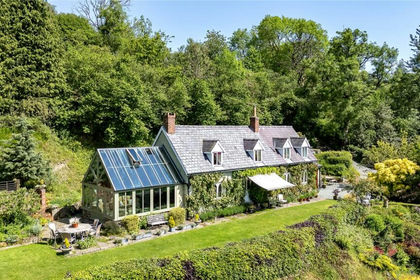
- Price
- Guide Price£650,000
- Size
- 3.3 acres
Bwlch-y-Plain, Knighton, Powys, LD7, Beguildy, Powys LD7 Wales
Added on 05/06/2026House with Land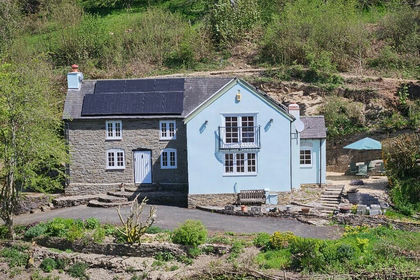
- Price
- Guide Price£700,000
- Size
- 23 acres
Woodmans Cottage, Chapel Lawn, Bucknall SY7, Clun, Shropshire SY7 England
Added on 14/05/2026Cottage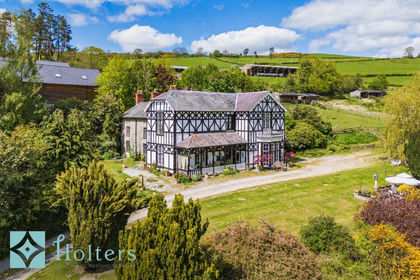
- Price
- Offers in Region of£895,000
- Size
- 9.7 acres
Treburvaugh House, Knighton, LD7, Llangunllo, Powys LD7 Wales
Added on 28/08/2026Country Home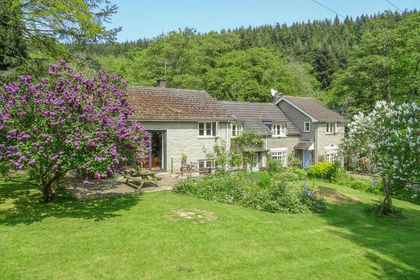
- Price
- Offers in Region of£749,950
- Size
- 5 acres
Added on 22/09/2026House with Land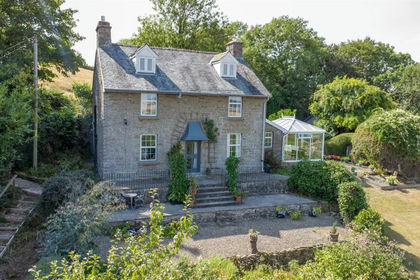
- Price
- Guide Price£825,000
- Size
- 39.25 acres
Added on 11/09/2026Agricultural Land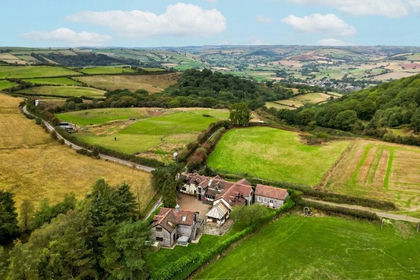
- Price
- Offers in Region of£850,000
- Size
- 2.3 acres
Added on 11/09/2026House with Land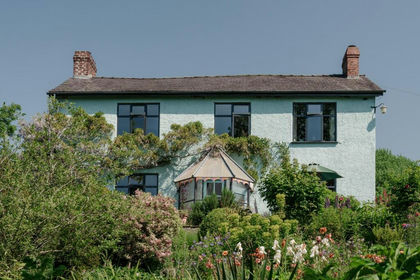
- Price
- £895,000
- Size
- 6 acres
Pant Hall, Presteigne, Herefordshire, Willey, Herefordshire, County of LD8 England
Added on 30/07/2026Farmhouse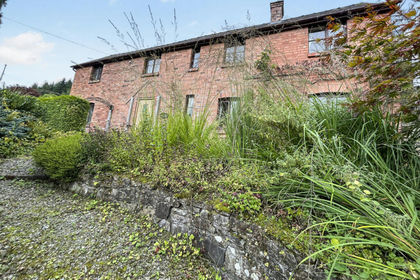
- Price
- Offers in Region of£625,000
- Size
- 5.2 acres
Willey PRESTEIGNE LD8, Willey, Herefordshire, County of LD8 England
Added on 01/02/2026House with Land
- Price
- Offers in Region of£800,000
- Size
- 26 acres
Added on 13/05/2026Farm
- Price
- Guide Price£685,000
- Size
- 3 acres
The Firs, Colebatch, Bishops Castle, Colebatch, Shropshire SY9 England
Added on 05/10/2026Smallholding