Norton, Presteigne, LD8
- Land size
- 5.5 acres
- Bedrooms
- 6
- Bathrooms
- 3
Key Features
- *Offers Over £950,000*
- Beautifully presented grade II listed Victorian home
- Spacious & versatile accommodation set across four floors
- Generously sized plot of land approx 5.5 acres in size with equestrian facilities
- Multiple bright & spacious reception rooms
- Bespoke fitted kitchen with ample space for appliances & separate pantry
- Six double sized bedrooms
- Four piece family bathroom, two en-suites & additional ground floor WC
- Well presented gardens with multiple outbuildings & a sweeping driveway providing ample off road parking
- Situated in a popular village location with easy access to local amenities, schools & transport links
Description
We are pleased to offer to the market this handsome Grade II listed Victorian country home set in approximately 5.5 acres in the heart of Norton village. The property combines elegant period architecture with equestrian facilities, landscaped gardens, paddock, fields and a range of versatile outbuildings. Approached through a stone wall entrance, a sweeping gravel driveway framed by mature trees creates a strong sense of arrival and leads past the front lawns towards the traditional stable block, thoughtfully separating the formal areas of the home from the working yard.
Inside, the entrance hall features herringbone flooring, with the drawing room with bay window to one side and a library with large feature fireplace to the other. The kitchen is fitted with handmade cabinetry by Steamford Joinery of Knighton, solid wood work surfaces, a Rangemaster cooker and a Rayburn set within an impressive chimney breast. A butler’s sink sits beneath a mullioned window overlooking the gardens, while a large dining area provides ample space for entertaining.
The dining room is particularly striking, featuring a wood-burning stove set within an impressive Jacobean carved mantel, a beamed ceiling and parquet flooring. Mullioned windows and French doors open onto the gravel terrace and gardens beyond. A cloakroom, pantry and spacious stone cellar provide practical storage and everyday convenience.
The upper floors offer six well-proportioned bedrooms. The principal bedroom enjoys far-reaching countryside views through a bay window and benefits from a private bathroom. The second bedroom features an en suite with a freestanding roll-top bath and separate shower. Further bedrooms retain period features including fireplaces, large windows and generous proportions.
The gardens include a variety of fruit trees and an adjacent paddock with adjoining fields.
The equestrian facilities are arranged around a central courtyard. The traditional stable block provides two loose boxes, a tack and feed room alongside a hay barn, coach house, workshop, art studio and garage. Hardstanding yard areas allow practical year-round access and efficient management of horses, equipment and machinery.
The Gables enjoys a sought-after rural position in Norton village, just outside the historic market town of Presteigne on the Welsh border. The town offers independent shops, cafés, pubs and everyday amenities, while nearby Knighton, Kington and Leominster provide further services. Larger centres such as Ludlow and Hereford offer extensive shopping and leisure facilities. The area is well served by schooling, including Presteigne Primary School, John Beddoes Campus and respected independent schools such as Lucton School and Hereford Cathedral School. Despite its peaceful setting, the property is well connected, with road links via the A44 and A438 and rail services from Leominster, Ludlow and Hereford providing connections to Birmingham, Cardiff and London.
ADDITIONAL INFORMATION:
Council Tax Band: H
Local Authority: Powys 2 (radnorshire)
LEGAL DISCLAIMER:
These particulars, whilst believed to be accurate are set out as a general guideline and do not constitute any part of an offer or contract. Intending Purchasers should not rely on them as statements of representation of fact, but must satisfy themselves by inspection or otherwise as to their accuracy. Please note that we have not tested any apparatus, equipment, fixtures, fittings or services including gas central heating and so cannot verify they are in working order or fit for their purpose. Furthermore, Solicitors should confirm moveable items described in the sales particulars and, in fact, included in the sale since circumstances do change during the marketing or negotiations. Although we try to ensure accuracy, if measurements are used in this listing, they may be approximate. Therefore if intending Purchasers need accurate measurements to order carpeting or to ensure existing furniture will fit, they should take such measurements themselves. Photographs are reproduced general information and it must not be inferred that any item is included for sale with the property.
TENURE
To be confirmed by the Vendor’s Solicitors
POSSESSION
Vacant possession upon completion
VIEWING
Viewing strictly by appointment through The Express Estate Agency
Map Location
Property details
- Tenure
- Freehold
- Council Tax Band
- Ask Agent
- Date Posted
- 2026-10-16
Price history
| Date | Change | Price |
|---|---|---|
| 17 Oct 2026 | Increased 5.6% (+£50,000) | £950,000 |
| 16 Oct 2026 | Listed | £900,000 |
Market Value Analysis
Compared with 365 Homes with Land listings in Wales (5+ acres).
Energy Performance Certificate
Energy Efficiency Rating
Based on UK Energy Performance Certificate standards (EU Directive 2002/91/EC)
Running costs are one side. Planning activity, flood history and ground risks for this location are in the full report.
Utilities & Restrictions
Utilities
- Electricity
- Ask Agent
- Water
- Ask Agent
- Heating
- Ask Agent
- Broadband
- Ask Agent
- Sewerage
- Ask Agent
Rights & Restrictions
- Public Rights of Way
- Ask Agent
- Private Rights of Way
- Ask Agent
- Listed Property
- Ask Agent
- Restrictions
- Ask Agent
Listed status, conservation areas and planning constraints for this location are in the full report.
Property Features
- Accessibility
- Ask Agent
- Parking
- Parking Available
- Garden
- Garden
Beyond the particulars: planning activity, flood history, heritage and ground risks, checked for this exact spot.
Connectivity
Broadband
Fastest speed available at this postcode
1.8 Gbps
Gigabit full fibre
Suitable for
- 4K streaming on every screen
- Full-time home working
- Online gaming & big downloads
Mobile signal
Predicted 4G and 5G signal; indoor signal depends on building materials.
Ofcom Connected Nations postcode-level predictions. Speeds and signal are modelled, not measured, and vary between addresses and providers.
Signal is the easy part. Planning activity, flood history and protected designations here are in the full report.
Nearest Schools
Primary
- Presteigne C.P. School1.8 miles
- Pupils
- 173
- Type
- Nursery, Infants & Juniors
- Language
- English medium school / provision
- Knighton Church In Wales Primary School3.2 miles
- Pupils
- 168
- Type
- Nursery, Infants & Juniors
- Language
- English medium school / provision
- Radnor Valley C.P. School6.8 miles
- Pupils
- 48
- Type
- Nursery, Infants & Juniors
- Language
- English medium school / provision
- Gladestry C.I.W. School8.6 miles
- Pupils
- 34
- Type
- Nursery, Infants & Juniors
- Language
- English medium school / provision
- Llanbister C.P. School13 miles
- Pupils
- 58
- Type
- Nursery, Infants & Juniors
- Language
- English medium school / provision
Secondary
- Ysgol Calon Cymru19 miles
- Pupils
- 948
- Type
- Secondary (ages 11-19)
- Language
- Dual language school / provision (Welsh and English) (including transitional)
- Newtown High School19 miles
- Pupils
- 896
- Type
- Secondary (ages 11-19)
- Language
- English medium school / provision
- Gwernyfed High School20 miles
- Pupils
- 505
- Type
- Secondary (ages 11-19)
- Language
- English medium school / provision
- Llanidloes High School24 miles
- Pupils
- 703
- Type
- Secondary (ages 11-19)
- Language
- Dual language school / provision (Welsh and English) (including transitional)
- Welshpool High School26 miles
- Pupils
- 816
- Type
- Secondary (ages 11-19)
- Language
- English medium school / provision
Distances are straight-line from the advertised location. Source: the national school registers (DfE, Welsh Government, Scottish Government) and Ofsted.
Schools are just the start: sold prices nearby, planning activity and any flood history are in the full report.
Amenities
Supermarket
GP surgery
Pharmacy
Walking trail
Straight-line distances from the advertised location. Sources: NHS records, Geolytix supermarket locations, OS Open Greenspace and the national trails registers.
The area stacks up? Now check the location itself: planning nearby, protected designations and past flooding.
Getting Around
Nearest station
Nearest bus stop
Typical drive times
Straight-line distances from the advertised location; drive times are typical free-flow times over OpenStreetMap road data, so allow more at peak. Public transport locations from DfT NaPTAN.
Easy to reach matters. So do planning activity, flood history and ground risks: all in the full report.
Flood Risk
Natural Resources Wales open data, checked around the advertised map pin for the listed acreage. Long-term risk counts flood defences; the planning map's flood zones do not. The map pin for this listing marks the postcode area rather than the exact location, so these readings describe the surrounding area. Provided by LandSale, not the listing agent, and not part of the agent's particulars. Risk varies across a holding, so verify before committing.
Rivers and the sea
Planning map: Flood Zone 1.
Surface water
These bandings are the summary. Where this location sits on the flood maps, plus planning activity, heritage and ground risks, is in the full report.
Important notice: Information, maps and tags on this page are drawn from the advertising agent's marketing materials or generated automatically. LandSale has not verified them. Relying on these details is at your own risk, always carry out independent checks before committing to a purchase.
LandSale full disclaimer
Marketing information only - not formal particulars. The details on this website are provided for general guidance and do not constitute an offer or contract. Neither LandSale nor the advertising estate/land agent accepts responsibility for any inaccuracy.
1. Source of information
- Listing content: Core description, asking price, tenure, measurements, photographs and planning history originate from the marketing materials of the advertising estate or land agent. LandSale does not author this content and cannot guarantee its accuracy.
- Automated tags & categorisation: Property type, land-use class, acreage bands and similar labels may be applied by machine-learning models. They are intended as a helpful guide only and may not reflect the property's legal status or permitted use.
- Third-party & enriched data layers: Maps, boundary outlines, planning designations, soil reports, broadband coverage and other environmental or location-based insights are licensed from external suppliers. Such data are supplied “as is", may be incomplete or out of date and are subject to change without notice.
2. Verification required
Prospective purchasers must verify critical matters, including but not limited to planning permission, title boundaries, public rights of way, environmental constraints, acreage, services, access and VAT status, through their own inspections, specialist surveys, legal advisers and the selling agent before relying on the information or entering into any contract.
3. No warranty or liability
LandSale gives no warranty, express or implied, as to the accuracy, completeness or fitness for any particular purpose of the information displayed. LandSale shall not be liable for any loss, damage, cost or expense arising directly or indirectly from any use of or reliance on such information, save where liability may not be excluded by law.
4. Updates & feedback
If you believe any detail on this listing is inaccurate, please let us know. We will investigate and, where appropriate, update the listing or notify the agent.
© LandSale | Version 1.3 - August 2026
Listing agent
Express Estate Agency, Nationwide
St Georges House, 56 Peter St, Manchester M2 3NQ
Contact Express Estate Agency, Nationwide
St Georges House, 56 Peter St, Manchester M2 3NQ
View agent profileSimilar properties for sale
- Price
- Offers in Region of£749,950
- Size
- 5 acres
Added on 22/09/2026House with Land
- Price
- Offers in Region of£895,000
- Size
- 9.7 acres
Treburvaugh House, Knighton, LD7, Llangunllo, Powys LD7 Wales
Added on 28/08/2026Country Home
- Price
- Guide Price£850,000
- Size
- 4 acres
Added on 28/08/2026House with Land
- Price
- Guide Price£875,000
- Size
- 18 acres
Wallstych Lane, Floodgates, Kington, Kington Rural, Herefordshire, County of HR5 England
Added on 29/01/2026House with Land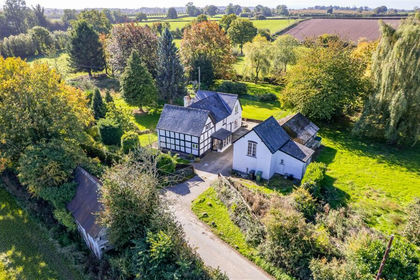
- Price
- Offers in Region of£750,000
- Size
- 6.09 acres
Martson, Pembridge, Leominster, Pembridge, Herefordshire, County of HR6 England
Added on 11/08/2026House with Land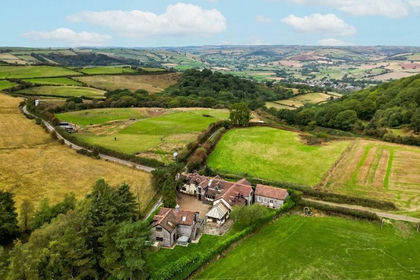
- Price
- Offers in Region of£850,000
- Size
- 2.3 acres
Added on 11/09/2026House with Land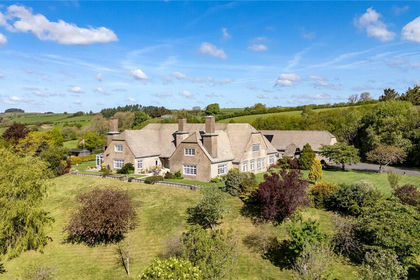
- Price
- Guide Price£1,100,000
- Size
- 7 acres
Dolau, Llandrindod Wells, Powys, LD1, Llanfihangel Rhydithon, Powys LD1 Wales
Added on 29/01/2026Country Home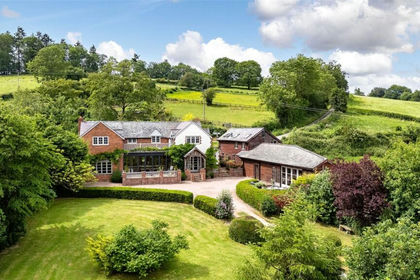
- Price
- Guide Price£1,150,000
- Size
- 2 acres
Orleton Common, Orleton, Ludlow, Herefordshire, SY8, Orleton, Herefordshire, County of SY8 England
Added on 17/09/2026House with Land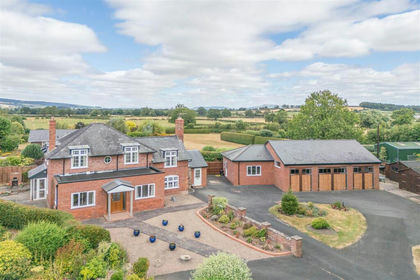
- Price
- £795,000
- Size
- 2.5 acres
Eye Lane, Luston with 2 acre plot, Luston, Herefordshire, County of HR6 England
Added on 31/07/2026House with Land
- Price
- Offers in Region of£800,000
- Size
- 26 acres
Added on 13/05/2026Farm