Elmstone Hole Road, Maidstone, Kent, ME17
- Land size
- 5 acres
- Bedrooms
- 3
- Bathrooms
- 2
Key Features
- Fully renovated, characterful period home
- 5 acres of land - stunning views
- Close to Maidstone, Lenham and Headcorn
- Outbuildings including oast
- Swimming pool / pool house
- Idyllic rural setting
Description
AN ENCHANTING GRADE II LISTED, FORMER WEALDEN HALL HOUSE WITH SUBSTANTIAL OAST HOUSE, SECLUDED HEATED SWIMMING POOL, OUTBUILDINGS AND DOUBLE GARAGE, SET WITHIN GLORIOUS GARDENS AND GROUNDS OF APPROXIMATELY FIVE ACRES WITH STUNNING VIEWS.
Situated in idyllic setting with forest walks on the doorstep, Elmstone Hole House is a beautiful period property dating from circa 1460, that has been fully renovated and offers all modern comforts including zoned under floor heating and beautifully designed interiors. Previously featured in Homes and Gardens and Hello magazine, this is a property that offers all the characteristics of a Grade II period home, with very stylish, up to date interiors.
Set on three floors, the property retains a wealth of period charm and character with features including exposed timbers, reclaimed elm flooring, exposed stone walls and diamond leaded windows.
The separate square kiln, 19th century Oast house is spacious with a galleried landing and has lapsed planning permission to create fully self-contained accommodation with a kitchen, sitting room, bedroom suite and large bathroom.
Outside there are stunning gardens, with beautiful planting and connected ponds leading to a small stream, a delightful brick built potting shed and steps up to a wildflower meadow, viewpoint seating area and a substantial heated pool with pool house.
At the entrance to the property are electric wrought iron gates, a parking area and a double garage with store room and room above.
FEATURES
- Entrance hall with beautiful oak door, brick floor and under floor heating
- Inviting kitchen, dining area and snug with beautiful fireplace and log burner, wood floors, underfloor heating, larder cupboard. Beautiful tile detailing surrounds the wood burner
- Bespoke Charles Hurst painted kitchen units with deVol handles and taps, fossil stone worktops. Integrated Siemens dishwasher and freezer, integrated Miele fridge, electric Everhot range cooker, and larder cupboard
- Sitting room with log burner and snug area, divided by original solid wood partitioning, under floor heating
- Downstairs bathroom with roll top bath and Aston Matthews shower, basin and WC. Limestone floor, marble wall coverings, and under floor heating. Radiator with heated towel rail and roof light
- Boot room with door to rear garden
- Stairs up to office/dressing area, with solid wood floors
- Master bedroom with wood floors, fireplace and log burner, exposed beams
- Jack and Jill bathroom with Aston Mathews roll top bath, shower over bath, wood floors and beautiful beamed walls and ceiling and leaded windows with views to the front of the house
- Double bedroom, with built in wardrobe, window to the front and stairs to the hallway
- Third double bedroom located on the second floor
- Cobblestone outdoor breakfast area between the house and oast with steps beyond, leading to the upper part of the garden
- Square kiln oast previously used as a living room with working fireplace, kitchenette, beautiful brick floors, bedroom area and spiral steps to upper floor with galleried landing and steps down to a spacious room with window and vaulted ceiling. Cast iron radiator and exposed brick walls
- Boiler room housed in oast with brand new water pump, two water tanks and boiler, plus another back up boiler, and water softener which serves the whole main house
- Well stocked gardens including topiary and interconnecting ponds leading to a pretty stream and vegetable area
- Attractive and spacious potting shed, with log store, mezzanine area and lighting. Vaulted ceiling with exposed beams
- Steps from the outdoor dining area to a lime walk, and an elevated view point with small, curved area. Further steps lead back down from here to the garden
- Substantial heated swimming pool, set at the top of the garden with stone walled pool house. Secluded position and stunning views across the weald
- Double garage with electric doors and room above
- Alarm system and app-controlled heating system.
Set within the attractive Kent countryside, Grafty Green is a charming rural village in the parish of Boughton Malherbe, surrounded by rolling farmland, orchards and picturesque country lanes. The area offers an appealing balance of village life and countryside living, while remaining conveniently positioned for the larger towns of Maidstone, Lenham and Headcorn.
The village itself has a friendly community atmosphere, with local amenities including the village hall and popular country pubs, while the surrounding villages provide further opportunities for dining, shopping and everyday essentials. The nearby, historic market village of Lenham is has a good variety of shops catering for everyday needs together with restaurants, public houses, a library and several schools. More extensive shopping can be found in Maidstone and Ashford.
Families are well served by a selection of schools in the surrounding villages and towns. Ulcombe Church of England Primary School is a nearby village school, while Platts Heath Primary School and schools in Lenham provide further options for younger children. For secondary education, The Lenham School offers education for pupils aged 11–18 and Sutton Valence School offer an independent day and boarding school for early years to sixth form. Maidstone also provides a wider choice of secondary and grammar schools.
Lenham and Headcorn railway stations are both within easy driving distance. Lenham provides direct Southeastern services towards London Victoria and Ashford International, while Headcorn provides services towards London and destinations across Kent.
Lenham – 2.5 miles
Headcorn – 4.8 miles
Maidstone – 9.6 miles
Ashford – 12.7 miles
(All distances are approximate)
Map Location
Property details
- Tenure
- Freehold
- Council Tax Band
- G
- Date Posted
- 2026-10-07
Market Value Analysis
Compared with 415 Homes with Land listings in South East England (5+ acres).
Utilities & Restrictions
Utilities
- Electricity
- Mains
- Water
- Mains
- Heating
- Oil Heating
- Broadband
- Ask Agent
- Sewerage
- Septic Tank / Private
Rights & Restrictions
- Public Rights of Way
- Yes
- Private Rights of Way
- Ask Agent
- Listed Property
- Yes
- Restrictions
- Ask Agent
Listed status, conservation areas and planning constraints for this location are in the full report.
Property Features
- Accessibility
- Ask Agent
- Parking
- Garage
- Garden
- Garden
Beyond the particulars: planning activity, flood history, heritage and ground risks, checked for this exact spot.
Connectivity
Broadband
Fastest speed available at this postcode
30 Mbps
Superfast · available to 50% of premises
Suitable for
- HD streaming
- Video calls
- Web & social
Mobile signal
Predicted 4G and 5G signal; indoor signal depends on building materials.
Ofcom Connected Nations postcode-level predictions. Speeds and signal are modelled, not measured, and vary between addresses and providers.
Signal is the easy part. Planning activity, flood history and protected designations here are in the full report.
Nearest Schools
Primary
- Platts Heath Primary School957 metresOfsted: Good
- Ages
- 4 to 11
- Pupils
- 61
- Type
- Community school
- Ulcombe Church of England Primary School1.5 milesNo Ofsted rating
- Ages
- 4 to 11
- Pupils
- 54
- Type
- Voluntary controlled school
- Faith
- Church of England
- Harrietsham Church of England Primary School1.7 milesOfsted: Good
- Ages
- 4 to 11
- Pupils
- 393
- Type
- Voluntary controlled school
- Faith
- Church of England
- Kingswood Primary School1.8 milesNo Ofsted rating
- Ages
- 4 to 11
- Pupils
- 118
- Type
- Community school
- Lenham Primary School2.1 milesOfsted: Good
- Ages
- 4 to 11
- Pupils
- 204
- Type
- Community school
Secondary
- The Lenham School2.1 milesOfsted: Good
- Ages
- 11 to 18
- Pupils
- 820
- Type
- Academy sponsor led
- New Line Learning Academy6.5 milesOfsted: Requires improvement *
- Ages
- 11 to 16
- Pupils
- 826
- Type
- Academy sponsor led
- School of Science and Technology Maidstone6.7 milesOfsted: Outstanding
- Ages
- 11 to 19
- Pupils
- 1,056
- Type
- Free schools
- Cornwallis Academy6.8 milesNo Ofsted rating
- Ages
- 11 to 19
- Pupils
- 1,402
- Type
- Academy sponsor led
- Valley Park School6.9 milesOfsted: Good *
- Ages
- 11 to 18
- Pupils
- 1,555
- Type
- Academy converter
* Latest graded judgement covers quality of education only; no overall grade was issued under the 2024-25 inspection framework.
Distances are straight-line from the advertised location. Source: the national school registers (DfE, Welsh Government, Scottish Government) and Ofsted.
Schools are just the start: sold prices nearby, planning activity and any flood history are in the full report.
Amenities
Supermarket
GP surgery
Pharmacy
Hospital
Green space
Straight-line distances from the advertised location. Sources: NHS records, Geolytix supermarket locations, OS Open Greenspace and the national trails registers.
The area stacks up? Now check the location itself: planning nearby, protected designations and past flooding.
Getting Around
Nearest station
Nearest bus stop
Typical drive times
Straight-line distances from the advertised location; drive times are typical free-flow times over OpenStreetMap road data, so allow more at peak. Public transport locations from DfT NaPTAN.
Easy to reach matters. So do planning activity, flood history and ground risks: all in the full report.
Flood Risk
Environment Agency open data, checked around the advertised map pin for the listed acreage. Long-term risk counts flood defences; the planning map's flood zones do not. Provided by LandSale, not the listing agent, and not part of the agent's particulars. Risk varies across a holding, so verify before committing.
Rivers and the sea
Planning map: Flood Zone 1.
Surface water
These bandings are the summary. Where this location sits on the flood maps, plus planning activity, heritage and ground risks, is in the full report.
Important notice: Information, maps and tags on this page are drawn from the advertising agent's marketing materials or generated automatically. LandSale has not verified them. Relying on these details is at your own risk, always carry out independent checks before committing to a purchase.
LandSale full disclaimer
Marketing information only - not formal particulars. The details on this website are provided for general guidance and do not constitute an offer or contract. Neither LandSale nor the advertising estate/land agent accepts responsibility for any inaccuracy.
1. Source of information
- Listing content: Core description, asking price, tenure, measurements, photographs and planning history originate from the marketing materials of the advertising estate or land agent. LandSale does not author this content and cannot guarantee its accuracy.
- Automated tags & categorisation: Property type, land-use class, acreage bands and similar labels may be applied by machine-learning models. They are intended as a helpful guide only and may not reflect the property's legal status or permitted use.
- Third-party & enriched data layers: Maps, boundary outlines, planning designations, soil reports, broadband coverage and other environmental or location-based insights are licensed from external suppliers. Such data are supplied “as is", may be incomplete or out of date and are subject to change without notice.
2. Verification required
Prospective purchasers must verify critical matters, including but not limited to planning permission, title boundaries, public rights of way, environmental constraints, acreage, services, access and VAT status, through their own inspections, specialist surveys, legal advisers and the selling agent before relying on the information or entering into any contract.
3. No warranty or liability
LandSale gives no warranty, express or implied, as to the accuracy, completeness or fitness for any particular purpose of the information displayed. LandSale shall not be liable for any loss, damage, cost or expense arising directly or indirectly from any use of or reliance on such information, save where liability may not be excluded by law.
4. Updates & feedback
If you believe any detail on this listing is inaccurate, please let us know. We will investigate and, where appropriate, update the listing or notify the agent.
© LandSale | Version 1.3 - August 2026
Listing agent
Jackson-Stops, Kent And East Sussex
52 High Street, Sevenoaks, TN13 1JG
Similar properties for sale
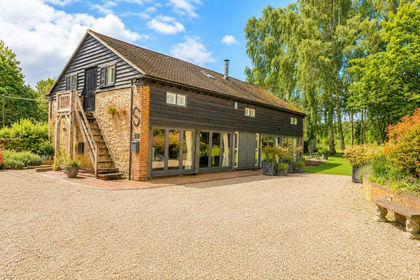
- Price
- £1,500,000
- Size
- 3 acres
Added on 07/07/2026House with Land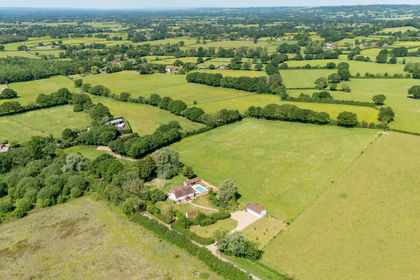
- Price
- £1,500,000
- Size
- 10.2 acres
Added on 03/07/2026House with Land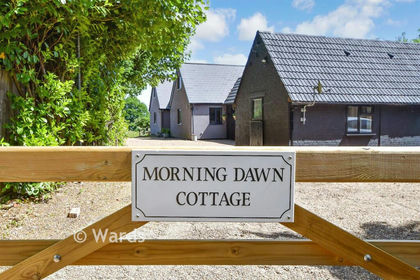
- Price
- Guide Price£1,500,000
- Size
- 5.94 acres
Hollingbourne, Maidstone, Kent, Hollingbourne, Kent ME17 England
Added on 03/06/2026Barn Conversion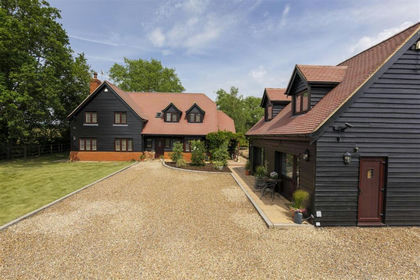
- Price
- £1,350,000
- Size
- 3 acres
Oakwood Manor & Annexe Cottage, Headcorn Road, Sutton Valence, Sutton Valence, Kent ME17 England
Added on 09/06/2026House with Land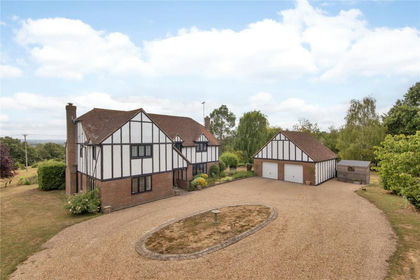
- Price
- Guide Price£1,250,000
- Size
- 3.5 acres
Forsham Lane, Sutton Valence, Kent, ME17, Sutton Valence, Kent ME17 England
Added on 08/08/2026House with Land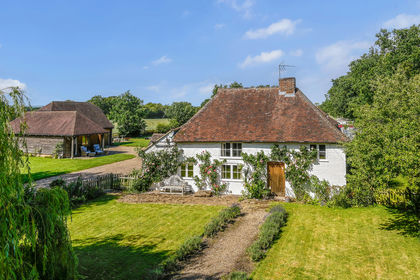
- Price
- Guide Price£1,200,000
- Size
- 12.6 acres
Added on 20/07/2026House with Land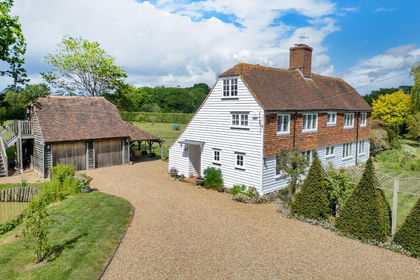
- Price
- Guide Price£1,395,000
- Size
- 2.4 acres
Added on 01/10/2026House with Land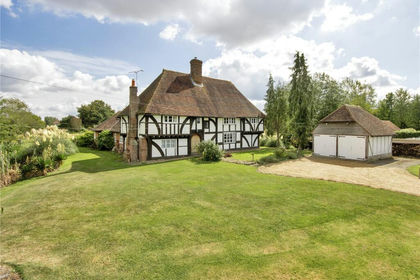
- Price
- Guide Price£1,250,000
- Size
- 2 acres
Hawkenbury Road, Hawkenbury, Kent, TN12, Headcorn, Kent TN12 England
Added on 04/08/2026House with Land
- Price
- £1,200,000
- Size
- 4.19 acres
Price Range £1.2m-£1.25m | rural mid Kent, Chart Sutton, Kent ME17 England
Added on 29/08/2026Equestrian property
- Price
- Offers in Excess of£1,300,000
- Size
- 6.5 acres
Added on 12/10/2026Equestrian property