Headcorn Road, Smarden
- Land size
- 12.6 acres
- Bedrooms
- 4
- Bathrooms
- 3
Key Features
- A pretty, detached, Grade II Listed four bedroom period cottage including a detached games room with office/studio above
- Double garage and supporting timber outbuildings
- Gardens and paddocks extending in total to approximately 12.6 acres (further land and woodland available by sep. negotiation)
- Suitable for Equestrian purposes
- Located on the semi rural periphery of this picturesque Wealden village
- No onward chain
Description
A pretty, detached, Grade II Listed four bedroom cottage including a detached games room with office/studio above and an integral double garage, supporting timber outbuildings, complemented by lawned gardens and paddocks extending in total to approximately 10.1 acres
(further land and woodland available by separate negotiation) suitable for equestrian purposes, overlooking fields, set on the semi rural
periphery of this picturesque Wealden village.
Munks Cottage is a pretty, Grade II Listed, detached timber framed cottage with a significant later rear extension. The property presents elevations of white painted brick set with a mixture of multi paned single, sealed unit double glazed casement windows, some secondary glazing and dormer windows, beneath pitched and hipped tiled roofs. The character accommodation is arranged over two floors and retains many features indicative of the period including inglenook fireplace, exposed beams, studwork and latched cottage doors (including some restricted head height doorways). In more detail the accommodation includes a sitting room with impressive, open, inglenook fireplace with heavy bressumer beam and inset display niches. A kitchen/breakfast room offering scope for updating including base level units, fitted work surfaces, a range style, two electric oven, five burner cooker, integrated Miele dishwasher, tiled floor and a double aspect. A part vaulted inner hall with tiled floor has cottage doors leading off to a useful utility room, snug/TV room with double aspect, incorporating French windows opening out onto the rear patio. A separate study has fitted shelving and desktop, enjoying a pleasant outlook across the rear garden. Bedroom four, a double room has a built-in wardrobe and an aspect to side. The family bathroom is fitted with a modern white suite, including a tiled panel bath and a separate tiled and glazed shower.
An oak staircase leads up to the first floor landing with exposed floorboards and latch cottage doors leading off to the main bedroom with exposed floorboards and a pretty brick fireplace, built-in wardrobe and aspect of front. A restricted head height door leads to the en suite shower room, fitted with a modern white suite with shower. Bedroom two enjoys a double aspect with useful under eaves storage and has an en suite shower room. Bedroom three is a double room and also has a double aspect.
GARDENS, LAND AND OUTBUILDINGS
An electric five bar gate opens onto a gravelled drive leading up to extensive parking. A pedestrian five bar gate opens onto a gravel pathway with lavender borders leading up to the front door and Bethersden marble paved pathways. The lawn garden is run predominantly out to the side and rear including kitchen garden area, paved seating area enjoying a pleasant outlook across fields, established oak trees and pond.
A range of outbuildings in particular include a detached games room with office/studio above by A.T Palmer of Smarden presenting stained weather boarded elevations, set with oak framed sealed unit double glazed casement windows beneath a pitched and hipped tiled roof. A canopy porch and oak front open into a entrance lobby. The open plan games room has engineered oak flooring and incorporates a kitchenette with wooden block worksurfaces inset two burner electric hob and a stainless steel sink unit and a tiled floor. A wet room includes a close coupled wc, pedestal wash hand basin and an integrated shower. A rise of stairs leads to a first floor triple aspect office with engineered oak flooring, access to under eaves storage, double glazed roof line and casement windows, enjoying fine views out across fields. Outside an integrated double garage is fitted with a pair of timber double doors, subject to obtaining all relevant consents, the garaging area offers scope to be incorporated to the accommodation.
Also access from the drive is a timber garage block, fitted with four pairs of double doors, power and light with concrete flooring beneath a pitched tiled roof. Alongside is concrete hardstanding, two loose boxes and a field shelter.
The paddocks run conveniently out to all sides currently laid predominantly to grass. A section of the land is planted with cereals by local farmer and will be harvested at the end of the summer.
Map Location
Property details
- Tenure
- Freehold
- Council Tax Band
- G
- Date Posted
- 2026-07-20
Market Value Analysis
Compared with 173 Homes with Land listings in South East England (10+ acres).
Utilities & Restrictions
Utilities
- Electricity
- Ask Agent
- Water
- Ask Agent
- Heating
- Ask Agent
- Broadband
- Ask Agent
- Sewerage
- Ask Agent
Rights & Restrictions
- Public Rights of Way
- Ask Agent
- Private Rights of Way
- Ask Agent
- Listed Property
- Ask Agent
- Restrictions
- Ask Agent
Listed status, conservation areas and planning constraints for this location are in the full report.
Property Features
- Accessibility
- Ask Agent
- Parking
- Parking Available
- Garden
- Garden
Beyond the particulars: planning activity, flood history, heritage and ground risks, checked for this exact spot.
Connectivity
Broadband
Fastest speed available at this postcode
80 Mbps
Superfast · available to 90% of premises
Suitable for
- HD streaming
- Video calls
- Web & social
Fixed wireless access may also be an option here.
Mobile signal
Predicted 4G and 5G signal; indoor signal depends on building materials.
Ofcom Connected Nations postcode-level predictions. Speeds and signal are modelled, not measured, and vary between addresses and providers.
Signal is the easy part. Planning activity, flood history and protected designations here are in the full report.
Nearest Schools
Primary
- Smarden Primary School1.2 milesNo Ofsted rating
- Ages
- 2 to 11
- Pupils
- 172
- Type
- Academy converter
- Headcorn Primary School2.1 milesOfsted: Good *
- Ages
- 4 to 11
- Pupils
- 401
- Type
- Community school
- John Mayne Church of England Primary School3.2 milesOfsted report card · Feb 2026
- Ages
- 4 to 11
- Pupils
- 94
- Type
- Academy converter
- Faith
- Church of England
- Frittenden Church of England Primary School3.5 milesOfsted: Good *
- Ages
- 4 to 11
- Pupils
- 100
- Type
- Voluntary controlled school
- Faith
- Church of England
- Egerton Church of England Primary School3.6 milesOfsted: Good
- Ages
- 4 to 11
- Pupils
- 197
- Type
- Voluntary controlled school
- Faith
- Church of England
Secondary
- Homewood School and Sixth Form Centre5.7 milesOfsted: Good
- Ages
- 11 to 18
- Pupils
- 1,772
- Type
- Academy converter
- The Lenham School5.9 milesOfsted: Good
- Ages
- 11 to 18
- Pupils
- 820
- Type
- Academy sponsor led
- Chilmington Green School6.8 milesOfsted report card · May 2026
- Ages
- 11 to 19
- Pupils
- 449
- Type
- Free schools
- Cranbrook School7 milesOfsted report card · May 2026
- Ages
- 11 to 18
- Pupils
- 958
- Type
- Academy converter
- Faith
- Christian
- Cornwallis Academy8.2 milesNo Ofsted rating
- Ages
- 11 to 19
- Pupils
- 1,402
- Type
- Academy sponsor led
* Latest graded judgement covers quality of education only; no overall grade was issued under the 2024-25 inspection framework.
Distances are straight-line from the advertised location. Source: the national school registers (DfE, Welsh Government, Scottish Government) and Ofsted.
Schools are just the start: sold prices nearby, planning activity and any flood history are in the full report.
Amenities
Supermarket
GP surgery
Pharmacy
Hospital
Straight-line distances from the advertised location. Sources: NHS records, Geolytix supermarket locations, OS Open Greenspace and the national trails registers.
The area stacks up? Now check the location itself: planning nearby, protected designations and past flooding.
Getting Around
Nearest station
Nearest bus stop
Typical drive times
Straight-line distances from the advertised location; drive times are typical free-flow times over OpenStreetMap road data, so allow more at peak. Public transport locations from DfT NaPTAN.
Easy to reach matters. So do planning activity, flood history and ground risks: all in the full report.
Flood Risk
Environment Agency open data, checked around the advertised map pin for the listed acreage. Long-term risk counts flood defences; the planning map's flood zones do not. Provided by LandSale, not the listing agent, and not part of the agent's particulars. Risk varies across a holding, so verify before committing.
Rivers and the sea
Planning map: Flood Zone 2, about 90 metres away.
Surface water
These bandings are the summary. Where this location sits on the flood maps, plus planning activity, heritage and ground risks, is in the full report.
Important notice: Information, maps and tags on this page are drawn from the advertising agent's marketing materials or generated automatically. LandSale has not verified them. Relying on these details is at your own risk, always carry out independent checks before committing to a purchase.
LandSale full disclaimer
Marketing information only - not formal particulars. The details on this website are provided for general guidance and do not constitute an offer or contract. Neither LandSale nor the advertising estate/land agent accepts responsibility for any inaccuracy.
1. Source of information
- Listing content: Core description, asking price, tenure, measurements, photographs and planning history originate from the marketing materials of the advertising estate or land agent. LandSale does not author this content and cannot guarantee its accuracy.
- Automated tags & categorisation: Property type, land-use class, acreage bands and similar labels may be applied by machine-learning models. They are intended as a helpful guide only and may not reflect the property's legal status or permitted use.
- Third-party & enriched data layers: Maps, boundary outlines, planning designations, soil reports, broadband coverage and other environmental or location-based insights are licensed from external suppliers. Such data are supplied “as is", may be incomplete or out of date and are subject to change without notice.
2. Verification required
Prospective purchasers must verify critical matters, including but not limited to planning permission, title boundaries, public rights of way, environmental constraints, acreage, services, access and VAT status, through their own inspections, specialist surveys, legal advisers and the selling agent before relying on the information or entering into any contract.
3. No warranty or liability
LandSale gives no warranty, express or implied, as to the accuracy, completeness or fitness for any particular purpose of the information displayed. LandSale shall not be liable for any loss, damage, cost or expense arising directly or indirectly from any use of or reliance on such information, save where liability may not be excluded by law.
4. Updates & feedback
If you believe any detail on this listing is inaccurate, please let us know. We will investigate and, where appropriate, update the listing or notify the agent.
© LandSale | Version 1.3 - August 2026
Listing agent
Lambert & Foster Ltd, Cranbrook
39 High Street, Cranbrook, Kent, TN17 3DN
Similar properties for sale
- Price
- Guide Price£1,000,000
- Size
- 9.88 acres
Waterman Quarters, Headcorn, Ashford, Kent, Headcorn, Kent TN27 England
Added on 29/08/2026House with Land
- Price
- Guide Price£1,075,000
- Size
- 6 acres
Added on 07/07/2026House with Land
- Price
- £1,500,000
- Size
- 10.2 acres
Added on 03/07/2026House with Land
- Price
- Guide Price£1,250,000
- Size
- 8.06 acres
Added on 03/09/2026House with Land
- Price
- Guide Price£995,000
- Size
- 6.6 acres
Camden Hill, Sissinghurst, Kent, TN17, Cranbrook & Sissinghurst, Kent TN17 England
Added on 29/01/2026House with Land
- Price
- Guide Price£1,100,000
- Size
- 9.4 acres
Ashford, Kent, Great Chart with Singleton, Kent TN26 England
Added on 28/03/2026Equestrian property
- Price
- Guide Price£1,150,000
- Size
- 7 acres
Added on 25/05/2026Equestrian property
- Price
- Guide Price£1,250,000
- Size
- 21 acres
Added on 24/06/2026House with Land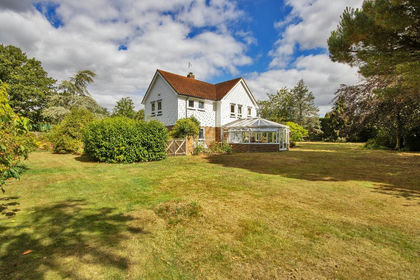
- Price
- Guide Price£1,200,000
- Size
- 9 acres
Goudhurst Road, Cranbook, Kent, TN17, Cranbrook & Sissinghurst, Kent TN17 England
Added on 01/08/2026House with Land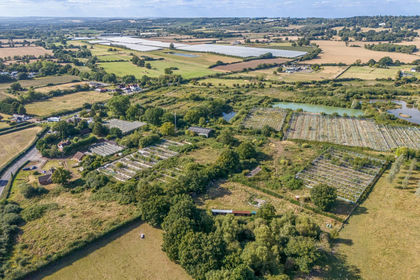
- Price
- Guide Price£1,300,000
- Size
- 32.38 acres
Added on 23/05/2026Farm