Moorlands Farm, Cold Edge Road, Wainstalls, Halifax, HX2
- Land size
- 34.74 acres
- Bedrooms
- 2
- Bathrooms
- 1
Key Features
- Detached stone farmhouse requiring comprehensive renovation
- Large derelict stone barn and piggery
- Approximately 34.74 acres of grazing land and woodland
- Far-reaching views across the reservoir and surrounding moorland
- New roof and roof beams
- Exposed stone walls, timber beams, mullion windows, and multi-fuel stove in the kitchen
- Unfinished first-floor layout with scope to create a bespoke arrangement
- Spring water and reed-bed sewage system
- Rural setting with four-wheel-drive access currently required
- Cash purchasers only
Description
CASH BUYERS ONLY DUE TO NON COMPLIANT SEWAGE SYSTEM AND SPRING WATER SUPPLY WITHOUT FILTRATION SYSTEM AND SUPPLY CAN BE SEASONALLY INTERRUPTED.
A RARE RURAL RENOVATION OPPORTUNITY WITH APPROXIMATELY 34.74 ACRES AND FAR-REACHING RESERVOIR VIEWS
Moorlands Farm is an exceptional opportunity to create a truly individual country home in an extraordinary West Yorkshire setting.
Set among approximately 34.74 acres of grazing land and woodland, with far-reaching views across the surrounding moorland and reservoir, this detached stone farmhouse occupies a wonderfully private rural position. The property requires a comprehensive programme of renovation and modernisation, but the essential character and structure are already in place – including substantial stone walls, exposed beams, mullion windows, a multi-fuel stove in the kitchen and, importantly, a newly constructed roof with new beams and chimney.
For those seeking a project with land, privacy and a remarkable outlook, this is an opportunity to create something genuinely special.
THE FARMHOUSE
The existing accommodation extends to approximately two or three bedrooms, although the first-floor layout remains unfinished and would require further development to create a conventional arrangement. The previous homeowner had a clear vision for the upper floor, including a mezzanine or galleried landing running adjacent the bedrooms and bathroom, with the potential to create an additional bedroom at the far end.
ENTRANCE VESTIBULE
An entrance vestibule and staircase area remain unfinished, providing scope to reconfigure the circulation and introduce a staircase to the first floor as part of the wider renovation.
DINING KITCHEN
On the ground floor, the dining kitchen already provides a wonderful starting point. Tiled flooring, exposed stonework and mullion windows retain the farmhouse's character, while the views provide an exceptional backdrop to everyday life. A large stone fireplace houses a multi-fuel stove, and there is a double Twyford Belfast sink positioned to make the most of the stunning views while doing the washing-up. The cooker is supplied from gas bottles, as there is no mains gas.
A concealed staircase leads to the first floor, while a side door leads to a rudimentary porch/storage area which leads to outside, and is perfect for storing garden tools.
LOUNGE
The lounge has an equally strong sense of character, with exposed stone walls to three sides, exposed timber beams, mullion windows and French doors opening towards the reservoir views. There’s a large stone fireplace with space for a stove.
---
FIRST FLOOR
DOUBLE BEDROOM
A spacious double bedroom with mullion windows framing stunning views across the reservoir. The high vaulted ceiling and exposed wooden beams add character, while high-level eaves storage provides useful additional space.
CONNECTING ROOM
This room has mullion windows with far-reaching views across the reservoir and surrounding moorland, together with an exposed stone wall and timber beams. It currently provides access to the adjoining double bedroom, so its eventual use and configuration will form part of the wider renovation.
DOUBLE BEDROOM
A further double room with mullion windows overlooking the reservoir and surrounding countryside. A door leads through to the unfinished landing area, offering scope to rethink the circulation and layout as part of the renovation.
BATHROOM
The bathroom is fitted with a bath, WC, and wash hand basin.
UNFINISHED LANDING
The first-floor landing remains incomplete. The vendor's vision was to create a mezzanine or galleried landing running behind the bedrooms and bathroom, with the potential for this to continue towards a further corner bedroom at the far end. This space offers an opportunity for a future owner to develop the first floor around their own requirements.
---
THE LAND AND SETTING
Moorlands Farm occupies an exceptional rural setting, surrounded by approximately 34.74 acres of grazing land and woodland, with far-reaching views across the reservoir and surrounding moorland.
The grounds include a large derelict stone barn and piggery, while the farmhouse itself provides a characterful starting point for a comprehensive renovation. With substantial stone walls, exposed beams, original mullion windows, a multi-fuel stove, and a new roof with new beams and chimney, there are already some important elements in place.
For someone with the vision to take on the project, the combination of land, views and existing character presents an exciting opportunity to create a truly individual country home.
---
LOCATION
Set on Cold Edge Road at Wainstalls, Moorlands Farm enjoys a peaceful position surrounded by open countryside and moorland, yet remains within reach of Halifax and the wider Calderdale area.
The reservoir and surrounding countryside provide an enviable backdrop for outdoor pursuits, with opportunities for walking, riding and water-based activities nearby. It is a setting defined by space, views and a strong sense of rural seclusion.
---
KEY INFORMATION
- Fixtures and fittings: Only fixtures and fittings mentioned in the sales particulars are included in the sale.
- Wayleaves, easements and rights of way: The sale is subject to all such rights, whether public or private, whether mentioned in these particulars or not. Multiple public footpaths cross the wider property/land. Access to overhead power lines by Northern Power Grid currently required.Wayleave payments are received from them annually (~£100p/a).
- Local authority: Calderdale Council
- Council tax band: B
- Tenure: Freehold
- Property type: Detached farmhouse
- Property construction: Stone building, stone tile roof (with new beams), timber window frames, mostly single-glazed panes.
- EPC rating: F
- Electricity supply: Mains (Octopus Energy)
- Gas supply: No mains gas – cooker currently supplied by gas bottles
- Water supply: Spring water with pump to 3,000L tank, currently without filtration
- Sewerage: Septic tank/reed-bed sewage system (does not meet British Standards)
- Heating: No central heating. Multi-fuel stove in the kitchen.
- Broadband: EE Fibre Optic
- Mobile signal/coverage: Good outdoor, variable in-home on some networks (Ofcom Mobile Coverage Checker)
- Parking: Access to the property is via a private track, which passes through land owned by Withens Gap Farm and Withens Head Farm. The lower section of the track is particularly rough and currently requires four-wheel drive. Cars with suitable ground clearance can park right next to the house, whereas cars with reduced clearance can park halfway down the track where there’s space for two-three cars.
---
Viewing is essential to fully appreciate the unique nature of this property.
Get in touch to arrange your private tour today.
Map Location
Property details
- Tenure
- Freehold
- Council Tax Band
- B
- Date Posted
- 2026-10-05
Market Value Analysis
Compared with 46 Farmland & Pasture listings in Yorkshire and The Humber (25+ acres).
Energy Performance Certificate
Energy Efficiency Rating
Based on UK Energy Performance Certificate standards (EU Directive 2002/91/EC)
Running costs are one side. Planning activity, flood history and ground risks for this location are in the full report.
Utilities & Restrictions
Utilities
- Electricity
- Mains
- Water
- Ask Agent
- Heating
- Wood Burner
- Broadband
- Ask Agent
- Sewerage
- Septic Tank / Private
Rights & Restrictions
- Public Rights of Way
- Ask Agent
- Private Rights of Way
- Ask Agent
- Listed Property
- Ask Agent
- Restrictions
- Ask Agent
Listed status, conservation areas and planning constraints for this location are in the full report.
Property Features
- Accessibility
- Ask Agent
- Parking
- Off-Street Parking
- Garden
- Garden
Beyond the particulars: planning activity, flood history, heritage and ground risks, checked for this exact spot.
Connectivity
Broadband
Fastest speed available at this postcode
1 Mbps
Under 10 Mbps here
Suitable for
- Basic browsing & email
Fixed wireless access may also be an option here.
Mobile signal
Predicted 4G and 5G signal; indoor signal depends on building materials.
Ofcom Connected Nations postcode-level predictions. Speeds and signal are modelled, not measured, and vary between addresses and providers.
Signal is the easy part. Planning activity, flood history and protected designations here are in the full report.
Nearest Schools
Primary
- Wainstalls School1.6 milesNo Ofsted rating
- Ages
- 4 to 11
- Pupils
- 190
- Type
- Academy converter
- Ash Green Community Primary School2.2 milesNo Ofsted rating
- Ages
- 2 to 11
- Pupils
- 440
- Type
- Community school
- Abbey Park Academy2.2 milesNo Ofsted rating
- Ages
- 3 to 11
- Pupils
- 217
- Type
- Academy sponsor led
- Bradshaw Primary School2.2 milesNo Ofsted rating
- Ages
- 4 to 11
- Pupils
- 323
- Type
- Academy converter
- Keelham Primary School2.3 milesNo Ofsted rating
- Ages
- 3 to 11
- Pupils
- 111
- Type
- Foundation school
Secondary
- The North Halifax Grammar School2.6 milesOfsted: Good
- Ages
- 11 to 18
- Pupils
- 1,207
- Type
- Academy converter
- Trinity Academy Halifax3 milesOfsted: Outstanding
- Ages
- 11 to 16
- Pupils
- 1,624
- Type
- Academy sponsor led
- Faith
- Church of England
- The Calder Learning Trust3.3 milesOfsted: Good
- Ages
- 4 to 16
- Pupils
- 1,250
- Type
- Academy converter
- Trinity Academy Bradford3.8 milesOfsted: Good
- Ages
- 11 to 16
- Pupils
- 914
- Type
- Academy sponsor led
- The Halifax Academy3.9 milesOfsted: Good
- Ages
- 4 to 16
- Pupils
- 1,461
- Type
- Academy converter
Distances are straight-line from the advertised location. Source: the national school registers (DfE, Welsh Government, Scottish Government) and Ofsted.
Schools are just the start: sold prices nearby, planning activity and any flood history are in the full report.
Amenities
Supermarket
GP surgery
Pharmacy
Hospital
Straight-line distances from the advertised location. Sources: NHS records, Geolytix supermarket locations, OS Open Greenspace and the national trails registers.
The area stacks up? Now check the location itself: planning nearby, protected designations and past flooding.
Getting Around
Nearest station
Nearest bus stop
Typical drive times
Straight-line distances from the advertised location; drive times are typical free-flow times over OpenStreetMap road data, so allow more at peak. Public transport locations from DfT NaPTAN.
Easy to reach matters. So do planning activity, flood history and ground risks: all in the full report.
Flood Risk
Environment Agency open data, checked around the advertised map pin for the listed acreage. Long-term risk counts flood defences; the planning map's flood zones do not. The map pin for this listing is approximate, so these readings describe the surrounding area. Provided by LandSale, not the listing agent, and not part of the agent's particulars. Risk varies across a holding, so verify before committing.
Rivers and the sea
Planning map: Flood Zone 1.
Surface water
Not at the pin: mapped about 70 metres away.
These bandings are the summary. Where this location sits on the flood maps, plus planning activity, heritage and ground risks, is in the full report.
Important notice: Information, maps and tags on this page are drawn from the advertising agent's marketing materials or generated automatically. LandSale has not verified them. Relying on these details is at your own risk, always carry out independent checks before committing to a purchase.
LandSale full disclaimer
Marketing information only - not formal particulars. The details on this website are provided for general guidance and do not constitute an offer or contract. Neither LandSale nor the advertising estate/land agent accepts responsibility for any inaccuracy.
1. Source of information
- Listing content: Core description, asking price, tenure, measurements, photographs and planning history originate from the marketing materials of the advertising estate or land agent. LandSale does not author this content and cannot guarantee its accuracy.
- Automated tags & categorisation: Property type, land-use class, acreage bands and similar labels may be applied by machine-learning models. They are intended as a helpful guide only and may not reflect the property's legal status or permitted use.
- Third-party & enriched data layers: Maps, boundary outlines, planning designations, soil reports, broadband coverage and other environmental or location-based insights are licensed from external suppliers. Such data are supplied “as is", may be incomplete or out of date and are subject to change without notice.
2. Verification required
Prospective purchasers must verify critical matters, including but not limited to planning permission, title boundaries, public rights of way, environmental constraints, acreage, services, access and VAT status, through their own inspections, specialist surveys, legal advisers and the selling agent before relying on the information or entering into any contract.
3. No warranty or liability
LandSale gives no warranty, express or implied, as to the accuracy, completeness or fitness for any particular purpose of the information displayed. LandSale shall not be liable for any loss, damage, cost or expense arising directly or indirectly from any use of or reliance on such information, save where liability may not be excluded by law.
4. Updates & feedback
If you believe any detail on this listing is inaccurate, please let us know. We will investigate and, where appropriate, update the listing or notify the agent.
© LandSale | Version 1.3 - August 2026
Listing agent
Charnock Bates, Covering West Yorkshire
Property House, Lister Lane, Halifax, HX1 5AS
Contact Charnock Bates, Covering West Yorkshire
Property House, Lister Lane, Halifax, HX1 5AS
View agent profileSimilar properties for sale
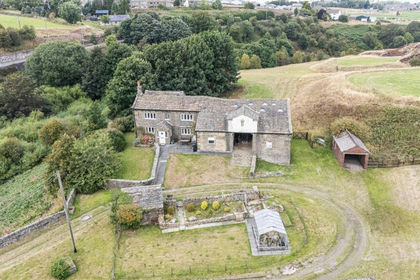
- Price
- Offers Over£695,000
- Size
- 9.2 acres
Added on 07/09/2026Smallholding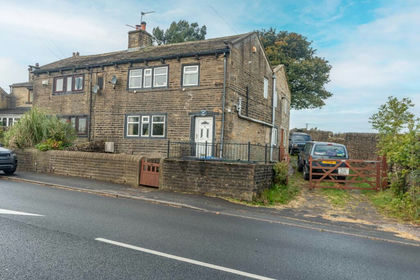
- Price
- £550,000
- Size
- 3.85 acres
Smithy Farm Denholme Gate, Denholme, Bradford, West Yorkshire, BD13, Denholme, Bradford BD13 England
Added on 07/10/2026Equestrian property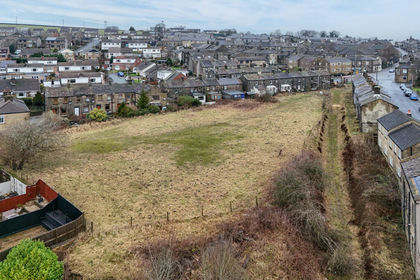
- Price
- Guide Price£400,000
Old Road, Denholme, Bradford, West Yorkshire, BD13, Denholme, Bradford BD13 England
Added on 16/05/2026Building Plot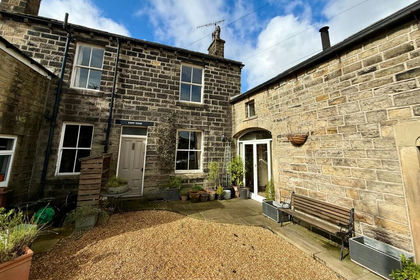 Added on 11/09/2026Barn Conversion
- Price
- Offers Over£595,950
- Size
- 1 acres
Foster Clough, Height Road, Hebden Bridge, Hebden Royd, Calderdale HX7 England
Added on 16/09/2026Barn Conversion
- Price
- Offers Over£650,000
- Size
- 3 acres
Trough Lane, Denholme, BD13, Denholme, Bradford BD13 England
Added on 08/08/2026House with Land
- Price
- Offers Over£535,000
Laurel Bank Barn, Holdsworth Road, Holmfield, Halifax, HX2, Halifax, Calderdale HX2 England
Added on 01/07/2026Barn Conversion
- Price
- Guide Price£695,000
- Size
- 1.27 acres
Shugden Barn, Roper Lane, Queensbury, BD13, Bradford South, Bradford BD13 England
Added on 14/02/2026Barn Conversion
- Price
- Offers Over£375,000
Added on 28/01/2026Development Land
- Price
- Offers in Region of£370,000
Laureate Place, Mytholmroyd, Hebden Bridge, Hebden Royd, Calderdale HX7 England
Added on 24/09/2026Barn Conversion