Laurel Bank Barn, Holdsworth Road, Holmfield, Halifax, HX2
- Bedrooms
- 5
- Bathrooms
- 2
Key Features
- Grade II listed detached barn conversion
- Five versatile bedrooms
- Beautiful exposed beams and vaulted ceilings
- Stunning open-plan kitchen and dining space
- Cinema room and flexible additional reception/bedroom
- Luxurious principal bedroom suite with walk-in wardrobe and ensuite
- Elegant recently renovated family bathroom
- Landscaped gardens with decking and hot tub area
- Garage with fully insulated home office
- Located next to the prestigious Holdsworth House
Description
AN EXCEPTIONAL GRADE II LISTED 5 BED DETACHED BARN CONVERSION BESIDE HISTORIC HOLDSWORTH HOUSE
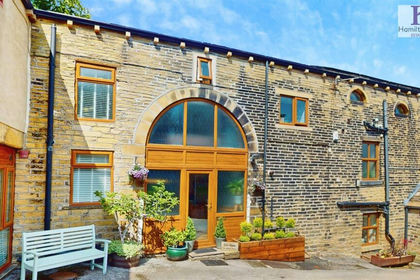
Neighbouring the renowned Holdsworth House, Laurel Bank Barn is a beautifully presented Grade II listed detached barn conversion combining rich heritage with contemporary comfort.
Behind its characterful stone façade lies a spacious five-bedroom home filled with architectural charm – where exposed beams, vaulted ceilings and striking ironmongery sit alongside stylish modern finishes. The thoughtfully designed layout offers a wonderful sense of light and flow, perfectly suited to both relaxed family life and entertaining.
Two outdoor areas create inviting spaces to unwind, while a detached garage, generous parking, and a fully insulated garden office provide excellent practicality for modern living and working from home.
GROUND FLOOR
ENTRANCE VESTIBULE
A welcoming entrance vestibule provides practical space for coats and shoes before glazed doors open into the dining area. A staircase with contemporary glass panels rises to the first floor, immediately setting the tone for the blend of historic charm and modern design found throughout the home.
OPEN PLAN KITCHEN AND DINING AREA
DINING SPACE
Positioned at the heart of the home, the dining space enjoys warm wooden flooring and bifold doors opening directly onto the flagged outdoor space, creating a seamless connection between indoor and outdoor living.
KITCHEN
The beautifully appointed kitchen combines sleek matt grey wall and base units with striking black worksurfaces. A large breakfast bar comfortably seats four, while a wood-topped central island incorporates two wine fridges – perfect for entertaining.
Features include:
- Belfast sink
- Smeg range cooker with six-ring gas hob
- Extractor hood
- Integrated dishwasher
A door provides further access to the flagged outdoor area with hot tub, allowing the kitchen to function as a sociable hub for family life.
CINEMA ROOM
Designed for cosy evenings in, the cinema room features plush carpeting, atmospheric dark décor and spotlighting – creating the perfect setting for film nights.
DOUBLE BEDROOM
Currently used as a gym, this generous room could equally serve as a double bedroom or additional reception space. With a vaulted ceiling, dual-aspect outlook, and dark and moody decor, it enjoys an atmospheric feel.
LIVING ROOM
The living room is an extremely spacious, breathtaking space where the barn’s architectural heritage truly shines. Impressive exposed timber beams form a dramatic truss structure overhead, while a galleried mezzanine landing allows views all the way up to the first floor.
French doors open onto the rear garden, and a multi-fuel Heta stove creates a cosy focal point for winter evenings.
---
FIRST FLOOR
A striking galleried landing overlooks both the entrance hall and living room below, enhancing the feeling of openness and connection throughout the home.
PRINCIPAL BEDROOM SUITE
A peaceful and spacious retreat with soft carpeting and exposed timber beams. A walk-in wardrobe provides generous storage space, and the ensuite completes the suite.
Finished to an exceptional standard, the ensuite features:
- His-and-hers bowl sinks set on a wood-topped vanity unit
- Illuminated mirror
- Rainfall shower with additional handheld attachment
- Recessed wall niches with downlighting
- Heated towel rail
- Toilet
BEDROOM TWO
Currently arranged as a dressing room, this light-filled bedroom enjoys a double-width skylight and charming arched openings that create a distinctive architectural feature, leading into a separate dressing area/storage space..
BEDROOM THREE
A comfortable double bedroom with exposed beam and skylight.
BEDROOM FOUR
Another well-proportioned bedroom offering flexible accommodation for family or guests.
FAMILY BATHROOM
Recently refurbished, the family bathroom is a stunning space combining contemporary design with traditional touches. It includes:
- Elegant freestanding oval bath with traditional mixer taps and shower attachment
- Walk-in rainfall shower with handheld attachment
- His-and-hers vanity sinks
- Traditional-style WC
- Illuminated mirror
- Heated towel rail
- Exposed timber beam
---
GARDENS AND GROUNDS
BACK GARDEN
The space to the rear of the property has been thoughtfully designed as a private entertaining space. A flagged terrace leads up to a tiered decking area, where a covered pergola shelters a hot tub – creating a relaxing retreat for evenings outdoors. Lighting enhances the space after dark, while a side gate leads through to the carport.
SIDE GARDEN
Facing south-east, the ‘side garden’ enjoys plenty of natural light throughout the day. Artificial lawn and decking areas create a low-maintenance outdoor space ideal for family living or entertaining. A door provides direct access to the garage.
---
GARAGE AND GARDEN OFFICE
A detached outbuilding incorporates both a single garage and a fully insulated home office, complete with electricity – perfect for remote working or creative pursuits.
The driveway and carport provide parking for approximately three to four cars, with the single garage providing parking for an additional car. The carport features an EV charger.
---
LOCATION
Laurel Bank Barn enjoys a particularly enviable position, tucked back from Holdsworth Road and neighbouring the historic Holdsworth House – a celebrated Jacobean manor house renowned for its award-winning restaurant, beautiful gardens, and elegant afternoon teas.
This charming setting offers the best of both worlds: peaceful surroundings steeped in heritage, yet excellent access to Halifax, Calderdale and the wider West Yorkshire region. Nearby villages provide local amenities, scenic countryside walks, and a strong sense of community.
For commuters, Halifax town centre and railway station are within easy reach, offering connections to Leeds, Manchester, and beyond.
---
KEY INFORMATION
- Fixtures and fittings: Only fixtures and fittings mentioned in the sales particulars are included in the sale.
- Wayleaves, easements and rights of way: The sale is subject to all of these rights whether public or private, whether mentioned in these particulars or not.
- Local authority: Calderdale
- Council tax band: E
- Tenure: Freehold
- Property type: Detached converted barn
- Property construction: Stone
- EPC rating: TBC
- Electricity supply: So Energy
- Gas supply: So Energy
- Water supply: Yorkshire Water
- Sewerage: Yorkshire Water
- Heating: Gas central heating (So Energy), plus multi-fuel stove in living room
- Broadband: Fibre (Brsk). Download speed: 193 Mbps, upload speed 133 Mbps
- Mobile signal/coverage: Good outdoor and in-home on some networks (Ofcom Map Your Mobile)
- Parking: Single garage, plus parking for up to four cars on driveway and under carport. EV charger in carport.
---
A HOME FULL OF CHARACTER AND STYLE
Laurel Bank Barn is a rare opportunity to acquire a beautifully finished barn conversion where historic architecture meets modern comfort. With generous living spaces, impressive craftsmanship and landscaped gardens designed for entertaining, it is a home perfectly suited to contemporary family life.
Get in touch to book your private tour.
Map Location
Property details
- Tenure
- Freehold
- Council Tax Band
- E
- Date Posted
- 2026-07-01
Price history
| Date | Change | Price |
|---|---|---|
| 27 Jul 2026 | Reduced 1.8% (−£10,000) | £535,000 |
| Until 27 Jul 2026 | Asking price | £545,000 |
Energy Performance Certificate
Energy Efficiency Rating
Based on UK Energy Performance Certificate standards (EU Directive 2002/91/EC)
Running costs are one side. Planning activity, flood history and ground risks for this location are in the full report.
Utilities & Restrictions
Utilities
- Electricity
- Mains
- Water
- Mains
- Heating
- Gas Central Heating, Wood Burner
- Broadband
- Ask Agent
- Sewerage
- Mains
Rights & Restrictions
- Public Rights of Way
- Ask Agent
- Private Rights of Way
- Ask Agent
- Listed Property
- Ask Agent
- Restrictions
- Ask Agent
Listed status, conservation areas and planning constraints for this location are in the full report.
Property Features
- Accessibility
- Ask Agent
- Parking
- Garage, Off-Street Parking
- Garden
- Garden
Beyond the particulars: planning activity, flood history, heritage and ground risks, checked for this exact spot.
Connectivity
Broadband
Fastest speed available at this postcode
10 Gbps
Gigabit full fibre
Suitable for
- 4K streaming on every screen
- Full-time home working
- Online gaming & big downloads
Fixed wireless access may also be an option here.
Mobile signal
Predicted 4G and 5G signal; indoor signal depends on building materials.
Ofcom Connected Nations postcode-level predictions. Speeds and signal are modelled, not measured, and vary between addresses and providers.
Signal is the easy part. Planning activity, flood history and protected designations here are in the full report.
Nearest Schools
Primary
- Trinity Academy Whitehill760 metresOfsted: Good
- Ages
- 3 to 11
- Pupils
- 593
- Type
- Academy converter
- Bradshaw Primary School0.8 milesNo Ofsted rating
- Ages
- 4 to 11
- Pupils
- 323
- Type
- Academy converter
- Abbey Park Academy0.8 milesNo Ofsted rating
- Ages
- 3 to 11
- Pupils
- 217
- Type
- Academy sponsor led
- Moorside Community Primary School0.9 milesOfsted: Good
- Ages
- 3 to 11
- Pupils
- 231
- Type
- Community school
- Shibden Head Primary Academy1 mileOfsted: Good
- Ages
- 4 to 11
- Pupils
- 401
- Type
- Academy converter
Secondary
- Trinity Academy Halifax392 metresOfsted: Outstanding
- Ages
- 11 to 16
- Pupils
- 1,624
- Type
- Academy sponsor led
- Faith
- Church of England
- The North Halifax Grammar School471 metresOfsted: Good
- Ages
- 11 to 18
- Pupils
- 1,207
- Type
- Academy converter
- Trinity Academy Bradford1.3 milesOfsted: Good
- Ages
- 11 to 16
- Pupils
- 914
- Type
- Academy sponsor led
- The Halifax Academy2.4 milesOfsted: Good
- Ages
- 4 to 16
- Pupils
- 1,461
- Type
- Academy converter
- The Crossley Heath School3.1 milesOfsted: Good
- Ages
- 11 to 18
- Pupils
- 1,179
- Type
- Academy converter
Distances are straight-line from the advertised location. Source: the national school registers (DfE, Welsh Government, Scottish Government) and Ofsted.
Schools are just the start: sold prices nearby, planning activity and any flood history are in the full report.
Amenities
Supermarket
GP surgery
Pharmacy
Hospital
Green space
Straight-line distances from the advertised location. Sources: NHS records, Geolytix supermarket locations, OS Open Greenspace and the national trails registers.
The area stacks up? Now check the location itself: planning nearby, protected designations and past flooding.
Getting Around
Nearest station
Nearest bus stop
Typical drive times
Straight-line distances from the advertised location; drive times are typical free-flow times over OpenStreetMap road data, so allow more at peak. Public transport locations from DfT NaPTAN.
Easy to reach matters. So do planning activity, flood history and ground risks: all in the full report.
Flood Risk
Environment Agency open data, checked around the advertised map pin for the listed acreage. Long-term risk counts flood defences; the planning map's flood zones do not. Provided by LandSale, not the listing agent, and not part of the agent's particulars. Risk varies across a holding, so verify before committing.
Rivers and the sea
Planning map: Flood Zone 1.
Surface water
These bandings are the summary. Where this location sits on the flood maps, plus planning activity, heritage and ground risks, is in the full report.
Important notice: Information, maps and tags on this page are drawn from the advertising agent's marketing materials or generated automatically. LandSale has not verified them. Relying on these details is at your own risk, always carry out independent checks before committing to a purchase.
LandSale full disclaimer
Marketing information only - not formal particulars. The details on this website are provided for general guidance and do not constitute an offer or contract. Neither LandSale nor the advertising estate/land agent accepts responsibility for any inaccuracy.
1. Source of information
- Listing content: Core description, asking price, tenure, measurements, photographs and planning history originate from the marketing materials of the advertising estate or land agent. LandSale does not author this content and cannot guarantee its accuracy.
- Automated tags & categorisation: Property type, land-use class, acreage bands and similar labels may be applied by machine-learning models. They are intended as a helpful guide only and may not reflect the property's legal status or permitted use.
- Third-party & enriched data layers: Maps, boundary outlines, planning designations, soil reports, broadband coverage and other environmental or location-based insights are licensed from external suppliers. Such data are supplied “as is", may be incomplete or out of date and are subject to change without notice.
2. Verification required
Prospective purchasers must verify critical matters, including but not limited to planning permission, title boundaries, public rights of way, environmental constraints, acreage, services, access and VAT status, through their own inspections, specialist surveys, legal advisers and the selling agent before relying on the information or entering into any contract.
3. No warranty or liability
LandSale gives no warranty, express or implied, as to the accuracy, completeness or fitness for any particular purpose of the information displayed. LandSale shall not be liable for any loss, damage, cost or expense arising directly or indirectly from any use of or reliance on such information, save where liability may not be excluded by law.
4. Updates & feedback
If you believe any detail on this listing is inaccurate, please let us know. We will investigate and, where appropriate, update the listing or notify the agent.
© LandSale | Version 1.3 - August 2026
Listing agent
Charnock Bates, Covering West Yorkshire
Property House, Lister Lane, Halifax, HX1 5AS
Contact Charnock Bates, Covering West Yorkshire
Property House, Lister Lane, Halifax, HX1 5AS
View agent profileSimilar properties for sale
- Price
- Offers Over£425,000
The Barn, Lee House Farm, Halifax, HX3, Halifax, Calderdale HX3 England
Added on 29/01/2026Barn Conversion
- Price
- Offers Over£595,000
Land at Shroggs Stables, Halifax, Halifax, Calderdale HX3 England
Added on 25/09/2026Building Plot
- Price
- Offers Over£500,000
The Coach House, Lane Side, Queensbury BD13, Bradford South, Bradford BD13 England
Added on 16/07/2026Barn Conversion Added on 10/06/2026Development Land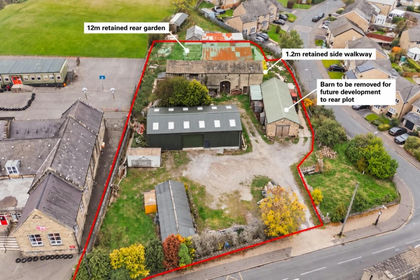
- Price
- Guide Price£600,000
- Size
- 1 acres
Shelf Hall Lane, Shelf, Halifax, Halifax, Calderdale HX3 England
Added on 13/10/2026Development Land
- Price
- £550,000
- Size
- 3.85 acres
Smithy Farm Denholme Gate, Denholme, Bradford, West Yorkshire, BD13, Denholme, Bradford BD13 England
Added on 07/10/2026Equestrian property
- Price
- Guide Price£550,000
- Size
- 34.74 acres
Moorlands Farm, Cold Edge Road, Wainstalls, Halifax, HX2, Calder Valley, Calderdale HX2 England
Added on 05/10/2026Agricultural Land
- Price
- £595,950
- Size
- 4 acres
Added on 13/06/2026House with Land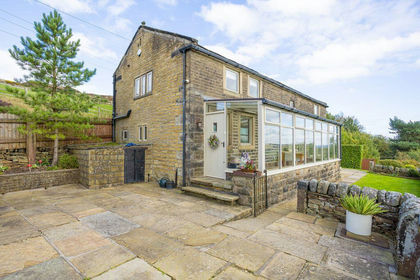
- Price
- Offers Over£595,950
- Size
- 1 acres
Foster Clough, Height Road, Hebden Bridge, Hebden Royd, Calderdale HX7 England
Added on 16/09/2026Barn Conversion
- Price
- £645,000
- Size
- 2.2 acres
Harecroft, Wilsden, Bradford, BD15, Wilsden, Bradford BD15 England
Added on 02/10/2026House with Land