Dunns Lane, Dordon
- Land size
- 1 acres
- Bedrooms
- 5
- Bathrooms
- 3
Key Features
- STUNNING DETACHED FIVE-BEDROOM BUNGALOW
- APPROXIMATELY ONE-ACRE PLOT WITH BEAUTIFUL REAR VIEWS
- ELECTRIC GATES, LARGE DRIVEWAY AND INTEGRAL GARAGE
- APPROXIMATELY 2,409 SQ. FT. OF VERSATILE ACCOMMODATION
- IMPRESSIVE FIRST-FLOOR BEDROOM SUITE WITH ENSUITE
- SUBSTANTIAL BALCONY ENJOYING THE ELEVATED OUTLOOK
- MAIN BEDROOM WITH REFITTED ENSUITE AND WALK-IN WARDROBE
- KITCHEN WITH QUARTZ WORKTOPS AND FISH-TANK ISLAND
- LOUNGE WITH THREE FRENCH DOORS TO THE GARDEN
- 22FT X 38FT WORKSHOP WITH FURTHER GATED DRIVEWAY AREA
Description
Occupying a truly stunning location and set within an approximately one-acre plot, Longview is a much improved detached bungalow offering an exceptional amount of space, versatility and lifestyle appeal. Approached through electric gates, the property enjoys a large driveway, beautiful rear views and extensive gardens mainly laid to lawn, creating a rare opportunity for buyers seeking a substantial home in an outstanding setting.
The property immediately makes an impression with its generous frontage, gated approach and wide driveway, which provides excellent space for numerous vehicles. An integral garage adds further convenience, while the grounds continue to reveal themselves to the rear, where the scale of the plot and open outlook can be fully appreciated.
Internally, the welcoming entrance hall provides a central link to the principal ground-floor accommodation. The layout has been improved to offer comfortable family living while retaining a wonderful sense of space and flexibility throughout. This is a home that can readily adapt to a range of needs, whether for a growing family, those who regularly host guests or purchasers looking for generous space to work from home.
At the heart of the home is the striking kitchen, measuring approximately 20ft in length and designed to be both practical and sociable. Fitted with quartz worktops, it is centred around a distinctive fish-tank island, creating a unique and memorable focal point. There is ample room for day-to-day family life, preparation and entertaining, while the open connection through to the dining area makes this a particularly inviting part of the home.
The dining area is well positioned alongside the kitchen and benefits from bifold doors opening directly out to the garden. This creates a seamless flow between inside and out, ideal for entertaining in the warmer months or simply enjoying the views across the grounds. A separate utility room provides valuable additional storage and practical space away from the main kitchen area.
The lounge is another standout feature, extending to over 20ft in length and enjoying three French doors leading directly onto the garden. The multiple doors allow natural light to flood the room and provide a lovely connection with the rear grounds, making it an excellent space for both relaxed family living and larger gatherings. The combination of the generous proportions, garden access and outlook gives this room a particularly appealing atmosphere.
There are five bedrooms in total, giving the property excellent versatility. The main bedroom benefits from a refitted ensuite shower room and a walk-in wardrobe, providing a private and well-appointed principal suite. The further ground-floor bedrooms are well proportioned and can be used in a variety of ways, depending on individual requirements, including family bedrooms, guest rooms, dressing rooms or home-office space.
A refitted family bathroom serves the main ground-floor accommodation, while an additional washroom/WC adds further everyday convenience. The layout is especially appealing for multi-generational living or for those who prefer the majority of their accommodation arranged across one level.
The first floor provides an impressive additional bedroom suite and is a real feature of the home. Bedroom five is a substantial room with its own ensuite and access onto a large balcony, measuring approximately 20ft in length. This elevated outdoor space creates a superb place to sit and enjoy the rear views, while the suite itself offers great flexibility for a teenager, guest accommodation or an owner seeking a more private bedroom space.
Outside, the gardens are mainly laid to lawn and extend to approximately one acre in total, offering plenty of room to enjoy the setting, entertain, relax and take in the beautiful rear outlook. The scale of the grounds is one of the property's most compelling features and gives the home a sense of privacy and space that is increasingly difficult to find.
Completing the accommodation is the very large workshop unit, measuring approximately 22ft x 38ft, together with a further gated driveway area. This exceptional additional space could suit a wide range of purposes and offers excellent potential, subject to any necessary consents. Whether used for storage, hobbies, vehicles or a business-related requirement, it is an outstanding asset that sets Longview apart.
A truly individual home combining a stunning location, substantial plot, flexible five-bedroom accommodation, outstanding parking and a remarkable workshop. Early viewing is strongly recommended to fully appreciate everything this impressive detached bungalow has to offer.
FIXTURES & FITTINGS: Some items maybe available subject to separate negotiation.
SERVICES: We understand that all mains services are connected.
TENURE: We have been informed that the property is FREEHOLD, however we would advise any potential purchaser to verify this through their own Solicitor.
COUNCIL TAX: We understand this property has been placed in Council Tax Band F. (This information is provided from the Council Tax Valuation List Website).
DISCLAIMER: DETAILS HAVE NOT BEEN VERIFIED BY THE OWNERS OF THE PROPERTY AND THEREFORE MAY BE SUBJECT TO CHANGE AND ANY PROSPECTIVE PURCHASER SHOULD VERIFY THESE FACTS BEFORE PROCEEDING FURTHER. ANY IMAGES ARE FOR SOLELY FOR ILLUSTRATIVE PURPOSES. SOME IMAGES MAY HAVE BEEN DIGITALLY ENHANCED OR ALTERED FOR MARKETING PURPOSES.
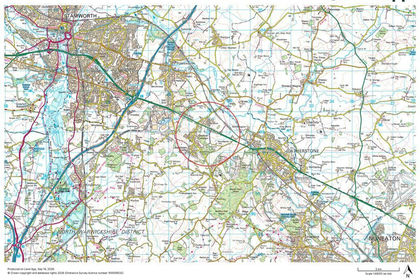
Map Location
Property details
- Tenure
- Freehold
- Council Tax Band
- F
- Date Posted
- 2026-10-02
Market Value Analysis
Compared with 1,040 Homes with Land listings in West Midlands (1+ acres).
Utilities & Restrictions
Utilities
- Electricity
- Mains
- Water
- Mains
- Heating
- Gas Central Heating
- Broadband
- Standard Copper (ADSL)
- Sewerage
- Septic Tank / Private
Rights & Restrictions
- Public Rights of Way
- Ask Agent
- Private Rights of Way
- Ask Agent
- Listed Property
- Ask Agent
- Restrictions
- Ask Agent
Listed status, conservation areas and planning constraints for this location are in the full report.
Property Features
- Accessibility
- Ask Agent
- Parking
- Garage, Off-Street Parking
- Garden
- Garden
Beyond the particulars: planning activity, flood history, heritage and ground risks, checked for this exact spot.
Connectivity
Broadband
Fastest speed available at this postcode
1.8 Gbps
Gigabit full fibre · available to 50% of premises
Suitable for
- 4K streaming on every screen
- Full-time home working
- Online gaming & big downloads
Mobile signal
Predicted 4G and 5G signal; indoor signal depends on building materials.
Ofcom Connected Nations postcode-level predictions. Speeds and signal are modelled, not measured, and vary between addresses and providers.
Signal is the easy part. Planning activity, flood history and protected designations here are in the full report.
Nearest Schools
Primary
- Dordon Primary School908 metresOfsted: Good
- Ages
- 4 to 11
- Pupils
- 208
- Type
- Academy sponsor led
- Birchwood Primary School0.9 milesOfsted: Outstanding *
- Ages
- 4 to 11
- Pupils
- 451
- Type
- Academy converter
- The Nethersole CofE Academy1.3 milesOfsted report card · Jun 2026
- Ages
- 2 to 11
- Pupils
- 221
- Type
- Academy sponsor led
- Faith
- Church of England
- Woodside CofE Primary School1.4 milesOfsted: Good
- Ages
- 2 to 11
- Pupils
- 248
- Type
- Academy converter
- Faith
- Church of England
- Warton Nethersole's CofE Primary School2.1 milesNo Ofsted rating
- Ages
- 2 to 11
- Pupils
- 183
- Type
- Academy converter
- Faith
- Church of England
Secondary
- The Polesworth School0.9 milesOfsted: Good
- Ages
- 11 to 18
- Pupils
- 1,459
- Type
- Academy converter
- The Wilnecote School2.7 milesOfsted: Good
- Ages
- 11 to 16
- Pupils
- 961
- Type
- Academy converter
- Lift Tamworth3 milesOfsted: Good *
- Ages
- 11 to 16
- Pupils
- 636
- Type
- Academy sponsor led
- Landau Forte Academy, Amington3.2 milesOfsted: Good
- Ages
- 11 to 16
- Pupils
- 892
- Type
- Academy sponsor led
- The Queen Elizabeth Academy3.5 milesNo Ofsted rating
- Ages
- 11 to 16
- Pupils
- 746
- Type
- Academy sponsor led
* Latest graded judgement covers quality of education only; no overall grade was issued under the 2024-25 inspection framework.
Distances are straight-line from the advertised location. Source: the national school registers (DfE, Welsh Government, Scottish Government) and Ofsted.
Schools are just the start: sold prices nearby, planning activity and any flood history are in the full report.
Amenities
Supermarket
GP surgery
Pharmacy
Hospital
Green space
Straight-line distances from the advertised location. Sources: NHS records, Geolytix supermarket locations, OS Open Greenspace and the national trails registers.
The area stacks up? Now check the location itself: planning nearby, protected designations and past flooding.
Getting Around
Nearest station
Nearest bus stop
Typical drive times
Straight-line distances from the advertised location; drive times are typical free-flow times over OpenStreetMap road data, so allow more at peak. Public transport locations from DfT NaPTAN.
Easy to reach matters. So do planning activity, flood history and ground risks: all in the full report.
Flood Risk
Environment Agency open data, checked around the advertised map pin for the listed acreage. Long-term risk counts flood defences; the planning map's flood zones do not. Provided by LandSale, not the listing agent, and not part of the agent's particulars. Risk varies across a holding, so verify before committing.
Rivers and the sea
Planning map: Flood Zone 1.
Surface water
Not at the pin: mapped about 20 metres away.
These bandings are the summary. Where this location sits on the flood maps, plus planning activity, heritage and ground risks, is in the full report.
Important notice: Information, maps and tags on this page are drawn from the advertising agent's marketing materials or generated automatically. LandSale has not verified them. Relying on these details is at your own risk, always carry out independent checks before committing to a purchase.
LandSale full disclaimer
Marketing information only - not formal particulars. The details on this website are provided for general guidance and do not constitute an offer or contract. Neither LandSale nor the advertising estate/land agent accepts responsibility for any inaccuracy.
1. Source of information
- Listing content: Core description, asking price, tenure, measurements, photographs and planning history originate from the marketing materials of the advertising estate or land agent. LandSale does not author this content and cannot guarantee its accuracy.
- Automated tags & categorisation: Property type, land-use class, acreage bands and similar labels may be applied by machine-learning models. They are intended as a helpful guide only and may not reflect the property's legal status or permitted use.
- Third-party & enriched data layers: Maps, boundary outlines, planning designations, soil reports, broadband coverage and other environmental or location-based insights are licensed from external suppliers. Such data are supplied “as is", may be incomplete or out of date and are subject to change without notice.
2. Verification required
Prospective purchasers must verify critical matters, including but not limited to planning permission, title boundaries, public rights of way, environmental constraints, acreage, services, access and VAT status, through their own inspections, specialist surveys, legal advisers and the selling agent before relying on the information or entering into any contract.
3. No warranty or liability
LandSale gives no warranty, express or implied, as to the accuracy, completeness or fitness for any particular purpose of the information displayed. LandSale shall not be liable for any loss, damage, cost or expense arising directly or indirectly from any use of or reliance on such information, save where liability may not be excluded by law.
4. Updates & feedback
If you believe any detail on this listing is inaccurate, please let us know. We will investigate and, where appropriate, update the listing or notify the agent.
© LandSale | Version 1.3 - August 2026
Listing agent
Mark Webster Estate Agents, Tamworth
29 Bridge Street, Polesworth, Tamworth, Staffordshire, B78 1DR
Contact Mark Webster Estate Agents, Tamworth
29 Bridge Street, Polesworth, Tamworth, Staffordshire, B78 1DR
View agent profileSimilar properties for sale
- Price
- Guide Price£975,000
- Size
- 15 acres
Added on 30/09/2026Fishery
- Price
- Guide Price£1,225,000
- Size
- 4.92 acres
Pipe Lane, Orton-on-the-Hill, Atherstone, Leicestershire, CV9, Twycross, Leicestershire CV9 England
Added on 08/09/2026Equestrian property
- Price
- £850,000
- Size
- 3.5 acres
New House Farm, Middleton Hall, Middleton, B78, Middleton, Warwickshire B78 England
Added on 28/09/2026Development Land
- Price
- Offers in Region of£1,200,000
- Size
- 10 acres
Atherstone Road, Nuneaton CV10, Hartshill, Warwickshire CV10 England
Added on 15/09/2026Development Land
- Price
- Offers In The Region Of£875,000
- Size
- 1 acres
Tamworth Road, Nether Whitacre, B46, Nether Whitacre, Warwickshire B46 England
Added on 29/06/2026Country Home
- Price
- Guide Price£1,100,000
- Size
- 1.42 acres
Plough Hill Road, Galley Common, CV10, Nuneaton, Warwickshire CV10 England
Added on 05/10/2026Development Land
- Price
- £1,300,000
Sutton Road, Tamworth, Staffordshire, B78, Drayton Bassett, Staffordshire B78 England
Added on 25/09/2026Residential
- Price
- Offers in Region of£1,375,000
- Size
- 2.5 acres
Hoggrills End Lane, Nether Whitacre, B46, Nether Whitacre, Warwickshire B46 England
Added on 29/04/2026House with Land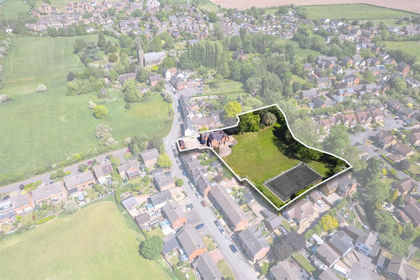
- Price
- Offers in Excess of£1,100,000
- Size
- 1.5 acres
Church Street, Appleby Magna, Swadlincote, Appleby Magna, Leicestershire DE12 England
Added on 29/01/2026House with Land Added on 01/08/2026Barn Conversion