Haverhill Road, Stapleford, Cambridge, CB22
- Land size
- 1 acres
- Dwelling size
- 6219 sqft
- Bedrooms
- 5
- Bathrooms
- 4
Key Features
- Stunning detached hilltop residence extending to 6,219 sq ft
- Private woodland setting with far-reaching countryside views
- Five double bedrooms, all with en suite facilities
- Exceptional kitchen/breakfast room with Aga and walk-in pantry
- Superb family room with rooflight and bi-fold doors to terrace
- Landscaped gardens of just over one acre
- Heated outdoor swimming pool and summer house
- Gym/games room and extensive reception accommodation
- Gated driveway, double garage and workshop
- Optional 6.26-acre paddock with equestrian planning consent, via separate negotiation
Description
A rare opportunity to acquire a stunning hilltop residence nestled within mature wooded surroundings and enjoying far-reaching views. Extending to 6,219 sq ft, this impressive three-storey home provides beautifully presented, generously proportioned accommodation set within landscaped gardens.
Cambridge city centre 4 miles (Liverpool Street 70 minutes and King's Cross 50 minutes), M11 (Junction 10) 4 miles, Stansted International Airport 24 miles, London 54 miles (distances and times are approximate).
Highwoods was built by Westwood Homes in 2008 and constructed to an exceptionally high standard, resulting in an outstanding family home extending to approximately 6,219 sq ft. Beautifully presented throughout, the property offers exceptionally well-proportioned accommodation arranged over three floors, combining impressive reception space with generous bedroom accommodation ideally suited to modern family living.
Finished to an exacting specification and meticulously maintained by the current owners, the property provides a rare opportunity to acquire a substantial and highly individual home in a private and sought-after setting.
Gated access leads to a sweeping gravel driveway, bordered by mature trees and established planting, creating an impressive sense of arrival. The property enjoys beautifully landscaped gardens of just over an acre, designed to provide a high degree of privacy and seclusion, with extensive lawns, well-stocked shrub borders and a variety of mature specimen trees. A substantial paved terrace adjoins the rear of the house, providing an ideal setting for outdoor entertaining, whilst a heated swimming pool with surrounding sun terrace and an attractive open-sided summer house further enhance the grounds. A detached double garage with adjoining workshop completes the accommodation.
• Impressive, semi-circular Reception Hall with Imperial style staircase and vaulted ceiling
• Stunning Kitchen/Breakfast Room with travertine tiled floor, fitted with range of base and wall cabinets, quartz work surfaces with upstands, central island and integrated appliances comprising electric oven, induction hob, drinks cabinet, microwave, dishwasher, fridge/freezer and oil fired Aga with companion stove. Door to large, fully shelved Pantry
• Large Utility Room fitted with range of base and wall cabinets and plumbing for washing machine and tumble drier
• A superb range of reception rooms including a stunning family/day room with rooflight and bi-fold doors to the terrace, an elegant dining room, a beautifully proportioned sitting room with feature fireplace, and a study, all enhanced by extensive glazing and excellent natural light.
• Principal Bedroom with large expanse of tall, glazed windows overlooking the rear garden and Dressing Room with 2 sets of built-in wardrobes
• Bedrooms 2, 3, 4 and 5 arranged over the first floor, all double and all with En Suite Bath/Shower Rooms
• Stylish fully tiled Bath/Shower Room with bath and separate shower, 'his and hers' wash hand basins, door to separate WC with wash hand basin and bidet
• Second Floor Gym/Games Room 29'9 x 22'7 (9.06m x 6.89m)
• Underfloor heating
• Double Garage with personal door to Workshop
• Magnificent landscaped formal gardens
• Heated Swimming Pool
• Optional Paddock with planning permission, separate negotation
Exceptional 6,219 sq ft hilltop home with far-reaching views, set within private landscaped gardens and mature woodland. Contact office for details.
Highwoods is situated on the edge of the Gog Magog Hills, just 4 miles south of Cambridge city centre and less than a mile from Addenbrooke's Hospital. Nearby Stapleford and Great and Little Shelford offer a range of local amenities, while Cambridge provides excellent shopping, leisure, business facilities and renowned schools.
The area is well connected, with mainline rail services from Cambridge, Shelford and Whittlesford to London Liverpool Street and King's Cross. The M11 (Junction 10) provides easy access to London and the M25, while Stansted Airport is within easy reach.
Residents also benefit from excellent leisure opportunities, including nearby Wandlebury Country Park, Magog Down and the Gog Magog Golf Course, as well as horse racing at Newmarket. The surrounding countryside offers attractive walks, diverse wildlife and beautiful natural scenery.
Gross internal area 6,219 sq ft (578 sq m) excluding Garage
Ground Floor: Reception Hall, Cloakroom, Study, Sitting Room, Dining Room, Kitchen/Breakfast Room, Pantry, Utility Room, Family/Day Room
First Floor: 5 Bedrooms, Dressing Room, 5 Bath/Shower Rooms (4 En Suite)
Second Floor: Gym/Games Room, Storeroom
Outside: Double Garage, Workshop, Heated Swimming Pool, Gardens and Grounds
Mains electricity and water are connected to the property. Oil fired central heating. Sewerage via a septic tank.
Council Tax Band: H
Council Tax Payable 2026/2027: £5,072.50
Planning permission, reference 26/00646/FUL , dated 8 April 2026, was granted for the erection of a private equine yard, incorporating stables and other ancillary spaces, an all-weather manège and associated development, making the property ideal for those seeking equine facilities.
Map Location
Property details
- Tenure
- Freehold
- Council Tax Band
- H
- Date Posted
- 2026-10-02
Market Value Analysis
Compared with 1,144 Homes with Land listings in East Anglia (1+ acres).
Energy Performance Certificate
Energy Efficiency Rating
Based on UK Energy Performance Certificate standards (EU Directive 2002/91/EC)
Running costs are one side. Planning activity, flood history and ground risks for this location are in the full report.
Property Brochure
Seen the details? The full report adds the independent checks: planning activity, flood history, heritage and ground.
Utilities & Restrictions
Utilities
- Electricity
- Ask Agent
- Water
- Ask Agent
- Heating
- Ask Agent
- Broadband
- Ask Agent
- Sewerage
- Ask Agent
Rights & Restrictions
- Public Rights of Way
- Ask Agent
- Private Rights of Way
- Yes
- Listed Property
- Ask Agent
- Restrictions
- Yes
Listed status, conservation areas and planning constraints for this location are in the full report.
Property Features
- Accessibility
- Ask Agent
- Parking
- Ask Agent
- Garden
- Ask Agent
Beyond the particulars: planning activity, flood history, heritage and ground risks, checked for this exact spot.
Connectivity
Broadband
Fastest speed available at this postcode
5.5 Gbps
Gigabit full fibre
Suitable for
- 4K streaming on every screen
- Full-time home working
- Online gaming & big downloads
Mobile signal
Predicted 4G and 5G signal; indoor signal depends on building materials.
Ofcom Connected Nations postcode-level predictions. Speeds and signal are modelled, not measured, and vary between addresses and providers.
Signal is the easy part. Planning activity, flood history and protected designations here are in the full report.
Nearest Schools
Primary
- Stapleford Community Primary School0.9 milesNo Ofsted rating
- Ages
- 2 to 11
- Pupils
- 210
- Type
- Academy converter
- Great and Little Shelford CofE (Aided) Primary School1.6 milesOfsted: Good
- Ages
- 4 to 11
- Pupils
- 201
- Type
- Voluntary aided school
- Faith
- Church of England
- Queen Edith Primary School1.8 milesOfsted: Good
- Ages
- 4 to 11
- Pupils
- 394
- Type
- Foundation school
- Queen Emma Primary School1.9 milesOfsted: Good
- Ages
- 4 to 11
- Pupils
- 391
- Type
- Foundation school
- Trumpington Park Primary School2.1 milesOfsted: Good
- Ages
- 4 to 11
- Pupils
- 415
- Type
- Free schools
Secondary
- Cambridge Academy for Science and Technology1.5 milesNo Ofsted rating
- Ages
- 13 to 19
- Pupils
- 455
- Type
- University technical college
- The Netherhall School1.7 milesNo Ofsted rating
- Ages
- 11 to 18
- Pupils
- 1,259
- Type
- Academy sponsor led
- Sawston Village College2 milesNo Ofsted rating
- Ages
- 11 to 16
- Pupils
- 1,198
- Type
- Academy converter
- St Bede's Inter-Church School2.4 milesOfsted: Outstanding
- Ages
- 11 to 16
- Pupils
- 943
- Type
- Academy converter
- Faith
- Church of England/Roman Catholic
- Trumpington Community College2.5 milesOfsted: Good
- Ages
- 11 to 16
- Pupils
- 613
- Type
- Academy converter
Distances are straight-line from the advertised location. Source: the national school registers (DfE, Welsh Government, Scottish Government) and Ofsted.
Schools are just the start: sold prices nearby, planning activity and any flood history are in the full report.
Amenities
Supermarket
GP surgery
Pharmacy
Hospital
Green space
Straight-line distances from the advertised location. Sources: NHS records, Geolytix supermarket locations, OS Open Greenspace and the national trails registers.
The area stacks up? Now check the location itself: planning nearby, protected designations and past flooding.
Getting Around
Nearest station
Nearest bus stop
Typical drive times
Straight-line distances from the advertised location; drive times are typical free-flow times over OpenStreetMap road data, so allow more at peak. Public transport locations from DfT NaPTAN.
Easy to reach matters. So do planning activity, flood history and ground risks: all in the full report.
Flood Risk
Environment Agency open data, checked around the advertised map pin for the listed acreage. Long-term risk counts flood defences; the planning map's flood zones do not. Provided by LandSale, not the listing agent, and not part of the agent's particulars. Risk varies across a holding, so verify before committing.
Rivers and the sea
Planning map: Flood Zone 1.
Surface water
These bandings are the summary. Where this location sits on the flood maps, plus planning activity, heritage and ground risks, is in the full report.
Important notice: Information, maps and tags on this page are drawn from the advertising agent's marketing materials or generated automatically. LandSale has not verified them. Relying on these details is at your own risk, always carry out independent checks before committing to a purchase.
LandSale full disclaimer
Marketing information only - not formal particulars. The details on this website are provided for general guidance and do not constitute an offer or contract. Neither LandSale nor the advertising estate/land agent accepts responsibility for any inaccuracy.
1. Source of information
- Listing content: Core description, asking price, tenure, measurements, photographs and planning history originate from the marketing materials of the advertising estate or land agent. LandSale does not author this content and cannot guarantee its accuracy.
- Automated tags & categorisation: Property type, land-use class, acreage bands and similar labels may be applied by machine-learning models. They are intended as a helpful guide only and may not reflect the property's legal status or permitted use.
- Third-party & enriched data layers: Maps, boundary outlines, planning designations, soil reports, broadband coverage and other environmental or location-based insights are licensed from external suppliers. Such data are supplied “as is", may be incomplete or out of date and are subject to change without notice.
2. Verification required
Prospective purchasers must verify critical matters, including but not limited to planning permission, title boundaries, public rights of way, environmental constraints, acreage, services, access and VAT status, through their own inspections, specialist surveys, legal advisers and the selling agent before relying on the information or entering into any contract.
3. No warranty or liability
LandSale gives no warranty, express or implied, as to the accuracy, completeness or fitness for any particular purpose of the information displayed. LandSale shall not be liable for any loss, damage, cost or expense arising directly or indirectly from any use of or reliance on such information, save where liability may not be excluded by law.
4. Updates & feedback
If you believe any detail on this listing is inaccurate, please let us know. We will investigate and, where appropriate, update the listing or notify the agent.
© LandSale | Version 1.3 - August 2026

Listing agent
Bidwells, Cambridge Sales
54 High Street, Trumpington, Cambridge, CB2 9LS
Similar properties for sale
- Price
- Guide Price£4,500,000
- Size
- 1.39 acres
Herschel Road, Cambridge, Cambridge, Cambridgeshire CB3 England
Added on 29/01/2026House with Land
- Price
- £2,975,000
- Size
- 3.14 acres
Robins Lane, Lolworth, Cambridge, CB23, Lolworth, Cambridgeshire CB23 England
Added on 29/01/2026Country Home
- Price
- Guide Price£2,975,000
- Size
- 3.14 acres
Robins Lane, Cambridge, CB23, Lolworth, Cambridgeshire CB23 England
Added on 22/04/2026House with Land
- Price
- Guide Price£2,950,000
- Size
- 10 acres
Added on 09/09/2026Country Home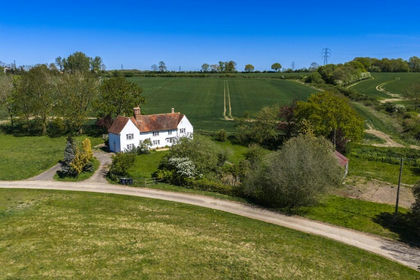
- Price
- Offers in Region of£4,300,000
- Size
- 402.62 acres
Whitehouse Farm, Little Sampford, CB10, Little Sampford, Essex CB10 England
Added on 01/09/2026Farm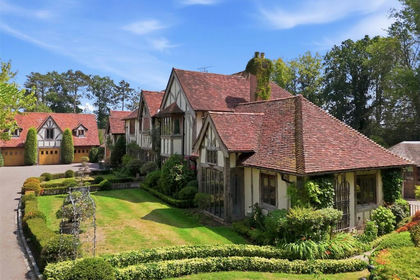
- Price
- Guide Price£3,800,000
- Size
- 2 acres
White Hall Road, Bishop's Stortford, Herts, CM23, Bishop's Stortford, Hertfordshire CM23 England
Added on 14/09/2026House with Land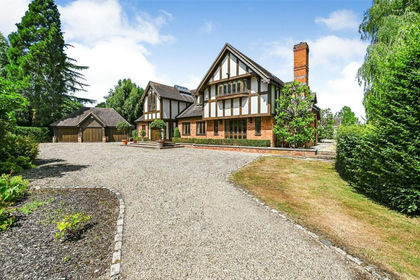
- Price
- Guide Price£3,000,000
- Size
- 5 acres
Wellpond Green, Standon, Ware, Hertfordshire, SG11, Standon, Hertfordshire SG11 England
Added on 20/08/2026House with Land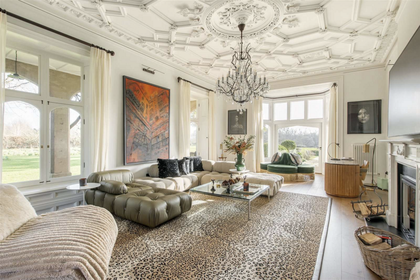
- Price
- £4,250,000
- Size
- 42 acres
Added on 28/07/2026House with Land
- Price
- Guide Price£3,750,000
- Size
- 2.88 acres
St. Leonards Road, Bengeo, Hertford, Hertfordshire SG14 England
Added on 29/09/2026House with Land
- Price
- Guide Price£3,250,000
- Size
- 7 acres
Added on 18/04/2026House with Land