Ladygrove Mews, Preston
- Bedrooms
- 2
- Bathrooms
- 2
Key Features
- Exclusive gated Grade II listed development
- Sir Edwin Lutyens designed barn conversion
- Set within beautiful grounds in desirable village location
- Two bedrooms & two bathrooms
- Open plan kitchen living room
- Vaulted ceilings with exposed beams
- Geothermal underfloor heating
- Two parking spaces plus visitor bays
- Private terrace
- Communal garden with BBQ area
Description
Ladygrove Mews nestles on the outskirts of the picturesque village of Preston, Hitchin. Forming part of an exclusive gated development of just 10 beautifully converted farm buildings offering a unique blend of period charm and modern convenience. Originally designed by the renowned architect Lutyens, this Grade II listed property has been thoughtfully transformed by Court Homes into a delightful residence that spans around 770 square feet.
As you enter, you are greeted by vaulted ceilings with exposed timbers throughout and a spacious reception room that exudes warmth and character, perfect for both relaxation and entertaining. The property boasts two well-appointed bedrooms and featuring both an ensuite and family bathroom with ROCA sanitaryware, ensuring privacy and comfort for all residents. The luxury kitchen is fitted with every appliance one could desire, making it a dream for any culinary enthusiast.
One of the standout features of this home is the ground-sourced heat pump, which provides efficient zoned underfloor heating controlled via a touchscreen thermostat with iPhone compatibility, ensuring a cosy atmosphere during the colder months. The property also benefits from two allocated parking spaces, along with the bonus of additional visitor bays, providing ample space for your vehicles, and an additional external secure storage room of over 100 square feet.
Outside, residents can enjoy a charming garden complete with a pavilion and a covered BBQ area, perfect for alfresco dining and social gatherings amidst the beautiful countryside. The Red Lion pub, cricket club and recreation ground, primary school and church each contribute to a thriving local community. This property truly encapsulates the essence of rural living while being conveniently located approximately three miles from the vibrant market town of Hitchin.
In summary, this exquisite barn conversion is a rare find, offering a harmonious blend of historical elegance and contemporary living, making it an ideal choice for those seeking a tranquil yet stylish home in the heart of the English countryside.
EPC rating: D. Tenure: Leasehold,GROUND FLOOR
Entrance
Via engineered timber front door into:
Hallway
Two double glazed windows to front aspect. Smooth skimmed vaulted ceiling with exposed beams. Storage cupboard. Oak veneered doors to all rooms.
Living Area
(Maximum measurements) Double glazed windows to front and rear aspects and door to rear terrace. Smooth skimmed vaulted ceiling with exposed beams. Open plan living, dining and entertaining space. Underfloor heating. Open plan to:
Kitchen
Double glazed window to rear aspect. Smooth skimmed vaulted ceiling with exposed beams. Fitted with a range of base and wall mounted cabinets providing storage with granite work surfaces. Three built-in eye level ovens and further warming drawer. Inset ceramic hob with stainless steel chimney hood extractor over. Stainless steel inset one and a half bowl sink with chrome 'swan neck' mixer tap and worksurface drainer grooves. Integrated dishwasher. Space for American style fridge freezer and slim-line glass fronted wine cooler. Underfloor heating.
Bedroom One
Double glazed windows to front and rear aspects. Smooth skimmed vaulted ceiling with exposed beams. Built-in wardrobes. Underfloor heating. Door to:
Ensuite
Obscure double glazed window to rear aspect. Smooth skimmed vaulted ceiling with exposed beams. Suite comprising panel enclosed corner shower cubicle, hand wash basin mounted in vanity cabinet and low level push-button flush WC with concealed cistern. Chrome towel radiator.
Bedroom Two
Double glazed window to rear aspect. Smooth skimmed vaulted ceiling with exposed beams. Built-in wardrobes. Underfloor heating.
Bathroom
Obscure double glazed window to rear aspect. Smooth skimmed vaulted ceiling with exposed beams. Suite comprising panel enclosed bath with chrome mixer tap, hand wash basin mounted in vanity cabinet and low level push-button flush WC with concealed cistern. Chrome towel radiator.
EXTERIOR
Terrace
Private paved entertaining area with varied planting to boundaries.
External Storage
Secure lock up unit externally with individual brick built enclosed storage areas.
Parking
Two allocated spaces. Visitor parking available.
Communal Areas
A beautiful communal garden is available for use throughout the year, including a covered BBQ grill, summer house and eating areas for relaxing. Flower borders and a herb and rose garden are complimented by a feature fountain and pond.
PROPERTY INFORMATION
Belvoir are advised of the following:
Lease Term: 999 years from and including 1 November 2013 (986 years remaining)
Ground Rent: Peppercorn - £0
Service Charge: Approx. £200 per month
Council tax: Band E
EPC Rating: D
DISCLAIMER
Every care has been taken with the preparation of these particulars, but they are for general guidance only and complete accuracy cannot be guaranteed. If there is any point, which is of particular importance please ask or professional verification should be sought. All dimensions are approximate. The mention of fixtures, fittings and/or appliances does not imply they are in full efficient working order. Photographs are provided for general information and it cannot be inferred that any item shown is included in the sale. These particulars do not constitute a contract or part of a contract.
Map Location
Property details
- Tenure
- Leasehold
- Council Tax Band
- E
- Date Posted
- 2026-10-01
Leasehold Information
- Annual Service Charge
- £2,600
Tenure is one layer. The full report checks the location itself: planning activity, flood history and heritage.
Utilities & Restrictions
Utilities
- Electricity
- Ask Agent
- Water
- Ask Agent
- Heating
- Ask Agent
- Broadband
- Ask Agent
- Sewerage
- Ask Agent
Rights & Restrictions
- Public Rights of Way
- Ask Agent
- Private Rights of Way
- Ask Agent
- Listed Property
- Ask Agent
- Restrictions
- Ask Agent
Listed status, conservation areas and planning constraints for this location are in the full report.
Property Features
- Accessibility
- Ask Agent
- Parking
- Off-Street Parking, Private Parking
- Garden
- Communal Garden
Beyond the particulars: planning activity, flood history, heritage and ground risks, checked for this exact spot.
Connectivity
Broadband
Fastest speed available at this postcode
51 Mbps
Superfast
Suitable for
- HD streaming
- Video calls
- Web & social
Mobile signal
Predicted 4G and 5G signal; indoor signal depends on building materials.
Ofcom Connected Nations postcode-level predictions. Speeds and signal are modelled, not measured, and vary between addresses and providers.
Signal is the easy part. Planning activity, flood history and protected designations here are in the full report.
Nearest Schools
Primary
- Preston Primary School796 metresOfsted: Good
- Ages
- 4 to 11
- Pupils
- 60
- Type
- Voluntary controlled school
- Faith
- Church of England
- St Ippolyts Church of England Aided Primary School1.9 milesOfsted: Good
- Ages
- 4 to 11
- Pupils
- 161
- Type
- Voluntary aided school
- Faith
- Church of England
- St Paul's Walden Primary School2 milesOfsted: Good
- Ages
- 4 to 11
- Pupils
- 74
- Type
- Community school
- Whitehill Junior School2.5 milesNo Ofsted rating
- Ages
- 7 to 11
- Pupils
- 241
- Type
- Community school
- Breachwood Green Junior Mixed and Infant School2.6 milesOfsted report card · Apr 2026
- Ages
- 4 to 11
- Pupils
- 84
- Type
- Community school
Secondary
- The Saint John Henry Newman Catholic School2.9 milesNo Ofsted rating
- Ages
- 11 to 18
- Pupils
- 1,620
- Type
- Academy converter
- Faith
- Roman Catholic
- Hitchin Girls' School3 milesOfsted: Outstanding *
- Ages
- 11 to 18
- Pupils
- 1,357
- Type
- Academy converter
- Gender
- Girls
- The Thomas Alleyne Academy3 milesNo Ofsted rating
- Ages
- 11 to 18
- Pupils
- 970
- Type
- Academy sponsor led
- Hitchin Boys' School3.2 milesOfsted report card · Nov 2025
- Ages
- 11 to 18
- Pupils
- 1,364
- Type
- Academy converter
- Gender
- Boys
- Barclay Academy3.2 milesOfsted: Good
- Ages
- 11 to 18
- Pupils
- 1,044
- Type
- Academy sponsor led
* Latest graded judgement covers quality of education only; no overall grade was issued under the 2024-25 inspection framework.
Distances are straight-line from the advertised location. Source: the national school registers (DfE, Welsh Government, Scottish Government) and Ofsted.
Schools are just the start: sold prices nearby, planning activity and any flood history are in the full report.
Amenities
Supermarket
GP surgery
Pharmacy
Hospital
Green space
Straight-line distances from the advertised location. Sources: NHS records, Geolytix supermarket locations, OS Open Greenspace and the national trails registers.
The area stacks up? Now check the location itself: planning nearby, protected designations and past flooding.
Getting Around
Nearest station
Nearest bus stop
Typical drive times
Straight-line distances from the advertised location; drive times are typical free-flow times over OpenStreetMap road data, so allow more at peak. Public transport locations from DfT NaPTAN.
Easy to reach matters. So do planning activity, flood history and ground risks: all in the full report.
Flood Risk
Environment Agency open data, checked around the advertised map pin for the listed acreage. Long-term risk counts flood defences; the planning map's flood zones do not. The map pin for this listing marks the postcode area rather than the exact location, so these readings describe the surrounding area. Provided by LandSale, not the listing agent, and not part of the agent's particulars. Risk varies across a holding, so verify before committing.
Rivers and the sea
Planning map: Flood Zone 1.
Surface water
Not at the pin: mapped about 10 metres away.
These bandings are the summary. Where this location sits on the flood maps, plus planning activity, heritage and ground risks, is in the full report.
Important notice: Information, maps and tags on this page are drawn from the advertising agent's marketing materials or generated automatically. LandSale has not verified them. Relying on these details is at your own risk, always carry out independent checks before committing to a purchase.
LandSale full disclaimer
Marketing information only - not formal particulars. The details on this website are provided for general guidance and do not constitute an offer or contract. Neither LandSale nor the advertising estate/land agent accepts responsibility for any inaccuracy.
1. Source of information
- Listing content: Core description, asking price, tenure, measurements, photographs and planning history originate from the marketing materials of the advertising estate or land agent. LandSale does not author this content and cannot guarantee its accuracy.
- Automated tags & categorisation: Property type, land-use class, acreage bands and similar labels may be applied by machine-learning models. They are intended as a helpful guide only and may not reflect the property's legal status or permitted use.
- Third-party & enriched data layers: Maps, boundary outlines, planning designations, soil reports, broadband coverage and other environmental or location-based insights are licensed from external suppliers. Such data are supplied “as is", may be incomplete or out of date and are subject to change without notice.
2. Verification required
Prospective purchasers must verify critical matters, including but not limited to planning permission, title boundaries, public rights of way, environmental constraints, acreage, services, access and VAT status, through their own inspections, specialist surveys, legal advisers and the selling agent before relying on the information or entering into any contract.
3. No warranty or liability
LandSale gives no warranty, express or implied, as to the accuracy, completeness or fitness for any particular purpose of the information displayed. LandSale shall not be liable for any loss, damage, cost or expense arising directly or indirectly from any use of or reliance on such information, save where liability may not be excluded by law.
4. Updates & feedback
If you believe any detail on this listing is inaccurate, please let us know. We will investigate and, where appropriate, update the listing or notify the agent.
© LandSale | Version 1.3 - August 2026
Listing agent
Belvoir, Hitchin
32 Bancroft, Hitchin, SG5 1LA
Similar properties for sale
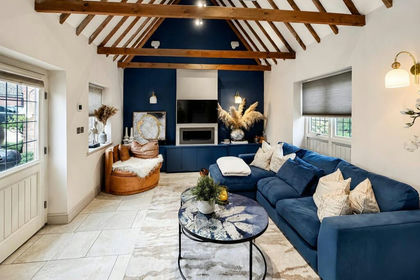
- Price
- Offers in Region of£525,000
Ladygrove Mews, Hitchin, SG4, Preston, Hertfordshire SG4 England
Added on 15/09/2026Barn ConversionLeasehold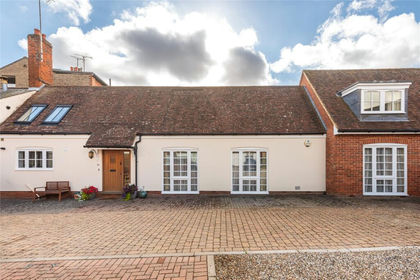
- Price
- Guide Price£650,000
Tilehouse Street, Hitchin, Hertfordshire, SG5, Hitchin, Hertfordshire SG5 England
Added on 10/09/2026Barn Conversion
- Price
- £400,000
Added on 29/01/2026Development Land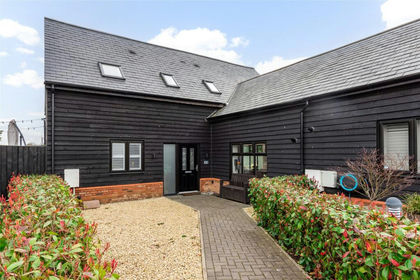 Added on 01/07/2026Barn Conversion
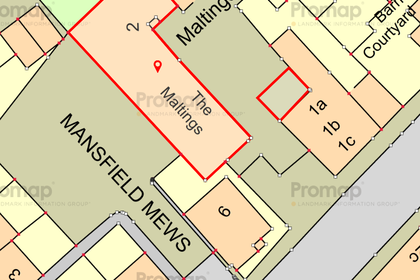 Added on 24/04/2026Development Land
- Price
- Guide Price£425,000
Albert Street, St Albans, St Albans, Hertfordshire AL1 England
Added on 18/06/2026Building Plot
- Price
- £550,000
Hemel Hempstead Road, Leverstock Green, Hertfordshire, St Michael, Hertfordshire HP3 England
Added on 16/09/2026Barn Conversion
- Price
- Offers in Excess of£450,000
Mangrove Lane, Hertford, Brickendon Liberty, Hertfordshire SG13 England
Added on 17/07/2026Barn Conversion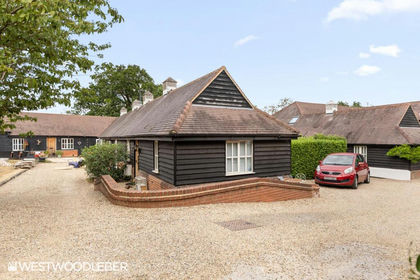 Added on 25/08/2026Barn Conversion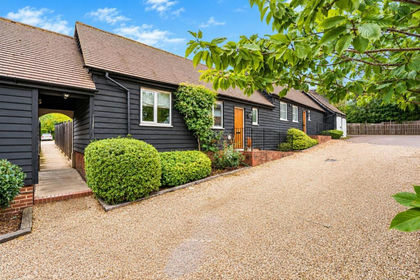
- Price
- Offers in Excess of£450,000
Highfield Farm, Mangrove Lane, Hertford, Brickendon Liberty, Hertfordshire SG13 England
Added on 05/09/2026Barn Conversion