St Kew Highway, PL30
- Land size
- 0.3 acres
- Bedrooms
- 7
- Bathrooms
- 3
Key Features
- 5 Bedroom Large Detached Character Property
- 2/3 Bedoom Attached Barn Conversion/Annexe
- Driveway, Double Garage and Outbuilding
- Oil Fired Central Heating
- Beautiful Generous Mature Gardens
- Solar PV Panels
- Flexible Living Accommodation
- 3 Reception Rooms
- Stunning Open Plan Lounge/Diner in Annexe
- No Onward Chain
Description
A fantastic opportunity purchase this large detached character property with flexible and adaptable living accommodation together with attached barn conversion/annexe, superb mature gardens enjoying a private position with driveway, outbuildings and garage in St Kew Highway. Offered for sale with no onward chain. Freehold. Council Tax Band F. EPC rating D.
In the same family for more than 20 years, Moor Park offers a unique opportunity to purchase a large, detached Georgian farmhouse together with an attached 2 bed barn conversion, all set within generous mature gardens enjoying a private position. The main house currently has a layout of 5 bedrooms with a fantastic kitchen/dining room, 2 further reception rooms, utility and downstairs cloakroom. There are 2 sets of stairs, one leading to 3 bedrooms and a family bathroom and the other leading to 2 further bedrooms and an additional bathroom.
With a connecting internal door, the attached barn conversion was completed in 2005 and has its own separate entrance. Benefitting from a stunning open plan lounge/diner with vaulted ceiling and exposed beams together with a mezzanine bedroom above. There is also a ground floor bedroom, bathroom with both shower and bath and kitchen.
Meticulously maintained and updated over the years, the property boasts many period features and an impressive floor space. The flexible accommodation is perfect for intergenerational living or those looking for an additional income, subject to necessary consents.
Outside the property is approached from a very generous driveway offering ample parking, attached large garage with side shed and additional stone outbuildings. The gardens as can be seen on the photographs are both mature and generous with lots of seating areas as well as large areas laid to lawn. Properties of this size and quality are rarely available on the open market, please contact our Wadebridge Office to arrange a viewing appointment.
The Accommodation comprises with all measurements being approximate:
Double Glazed Entrance Door to
Entrance Room
Large double glazed skylight windows, beautiful slate flooring.
Utility Room
Excellent utility room with slate flooring, boiler, space for undercounter fridge and freezer, space and plumbing for washing machine, Belfast sink with mixer tap, worktop with shelving over and feature pantry cupboard, UPVC double glazed door to side, radiator.
Cloakroom
Part panelled walls, low level W.C., wash hand basin, vertical heated towel rail, opaque UPVC double glazed window.
Hallway
With double glazed door to rear garden, slate flooring, stairs to first floor, radiator, understairs storage cupboard.
L-Shaped Kitchen/Dining Room - 7.5m x 6.22m max, 3.45m min
Dual aspect room comprising modern fitted kitchen with an excellent range of wall and base cupboards with drawers and worktops over, one and a half bowl Belfast style sink, mixer tap over, range cooker with extractor fan above and tiled splashback, UPVC double glazed sash window to front, space and power for undercounter fridge, space and plumbing for dishwasher, beautiful original Delabole slate flooring, 2 feature former clome ovens and breakfast bar.
Dining section with slate flooring, stunning original character fireplace with overmantel, recessed storage cupboard and shelving, beamed ceilings with sash window to entrance room and sash to rear, radiator.
Living Room - 5.1m x 4m extending to 6.22m including Home Office area
Beautiful dual aspect living room with 2 double glazed timbersash windows to rear overlooking the gardens, radiator, feature woodburning stove set in slate hearth with overmantel, 3 radiators, stairs to first floor, understairs storage cupboard and built-in home office area, UPVC double glazed sash window to front.
Reception Room 2 - 6.55m x 3.4m
Another dual aspect room with window to entrance room and double glazed timber sash window overlooking the rear garden, radiator, feature former fireplace set on slate hearth with overmantel.
Stairs from Hallway with stained glass sash window to front.
Landing
Loft hatch, radiator, airing cupboard with shelving housing the hot water immersion tank.
Family Bathroom
Modern tiled suite comprising an excellent walk-in shower, low level W.C., wash hand basin, freestanding bath with shower attachment, radiator, double glazed timber sash window to front.
Bedroom - 3m x 2.7m
Double glazed timber sash window to front, radiator, excellent built-in wardrobe.
Bedroom - 5.3m x 4.1m
With 2 UPVC double glazed sash windows to rear enjoying views over the rear garden and distant countryside views, radiator, wall length feature built-in wardrobes.
Bedroom - 3.2m x 3.2m
Radiator, UPVC sash window overlooking rear garden and enjoying distant countryside views.
Stairs from Living Room to
Second Landing
With stained glass sash window to front, loft hatch, radiator.
Bathroom
Panelled bath with electric shower over, low level W.C., wash hand basin with tiled splashback, radiator, UPVC double glazed sash window to rear.
Bedroom - 3.3m x 2.6m
Double glazed timber sash window to front and radiator.
Bedroom - 3.38m x 3.22m
UPVC double glazed sash window to rear, radiator, wardrobe recess.
From the main entrance room there is a separate door to
Annexe
Entrance Hall
With built-in cloakroom providing excellent storage, further inner door to
Lounge/Diner - 6m x 5.67m
Stunning dual aspect lounge/diner with feature vaulted ceiling with exposed beams, Velux window, windows to front and rear with double glazed UPVC patio doors to garden. Feature woodburning stove set on slate hearth with oak mantel surround, oak flooring, 2 radiators, stairs to first floor with understairs storage cupboard.
Kitchen - 6m x 3.6m max, 2.1m min
Modern fitted kitchen with an excellent range of wall and base cupboards with drawers and worktops over, one and a half bowl Belfast style sink with mixer tap, dual aspect room with double glazed windows to front and rear, eye level double electric integral oven and grill with integral microwave above, 4 ring induction hob, space and plumbing for dishwasher, space and power for fridge/freezer, radiator.
Hallway
Further cloaks hanging space, oak flooring and entrance door to front driveway.
Bathroom
Part tiled suite with walk-in shower, panelled bath, low level W.C., wash hand basin with vanity storage cupboards, light-up mirror, radiator, double glazed window to front.
Master Bedroom - 4.5m x 3.2m
UPVC double glazed window overlooking the garden, radiator, fantastic built-in wardrobes, oak flooring.
Home Office/Additional Guest Bedroom - 4.5m x 2.6m
2 double glazed windows to rear, triangular shaped room with exposed stone wall, 2 radiators, beautiful built-in desk area, loft hatch.
Mezzanine
Superb landing space with built-in eaves cupboards, door to
Bedroom - 5.8m x 3m
Again with great eaves storage, beamed ceiling, UPVC double glazed window to side.
Please note that the head height towards the eaves is limited.
Outside
The property sits in a plot of approximately 0.3 acres.
At the front there is a fantastic mainly tarmaced driveway providing ample parking leading to a further chipping area providing additional parking. Mature and established trees, hedges and stone wall boundaries, feature large planter to front, oil tank.
Stone and Brick Outbuildings
A range of useful outbuildings, currently used as garden sheds and woodstores.
Path and gate leading to generous rear garden which comprises a beautiful mature and established south facing garden with large lawned area lined with mature trees, shrubs and hedges. Large paved patio perfect for entertaining and enjoying the sunshine. Large covered seating area/tiki bar with electric connected, perfect for outside entertaining, bbq's etc. Further side garden comprising lawned area with hedge and fence boundaries and further decking area, again perfect for entertaining. Outside power point, outside tap. The property enjoys a great amount of privacy. Gate leading to the garage and shed.
Large Garage - 4.75m x 5.28m
Concrete floor, light and power connected.
Paved steps, timber shed and further outbuilding attached to garage providing excellent storage.
Agents Note
We understand the property has 8 freehold solar panels which generate an annual income of approximately £2000. We understand these were installed in 2011 and are on the higher rate tariff from 25 years from date of installation. For further details please contact the vendor's agents.
Agents Note 2
Please note that an AML fee is chargeable to the buyer once an offer is accepted to cover the cost of carrying out the required identity and anti-money laundering checks. The fee is £30 plus VAT (£36 inc VAT) per person. Once these checks have been completed, the fee cannot be refunded, even if the property purchase does not go ahead.
PROOF OF FINANCE – Purchasers, before an offer is formally agreed, we will require proof of your financial ability to purchase. Again, we ask for your cooperation on this matter to avoid any unnecessary delays in issuing a memorandum of sale.
Services
Mains electricity, water and drainage connected.
What3words: ///protrude.treaty.trail
Please contact our Wadebridge Office for further details
Map Location
Property details
- Tenure
- Freehold
- Council Tax Band
- F
- Date Posted
- 2026-09-29
Energy Performance Certificate
Energy Efficiency Rating
Based on UK Energy Performance Certificate standards (EU Directive 2002/91/EC)
Running costs are one side. Planning activity, flood history and ground risks for this location are in the full report.
Utilities & Restrictions
Utilities
- Electricity
- Ask Agent
- Water
- Ask Agent
- Heating
- Ask Agent
- Broadband
- Ask Agent
- Sewerage
- Ask Agent
Rights & Restrictions
- Public Rights of Way
- Ask Agent
- Private Rights of Way
- Ask Agent
- Listed Property
- Ask Agent
- Restrictions
- Ask Agent
Listed status, conservation areas and planning constraints for this location are in the full report.
Property Features
- Accessibility
- Ask Agent
- Parking
- Parking Available
- Garden
- Garden
Beyond the particulars: planning activity, flood history, heritage and ground risks, checked for this exact spot.
Connectivity
Broadband
Fastest speed available at this postcode
1 Gbps
Gigabit full fibre
Suitable for
- 4K streaming on every screen
- Full-time home working
- Online gaming & big downloads
Mobile signal
Predicted 4G and 5G signal; indoor signal depends on building materials.
Ofcom Connected Nations postcode-level predictions. Speeds and signal are modelled, not measured, and vary between addresses and providers.
Signal is the easy part. Planning activity, flood history and protected designations here are in the full report.
Nearest Schools
Primary
- St Kew Academy1.2 milesNo Ofsted rating
- Ages
- 3 to 11
- Pupils
- 81
- Type
- Academy converter
- St Mabyn CofE School1.6 milesNo Ofsted rating
- Ages
- 2 to 11
- Pupils
- 50
- Type
- Academy converter
- Faith
- Church of England
- St Tudy CofE Primary School2 milesOfsted: Good
- Ages
- 4 to 11
- Pupils
- 34
- Type
- Academy converter
- Faith
- Church of England
- Wadebridge Primary Academy2.9 milesOfsted: Good
- Ages
- 2 to 11
- Pupils
- 373
- Type
- Academy converter
- St Teath Community Primary School3.6 milesOfsted: Good *
- Ages
- 2 to 11
- Pupils
- 145
- Type
- Academy converter
Secondary
- Wadebridge School2.9 milesOfsted: Good
- Ages
- 11 to 16
- Pupils
- 1,018
- Type
- Academy converter
- Sir James Smith's School6.5 milesNo Ofsted rating
- Ages
- 11 to 16
- Pupils
- 588
- Type
- Academy converter
- Bodmin College6.7 milesOfsted: Requires improvement *
- Ages
- 11 to 18
- Pupils
- 1,236
- Type
- Academy converter
- Poltair School14 milesOfsted: Good
- Ages
- 11 to 16
- Pupils
- 882
- Type
- Academy sponsor led
- Penrice Academy15 milesOfsted: Outstanding *
- Ages
- 11 to 16
- Pupils
- 1,405
- Type
- Academy converter
* Latest graded judgement covers quality of education only; no overall grade was issued under the 2024-25 inspection framework.
Distances are straight-line from the advertised location. Source: the national school registers (DfE, Welsh Government, Scottish Government) and Ofsted.
Schools are just the start: sold prices nearby, planning activity and any flood history are in the full report.
Amenities
Supermarket
GP surgery
Pharmacy
Hospital
Green space
Straight-line distances from the advertised location. Sources: NHS records, Geolytix supermarket locations, OS Open Greenspace and the national trails registers.
The area stacks up? Now check the location itself: planning nearby, protected designations and past flooding.
Getting Around
Nearest station
Nearest bus stop
Typical drive times
Straight-line distances from the advertised location; drive times are typical free-flow times over OpenStreetMap road data, so allow more at peak. Public transport locations from DfT NaPTAN.
Easy to reach matters. So do planning activity, flood history and ground risks: all in the full report.
Flood Risk
Environment Agency open data, checked around the advertised map pin for the listed acreage. Long-term risk counts flood defences; the planning map's flood zones do not. Provided by LandSale, not the listing agent, and not part of the agent's particulars. Risk varies across a holding, so verify before committing.
Rivers and the sea
Planning map: Flood Zone 1.
Surface water
Not at the pin: mapped about 10 metres away.
These bandings are the summary. Where this location sits on the flood maps, plus planning activity, heritage and ground risks, is in the full report.
Important notice: Information, maps and tags on this page are drawn from the advertising agent's marketing materials or generated automatically. LandSale has not verified them. Relying on these details is at your own risk, always carry out independent checks before committing to a purchase.
LandSale full disclaimer
Marketing information only - not formal particulars. The details on this website are provided for general guidance and do not constitute an offer or contract. Neither LandSale nor the advertising estate/land agent accepts responsibility for any inaccuracy.
1. Source of information
- Listing content: Core description, asking price, tenure, measurements, photographs and planning history originate from the marketing materials of the advertising estate or land agent. LandSale does not author this content and cannot guarantee its accuracy.
- Automated tags & categorisation: Property type, land-use class, acreage bands and similar labels may be applied by machine-learning models. They are intended as a helpful guide only and may not reflect the property's legal status or permitted use.
- Third-party & enriched data layers: Maps, boundary outlines, planning designations, soil reports, broadband coverage and other environmental or location-based insights are licensed from external suppliers. Such data are supplied “as is", may be incomplete or out of date and are subject to change without notice.
2. Verification required
Prospective purchasers must verify critical matters, including but not limited to planning permission, title boundaries, public rights of way, environmental constraints, acreage, services, access and VAT status, through their own inspections, specialist surveys, legal advisers and the selling agent before relying on the information or entering into any contract.
3. No warranty or liability
LandSale gives no warranty, express or implied, as to the accuracy, completeness or fitness for any particular purpose of the information displayed. LandSale shall not be liable for any loss, damage, cost or expense arising directly or indirectly from any use of or reliance on such information, save where liability may not be excluded by law.
4. Updates & feedback
If you believe any detail on this listing is inaccurate, please let us know. We will investigate and, where appropriate, update the listing or notify the agent.
© LandSale | Version 1.3 - August 2026
Listing agent
Cole Rayment & White, Wadebridge
20 Molesworth Street, Wadebridge, PL27 7DG
Contact Cole Rayment & White, Wadebridge
20 Molesworth Street, Wadebridge, PL27 7DG
View agent profileSimilar properties for sale
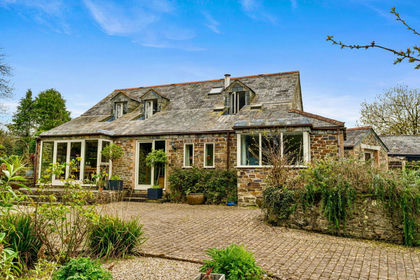
- Price
- Guide Price£795,000
- Size
- 1 acres
Hendra Lane, St Kew Highway PL30, St. Kew, Cornwall PL30 England
Added on 11/03/2026Barn Conversion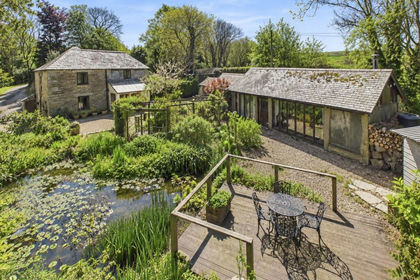
- Price
- Guide Price£925,000
- Size
- 0.64 acres
Added on 10/05/2026Barn Conversion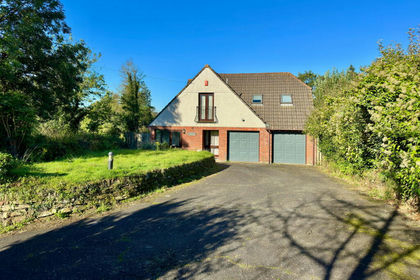
- Price
- £699,950
- Size
- 1.81 acres
Bodieve, Wadebridge, PL27, Wadebridge, Cornwall PL27 England
Added on 29/01/2026House with Land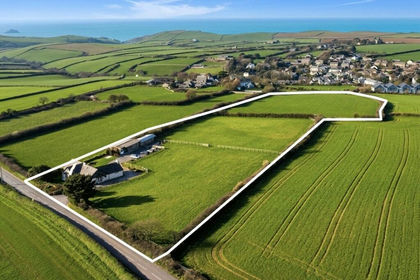
- Price
- Guide Price£800,000
- Size
- 6.21 acres
Tregole, St. Endellion, Port Isaac, St. Endellion, Cornwall PL29 England
Added on 11/03/2026House with Land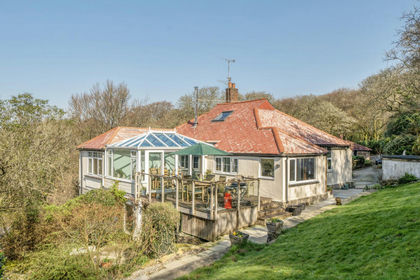
- Price
- Offers in Region of£700,000
- Size
- 1.8 acres
Coombe Road, Bodmin, PL30, St. Breward, Cornwall PL30 England
Added on 26/03/2026House with Land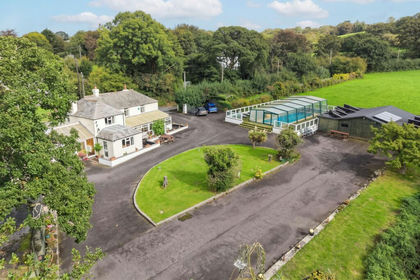
- Price
- Guide Price£695,000
- Size
- 4 acres
Added on 26/09/2026Mill Conversion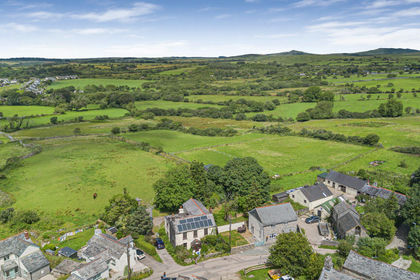
- Price
- Offers Over£800,000
- Size
- 10.5 acres
Higher Penquite, Bodmin, PL30, St. Breward, Cornwall PL30 England
Added on 02/07/2026Farmhouse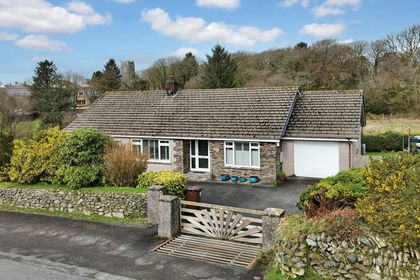
- Price
- £699,999
- Size
- 4.84 acres
Churchtown, St. Breward, Bodmin, St. Breward, Cornwall PL30 England
Added on 13/03/2026House with Land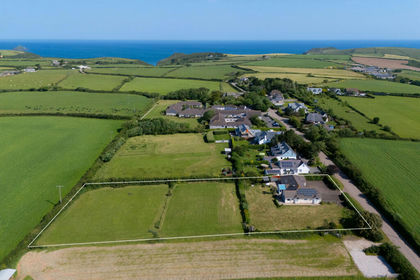
- Price
- Offers in Excess of£850,000
- Size
- 1.33 acres
St Minver, PL27, St. Minver Highlands, Cornwall PL27 England
Added on 09/06/2026House with Land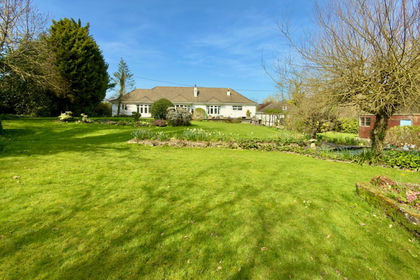
- Price
- Guide Price£895,000
- Size
- 1 acres
Tredrizzick Bridge, St Minver PL27, St. Minver Highlands, Cornwall PL27 England
Added on 27/03/2026House with Land