The Millhouse, Low Milton, KA19
- Land size
- 13 acres
- Bedrooms
- 4
- Bathrooms
- 3
Description
***CLOSING DATE SET WEDNESDAY 14th OCTOBER AT 12 NOON***
Stonefield Estate Agents are delighted to introduce The Millhouse - An exceptional four bedroom country residence extending to circa 3100 square feet and occupying around 13 acres of wonderfully private grounds. Completed in 2025, this remarkable home enjoys an idyllic rural position at Low Milton, just three miles south of the desirable village of Alloway and beyond the historic Brig o’ Doon. Created on the site of a working mill believed to date back approximately 300 years, the property combines striking contemporary architecture with a strong sense of heritage. Natural stone and Siberian larch cladding sit beneath a slate roof, allowing the house to rest comfortably within its historic surroundings, while modern construction and energy efficient design provide all the comforts expected of an exceptional new country home. Despite its highly accessible position, The Millhouse feels completely immersed in the countryside, surrounded by flowing water, mature landscaping, open pasture and an abundance of wildlife.
Accessed directly from the B7024, the private road into Low Milton passes through a charming courtyard formed by the original farmhouse and four converted barns before continuing towards The Millhouse. Elegant electric gates open onto a private driveway with extensive parking for numerous vehicles. The house and approximately one acre of beautifully landscaped gardens are enclosed by six foot fencing, softened by thoughtfully considered planting to create an exceptionally private, secure and attractive setting.
The house is entered through an impressive vaulted reception hall, where a bespoke oak staircase immediately establishes the quality and character found throughout. Double oak doors open into the principal living space, where the dramatic proportions, exposed oak frame and abundance of natural light create a striking first impression. At the heart of the home is a substantial dining area measuring approximately 6 metres by 5 metres, adjoining a magnificent vaulted lounge extending to approximately 6 metres square. Designed for both relaxed family life and entertaining on a grand scale, the lounge incorporates a three metre retractable cinema screen, HD projector and integrated Bose surround sound system. The adjoining kitchen is beautifully appointed with painted oak cabinetry, solid oak worktops, an induction range cooker and a boiling water tap. A bespoke ash breakfast bar introduces further warmth and individuality while providing an inviting space for informal dining.
Vintage Indian barn style doors lead from the dining area into a comfortable snug, creating a more intimate space in which to relax. A practical utility room is positioned immediately beyond. Also located on the ground floor is a generously proportioned and accessible bedroom, with French doors opening onto the rear garden and capturing the morning sunrise. A dedicated dressing room sits alongside, making this part of the house particularly well suited to ground floor or multigenerational living. A separate luxurious shower room with WC, plant room and several useful storage cupboards complete the ground floor accommodation.
Upstairs, there are three further bedrooms, including one with a private en-suite shower room, together with a well appointed family bathroom. The fourth bedroom is presently arranged as a home office and features French doors opening directly onto an expansive larch balcony, from which there are captivating views across the stream and adjoining countryside. A superb mezzanine lounge overlooks the oak framed vaulted living space and enjoys views towards the historic mill pond, providing a peaceful additional setting for reading, relaxation or quiet contemplation.
The Millhouse occupies approximately 13 acres in total, with around one acre forming the landscaped grounds immediately surrounding the house. A private bridge and field gate cross the stream to a securely fenced pasture extending to approximately three acres. This adjoins a further fenced area of around two acres, together offering excellent flexibility for equestrian use, livestock, recreation or general amenity purposes. The remaining seven acres incorporate the historic mill pond and form a rich natural habitat. The grounds attract an extraordinary variety of wildlife, including a resident heron, kingfishers, numerous breeding ducks and nesting swallows that return each year. Approximately 100 metres of stream meanders through the property, enhancing the remarkable tranquillity of the setting. A covered pergola with a composite roof overlooks the water, creating an idyllic sheltered spot from which to enjoy the sound of the stream and the surrounding wildlife.
Additionally, a substantial detached barn measures approximately 12 metres by 6 metres and benefits from power and a concrete floor. It is currently used for the storage of tools and equipment and also accommodates a golf simulator. Given its generous proportions, construction and convenient position beside the fenced pasture, the barn offers excellent potential for conversion into stabling, subject to obtaining any necessary consents. Alternatively, it would lend itself equally well to use as a workshop, leisure space or secure storage facility.
The Millhouse represents a rare opportunity to acquire an outstanding contemporary country home within a setting of exceptional natural beauty. Combining architectural distinction, beautifully proportioned accommodation, extensive land and remarkable privacy, it offers an enviable rural lifestyle while remaining within easy reach of Alloway and Ayr.
Dimensions -
Living Room; 20'4 x 19'9
Kitchen; 12'6 x 20'2
Dining Area; 14'7 x 20'1
Family Room; 14'7 x 9'11
Utility; 5'5 x 9'10
Bedroom; 11'0 x 13'8
Dressing Room; 11'0 x 6'2
Shower Room; 6'9 x 9'6
Plant Room; 6'9 x 5'6
Bedroom; 14'2 x 13'3
Bedroom; 12'0 x 16'10
En-Suite; 3'11 x 8'11
Bedroom/Office; 14'2 x 14'0
Bathroom; 7'6 x 7'0
Sat Nav - KA19 8EG
EPC Rating: B
Map Location
Property details
- Tenure
- Freehold
- Council Tax Band
- F
- Date Posted
- 2026-09-29
Market Value Analysis
Compared with 71 Homes with Land listings in Scotland (10+ acres).
Energy Performance Certificate
Energy Efficiency Rating
Based on UK Energy Performance Certificate standards (EU Directive 2002/91/EC)
Running costs are one side. Planning activity, flood history and ground risks for this location are in the full report.
Utilities & Restrictions
Utilities
- Electricity
- Ask Agent
- Water
- Ask Agent
- Heating
- Ask Agent
- Broadband
- Ask Agent
- Sewerage
- Ask Agent
Rights & Restrictions
- Public Rights of Way
- Ask Agent
- Private Rights of Way
- Ask Agent
- Listed Property
- Ask Agent
- Restrictions
- Ask Agent
Listed status, conservation areas and planning constraints for this location are in the full report.
Property Features
- Accessibility
- Ask Agent
- Parking
- Parking Available
- Garden
- Garden
Beyond the particulars: planning activity, flood history, heritage and ground risks, checked for this exact spot.
Connectivity
Broadband
Fastest speed available at this postcode
1.8 Gbps
Gigabit full fibre · available to 88% of premises
Suitable for
- 4K streaming on every screen
- Full-time home working
- Online gaming & big downloads
Mobile signal
Predicted 4G and 5G signal; indoor signal depends on building materials.
Ofcom Connected Nations postcode-level predictions. Speeds and signal are modelled, not measured, and vary between addresses and providers.
Signal is the easy part. Planning activity, flood history and protected designations here are in the full report.
Nearest Schools
Primary
- Minishant Primary School0.7 miles
- Pupils
- 22
- Type
- Non-denominational
- Culzean Primary School and Early Years Centre2.8 miles
- Pupils
- 288
- Type
- Non-denominational
- St Cuthbert's Primary School2.8 miles
- Pupils
- 38
- Type
- Roman Catholic
- Dalrymple Primary School2.8 miles
- Pupils
- 123
- Type
- Non-denominational
- Alloway Primary School3.2 miles
- Pupils
- 383
- Type
- Non-denominational
Secondary
- Carrick Academy2.8 miles
- Pupils
- 391
- Type
- Non-denominational
- Belmont Academy4.3 miles
- Pupils
- 1,211
- Type
- Non-denominational
- Queen Margaret Academy4.4 miles
- Pupils
- 681
- Type
- Roman Catholic
- South Ayrshire Council Virtual School5.2 miles
- Type
- Non-denominational
- Ayr Academy5.4 miles
- Pupils
- 602
- Type
- Non-denominational
Distances are straight-line from the advertised location. Source: the national school registers (DfE, Welsh Government, Scottish Government) and Ofsted.
Schools are just the start: planning activity, heritage and any flood history here are in the full report.
Amenities
Supermarket
GP surgery
Pharmacy
Green space
Straight-line distances from the advertised location. Sources: NHS records, Geolytix supermarket locations, OS Open Greenspace and the national trails registers.
The area stacks up? Now check the location itself: planning nearby, protected designations and past flooding.
Getting Around
Nearest station
Nearest bus stop
Typical drive times
Straight-line distances from the advertised location; drive times are typical free-flow times over OpenStreetMap road data, so allow more at peak. Public transport locations from DfT NaPTAN.
Easy to reach matters. So do planning activity, flood history and ground risks: all in the full report.
Flood Risk
SEPA open data, checked around the advertised map pin for the listed acreage. The map pin for this listing marks the postcode area rather than the exact location, so these readings describe the surrounding area. Provided by LandSale, not the listing agent, and not part of the agent's particulars. Risk varies across a holding, so verify before committing.
Rivers and the sea
Surface water
Not at the pin: mapped about 30 metres away.
These bandings are the summary. Where this location sits on the flood maps, plus planning activity, heritage and ground risks, is in the full report.
Important notice: Information, maps and tags on this page are drawn from the advertising agent's marketing materials or generated automatically. LandSale has not verified them. Relying on these details is at your own risk, always carry out independent checks before committing to a purchase.
LandSale full disclaimer
Marketing information only - not formal particulars. The details on this website are provided for general guidance and do not constitute an offer or contract. Neither LandSale nor the advertising estate/land agent accepts responsibility for any inaccuracy.
1. Source of information
- Listing content: Core description, asking price, tenure, measurements, photographs and planning history originate from the marketing materials of the advertising estate or land agent. LandSale does not author this content and cannot guarantee its accuracy.
- Automated tags & categorisation: Property type, land-use class, acreage bands and similar labels may be applied by machine-learning models. They are intended as a helpful guide only and may not reflect the property's legal status or permitted use.
- Third-party & enriched data layers: Maps, boundary outlines, planning designations, soil reports, broadband coverage and other environmental or location-based insights are licensed from external suppliers. Such data are supplied “as is", may be incomplete or out of date and are subject to change without notice.
2. Verification required
Prospective purchasers must verify critical matters, including but not limited to planning permission, title boundaries, public rights of way, environmental constraints, acreage, services, access and VAT status, through their own inspections, specialist surveys, legal advisers and the selling agent before relying on the information or entering into any contract.
3. No warranty or liability
LandSale gives no warranty, express or implied, as to the accuracy, completeness or fitness for any particular purpose of the information displayed. LandSale shall not be liable for any loss, damage, cost or expense arising directly or indirectly from any use of or reliance on such information, save where liability may not be excluded by law.
4. Updates & feedback
If you believe any detail on this listing is inaccurate, please let us know. We will investigate and, where appropriate, update the listing or notify the agent.
© LandSale | Version 1.3 - August 2026
Similar properties for sale
- Price
- Offers Over£685,000
- Size
- 4 acres
Added on 07/09/2026Country Home
- Price
- Offers Over£950,000
- Size
- 52 acres
Crofthead Farm, Strathaven, East Kilbride and Strathaven, South Lanarkshire ML10 Scotland
Added on 14/10/2026Country Estate
- Price
- Offers Over£599,000
- Size
- 3.2 acres
Added on 11/06/2026House with Land
- Price
- Offers Over£495,000
- Size
- 2.5 acres
Millbank, Ascog, Isle of Bute, PA20, Argyll, Bute and South Lochaber, Argyll and Bute PA20 Scotland
Added on 04/06/2026Country Home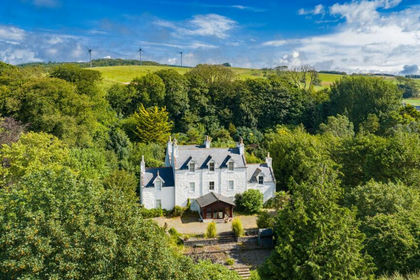
- Price
- Offers Over£480,000
- Size
- 2.6 acres
Portpatrick, Stranraer, DG9, Dumfries and Galloway, Dumfries and Galloway DG9 Scotland
Added on 26/08/2026Country Home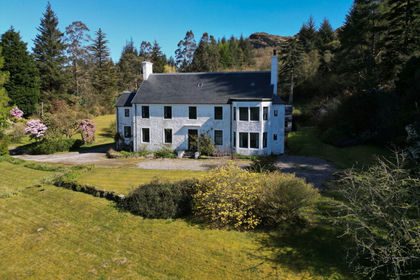
- Price
- £800,000
- Size
- 2.3 acres
Kinlochruel House, Colintraive, Argyll, Bute and South Lochaber, Argyll and Bute PA22 Scotland
Added on 01/10/2026Country Home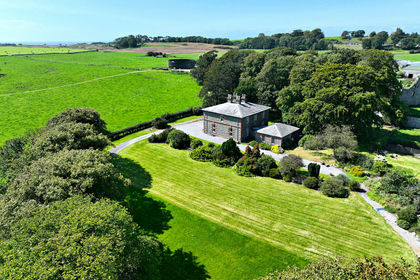
- Price
- Offers Over£700,000
- Size
- 16.81 acres
Borgue House, Borgue, Kirkcudbright, DG6, Dumfries and Galloway, Dumfries and Galloway DG6 Scotland
Added on 08/03/2026Country Home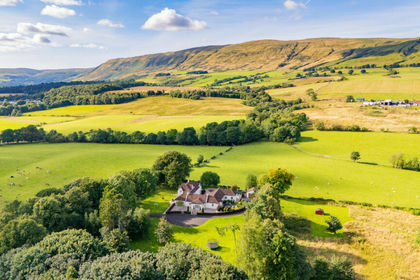
- Price
- Offers Over£999,000
- Size
- 12 acres
Added on 14/08/2026Country Home
- Price
- Offers Over£875,000
- Size
- 1.32 acres
Tullycross, Croftamie, Glasgow, G63, Stirling and Strathallan, Stirling G63 Scotland
Added on 07/09/2026Country Home
- Price
- Offers Over£995,000
- Size
- 3 acres
Killearn, Glasgow, Stirlingshire, G63, Stirling and Strathallan, Stirling G63 Scotland
Added on 24/08/2026Country Home