Wycombe End, Beaconsfield, Buckinghamshire, HP9
- Land size
- 2.2 acres
- Bedrooms
- 7
- Bathrooms
- 4
Description
Offered for sale for only the second time in 100 years, Widgenton House is a captivating Grade II listed Queen Anne residence of rare scale and privacy. Spanning an impressive 7,524 sq ft of total living space and set on 2.2 acres, this historic estate presents a masterclass in architectural evolution, where classic 16th-century symmetry seamlessly marries vibrant timber-framed heritage.
The main house façade makes a striking first impression, featuring a towering three-storey brick exterior punctuated by traditional sash windows. Inside, the ground floor retains exceptional period details, including beautifully preserved sash bay windows, elegant wall panelling, and fine character fireplaces. At its heart lies an expansive, open-plan drawing room, kitchen, and casual dining hub that acts as the focal point for modern family life, perfectly complemented by a formal dining room, a cosy family room, and a character-rich sitting room.
The upper levels of the main residence are thoughtfully arranged to maximise both luxury and privacy. On the first floor, the grand principal bedroom suite offers a substantial retreat complete with an exceptionally spacious en-suite bathroom and a separate dressing room. Two further well-proportioned double bedrooms on this level are served by a beautifully appointed family bathroom. Rising to the second floor, the accommodation continues with two additional double bedrooms set quietly into the upper storey, offering peaceful views over the estate and sharing a centrally located bathroom—making the main house a highly versatile five-bedroom layout.
Gardens and Grounds
Stepping across the central courtyard reveals the estate's extraordinary entertainment and secondary spaces. Directly adjoining the main house is a spectacular 16th-century barn—thoughtfully converted in 1910—boasting magnificent exposed timber beams and a vaulted ceiling, ideal for grand-scale entertaining, together with a dedicated home gym/studio, and a self-contained two-bedroom guest annexe featuring an en-suite and open-plan kitchen/living room.
Adding significantly to the estate's versatility is Widgenton Cottage, a completely detached secondary dwelling totalling 980 sq ft (91 sq m) of independent living space. The cottage ground floor features a welcoming entrance hall leading to a dining room, a separate kitchen, a guest cloakroom, and a generous main living room that opens directly into a ground-floor second bedroom. Upstairs, the first floor is dedicated to a spacious principal bedroom suite outfitted with built-in wardrobes and its own private bathroom.
The estate is approached via a private gravel driveway that sweeps past manicured topiaries to a large parking courtyard, a detached garage and of particular interest is the log store, which once served as a piggery—an evocative reminder of the estate’s agricultural past. Set within approximately 2.2 acres of magnificent, mature country grounds, the gardens are an absolute masterpiece. Tucked privately to the side, an outdoor swimming pool is sheltered by historic brick walls and a breathtaking canopy of mature, cascading lilac wisteria.
Historical Note
Initially leased from the Hall Barn Estate, Widgenton House was bought by Michael Pelham Burn on his marriage in 1964. His mother, Phyll, had been its chatelaine since 1923
and was renowned for her hospitality, welcoming guests including GK Chesterton, Lord Reith and Katharine Hepburn. During the war, the house hosted concerts, often featuring a Steinway
grand piano placed there for safekeeping by Harrods. Michael’s wife, Di, was a sculptor who became a world authority on thimbles and needlework tools, lecturing and writing widely on the subject.
She also created the house’s much-admired English garden.
Location
Widgenton House sits in a highly desirable residential pocket within Beaconsfield Old Town, combining a quiet, established setting with excellent access to amenities and transport links. The area is well regarded for its strong community feel, attractive period streets, and proximity to both everyday services and wider commuter connections into London. For shopping and groceries, residents benefit from a choice of well-established supermarkets within a short drive or walk. Waitrose and Sainsbury's in Beaconsfield New Town offers a more comprehensive full-line supermarket experience and a weekly market on Window Road.
The area is particularly well served for families in terms of schooling. Beaconsfield operates within the Buckinghamshire grammar school system, with highly regarded options such as Beaconsfield High School and The Beaconsfield School nearby, alongside respected grammar schools further afield including Royal Grammar School, High Wycombe and John Hampden Grammar School. Independent options in the area include Davenies School and other well-regarded preparatory and senior independent schools within a short commute. This combination of selective state and independent education makes the area especially attractive for families seeking strong academic provision.
Transport links are a key strength of the location. Beaconsfield railway station, approximately a short drive or cycle away, provides fast and regular services into London Marylebone from 23 minutes, making it highly convenient for commuters. By road, the area is well connected via the M40 (Junction 2 - 1 mile away), offering direct access towards London, Oxford, and Birmingham, while the M25 is also easily reached for wider motorway connections. Heathrow Airport is typically around 25–35 minutes away by car, with Luton and Gatwick also within reasonable driving distance for domestic and international travel.
ADDITIONAL INFORMATION
Council Tax Band: H
Local Authority: Buckinghamshire Council
EPC Rating: E
Map Location
Property details
- Tenure
- Freehold
- Council Tax Band
- H
- Date Posted
- 2026-09-28
Market Value Analysis
Compared with 1,746 Homes with Land listings in South East England (1+ acres).
Energy Performance Certificate
Energy Efficiency Rating
Based on UK Energy Performance Certificate standards (EU Directive 2002/91/EC)
Running costs are one side. Planning activity, flood history and ground risks for this location are in the full report.
Utilities & Restrictions
Utilities
- Electricity
- Ask Agent
- Water
- Ask Agent
- Heating
- Ask Agent
- Broadband
- Ask Agent
- Sewerage
- Ask Agent
Rights & Restrictions
- Public Rights of Way
- Ask Agent
- Private Rights of Way
- Ask Agent
- Listed Property
- Ask Agent
- Restrictions
- Ask Agent
Listed status, conservation areas and planning constraints for this location are in the full report.
Property Features
- Accessibility
- Ask Agent
- Parking
- Parking Available
- Garden
- Garden
Beyond the particulars: planning activity, flood history, heritage and ground risks, checked for this exact spot.
Connectivity
Broadband
Fastest speed available at this postcode
41 Mbps
Superfast · available to 80% of premises
Suitable for
- HD streaming
- Video calls
- Web & social
Mobile signal
Predicted 4G and 5G signal; indoor signal depends on building materials.
Ofcom Connected Nations postcode-level predictions. Speeds and signal are modelled, not measured, and vary between addresses and providers.
Signal is the easy part. Planning activity, flood history and protected designations here are in the full report.
Nearest Schools
Primary
- Butlers Court School590 metresNo Ofsted rating
- Ages
- 4 to 11
- Pupils
- 419
- Type
- Community school
- St Mary and All Saints CofE Primary School0.8 milesOfsted: Good *
- Ages
- 4 to 11
- Pupils
- 353
- Type
- Voluntary aided school
- Faith
- Church of England
- Holtspur School & Pre-School1.1 milesOfsted: Good
- Ages
- 4 to 11
- Pupils
- 191
- Type
- Community school
- Wooburn Green Primary School1.7 milesOfsted: Good
- Ages
- 3 to 11
- Pupils
- 177
- Type
- Academy sponsor led
- Seer Green Church of England School1.9 milesNo Ofsted rating
- Ages
- 4 to 11
- Pupils
- 216
- Type
- Academy converter
- Faith
- Church of England
Secondary
- The Beaconsfield School463 metresNo Ofsted rating
- Ages
- 11 to 18
- Pupils
- 876
- Type
- Academy converter
- Beaconsfield High School466 metresOfsted: Outstanding
- Ages
- 11 to 18
- Pupils
- 1,283
- Type
- Academy converter
- Gender
- Girls
- E-Act Bourne End Academy2.9 milesOfsted: Good
- Ages
- 11 to 18
- Pupils
- 707
- Type
- Academy sponsor led
- The Chalfonts Community College3.3 milesOfsted: Good
- Ages
- 11 to 18
- Pupils
- 1,058
- Type
- Academy converter
- The Highcrest Academy4 milesNo Ofsted rating
- Ages
- 11 to 18
- Pupils
- 1,045
- Type
- Academy converter
* Latest graded judgement covers quality of education only; no overall grade was issued under the 2024-25 inspection framework.
Distances are straight-line from the advertised location. Source: the national school registers (DfE, Welsh Government, Scottish Government) and Ofsted.
Schools are just the start: sold prices nearby, planning activity and any flood history are in the full report.
Amenities
Supermarket
GP surgery
Pharmacy
Hospital
Green space
Straight-line distances from the advertised location. Sources: NHS records, Geolytix supermarket locations, OS Open Greenspace and the national trails registers.
The area stacks up? Now check the location itself: planning nearby, protected designations and past flooding.
Getting Around
Nearest station
Nearest bus stop
Typical drive times
Straight-line distances from the advertised location; drive times are typical free-flow times over OpenStreetMap road data, so allow more at peak. Public transport locations from DfT NaPTAN.
Easy to reach matters. So do planning activity, flood history and ground risks: all in the full report.
Flood Risk
Environment Agency open data, checked around the advertised map pin for the listed acreage. Long-term risk counts flood defences; the planning map's flood zones do not. The map pin for this listing marks the postcode area rather than the exact location, so these readings describe the surrounding area. Provided by LandSale, not the listing agent, and not part of the agent's particulars. Risk varies across a holding, so verify before committing.
Rivers and the sea
Planning map: Flood Zone 1.
Surface water
Not at the pin: mapped about 30 metres away.
These bandings are the summary. Where this location sits on the flood maps, plus planning activity, heritage and ground risks, is in the full report.
Important notice: Information, maps and tags on this page are drawn from the advertising agent's marketing materials or generated automatically. LandSale has not verified them. Relying on these details is at your own risk, always carry out independent checks before committing to a purchase.
LandSale full disclaimer
Marketing information only - not formal particulars. The details on this website are provided for general guidance and do not constitute an offer or contract. Neither LandSale nor the advertising estate/land agent accepts responsibility for any inaccuracy.
1. Source of information
- Listing content: Core description, asking price, tenure, measurements, photographs and planning history originate from the marketing materials of the advertising estate or land agent. LandSale does not author this content and cannot guarantee its accuracy.
- Automated tags & categorisation: Property type, land-use class, acreage bands and similar labels may be applied by machine-learning models. They are intended as a helpful guide only and may not reflect the property's legal status or permitted use.
- Third-party & enriched data layers: Maps, boundary outlines, planning designations, soil reports, broadband coverage and other environmental or location-based insights are licensed from external suppliers. Such data are supplied “as is", may be incomplete or out of date and are subject to change without notice.
2. Verification required
Prospective purchasers must verify critical matters, including but not limited to planning permission, title boundaries, public rights of way, environmental constraints, acreage, services, access and VAT status, through their own inspections, specialist surveys, legal advisers and the selling agent before relying on the information or entering into any contract.
3. No warranty or liability
LandSale gives no warranty, express or implied, as to the accuracy, completeness or fitness for any particular purpose of the information displayed. LandSale shall not be liable for any loss, damage, cost or expense arising directly or indirectly from any use of or reliance on such information, save where liability may not be excluded by law.
4. Updates & feedback
If you believe any detail on this listing is inaccurate, please let us know. We will investigate and, where appropriate, update the listing or notify the agent.
© LandSale | Version 1.3 - August 2026
Listing agent
Bovingdons, Beaconsfield
1-2 Burkes Court, Station Road, Beaconsfield, HP9 1QR
Contact Bovingdons, Beaconsfield
1-2 Burkes Court, Station Road, Beaconsfield, HP9 1QR
View agent profileSimilar properties for sale
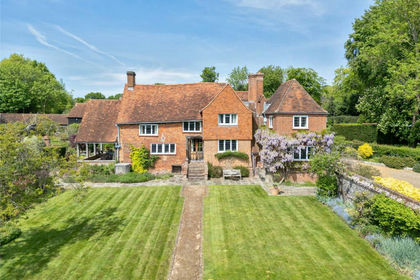
- Price
- Guide Price£4,000,000
- Size
- 6 acres
Penn Road, Knotty Green, Beaconsfield, HP9, Penn, Buckinghamshire HP9 England
Added on 29/01/2026Farmhouse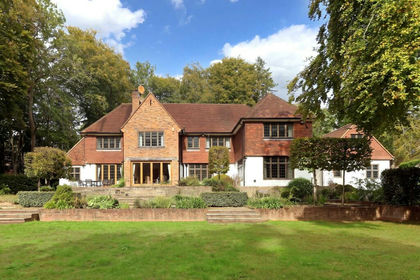
- Price
- Guide Price£3,250,000
- Size
- 1.07 acres
Long Grove, Seer Green, Beaconsfield, Buckinghamshire, HP9, Seer Green, Buckinghamshire HP9 England
Added on 30/09/2026House with Land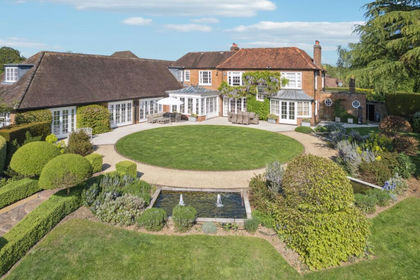
- Price
- Offers in Excess of£3,000,000
- Size
- 1 acres
Added on 20/05/2026House with Land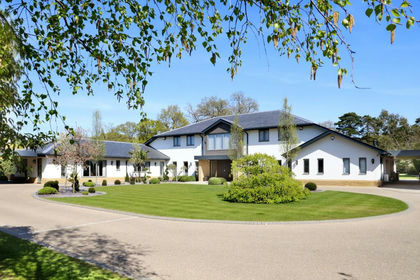
- Price
- Guide Price£4,250,000
- Size
- 12 acres
Parsonage Lane, Farnham Common, SL2, Farnham Royal, Buckinghamshire SL2 England
Added on 14/09/2026House with Land
- Price
- Guide Price£3,995,000
- Size
- 5 acres
Added on 24/06/2026House with Land
- Price
- Guide Price£4,250,000
- Size
- 17 acres
Added on 08/07/2026House with Land
- Price
- Guide Price£4,500,000
- Size
- 3.5 acres
Fulmer Rise, Fulmer, Buckinghamshire, SL3, Fulmer, Buckinghamshire SL3 England
Added on 25/08/2026House with Land
- Price
- Guide Price£4,000,000
- Size
- 6 acres
Park Lane, Harefield, Uxbridge, UB9, Ruislip, Northwood and Pinner, Hillingdon UB9 England
Added on 20/02/2026Mill Conversion
- Price
- Guide Price£4,000,000
- Size
- 1.45 acres
Added on 07/10/2026House with Land
- Price
- Guide Price£4,000,000
- Size
- 5 acres
Frieth Road, Marlow, Buckinghamshire, SL7, Great Marlow, Buckinghamshire SL7 England
Added on 29/01/2026House with Land