Sheepcote Dell Road, Holmer Green, High Wycombe, Buckinghamshire, HP15
- Land size
- 17 acres
- Bedrooms
- 5
- Bathrooms
- 4
Key Features
- Grade II listed former Rothschild hunting lodge with equestrian facilities
- U-shaped stable block with a one-bedroom annexe, and a manège
- Gardens, grounds and paddocks of nearly 17 acres
- Separate lodge and cottage in the grounds
- Five bedrooms and four bathrooms
- Three reception rooms
- Terrace ideal for entertaining
- Long treelined driveway, edge of village
Description
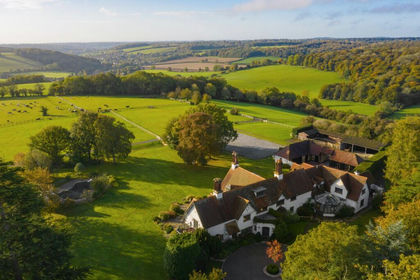
A Grade II listed detached former Georgian hunting lodge on four floors set in grounds of nearly 17 acres including wraparound gardens and paddocks surrounded by open countryside, with a separate cottage and lodge, driveway parking and a double garage as well as equestrian facilities featuring a U-shaped stable block with a one-bedroom annexe, further outbuildings, and a manège. A tree-lined drive and nearly 17 acres of parkland gardens and paddock land create a secluded setting for an historic village house that is also within reach of transport links and amenities. The main house was built circa 1728 as a hunting lodge, taking advantage of the wild boar and deer in nearby ancient woodland, still present in the 400 or so acres of Penn Woods.
The original George II flint and brick building is a double-fronted, three bay house with box sash windows on the ground and first floors, and second storey north facing dormers in the clay tiled hipped roof; internal arches are echoed in the ground floor arched sash windows overlooking the rear garden. Front steps lead to the original glazed front door with a fanlight beneath a pedimented portico, supported by columns with ionic capitals.
About The House cont'd
The house retains many Georgian features including wooden fireplaces, panelled doors, stucco coving and ceiling roses, and the central staircase with its barley twist balusters, but the modern internal refurbishment has created versatile accommodation that is in accord with contemporary living. The 1970s single storey extension, the cottage, and the lodge have been constructed of the same materials and in a sympathetic style to the main house. Holmer Ridings has approx. 5,062 sq. ft. of accommodation arranged over two floors. The main house can be accessed via the front door, which leads to a lobby with further glazed doors to the hall, with the central staircase accessing the first and second floors. On the ground floor there is the old dining room (currently a treatment room), a cloakroom and the drawing room. The kitchen/breakfast room, which opens to the dining room, can be accessed from the main house or via stone balustraded steps leading from the drive into a boot (truncated)
Office
The lower ground floor, in the old part of the building, once comprised the kitchens and sculleries. From the dining room, a curved contemporary American walnut staircase with glass balustrades and slate walls, accesses the office. With sash windows in a curve, recalling the shape of the dining room above, the office has panelled walls with built-in book cases and storage, and the floor, like the living area above, is Travertine.
Principal Bedroom
Double American walnut doors open to the 29 ft. by 15 ft. principal bedroom, which has three sash basement windows over the terrace and double-glazed French windows opening to the side terrace. There is a TV point and underfloor heating, which carries through to the en suite bathroom and the dressing rooms. A door from the bedroom opens to the walnut panelled, stone floored bathroom with French doors to the side terrace, a stand-alone bath, and a WC in a frosted glass compartment. A walk-through accesses a fully tiled shower room with a steam shower and a further modern stone basin. This in turn accesses both dressing rooms (with sash basement windows), which are fitted with extensive bespoke walnut storage, including hanging space, shelves, and drawers, and lead back into the bedroom. The boiler room, for the oil-fired central heating, is accessed from the larger dressing room.
Ground Floor
The part glazed, double front door accesses a formal lobby symmetrically planned with two sash windows and four decorative arched niches set into the walls. There is panelling below a dado rail, and a further original set of glazed doors with a fanlight above, opens to the hall.
Kitchen/Breakfast Room
Accessed from the boot room entrance, the open plan kitchen/breakfast room is in the modern extension with a lantern above and double-glazed sash windows at the front. The kitchen is fitted with bespoke Mark Wilkinson base and wall units with carved classical details. There is a walk-in shelved pantry, a full-size larder cupboard, and a storage island with a wooden chopping surface. The rest of the island, the breakfast bar and the worksurfaces are Quartz, into which is inset a double sink with a Quooker tap. There is an oil-fired Aga, a Samsung American fridge/freezer, and integrated appliances include a dishwasher, a steamer, and a coffee machine (all Miele), a Gaggenau deep fat fryer and a Teppanyaki grill. There is an informal curved upholstered bench and further seating along the breakfast bar. The ceiling has decorative coving.
Dining Room
The dining room is accessed via a glazed door from the kitchen, past three windows overlooking the side, and further double French doors accessing steps down to the side terrace. The room has a vaulted ceiling with structural beams and a bay of multiple windows resembling an orangery, with views over the terrace and rear garden. There is a built-in dresser (with space for a TV), a sound system, Lutron dimmer switches for the lighting (across all the ground and lower ground floors), and electrically operated curtains.
Drawing Room and Old Dining Room
The classically proportioned drawing room, measuring over 30 ft. by 15 ft., is accessed via double contemporary glass doors from the dining room or a panelled door in a corridor from the hall. Beneath original moulded coving, three floor-to ceiling arched sash windows, with working shutters, overlook the rear garden; another sash window overlooks the side. There is a fireplace with a contemporary stone carved surround (unused but viable), with an inset TV above. Further panelled door opens to the old dining room and the radiators, as in other reception areas, have latticed covers. The old dining room, which is currently used as a treatment room, can also be accessed directly from the entrance hall. Dual aspect, it has two box sash windows (with restored shutters), overlooking the side and front, and an original 18th-century painted wooden fireplace. There is laminate flooring, and as in most of the house, recessed spot downlighting.
‘Chinese Room’ Cloakroom
Traditionally called the Chinese Room, the cloakroom has a sash window at the front and a stone carved fireplace with an original 18th-century stucco relief frieze of putti in the wall above. Now used as a cloakroom, there is a modern WC, a basin on a contemporary mirrored pedestal, and two sets of double-doored, floor-to-ceiling storage cupboards with hanging space and shelves.
First Floor
Initially straight, the Georgian staircase then winds up through arches to the first-floor landing, which accesses three bedrooms and a family bathroom. At the front, a glazed door leads to a 13 ft. by 8 ft. balcony with a coped parapet above the lobby, overlooking the front.
Bedroom Two and En Suite
Bedroom two, once the principal bedroom, has a full-sized sash window overlooking the rear garden, a smaller one to the side, and built-in wardrobes. An arched double door opens to steps with plain balusters leading down to the en suite bathroom, which has a corner bath, double basins set in marble topped cabinets, and numerous floor-to-ceiling wardrobes - some glazed. There is also a walk-in shower and a WC.
Bedrooms Three, Four and Bathroom
Two further bedrooms are accessed from the landing, which also has two storage cupboards at the rear. Bedroom four has a window to the side and original built-in wardrobes. Dual aspect bedroom three overlooks the front and side and has an original painted wooden mantelpiece and moulded covings. Both share the family bathroom, which has tongue-and-groove panelling below a dado rail, built-in arched shelving, and part-tiled walls. A window overlooks the rear and the floor is tiled. There is a panelled bath, a basin in a storage unit, and a traditional WC with a high-level cistern.
Bedroom Five and En Suite
The staircase continues, now with plain balusters, to the second storey bedroom under the roof, presumably once servants’ quarters. A dormer window overlooks the side and there are two eaves storage cupboards, one with double doors, the other with original panelled sliding doors. A cottage door opens to the en suite bathroom which has a ceramic tiled floor, stone tiled walls, and a marble topped unit with a basin. There is a panelled bath, a WC, and built-in cupboards with shelving, drawers, and mirrored doors. There is an automatic fan and an eaves storage cupboard housing a water tank.
Cottage with Double Garage
With 1,415 sq. ft. of accommodation, the cottage has a double garage attached with power, light, and electrically operated doors. There is storage space behind and above, and a stable clock tower. A front door accesses a boot room and a corridor leading to a shower room, a kitchen/living room, and bedroom one. The living area has French doors and a window to the garden, a brick fireplace, and folding louvred doors to the bedroom, with a rear window. The kitchen has fitted units, a sink, and an oven with an extractor above. A door from the kitchen accesses stairs to the first floor, which can also be reached from an exterior door. Upstairs there is a studio flat with a kitchen/bedroom/living area with dormer windows overlooking the front and back. There is a shower room and the kitchen has fitted units, a hob and a sink. By locking the downstairs door from the kitchen, the cottage becomes two self-contained living areas. A door from the kitchen accesses stairs to the (truncated)
Lodge
Part flint and brick, part wood cladding, the single storey lodge has a low brick walled terrace at the rear. A front door opens to an open plan triple aspect kitchen/living area with a fitted kitchen. The bedroom and three piece bathroom both require some refurbishment.
Laundry Room and Other Outhouses on Lower Ground Floor
Attached to the 1970s building are various outhouses accessed from the exterior, including: a second boiler room, a double-doored dog kennel, three stores, one containing the oil tank (accessed from the drive), and a laundry room with space and plumbing for domestic appliances.
Stable Block and Equestrian Facilities
The modern U-shaped stable block, built of brick and flint (recalling the style of the house) encloses a block paved yard, approached via five-bar gates. The clay tiled roof, supported on timber piers with brick bases, overhangs the stables, providing shade and covers a passageway in the east block. A central cart entrance accesses a prep area which leads to a covered rear courtyard and accesses the annexe stairs. Facing onto the yard are twelve loose boxes with stable doors and rear windows; the dual aspect tack room has a Velux window, a sink and a cloakroom; there is also a store. The one-bedroom first floor annexe has an open plan, dual aspect kitchen/sitting room with a fitted kitchen and access to a store and a shower room. The bedroom has a dormer window over the front and fitted cupboards. Close to the stable yard are further equestrian facilities, a separate wooden clad stable block with four loose boxes, two separate stables, a tractor shed and a manège.
Gardens and Paddocks
Electric wrought iron gates open to a tree-lined gravel drive, which widens as it reaches the front of the house, providing ample parking and continuing to the cottage. Adjacent to the entire rear of the house is a stone terrace enclosed on two sides by clipped beech and yew hedges, topiary box, and at the end, low brick walls. Beyond this, the formal rear garden is mainly laid to lawn and enclosed by a variety of established shrubs, forming a decorative barrier, and mature trees. Included are a circular open pavilion and a dovecote. The garden is set in, and surrounded by, nearly 17 acres of parkland or paddocks, scattered with mature trees. The views from the rear of the house across the formal garden overlook paddocks belonging to the house, which are bounded at the end by indigenous woodland; there are further paddocks to the side. The paddocks are enclosed by post and rail fencing or indigenous hedging.
Situation and Schooling
Holmer Green is a village surrounded by countryside with numerous walks and bridleways. The village has shops, a green grocer, a church, a village hall, three public houses, a cricket, tennis and squash club and a common with a children's playground. The property is in catchment for Holmer Green Junior School (Ofsted rated Good), Holmer Green Senior School (Ofsted rated Good) and grammar schools in High Wycombe and Beaconsfield.
Map Location
Property details
- Tenure
- Freehold
- Council Tax Band
- H
- Date Posted
- 2026-07-08
Market Value Analysis
Compared with 172 Homes with Land listings in South East England (10+ acres).
Energy Performance Certificate
Energy Efficiency Rating
Based on UK Energy Performance Certificate standards (EU Directive 2002/91/EC)
Running costs are one side. Planning activity, flood history and ground risks for this location are in the full report.
Utilities & Restrictions
Utilities
- Electricity
- Mains
- Water
- Mains
- Heating
- Oil Heating, Open Fire
- Broadband
- Ask Agent
- Sewerage
- Septic Tank / Private
Rights & Restrictions
- Public Rights of Way
- Ask Agent
- Private Rights of Way
- Ask Agent
- Listed Property
- Yes
- Restrictions
- Ask Agent
Listed status, conservation areas and planning constraints for this location are in the full report.
Property Features
- Accessibility
- No Wheelchair Access
- Parking
- Garage, Driveway, Gated Parking, Off-Street Parking
- Garden
- Garden
Beyond the particulars: planning activity, flood history, heritage and ground risks, checked for this exact spot.
Connectivity
Broadband
Fastest speed available at this postcode
900 Mbps
Gigabit full fibre · available to 78% of premises
Suitable for
- 4K streaming on every screen
- Full-time home working
- Online gaming & big downloads
Mobile signal
Predicted 4G and 5G signal; indoor signal depends on building materials.
Ofcom Connected Nations postcode-level predictions. Speeds and signal are modelled, not measured, and vary between addresses and providers.
Signal is the easy part. Planning activity, flood history and protected designations here are in the full report.
Nearest Schools
Primary
- Holmer Green Junior School454 metresNo Ofsted rating
- Ages
- 7 to 11
- Pupils
- 250
- Type
- Community school
- Holmer Green First School and Pre-School0.8 milesNo Ofsted rating
- Ages
- 5 to 7
- Pupils
- 170
- Type
- Community school
- Curzon Church of England Combined School1 mileNo Ofsted rating
- Ages
- 4 to 11
- Pupils
- 162
- Type
- Academy converter
- Faith
- Church of England
- Little Missenden Church of England School1.2 milesOfsted: Good *
- Ages
- 2 to 7
- Pupils
- 28
- Type
- Voluntary aided school
- Faith
- Church of England
- Little Kingshill Combined School1.4 milesOfsted: Outstanding
- Ages
- 3 to 11
- Pupils
- 240
- Type
- Community school
Secondary
- Holmer Green Senior School0.6 milesOfsted report card · Mar 2026
- Ages
- 11 to 18
- Pupils
- 1,244
- Type
- Academy converter
- Sir William Ramsay School1.8 milesOfsted: Inadequate
- Ages
- 11 to 18
- Pupils
- 984
- Type
- Academy converter
- The Misbourne School2.3 milesOfsted report card · Apr 2026
- Ages
- 11 to 18
- Pupils
- 1,115
- Type
- Academy converter
- The Royal Grammar School, High Wycombe3 milesOfsted: Good
- Ages
- 11 to 18
- Pupils
- 1,451
- Type
- Academy converter
- Gender
- Boys
- The Highcrest Academy3.2 milesNo Ofsted rating
- Ages
- 11 to 18
- Pupils
- 1,045
- Type
- Academy converter
* Latest graded judgement covers quality of education only; no overall grade was issued under the 2024-25 inspection framework.
Distances are straight-line from the advertised location. Source: the national school registers (DfE, Welsh Government, Scottish Government) and Ofsted.
Schools are just the start: sold prices nearby, planning activity and any flood history are in the full report.
Amenities
Supermarket
GP surgery
Pharmacy
Hospital
Green space
Straight-line distances from the advertised location. Sources: NHS records, Geolytix supermarket locations, OS Open Greenspace and the national trails registers.
The area stacks up? Now check the location itself: planning nearby, protected designations and past flooding.
Getting Around
Nearest station
Nearest bus stop
Typical drive times
Straight-line distances from the advertised location; drive times are typical free-flow times over OpenStreetMap road data, so allow more at peak. Public transport locations from DfT NaPTAN.
Easy to reach matters. So do planning activity, flood history and ground risks: all in the full report.
Flood Risk
Environment Agency open data, checked around the advertised map pin for the listed acreage. Long-term risk counts flood defences; the planning map's flood zones do not. Provided by LandSale, not the listing agent, and not part of the agent's particulars. Risk varies across a holding, so verify before committing.
Rivers and the sea
Planning map: Flood Zone 1.
Surface water
Not at the pin: mapped about 90 metres away.
These bandings are the summary. Where this location sits on the flood maps, plus planning activity, heritage and ground risks, is in the full report.
Important notice: Information, maps and tags on this page are drawn from the advertising agent's marketing materials or generated automatically. LandSale has not verified them. Relying on these details is at your own risk, always carry out independent checks before committing to a purchase.
LandSale full disclaimer
Marketing information only - not formal particulars. The details on this website are provided for general guidance and do not constitute an offer or contract. Neither LandSale nor the advertising estate/land agent accepts responsibility for any inaccuracy.
1. Source of information
- Listing content: Core description, asking price, tenure, measurements, photographs and planning history originate from the marketing materials of the advertising estate or land agent. LandSale does not author this content and cannot guarantee its accuracy.
- Automated tags & categorisation: Property type, land-use class, acreage bands and similar labels may be applied by machine-learning models. They are intended as a helpful guide only and may not reflect the property's legal status or permitted use.
- Third-party & enriched data layers: Maps, boundary outlines, planning designations, soil reports, broadband coverage and other environmental or location-based insights are licensed from external suppliers. Such data are supplied “as is", may be incomplete or out of date and are subject to change without notice.
2. Verification required
Prospective purchasers must verify critical matters, including but not limited to planning permission, title boundaries, public rights of way, environmental constraints, acreage, services, access and VAT status, through their own inspections, specialist surveys, legal advisers and the selling agent before relying on the information or entering into any contract.
3. No warranty or liability
LandSale gives no warranty, express or implied, as to the accuracy, completeness or fitness for any particular purpose of the information displayed. LandSale shall not be liable for any loss, damage, cost or expense arising directly or indirectly from any use of or reliance on such information, save where liability may not be excluded by law.
4. Updates & feedback
If you believe any detail on this listing is inaccurate, please let us know. We will investigate and, where appropriate, update the listing or notify the agent.
© LandSale | Version 1.3 - August 2026
Listing agent
Michael Graham, Princes Risborough
24 Market Square, Princes Risborough, HP27 0AN
Contact Michael Graham, Princes Risborough
24 Market Square, Princes Risborough, HP27 0AN
View agent profileSimilar properties for sale
- Price
- Guide Price£4,750,000
- Size
- 22 acres
Denner Hill, Great Missenden, Buckinghamshire, HP16, Hughenden, Buckinghamshire HP16 England
Added on 01/08/2026House with Land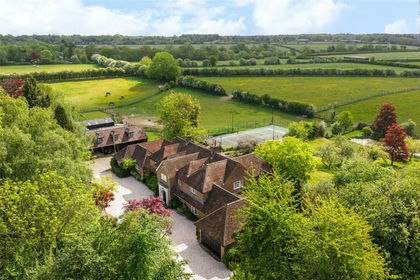
- Price
- Guide Price£4,000,000
- Size
- 13 acres
Cholesbury Road, Cholesbury, Hertfordshire, HP23, Tring, Hertfordshire HP23 England
Added on 28/05/2026Equestrian property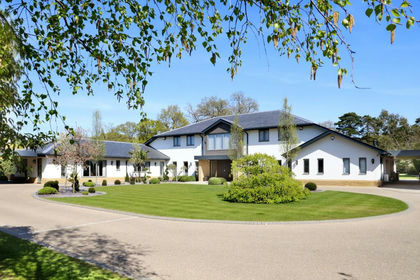
- Price
- Guide Price£4,250,000
- Size
- 12 acres
Parsonage Lane, Farnham Common, SL2, Farnham Royal, Buckinghamshire SL2 England
Added on 14/09/2026House with Land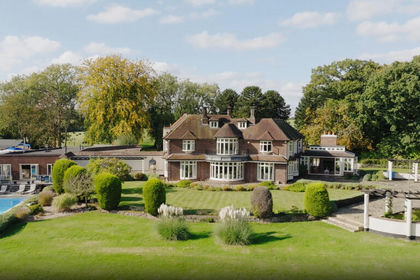
- Price
- Guide Price£5,000,000
- Size
- 11 acres
Isle of Wight Lane, Kensworth, Kensworth, Central Bedfordshire LU6 England
Added on 29/01/2026House with Land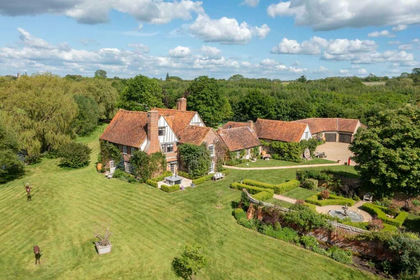
- Price
- Guide Price£5,250,000
- Size
- 10 acres
Newington, Wallingford, OX10, Drayton St. Leonard, Oxfordshire OX10 England
Added on 21/03/2026Country Home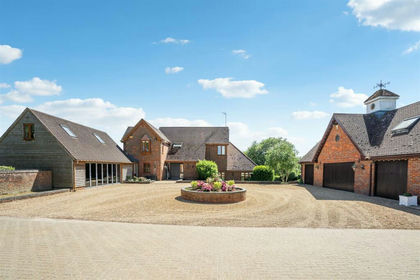
- Price
- £3,750,000
- Size
- 29 acres
Great Brickhill Road, Soulbury, Buckinghamshire, Soulbury, Buckinghamshire LU7 England
Added on 28/01/2026Equestrian property
- Price
- Guide Price£5,000,000
- Size
- 55 acres
Added on 29/01/2026Farm
- Price
- Guide Price£4,950,000
- Size
- 173.93 acres
Hook End Farm, Upper Basildon, Basildon, West Berkshire RG8 England
Added on 02/10/2026Agricultural Land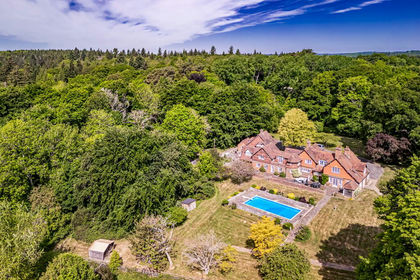
- Price
- Guide Price£3,250,000
- Size
- 39 acres
Hewins Wood House, Bradfield, Bradfield, West Berkshire RG7 England
Added on 29/01/2026Country Estate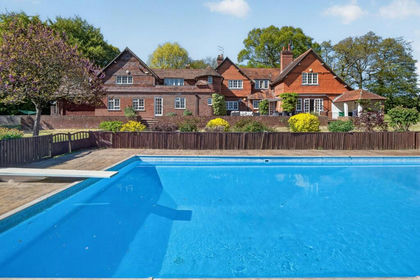
- Price
- £3,250,000
- Size
- 39 acres
Hewins Wood House, Bradfield, Reading, Bradfield, West Berkshire RG7 England
Added on 09/07/2026Country Estate