Parsonage Lane, Farnham Common, SL2
- Land size
- 12 acres
- Bedrooms
- 6
- Bathrooms
- 6
Description
An outstanding, extremely private, detached residence, completed in 2021, offering luxurious multi-generational accommodation extending to 8,000 square feet. The property is set in 2 acres of formal gardens and approaching 10 acres of woodland.
Brackenridge offers elegant and spacious accommodation to provide excellent family living, with outstanding specification throughout, including touch screen control in multiple rooms to include garage doors, induction loop, outside lights and inter-room calling. The property also benefits from underfloor heating throughout both floors and air conditioning to the principal bedroom, bedroom 1 & 2, the office and the gym.
The grand reception hall gives access to all the principal reception rooms of the property, including the open plan kitchen/breakfast room/dining/lounge area. This offers a fantastic space for entertaining and family living alike, featuring a hand painted bespoke Shaker kitchen with island, 30mm Silestone work tops and splash-backs. The integrated appliances include a Fisher & Paykel double door fridge with freezer drawers below, Neff induction hob and benefitting from two Miele single ovens and Miele warming drawer located in the central island.
On the west wing of the property is a ‘Vaulted inner hall’, with a built-in bar area, located off the main kitchen. There is a gym, guest bedroom with en-suite, back kitchen, and study with fully fitted Neville Johnson workstations. The ‘inner hall’ also leads into the annex with separate living accommodation, comprising of kitchen, open plan dining/lounge area and bedroom with en-suite.
The east wing of the property comprises of boot room, laundry room, study and principal suite. The suite benefits a separate fully fitted dressing room including hanging space, drawers and shelving with vertical LED lighting. The bedroom also enjoys a vaulted ceiling with an integrated grilled A/C unit, electric blinds and curtains behind recessed pelmet, as well as sliding doors onto a covered millboard decking veranda onto the landscaped grounds.
There is a storage facility within the grounds to house the necessary machinery & equipment to maintain the gardens and woodlands. This facility has both water and power supply. The garages, which are temperature controlled, have tiled floors and are fully plastered and painted. One is fitted out with a range of kitchen cabinets with a sink. There is space for a washing machine and dryer. There is also a temperature-controlled dog shower in the garage carport.
Brackenridge is accessed via a gated private road leading to its’ own private entrance gates. To the front of the property is a large private driveway with space for numerous vehicles, as well as two oversized single garages, three carports and a separate double garage. The grounds at Brackenridge are truly outstanding, comprising two acres of formal gardens and approaching 10 acres of private woodland.
Location
Brackenridge is situated on Parsonage Lane, one of Farnham Common’s most established and prestigious residential roads. The property enjoys a delightful semi-rural private setting, surrounded by mature woodland whilst remaining within easy reach of an excellent range of local amenities.
Farnham Common is considered one of South Buckinghamshire’s most desirable villages, offering an attractive balance of countryside living and exceptional connectivity. The village centre provides a comprehensive selection of everyday conveniences, including independent shops, cafés, restaurants, a post office, pharmacy, supermarkets and a variety of local services.
Burnham Beeches National Nature Reserve, one of the country’s most important ancient woodlands, is within walking distance and offers over 500 acres of protected woodland. Black Park Country Park, also extending to over 500 acres, lies approximately five miles away and provides further opportunities for walking, cycling and family recreation.
Excellent transport links are readily accessible. Burnham and Slough stations provide Elizabeth Line services to London Paddington, the City and Canary Wharf, with fast trains reaching Paddington in approximately 14 minutes. Gerrards Cross and Beaconsfield stations offer Chiltern Railways services to London Marylebone from just 21 minutes.
The M40 is approximately 3 miles away, providing convenient access to the M25, M4, Heathrow Airport and the wider motorway network. Heathrow Airport (13 miles away) can be driven to in a short a time as 20 minutes.
The surrounding area is particularly renowned for the quality of its schooling. Buckinghamshire offers an excellent choice of highly regarded grammar, state and independent schools, including Beaconsfield High School, Dr Challoner’s Grammar School, Royal Grammar School High Wycombe, Dair House School, Caldicott School, Maltman’s Green School, Davenies and High March.
Farnham Common and the surrounding area provide an exceptional range of sporting and leisure facilities. Numerous golf courses, tennis clubs and running clubs are nearby, while Gerrards Cross Sports Club offers tennis, cricket and hockey facilities. Bull Lane Tennis Club is also within easy reach. David Lloyd Fitness is located less than 8 miles away.
Cliveden House, one of the area’s most prestigious country house hotels, offers a private social and country club membership and is located less than five miles away.
Families are particularly well catered for, with Windsor Great Park, Legoland Windsor Resort, Black Park and a wide range of countryside pursuits all close by.
Brackenridge offers a rare combination of privacy, accessibility and outstanding family/multi-generational living in one of South Buckinghamshire’s most sought-after locations.
Council Tax Band: H
Local Authority: Buckinghamshire Council
EPC Rating: B
SPECIFICATION – EXTERNAL HOUSE
Licata Silicone Render
Trespa Pura Composite Cladding
Slate Roof Tiles with Lead Ridges
Aluminium Copings, Fascias, Soffits, Gutters and Downpipes
Origin Aluminium Windows, Doors and Sliding Doors
Solid Panel Aluminium Overlay 4m-Wide Front Door Set
17m x 3m Balcony with Frameless Glass Balustrade
CCTV System providing Full External Coverage with 12 x 4MP TrueView Night Colour Cameras with Audio
Security Lighting Throughout the Property
Integrated Gate Intercom and Camera System
Electric Vehicle Charging Point
SPECIFICATION - GARDENS AND GROUNDS
2 acres of formal grounds and 10 acres of woodland
Aluminum Electric Entrance Gates with Video Intercom
Landscaped Gardens Front, Side & Rear
Porcelain Tiled Front & Rear Patio & Paths
Resin Bound Driveway / Carports
Millboard Decking to Balcony and Master Bed Veranda
Garaging for 4 vehicles with 3 additional Carports
SPECIFICATION – INTERNAL HOUSE
2.8m / 9ft high ceilings to the ground floor
Concrete floors to the ground and first floors
Art Deco plaster coving to all main rooms and areas
Entire ground floor tiled with Mandarin Stone porcelain tiles
Zoned underfloor heating throughout both floors with additional app control
European-style large-format light switches
European white internal doors with hidden hinges and magnetic latches
Silestone window sills throughout
Remote-controlled electrically operated curtains to all sliding doors and
electric blinds in hallway & Principal Bedroom.
Air conditioning to the Principal Bedroom, Bedroom Suite 1, Bedroom Suite 2, Gym and Office
Wireless access points throughout, wired via Cat6 gigabit-speed cabling
Hard-wired Cat 6 data points to the Study, Office, Garage & telephone locations
Two Quooker boiling water taps, one Quooker Cube
One Insinkerator hot water tap (Annexe)
Control4 home automation system
Integrated multi-room audio system with ceiling speakers
Map Location
Property details
- Tenure
- Freehold
- Council Tax Band
- H
- Date Posted
- 2026-09-14
Market Value Analysis
Compared with 194 Homes with Land listings in South East England (10+ acres).
Energy Performance Certificate
Energy Efficiency Rating
Based on UK Energy Performance Certificate standards (EU Directive 2002/91/EC)
Running costs are one side. Planning activity, flood history and ground risks for this location are in the full report.
Utilities & Restrictions
Utilities
- Electricity
- Ask Agent
- Water
- Ask Agent
- Heating
- Ask Agent
- Broadband
- Ask Agent
- Sewerage
- Ask Agent
Rights & Restrictions
- Public Rights of Way
- Ask Agent
- Private Rights of Way
- Ask Agent
- Listed Property
- Ask Agent
- Restrictions
- Ask Agent
Listed status, conservation areas and planning constraints for this location are in the full report.
Property Features
- Accessibility
- Ask Agent
- Parking
- Parking Available
- Garden
- Garden
Beyond the particulars: planning activity, flood history, heritage and ground risks, checked for this exact spot.
Connectivity
Broadband
Fastest speed available at this postcode
1.8 Gbps
Gigabit full fibre · available to 17% of premises
Suitable for
- 4K streaming on every screen
- Full-time home working
- Online gaming & big downloads
Mobile signal
Outdoor predictions; indoor signal depends on building materials.
Ofcom Connected Nations postcode-level predictions. Speeds and signal are modelled, not measured, and vary between addresses and providers.
Signal is the easy part. Planning activity, flood history and protected designations here are in the full report.
Nearest Schools
Primary
- Farnham Common Infant School960 metresOfsted: Requires improvement *
- Ages
- 3 to 7
- Pupils
- 165
- Type
- Community school
- Farnham Common Junior School0.6 milesNo Ofsted rating
- Ages
- 7 to 11
- Pupils
- 229
- Type
- Community school
- The Stoke Poges School1 mileOfsted: Good
- Ages
- 4 to 11
- Pupils
- 423
- Type
- Community school
- St Mary's Farnham Royal CofE Primary School1.2 milesOfsted: Good *
- Ages
- 3 to 11
- Pupils
- 256
- Type
- Voluntary aided school
- Faith
- Church of England
- St Anthony's Catholic Primary School1.4 milesNo Ofsted rating
- Ages
- 2 to 11
- Pupils
- 470
- Type
- Academy converter
- Faith
- Roman Catholic
Secondary
- Beechwood School1.2 milesOfsted: Requires improvement *
- Ages
- 11 to 18
- Pupils
- 838
- Type
- Academy converter
- Pioneer Secondary Academy1.5 milesOfsted: Good *
- Ages
- 11 to 19
- Pupils
- 612
- Type
- Free schools
- Faith
- Sikh
- Baylis Court School1.9 milesOfsted report card · May 2026
- Ages
- 11 to 18
- Pupils
- 921
- Type
- Academy converter
- Gender
- Girls
- Burnham Grammar School2.2 milesNo Ofsted rating
- Ages
- 11 to 18
- Pupils
- 1,262
- Type
- Academy converter
- Herschel Grammar School2.3 milesOfsted: Outstanding
- Ages
- 11 to 18
- Pupils
- 1,062
- Type
- Academy converter
* Latest graded judgement covers quality of education only; no overall grade was issued under the 2024-25 inspection framework.
Distances are straight-line from the advertised location. Source: the national school registers (DfE, Welsh Government, Scottish Government) and Ofsted.
Schools are just the start: sold prices nearby, planning activity and any flood history are in the full report.
Amenities
Supermarket
GP surgery
Pharmacy
Hospital
Green space
Straight-line distances from the advertised location. Sources: NHS records, Geolytix supermarket locations, OS Open Greenspace and the national trails registers.
The area stacks up? Now check the location itself: planning nearby, protected designations and past flooding.
Getting Around
Nearest station
Nearest bus stop
Typical drive times
Straight-line distances from the advertised location; drive times are typical free-flow times over OpenStreetMap road data, so allow more at peak. Public transport locations from DfT NaPTAN.
Easy to reach matters. So do planning activity, flood history and ground risks: all in the full report.
Flood Risk
From Environment Agency flood map open data, checked around the advertised map pin and allowing for the listed acreage where known. This summary comes from LandSale, the advertising platform, not from the listing agent, and is not part of the agent's particulars. Risk can vary across a single holding, so verify anything critical through your own searches before committing.
Rivers and the sea
Surface water
Mapped within the area searched, not at the advertised map pin itself.
The detail behind these bandings
The full report pinpoints where this location sits on the flood maps, and runs the deeper checks that usually only surface after an offer.
- Exact flood zones & annual chances (included in the full report)
- Any recorded past flooding (included in the full report)
- Planning activity nearby (included in the full report)
- Heritage & conservation (included in the full report)
- Protected nature designations (included in the full report)
- Ground risks (included in the full report)
- Sold prices nearby (included in the full report)
£14.99 · one-off purchase
By LandSale, the platform. Not provided by the listing agent. Ready in about a minute.
Important notice: Information, maps and tags on this page are drawn from the advertising agent's marketing materials or generated automatically. LandSale has not verified them. Relying on these details is at your own risk, always carry out independent checks before committing to a purchase.
LandSale full disclaimer
Marketing information only - not formal particulars. The details on this website are provided for general guidance and do not constitute an offer or contract. Neither LandSale nor the advertising estate/land agent accepts responsibility for any inaccuracy.
1. Source of information
- Listing content: Core description, asking price, tenure, measurements, photographs and planning history originate from the marketing materials of the advertising estate or land agent. LandSale does not author this content and cannot guarantee its accuracy.
- Automated tags & categorisation: Property type, land-use class, acreage bands and similar labels may be applied by machine-learning models. They are intended as a helpful guide only and may not reflect the property's legal status or permitted use.
- Third-party & enriched data layers: Maps, boundary outlines, planning designations, soil reports, broadband coverage and other environmental or location-based insights are licensed from external suppliers. Such data are supplied “as is", may be incomplete or out of date and are subject to change without notice.
2. Verification required
Prospective purchasers must verify critical matters, including but not limited to planning permission, title boundaries, public rights of way, environmental constraints, acreage, services, access and VAT status, through their own inspections, specialist surveys, legal advisers and the selling agent before relying on the information or entering into any contract.
3. No warranty or liability
LandSale gives no warranty, express or implied, as to the accuracy, completeness or fitness for any particular purpose of the information displayed. LandSale shall not be liable for any loss, damage, cost or expense arising directly or indirectly from any use of or reliance on such information, save where liability may not be excluded by law.
4. Updates & feedback
If you believe any detail on this listing is inaccurate, please let us know. We will investigate and, where appropriate, update the listing or notify the agent.
© LandSale | Version 1.3 - August 2026
Listing agent
Bovingdons, Beaconsfield
1-2 Burkes Court, Station Road, Beaconsfield, HP9 1QR
Contact Bovingdons, Beaconsfield
1-2 Burkes Court, Station Road, Beaconsfield, HP9 1QR
View agent profileSimilar properties for sale
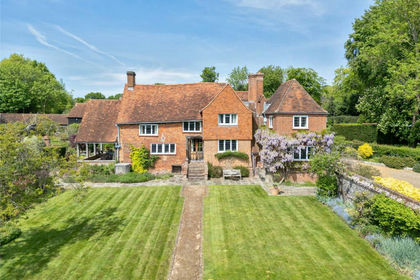
- Price
- Guide Price£4,000,000
- Size
- 6 acres
Penn Road, Knotty Green, Beaconsfield, HP9, Penn, Buckinghamshire HP9 England
Added on 29/01/2026Farmhouse
- Price
- Guide Price£4,000,000
- Size
- 6 acres
Park Lane, Harefield, Uxbridge, UB9, Ruislip, Northwood and Pinner, Hillingdon UB9 England
Added on 20/02/2026Mill Conversion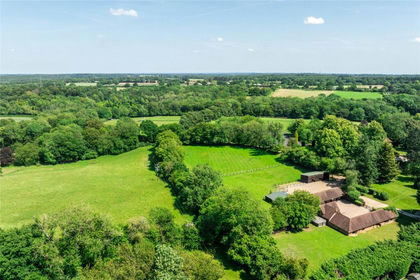
- Price
- Guide Price£4,250,000
- Size
- 17 acres
Added on 08/07/2026House with Land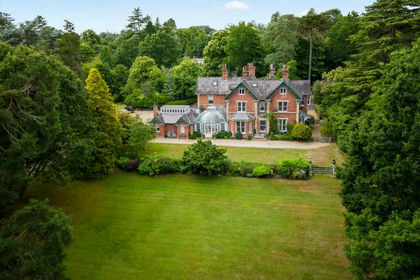
- Price
- Guide Price£4,999,950
- Size
- 8.1 acres
Rise Road, Sunningdale, SL5, Sunningdale, Windsor and Maidenhead SL5 England
Added on 27/05/2026Country Estate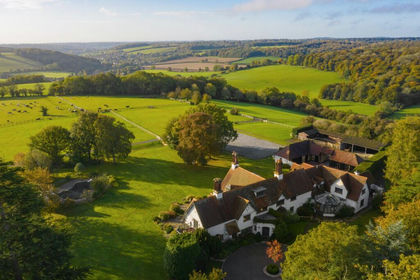
- Price
- Guide Price£4,750,000
- Size
- 22 acres
Denner Hill, Great Missenden, Buckinghamshire, HP16, Hughenden, Buckinghamshire HP16 England
Added on 01/08/2026House with Land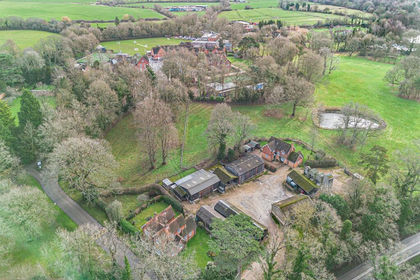
- Price
- Guide Price£3,725,000
- Size
- 14.32 acres
Holme Park, Heathlands Road, Wokingham, Wokingham Without, Wokingham RG40 England
Added on 19/03/2026House with Land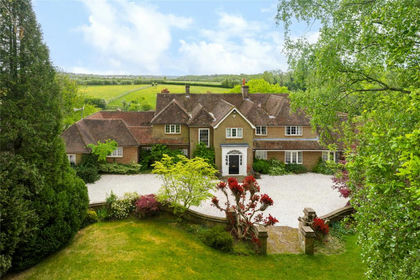
- Price
- Guide Price£4,000,000
- Size
- 13 acres
Cholesbury Road, Cholesbury, Hertfordshire, HP23, Tring, Hertfordshire HP23 England
Added on 28/05/2026Equestrian property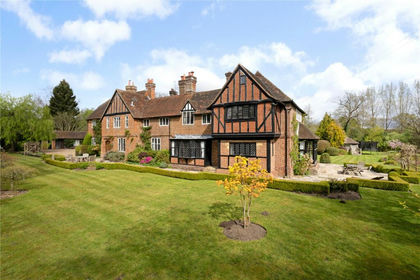
- Price
- £3,250,000
- Size
- 12 acres
Guildford Road, Pirbright, Woking, Surrey, GU24, Pirbright, Surrey GU24 England
Added on 29/01/2026Farmhouse
- Price
- Guide Price£5,000,000
- Size
- 11 acres
Isle of Wight Lane, Kensworth, Kensworth, Central Bedfordshire LU6 England
Added on 29/01/2026House with Land
- Price
- Offers in Excess of£3,500,000
- Size
- 27 acres
Added on 29/01/2026House with Land