Calisay, Lower Basildon
- Land size
- 1 acres
- Bedrooms
- 5
- Bathrooms
- 6
Key Features
- In all extending to 4420 sq ft
- Light filled accommodation
- Covered deck overlooking grounds & countryside
- One bedroom self-contained annexe over the garage
- Four double en-suite bedrooms
- Stunning river valley views
- Elevated plot exceeding 1 acre
- Situated down a private lane, accessing only 10 properties
Description
CALISAY – THE RIDGE
LOWER BASILDON – BERKSHIRE
Pangbourne - 1.8 miles (London Paddington 40 minutes, change Reading or 50 minutes direct; London Liverpool Street 65 minutes) Streatley - 2 miles Goring High Street/River -2½ miles Reading - 8 miles M4 (Junction 12) - 7 miles Henley on Thames - 15 miles Newbury - 14 miles Oxford - 22 miles (Distances and fastest times approximate.)
Located down a private lane leading to only 10 properties sits Calisay, a detached residence which has been extended and improved by the current owners during their time in occupation. Sitting in an elevated position the property benefits from stunning views over rolling countryside.
The property is cleverly designed with the primary living space oriented towards the rear, taking advantage of the dramatic vista opening across the river valley. The house sits on a plot of in excess of 1 acre, with a large covered decked seating area across the rear of the house to enjoy this outlook to the fullest. The extensive accommodation offers four en-suite double bedrooms, as well as a one-bedroom self-contained annexe over the recently built detached double garage.
Situated down a private lane, accessing only 10 properties
Elevated plot exceeding 1 acre
Stunning river valley views
Four double en-suite bedrooms
One bedroom self-contained annexe over the garage
Covered deck overlooking grounds & countryside
Light filled accommodation
In all extending to 4420 sq ft
LOCATION
Situated in scenic countryside designated a “National Landscape Area”, the property lies between Pangbourne and the small village of Lower Basildon at the foot of the Berkshire Downlands overlooking the Thames Valley and across to the Chilterns on the Oxfordshire side of the river.
Comprehensive everyday shops and amenities including highly rated primary schools are available at Pangbourne and Goring on Thames. A further highly rated primary school is available in Upper Basildon.
Road communications are also excellent with Reading and the M4 motorway being easily accessible.
The front of the property overlooks part of the grounds of the historic Basildon House a grand Palladian Mansion, now owned by the National Trust and open to the public. The rear of the property overlooks the grounds of Beale Park, also publicly open, which extended along the banks of the river where can be seen many exotic varieties of animals and birds as well as a miniature railway. Near the river off Church Lane is the historic 13th century Parish Church of St Bartholomew.
PROPERTY DESCRIPTION
A covered porch leads to the hardwood front door opening into a spacious entrance hall, with a wealth of storage cupboards and a WC. The sitting room has an Oak framed vaulted ceiling and sliding doors opening onto panoramic elevated views over the grounds and river valley beyond. This space also offers a large bay window, engineered oak flooring, an inset fireplace with granite surround and a door to the side. The kitchen is dual aspect, fitted with a painted range of units with granite worktop, including a matching central island with incorporated breakfast table. The kitchen has integral appliances including double ovens and microwave, dishwasher, electric hob and wine fridge. Double doors lead out to the rear deck, and there is also access to a spacious utility room. This useful space offers an auxiliary butler sink, space and plumbing for both washing machine and tumble dryer, an external door to the side and also a shower room. Two further reception rooms, ideally suited as dining or family rooms, are situated at the back of the house, both with sliding doors and panoramic windows onto the rear covered deck. There is also a study nook tucked off the entrance hall, again with sliding doors onto the deck.
A staircase leads to a first floor landing with a roof lantern allowing in tremendous natural light. The main bedroom suite has a dressing room with ample fitted cupboards, and a large en-suite two person wet room, using Villeroy and Boch fittings, with twin showers, a large corner bath, a toilet cubicle and double sinks. The three remaining bedrooms are all doubles in size and all offering en-suite facility. (Two of these bedrooms again offering stunning rear views).
OUTSIDE
The property is approached via a private lane leading to just ten residences. A gravelled drive provides ample off street parking at the front, leading to the double garage. The plot as a whole measures in excess of 1 acre, with a sloping garden laid to lawn with mature trees looking across over the Thames Valley towards Oxfordshire. The elevated position offers dramatic views.
A recently constructed detached double garage sits to the side of the property, with an electric door, EV charging point, and a store room at the side accessed by double doors onto the garden. An external staircase leads to a first floor annexe. This fully self-contained space is fitted with a kitchen and shower room, with large velux windows providing a pleasant outlook over farmland opposite.
GENERAL INFORMATION
Services: Air source heat pump, installed in 2025.
Service Charge for Road: £50 per year
Council Tax: G
Postcode: RG8 9NX
Energy Efficiency Rating: D/63
Local Authority: West Berkshire District Council – Telephone:
DIRECTIONS
From our office turn left and continue to the traffic lights at Streatley, turn left and continue on the A329 until just before the traffic lights at the railway bridge. Here turn right onto Mead Lane, and after 0.1 miles turn left onto The Ridge. Calisay is the second house on the left at the top of the hill.
VIEWING
Strictly by appointment through Warmingham & Co
DISCLAIMER
N.B. The agent has not tested any apparatus, equipment, fittings or services so cannot verify that they are in working order. If required, the client is advised to obtain verification. These particulars are issued on the understanding that all negotiations are conducted through Warmingham & Co. Whilst all due care is taken in the preparation of these particulars, no responsibility for their accuracy is accepted, nor do they form part of any offer or contract. Intending clients must satisfy themselves by inspection or otherwise as to their accuracy prior to signing a contract.
Map Location
Property details
- Tenure
- Freehold
- Council Tax Band
- Ask Agent
- Date Posted
- 2026-09-05
Market Value Analysis
Compared with 1,879 Homes with Land listings in South East England (1+ acres).
Utilities & Restrictions
Utilities
- Electricity
- Ask Agent
- Water
- Ask Agent
- Heating
- Ask Agent
- Broadband
- Ask Agent
- Sewerage
- Ask Agent
Rights & Restrictions
- Public Rights of Way
- Ask Agent
- Private Rights of Way
- Ask Agent
- Listed Property
- Ask Agent
- Restrictions
- Ask Agent
Listed status, conservation areas and planning constraints for this location are in the full report.
Property Features
- Accessibility
- Ask Agent
- Parking
- Parking Available
- Garden
- Garden
Beyond the particulars: planning activity, flood history, heritage and ground risks, checked for this exact spot.
Connectivity
Broadband
Fastest speed available at this postcode
1 Gbps
Gigabit full fibre
Suitable for
- 4K streaming on every screen
- Full-time home working
- Online gaming & big downloads
Mobile signal
Outdoor predictions; indoor signal depends on building materials.
Ofcom Connected Nations postcode-level predictions. Speeds and signal are modelled, not measured, and vary between addresses and providers.
Signal is the easy part. Planning activity, flood history and protected designations here are in the full report.
Nearest Schools
Primary
- Whitchurch Primary School1.5 milesOfsted: Good
- Ages
- 4 to 11
- Pupils
- 136
- Type
- Community school
- Basildon C.E. Primary School1.6 milesNo Ofsted rating
- Ages
- 2 to 11
- Type
- Academy converter
- Faith
- Church of England
- Pangbourne Primary School1.8 milesNo Ofsted rating
- Ages
- 4 to 11
- Pupils
- 107
- Type
- Community school
- Goring Church of England Aided Primary School2.4 milesNo Ofsted rating
- Ages
- 4 to 11
- Pupils
- 170
- Type
- Voluntary aided school
- Faith
- Church of England
- Streatley Church of England Primary School2.5 milesNo Ofsted rating
- Ages
- 4 to 11
- Type
- Academy converter
- Faith
- Church of England
Secondary
- Denefield School3 milesOfsted: Good
- Ages
- 11 to 18
- Pupils
- 1,171
- Type
- Academy converter
- Langtree School3.2 milesOfsted: Good
- Ages
- 11 to 16
- Pupils
- 626
- Type
- Academy converter
- Little Heath School3.7 milesNo Ofsted rating
- Ages
- 11 to 18
- Pupils
- 1,682
- Type
- Voluntary aided school
- Theale Green School4.3 milesOfsted report card · Apr 2026
- Ages
- 11 to 18
- Pupils
- 803
- Type
- Academy sponsor led
- King's Academy Prospect5.3 milesOfsted: Good
- Ages
- 11 to 18
- Pupils
- 1,157
- Type
- Academy converter
Distances are straight-line from the advertised location. Source: the national school registers (DfE, Welsh Government, Scottish Government) and Ofsted.
Schools are just the start: sold prices nearby, planning activity and any flood history are in the full report.
Amenities
Supermarket
GP surgery
Pharmacy
Hospital
Walking trail
Straight-line distances from the advertised location. Sources: NHS records, Geolytix supermarket locations, OS Open Greenspace and the national trails registers.
The area stacks up? Now check the location itself: planning nearby, protected designations and past flooding.
Getting Around
Nearest station
Nearest bus stop
Typical drive times
Straight-line distances from the advertised location; drive times are typical free-flow times over OpenStreetMap road data, so allow more at peak. Public transport locations from DfT NaPTAN.
Easy to reach matters. So do planning activity, flood history and ground risks: all in the full report.
Flood Risk
From Environment Agency flood map open data, checked around the advertised map pin and allowing for the listed acreage where known. This summary comes from LandSale, the advertising platform, not from the listing agent, and is not part of the agent's particulars. Risk can vary across a single holding, so verify anything critical through your own searches before committing.
Rivers and the sea
Surface water
The detail behind these bandings
The full report pinpoints where this location sits on the flood maps, and runs the deeper checks that usually only surface after an offer.
- Exact flood zones & annual chances (included in the full report)
- Any recorded past flooding (included in the full report)
- Planning activity nearby (included in the full report)
- Heritage & conservation (included in the full report)
- Protected nature designations (included in the full report)
- Ground risks (included in the full report)
- Sold prices nearby (included in the full report)
£14.99 · one-off purchase
By LandSale, the platform. Not provided by the listing agent. Ready in about a minute.
Important notice: Information, maps and tags on this page are drawn from the advertising agent's marketing materials or generated automatically. LandSale has not verified them. Relying on these details is at your own risk, always carry out independent checks before committing to a purchase.
LandSale full disclaimer
Marketing information only - not formal particulars. The details on this website are provided for general guidance and do not constitute an offer or contract. Neither LandSale nor the advertising estate/land agent accepts responsibility for any inaccuracy.
1. Source of information
- Listing content: Core description, asking price, tenure, measurements, photographs and planning history originate from the marketing materials of the advertising estate or land agent. LandSale does not author this content and cannot guarantee its accuracy.
- Automated tags & categorisation: Property type, land-use class, acreage bands and similar labels may be applied by machine-learning models. They are intended as a helpful guide only and may not reflect the property's legal status or permitted use.
- Third-party & enriched data layers: Maps, boundary outlines, planning designations, soil reports, broadband coverage and other environmental or location-based insights are licensed from external suppliers. Such data are supplied “as is", may be incomplete or out of date and are subject to change without notice.
2. Verification required
Prospective purchasers must verify critical matters, including but not limited to planning permission, title boundaries, public rights of way, environmental constraints, acreage, services, access and VAT status, through their own inspections, specialist surveys, legal advisers and the selling agent before relying on the information or entering into any contract.
3. No warranty or liability
LandSale gives no warranty, express or implied, as to the accuracy, completeness or fitness for any particular purpose of the information displayed. LandSale shall not be liable for any loss, damage, cost or expense arising directly or indirectly from any use of or reliance on such information, save where liability may not be excluded by law.
4. Updates & feedback
If you believe any detail on this listing is inaccurate, please let us know. We will investigate and, where appropriate, update the listing or notify the agent.
© LandSale | Version 1.3 - August 2026
Listing agent
Warmingham & Co, Goring-on-Thames
4- 5 High Street Goring-on-Thames Reading RG8 9AT
Contact Warmingham & Co, Goring-on-Thames
4- 5 High Street Goring-on-Thames Reading RG8 9AT
View agent profileSimilar properties for sale
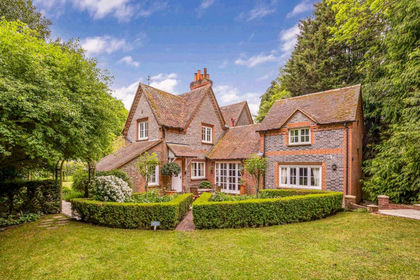
- Price
- Guide Price£1,750,000
- Size
- 1 acres
Parsonage Croft, Lower Basildon, Basildon, West Berkshire RG8 England
Added on 15/05/2026Cottage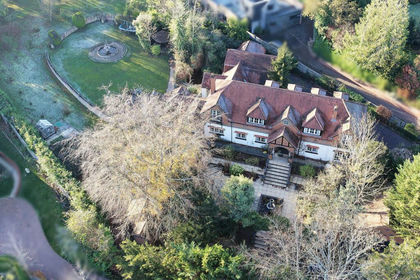
- Price
- Guide Price£2,500,000
- Size
- 1.2 acres
Riverview Road, Pangbourne - Walk to shops & train station, Pangbourne, West Berkshire RG8 England
Added on 29/01/2026House with Land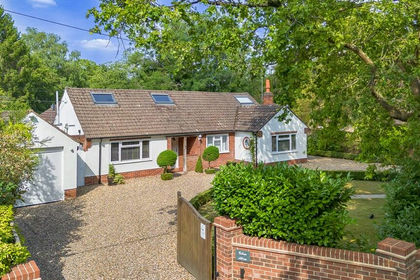
- Price
- Guide Price£1,500,000
- Size
- 2.9 acres
Three Acres, Crays Pond, Goring Heath, Oxfordshire RG8 England
Added on 23/07/2026House with Land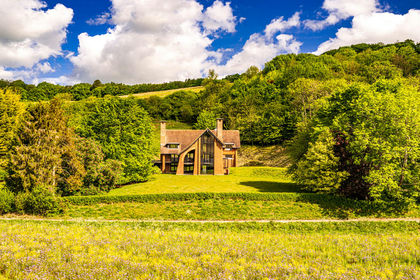
- Price
- Guide Price£2,500,000
- Size
- 1.8 acres
Checkendon Hill House, Stichens Green, Streatley, West Berkshire RG8 England
Added on 29/01/2026House with Land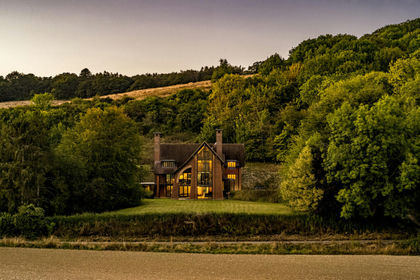
- Price
- Guide Price£2,500,000
- Size
- 1.8 acres
Checkendon Hill House, Berkshire, RG8, Streatley, West Berkshire RG8 England
Added on 28/01/2026House with Land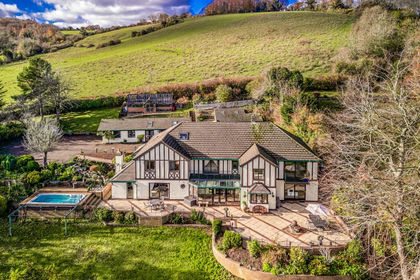
- Price
- Guide Price£2,195,000
- Size
- 1.52 acres
Little Paddock, Streatley on Thames, Streatley, West Berkshire RG8 England
Added on 29/01/2026House with Land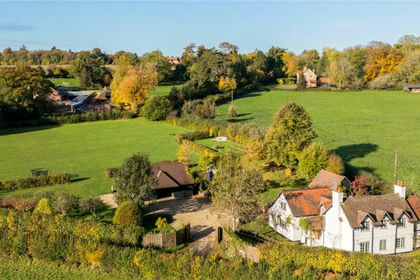
- Price
- Guide Price£1,750,000
- Size
- 2 acres
Ashampstead, Reading, Berkshire, RG8, Ashampstead, West Berkshire RG8 England
Added on 21/03/2026House with Land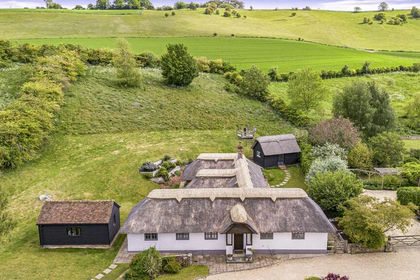
- Price
- Guide Price£1,595,000
- Size
- 1.6 acres
The Bothy, Streatley on Thames, Streatley, West Berkshire RG8 England
Added on 29/01/2026Cottage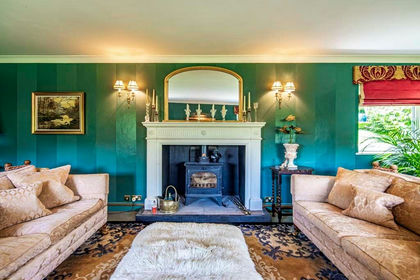
- Price
- Guide Price£2,000,000
- Size
- 1.77 acres
Foxborough House & Lodge, Aldworth, Aldworth, West Berkshire RG8 England
Added on 29/01/2026House with Land
- Price
- Guide Price£1,750,000
- Size
- 1.89 acres
Warren Farm, Aldworth, Reading, RG8, Aldworth, West Berkshire RG8 England
Added on 17/04/2026Barn Conversion