Peterchurch, Hereford
- Land size
- 5.5 acres
- Bedrooms
- 5
- Bathrooms
- 5
Key Features
- Detached 5 bedroom stone barn
- Approximately 5.5 acres of ground
- Immaculately presented throughout
- Former Dutch barn transformed into a superb covered entertaining space
- Far reaching views
- Edge of sought-after village location
Description
Wellbrook Grange is an impressive and highly individual country home occupying a wonderful rural position on the edge of Peterchurch, in the heart of Herefordshire’s Golden Valley, set within approximately 5.5 acres in total. The village offers a thriving community with a shop, post office, surgery, pubs and well-regarded primary and secondary schooling. Offering exceptionally versatile accommodation, the property provides five ground-floor bedrooms, all with en-suite facilities, including an impressive principal suite with walk-in dressing area and doors onto the garden, alongside a cosy family room and practical utility. Upstairs forms the heart of the home, with a characterful kitchen/breakfast room featuring a striking teal Everhot, adjoining dining room and superb triple-aspect sitting room with exposed timbers and wood-burning stove. Outside, beautifully established gardens are complemented by a wilding meadow, vegetable garden, greenhouse and pasture paddocks, with a stream running through the grounds and wonderful countryside views. Further benefits include a heated gym, substantial workshop and adjoining open-fronted stone barn providing garaging and storage, with excellent potential for alternative uses or conversion, subject to the necessary consents.
Location - Wellbrook Grange enjoys an attractive position on the edge of the popular village of Peterchurch, in the heart of Herefordshire’s renowned Golden Valley, an area celebrated for its beautiful rolling countryside and picturesque rural scenery. Peterchurch is a thriving and well-served village with a strong local community and a good range of everyday amenities, including a village shop and post office, doctors’ surgery, public houses, village hall and both primary and secondary schooling. The renowned border town of Hay-on-Wye, famous for its independent bookshops and annual Hay Festival, lies approximately 10 miles away and offers a good selection of shops, cafés and other amenities. The Cathedral City of Hereford is approximately 12 miles distant, providing an extensive range of shopping, leisure and educational facilities, including Hereford Cathedral School. Abergavenny, around 20 miles away, offers a further excellent range of amenities, with both Hereford and Abergavenny benefiting from good rail connections.
Accommodation -
First Floor - The first floor forms the real heart of the home, combining impressive proportions, character features and far-reaching countryside views. The kitchen/breakfast room is a particularly attractive space, fitted with a range of wall and base units incorporating a stainless steel Innova sink with mixer tap and Hereford granite work surfaces. A stunning teal Everhot range cooker provides a striking focal point, featuring both induction and hot plates with an extractor over. Full-height windows take full advantage of the wonderful countryside outlook, while a useful walk-in pantry leads off the kitchen and provides extensive fitted shelving. The kitchen and adjoining dining room both feature impressive vaulted ceilings, adding to the sense of space and character. The dining room offers generous space for a substantial dining table and benefits from dual-aspect windows, creating a light and inviting setting for both everyday dining and entertaining. Undoubtedly a standout feature is the superb sitting room, an impressive triple-aspect reception room with exposed timbers and plenty of natural light. At its heart is a Defiant Encore wood-burning stove, set upon a stone hearth, creating a wonderfully warm and welcoming focal point. Its generous proportions make this an ideal room for relaxing and entertaining alike. The central landing/reading area is a charming feature in its own right, with space for seating positioned to enjoy the surrounding countryside views. A separate WC and wash hand basin complete the first-floor accommodation.
Ground Floor - The ground floor accommodation is particularly versatile, providing five bedrooms, each benefiting from its own en-suite facilities, alongside a comfortable family room and practical utility space. The impressive master bedroom suite is generously proportioned and features a walk-in dressing area, together with an attractive stained-glass feature window adding a touch of character. Double doors open directly onto the garden, creating a lovely connection with the outside space. The remaining four bedrooms are all well-sized and individually served by modern en-suite bath or shower rooms, making the accommodation particularly well suited to family living and visiting guests. At the centre of the ground floor is a welcoming family room, complete with extensive fitted bookshelves and providing a cosy, informal space for quieter evenings, reading or relaxation. A useful utility room provides space and plumbing for a washing machine and tumble dryer, together with a stainless steel sink and tap. An external door provides convenient access to the outside. The accommodation is connected by a central entrance hall, with the thoughtful arrangement of bedrooms and reception space offering an excellent balance of privacy, practicality and flexibility.
Outside - The gardens and grounds are a true standout feature of Wellbrook Grange, extending to approximately half an acre of beautifully established formal gardens, thoughtfully designed and planted by the current owner to provide year-round colour, structure and interest. Lying predominantly to the north and east of the property, the gardens enjoy excellent levels of sunshine and comprise sweeping lawns, mature fruit trees and beautifully stocked beds and borders. Created over the past eight years by an avid gardener, the grounds offer something of interest in every season, with a wonderful variety of specimen trees, flowering perennials and established planting. Highlights include prairie-style borders, a secluded Japanese-inspired garden beside the brook, a romantic cottage-style border, woodland planting and colourful south-facing beds. Mature apple and damson trees add further character, while carefully selected Acers, Silver Birches, Cornus and other specimen trees provide striking seasonal colour. A pedestrian bridge crosses the stream from the formal gardens to a further seating area and the pasture beyond. Beyond the landscaped grounds lies approximately one acre devoted to wilding and biodiversity, with pathways cut through the meadow and native and specimen trees planted throughout. No chemicals have been used within this area, encouraging a rich habitat for wildlife. A fully fenced vegetable garden and greenhouse sit within the wilding field, complemented by several thoughtfully positioned seating areas. The remaining land is divided into two pasture enclosures, one level and the other gently sloping, both with field-gate and stream-water access and well suited to grazing livestock. A further gate connects the two paddocks. A local farmer currently grazes sheep on the land by informal arrangement, and there are no public footpaths crossing the property. On the upper slopes of the rear paddock, a particularly special seating area has been created amongst newly planted trees, with a rustic bench and table perfectly positioned to enjoy evening sunsets and far-reaching views towards the Black Mountains, Welsh Hills and surrounding countryside. Access to the paddocks is particularly practical, with three bridge crossings: a vehicular bridge adjoining the workshop, a pedestrian bridge from the landscaped gardens and a wider bridge leading from the wilding meadow.
Outbuildings - The property benefits from an excellent range of additional buildings, offering considerable versatility and future potential. Adjoining the main residence is a dedicated gym, complete with soft flooring, heating and double doors opening to the front, providing an ideal space for exercise and fitness. The substantial workshop provides an impressive amount of usable space and has benefited from significant improvements, including a new roof in 2019 and rewiring. Immediately adjoining and attached is an open-fronted traditional stone barn, currently providing extensive garaging and storage. Together, the workshop and stone barn offer excellent potential for conversion or alternative uses, subject to obtaining any necessary planning permissions and consents.
Services - Mains electricity, private water, mains drainage, oil-fired central heating.
Council Tax - Herefordshire Council Tax band - G
Tenure - Freehold
Directions - From Hereford and the east, follow the B4348 towards Peterchurch. Upon entering the village, take the first right, signposted Stockley Hill. Continue for approximately 400 yards, where the property can be found as the last property on the right-hand side.
Anti-Money Laundering - The purchaser will be required to provide sufficient identification to verify their identity to comply with anti money laundering regulations. Please note that a fee of £18 (inclusive of VAT) per person will be charged to conduct the necessary anti money laundering checks. This fee is payable at the time of verification and is non-refundable.
Map Location
Property details
- Tenure
- Freehold
- Council Tax Band
- G
- Date Posted
- 2026-09-25
Market Value Analysis
Compared with 288 Homes with Land listings in West Midlands (5+ acres).
Energy Performance Certificate
Energy Efficiency Rating
Based on UK Energy Performance Certificate standards (EU Directive 2002/91/EC)
Running costs are one side. Planning activity, flood history and ground risks for this location are in the full report.
Utilities & Restrictions
Utilities
- Electricity
- Ask Agent
- Water
- Ask Agent
- Heating
- Ask Agent
- Broadband
- Ask Agent
- Sewerage
- Ask Agent
Rights & Restrictions
- Public Rights of Way
- Ask Agent
- Private Rights of Way
- Ask Agent
- Listed Property
- Ask Agent
- Restrictions
- Ask Agent
Listed status, conservation areas and planning constraints for this location are in the full report.
Property Features
- Accessibility
- Ask Agent
- Parking
- Ask Agent
- Garden
- Garden
Beyond the particulars: planning activity, flood history, heritage and ground risks, checked for this exact spot.
Connectivity
Broadband
Fastest speed available at this postcode
1.8 Gbps
Gigabit full fibre
Suitable for
- 4K streaming on every screen
- Full-time home working
- Online gaming & big downloads
Mobile signal
Predicted 4G and 5G signal; indoor signal depends on building materials.
Ofcom Connected Nations postcode-level predictions. Speeds and signal are modelled, not measured, and vary between addresses and providers.
Signal is the easy part. Planning activity, flood history and protected designations here are in the full report.
Nearest Schools
Primary
- Peterchurch Primary School490 metresOfsted: Good
- Ages
- 4 to 11
- Pupils
- 103
- Type
- Community school
- Michaelchurch Escley Primary School3.2 milesNo Ofsted rating
- Ages
- 4 to 11
- Pupils
- 63
- Type
- Community school
- Staunton-on-Wye Endowed Primary School4.2 milesOfsted: Good
- Ages
- 4 to 11
- Pupils
- 84
- Type
- Voluntary aided school
- Madley Primary School4.2 milesOfsted: Good *
- Ages
- 4 to 11
- Pupils
- 174
- Type
- Community school
- Kingstone and Thruxton Primary School4.6 milesNo Ofsted rating
- Ages
- 3 to 11
- Pupils
- 202
- Type
- Academy converter
Secondary
- Fairfield High School746 metresOfsted: Outstanding
- Ages
- 11 to 16
- Pupils
- 607
- Type
- Academy converter
- Kingstone High School4.5 milesNo Ofsted rating
- Ages
- 11 to 16
- Pupils
- 568
- Type
- Academy converter
- Weobley High School8.6 milesNo Ofsted rating
- Ages
- 11 to 16
- Pupils
- 533
- Type
- Community school
- Whitecross Hereford8.8 milesOfsted: Good
- Ages
- 11 to 16
- Pupils
- 942
- Type
- Academy converter
- The Steiner Academy Hereford9.3 milesOfsted: Good
- Ages
- 3 to 16
- Pupils
- 345
- Type
- Academy sponsor led
* Latest graded judgement covers quality of education only; no overall grade was issued under the 2024-25 inspection framework.
Distances are straight-line from the advertised location. Source: the national school registers (DfE, Welsh Government, Scottish Government) and Ofsted.
Schools are just the start: sold prices nearby, planning activity and any flood history are in the full report.
Amenities
Supermarket
GP surgery
Pharmacy
Hospital
Green space
Straight-line distances from the advertised location. Sources: NHS records, Geolytix supermarket locations, OS Open Greenspace and the national trails registers.
The area stacks up? Now check the location itself: planning nearby, protected designations and past flooding.
Getting Around
Nearest station
Nearest bus stop
Typical drive times
Straight-line distances from the advertised location; drive times are typical free-flow times over OpenStreetMap road data, so allow more at peak. Public transport locations from DfT NaPTAN.
Easy to reach matters. So do planning activity, flood history and ground risks: all in the full report.
Flood Risk
Environment Agency open data, checked around the advertised map pin for the listed acreage. Long-term risk counts flood defences; the planning map's flood zones do not. The map pin for this listing marks the postcode area rather than the exact location, so these readings describe the surrounding area. Provided by LandSale, not the listing agent, and not part of the agent's particulars. Risk varies across a holding, so verify before committing.
Rivers and the sea
Planning map: Flood Zone 1.
Surface water
Not at the pin: mapped about 10 metres away.
These bandings are the summary. Where this location sits on the flood maps, plus planning activity, heritage and ground risks, is in the full report.
Important notice: Information, maps and tags on this page are drawn from the advertising agent's marketing materials or generated automatically. LandSale has not verified them. Relying on these details is at your own risk, always carry out independent checks before committing to a purchase.
LandSale full disclaimer
Marketing information only - not formal particulars. The details on this website are provided for general guidance and do not constitute an offer or contract. Neither LandSale nor the advertising estate/land agent accepts responsibility for any inaccuracy.
1. Source of information
- Listing content: Core description, asking price, tenure, measurements, photographs and planning history originate from the marketing materials of the advertising estate or land agent. LandSale does not author this content and cannot guarantee its accuracy.
- Automated tags & categorisation: Property type, land-use class, acreage bands and similar labels may be applied by machine-learning models. They are intended as a helpful guide only and may not reflect the property's legal status or permitted use.
- Third-party & enriched data layers: Maps, boundary outlines, planning designations, soil reports, broadband coverage and other environmental or location-based insights are licensed from external suppliers. Such data are supplied “as is", may be incomplete or out of date and are subject to change without notice.
2. Verification required
Prospective purchasers must verify critical matters, including but not limited to planning permission, title boundaries, public rights of way, environmental constraints, acreage, services, access and VAT status, through their own inspections, specialist surveys, legal advisers and the selling agent before relying on the information or entering into any contract.
3. No warranty or liability
LandSale gives no warranty, express or implied, as to the accuracy, completeness or fitness for any particular purpose of the information displayed. LandSale shall not be liable for any loss, damage, cost or expense arising directly or indirectly from any use of or reliance on such information, save where liability may not be excluded by law.
4. Updates & feedback
If you believe any detail on this listing is inaccurate, please let us know. We will investigate and, where appropriate, update the listing or notify the agent.
© LandSale | Version 1.3 - August 2026
Listing agent
Sunderlands, Hereford
Offa House, St. Peters Square, Hereford, HR1 2PQ
Similar properties for sale
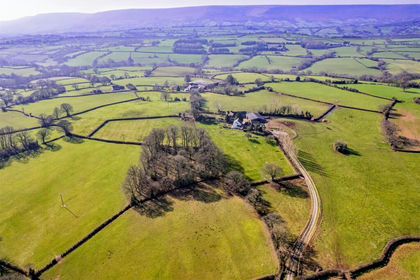
- Price
- Guide Price£750,000
- Size
- 4.82 acres
Added on 17/09/2026House with Land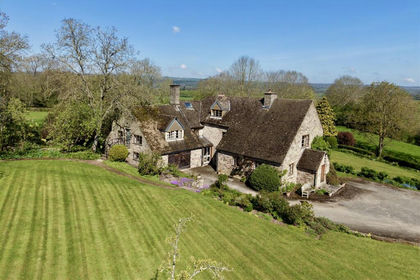
- Price
- Guide Price£1,100,000
- Size
- 11 acres
Hardwicke, Hay-On-Wye, Hereford, Clifford, Herefordshire, County of HR3 England
Added on 07/06/2026Country Home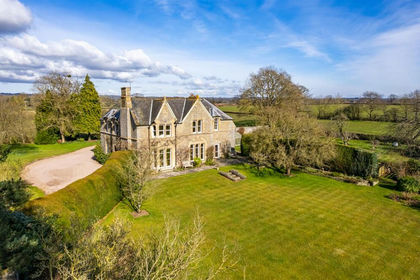
- Price
- Guide Price£1,125,000
- Size
- 9 acres
Winforton, Hereford, Willersley and Winforton, Herefordshire, County of HR3 England
Added on 29/01/2026Country Home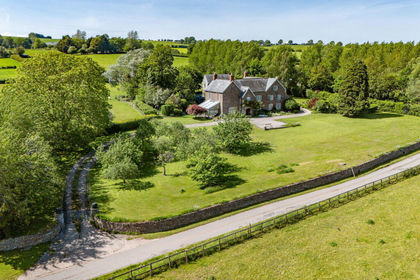
- Price
- Offers Over£1,250,000
- Size
- 5 acres
St. Weonards, Hereford, Herefordshire, HR2, St. Weonards, Herefordshire, County of HR2 England
Added on 22/02/2026Farmhouse
- Price
- Guide Price£1,200,000
- Size
- 4 acres
Laskett Lane, Much Birch, Herefordshire, HR2, Llandinabo, Herefordshire, County of HR2 England
Added on 29/04/2026Country Home
- Price
- Offers in Region of£1,000,000
- Size
- 2.5 acres
Added on 28/08/2026Farmhouse
- Price
- Offers in Region of£750,000
- Size
- 6.09 acres
Martson, Pembridge, Leominster, Pembridge, Herefordshire, County of HR6 England
Added on 11/08/2026House with Land
- Price
- £750,000
- Size
- 6 acres
Added on 28/08/2026Country Home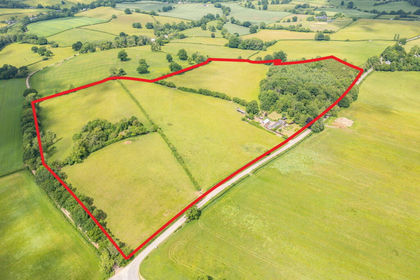
- Price
- £1,150,000
- Size
- 34.8 acres
Cae-Graig, Newcastle, Monmouth, NP25, Whitecastle, Monmouthshire NP25 Wales
Added on 29/01/2026Smallholding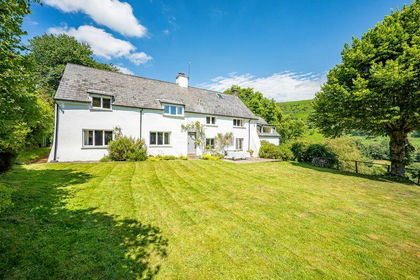
- Price
- £925,000
- Size
- 15 acres
Added on 03/04/2026Farmhouse